
ᐅ Swedish Prefabricated Panel House / AB-Elementhus Renovation vs Demolition
Created on: 12 Jun 2019 17:51
H
HarvSpec
Hello everyone,
We have purchased a Swedish prefabricated house from the company AB-Elementhus. It features a solid masonry ground floor, on top of which the prefabricated house is built.
Initially, the plan was to completely demolish the house and replace it with a new cross-laminated timber (CLT) structure of the same size.
While studying the building documents and permits for the AB-Elementhus house, I was positively surprised by the construction.
The wall assembly is (inside to outside) 2cm (0.8 inches) cross-laminated timber, 16cm (6 inches) compressed wood chips, 2cm (0.8 inches) cross-laminated timber, and 0.2mm (0.008 inches) stove-lacquered aluminum.
The planned layout of the new building could be realized within the existing structure, so I am now considering renovating and upgrading instead of demolishing (insulation, interior, windows, etc.).
Does anyone have experience with these houses?
Best regards,
Harv
We have purchased a Swedish prefabricated house from the company AB-Elementhus. It features a solid masonry ground floor, on top of which the prefabricated house is built.
Initially, the plan was to completely demolish the house and replace it with a new cross-laminated timber (CLT) structure of the same size.
While studying the building documents and permits for the AB-Elementhus house, I was positively surprised by the construction.
The wall assembly is (inside to outside) 2cm (0.8 inches) cross-laminated timber, 16cm (6 inches) compressed wood chips, 2cm (0.8 inches) cross-laminated timber, and 0.2mm (0.008 inches) stove-lacquered aluminum.
The planned layout of the new building could be realized within the existing structure, so I am now considering renovating and upgrading instead of demolishing (insulation, interior, windows, etc.).
Does anyone have experience with these houses?
Best regards,
Harv
 Elementhus_CJ8 Jan 2021 17:25
Looks great!
Our heating pipes are made of stainless steel. We plan to work on them during the warmer months. We will only connect a new radiator in the bathroom and keep the old system for now. It is intact, and the radiators look like new.
We want to sand the wooden ceiling on the ground floor, cover the walls with drywall, and replace the floor up to the concrete slab of the solid basement. Let’s see what we find there. Do you have any idea what was built into the floor? Between the ground floor and the upper floor ceiling, we found wood shavings when we had to open the bathroom floor upstairs to reroute the drainpipe and water lines. Now we also have a bathroom with a shower and toilet on the upper floor.
Does anyone have an exterior facade with concrete bricks? We are considering removing them. They are only hung on wire. Then we want to attach insulation panels and have it plastered. Mice found a way under the roof because the previous owners allowed bushes and vines to grow unchecked in several places. The branches/vines pried open the gable wall and pierced the mesh on the roof slopes. That made it easy for the rodents to enter the attic. However, we have already done a lot of cleaning and made the knee wall and roof uncomfortable for the rodents.
Thanks for your feedback!
Best regards from the Rhine
Our heating pipes are made of stainless steel. We plan to work on them during the warmer months. We will only connect a new radiator in the bathroom and keep the old system for now. It is intact, and the radiators look like new.
We want to sand the wooden ceiling on the ground floor, cover the walls with drywall, and replace the floor up to the concrete slab of the solid basement. Let’s see what we find there. Do you have any idea what was built into the floor? Between the ground floor and the upper floor ceiling, we found wood shavings when we had to open the bathroom floor upstairs to reroute the drainpipe and water lines. Now we also have a bathroom with a shower and toilet on the upper floor.
Does anyone have an exterior facade with concrete bricks? We are considering removing them. They are only hung on wire. Then we want to attach insulation panels and have it plastered. Mice found a way under the roof because the previous owners allowed bushes and vines to grow unchecked in several places. The branches/vines pried open the gable wall and pierced the mesh on the roof slopes. That made it easy for the rodents to enter the attic. However, we have already done a lot of cleaning and made the knee wall and roof uncomfortable for the rodents.
Thanks for your feedback!
Best regards from the Rhine
Elementhus_CJ8 Jan 2021 17:48This is the attic before and after, along with the attic floor plan.
And the exterior view, although currently only available in low quality.
Do all houses of the same model usually have the identical floor plan or shape?
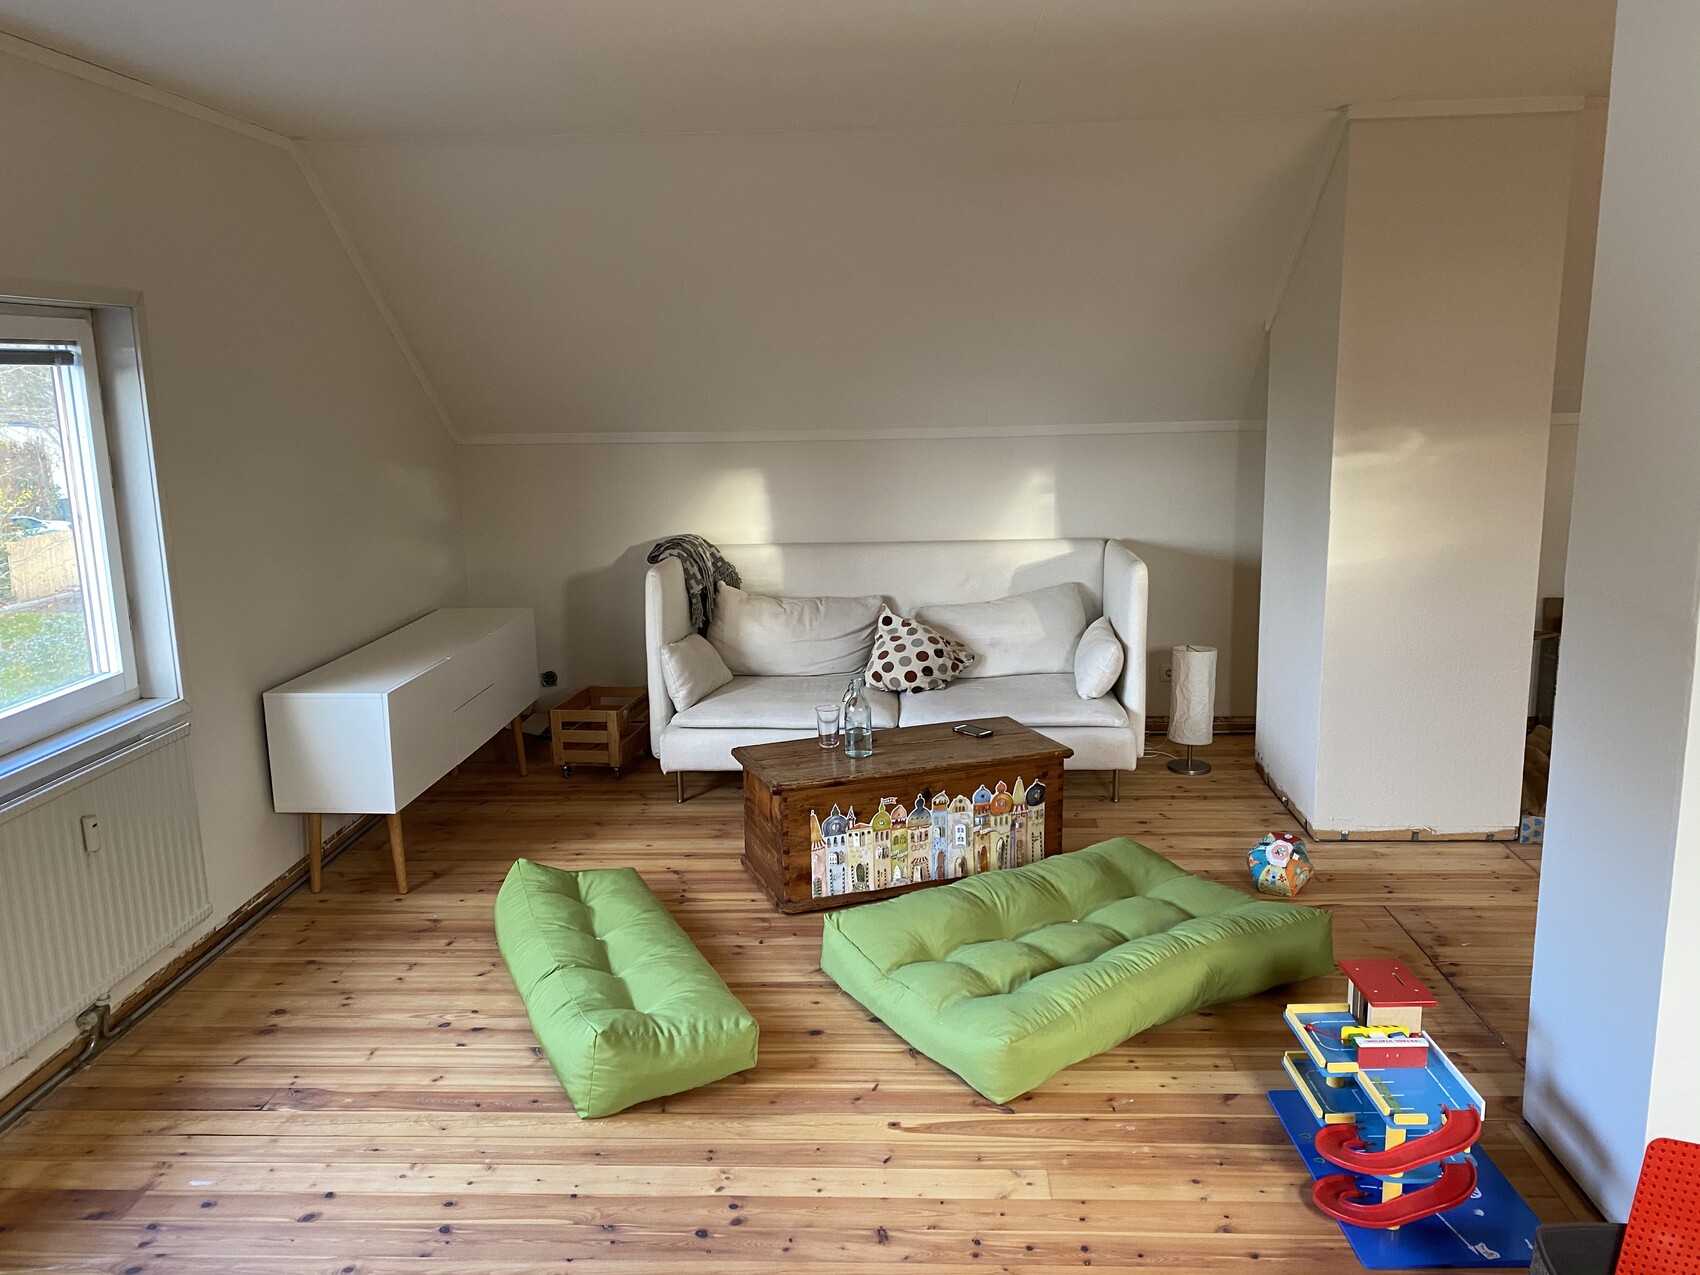

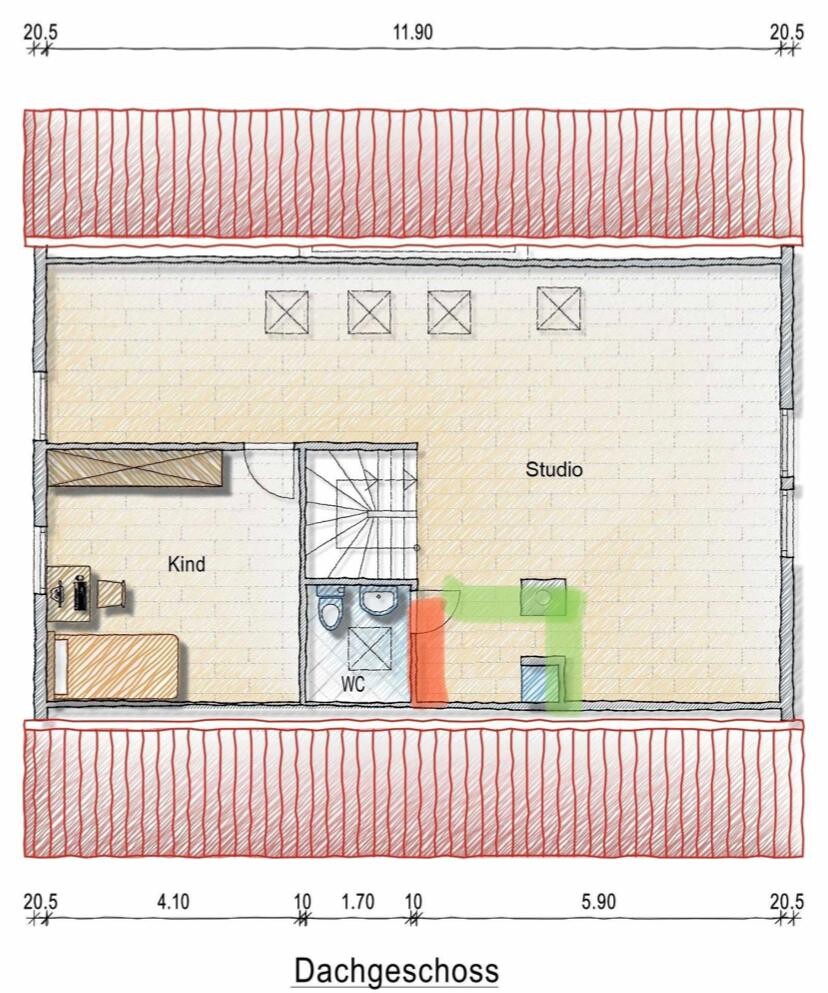

And the exterior view, although currently only available in low quality.
Do all houses of the same model usually have the identical floor plan or shape?
E
Eigenheim16 Jan 2021 20:44Hello owners of Swedish prefab houses,
It’s great that you’re sharing your experiences with these prefab houses and also providing photos here in the forum.
I might have the opportunity to purchase a Swedish prefab house of the Landskrona type near Stuttgart, Baden-Württemberg. At first glance, the house looks very well maintained. It has a solid basement (dry), a ground floor (113m2 (1215 sq ft)) and a timber frame upper floor. The windows on the ground floor and the roof covering were replaced a few years ago. The heating system in the basement was also converted from oil to gas. Otherwise, most things seem to be in original condition (single-pipe heating system, old bathroom, original fitted kitchen, etc.).
Now I’m trying to get an idea of what price would be reasonable for a house like this. From looking at Landskrona property listings online, I already have a good sense of the price range on the market. What I’m still missing is a feeling for the expected renovation costs.
It would be really helpful if you could share rough estimates based on your experience for major work such as possible remediation of hazardous materials, external insulation, replacement of heating pipes and radiators, electrical system updates, as well as new cladding or coverings for walls, floors, and ceilings. Both financial and time aspects are of interest.
I appreciate any experience you can share.
Thank you in advance!
It’s great that you’re sharing your experiences with these prefab houses and also providing photos here in the forum.
I might have the opportunity to purchase a Swedish prefab house of the Landskrona type near Stuttgart, Baden-Württemberg. At first glance, the house looks very well maintained. It has a solid basement (dry), a ground floor (113m2 (1215 sq ft)) and a timber frame upper floor. The windows on the ground floor and the roof covering were replaced a few years ago. The heating system in the basement was also converted from oil to gas. Otherwise, most things seem to be in original condition (single-pipe heating system, old bathroom, original fitted kitchen, etc.).
Now I’m trying to get an idea of what price would be reasonable for a house like this. From looking at Landskrona property listings online, I already have a good sense of the price range on the market. What I’m still missing is a feeling for the expected renovation costs.
It would be really helpful if you could share rough estimates based on your experience for major work such as possible remediation of hazardous materials, external insulation, replacement of heating pipes and radiators, electrical system updates, as well as new cladding or coverings for walls, floors, and ceilings. Both financial and time aspects are of interest.
I appreciate any experience you can share.
Thank you in advance!
I also have a Landskrona and live near Stuttgart.
Last year, I renovated as well and did a lot of the work myself.
Ground floor and attic, bathroom, toilet, doors, heating, flooring, walls, and the exterior facade, which is made of wood.
It was a lot of work, but it was worth it.
All the best for your project.
Last year, I renovated as well and did a lot of the work myself.
Ground floor and attic, bathroom, toilet, doors, heating, flooring, walls, and the exterior facade, which is made of wood.
It was a lot of work, but it was worth it.
All the best for your project.
E
Eigenheim17 Jan 2021 16:14Hello HarvSpec, hello Luponell,
thank you for your quick responses.
I will assume a middle ground of 1350 EUR/m2 (approximately 125 USD/ft2). For 113 m2 (1216 ft2), this results in around 150,000 EUR (about 160,000 USD) of additional costs to plan for. However, I would expect that the amount of self-performed work remains limited, and of course this value can vary significantly depending on more or less self-labor or unforeseen circumstances.
When you look at your building area and costs, can you roughly confirm the estimated amount or do you see major differences? If I understood correctly, you have done a very large part of the work yourselves?
@Luponell: Based on the information and photos from the forum posts, I assume your house most closely matches the one I focused on. Since we also come from the same region, I wanted to ask if it would be possible to get in touch outside the forum?
Best regards and enjoy the snowy Sunday
thank you for your quick responses.
I will assume a middle ground of 1350 EUR/m2 (approximately 125 USD/ft2). For 113 m2 (1216 ft2), this results in around 150,000 EUR (about 160,000 USD) of additional costs to plan for. However, I would expect that the amount of self-performed work remains limited, and of course this value can vary significantly depending on more or less self-labor or unforeseen circumstances.
When you look at your building area and costs, can you roughly confirm the estimated amount or do you see major differences? If I understood correctly, you have done a very large part of the work yourselves?
@Luponell: Based on the information and photos from the forum posts, I assume your house most closely matches the one I focused on. Since we also come from the same region, I wanted to ask if it would be possible to get in touch outside the forum?
Best regards and enjoy the snowy Sunday
Similar topics