
ᐅ Swedish Prefabricated Panel House / AB-Elementhus Renovation vs Demolition
Created on: 12 Jun 2019 17:51
H
HarvSpec
Hello everyone,
We have purchased a Swedish prefabricated house from the company AB-Elementhus. It features a solid masonry ground floor, on top of which the prefabricated house is built.
Initially, the plan was to completely demolish the house and replace it with a new cross-laminated timber (CLT) structure of the same size.
While studying the building documents and permits for the AB-Elementhus house, I was positively surprised by the construction.
The wall assembly is (inside to outside) 2cm (0.8 inches) cross-laminated timber, 16cm (6 inches) compressed wood chips, 2cm (0.8 inches) cross-laminated timber, and 0.2mm (0.008 inches) stove-lacquered aluminum.
The planned layout of the new building could be realized within the existing structure, so I am now considering renovating and upgrading instead of demolishing (insulation, interior, windows, etc.).
Does anyone have experience with these houses?
Best regards,
Harv
We have purchased a Swedish prefabricated house from the company AB-Elementhus. It features a solid masonry ground floor, on top of which the prefabricated house is built.
Initially, the plan was to completely demolish the house and replace it with a new cross-laminated timber (CLT) structure of the same size.
While studying the building documents and permits for the AB-Elementhus house, I was positively surprised by the construction.
The wall assembly is (inside to outside) 2cm (0.8 inches) cross-laminated timber, 16cm (6 inches) compressed wood chips, 2cm (0.8 inches) cross-laminated timber, and 0.2mm (0.008 inches) stove-lacquered aluminum.
The planned layout of the new building could be realized within the existing structure, so I am now considering renovating and upgrading instead of demolishing (insulation, interior, windows, etc.).
Does anyone have experience with these houses?
Best regards,
Harv
I renovated my entire Landskrona house in 2019/20. The house is now 40 years old.
In the attic, the entire shower was rebuilt, and the single-pipe heating system was converted to a two-pipe system.
On the ground floor, I still have a single-pipe system except for the bathroom, where I installed underfloor heating, which only works with a two-pipe system. All the radiators were replaced, and the entire wooden cladding on the exterior facade was renewed. The masonry is made of real facing bricks, and all of them are still in good condition.
Best regards to Bonn.
In the attic, the entire shower was rebuilt, and the single-pipe heating system was converted to a two-pipe system.
On the ground floor, I still have a single-pipe system except for the bathroom, where I installed underfloor heating, which only works with a two-pipe system. All the radiators were replaced, and the entire wooden cladding on the exterior facade was renewed. The masonry is made of real facing bricks, and all of them are still in good condition.
Best regards to Bonn.
 Elementhus_CJ3 Jan 2021 23:20
Thank you for your reply! I was really happy to hear from you 🙂
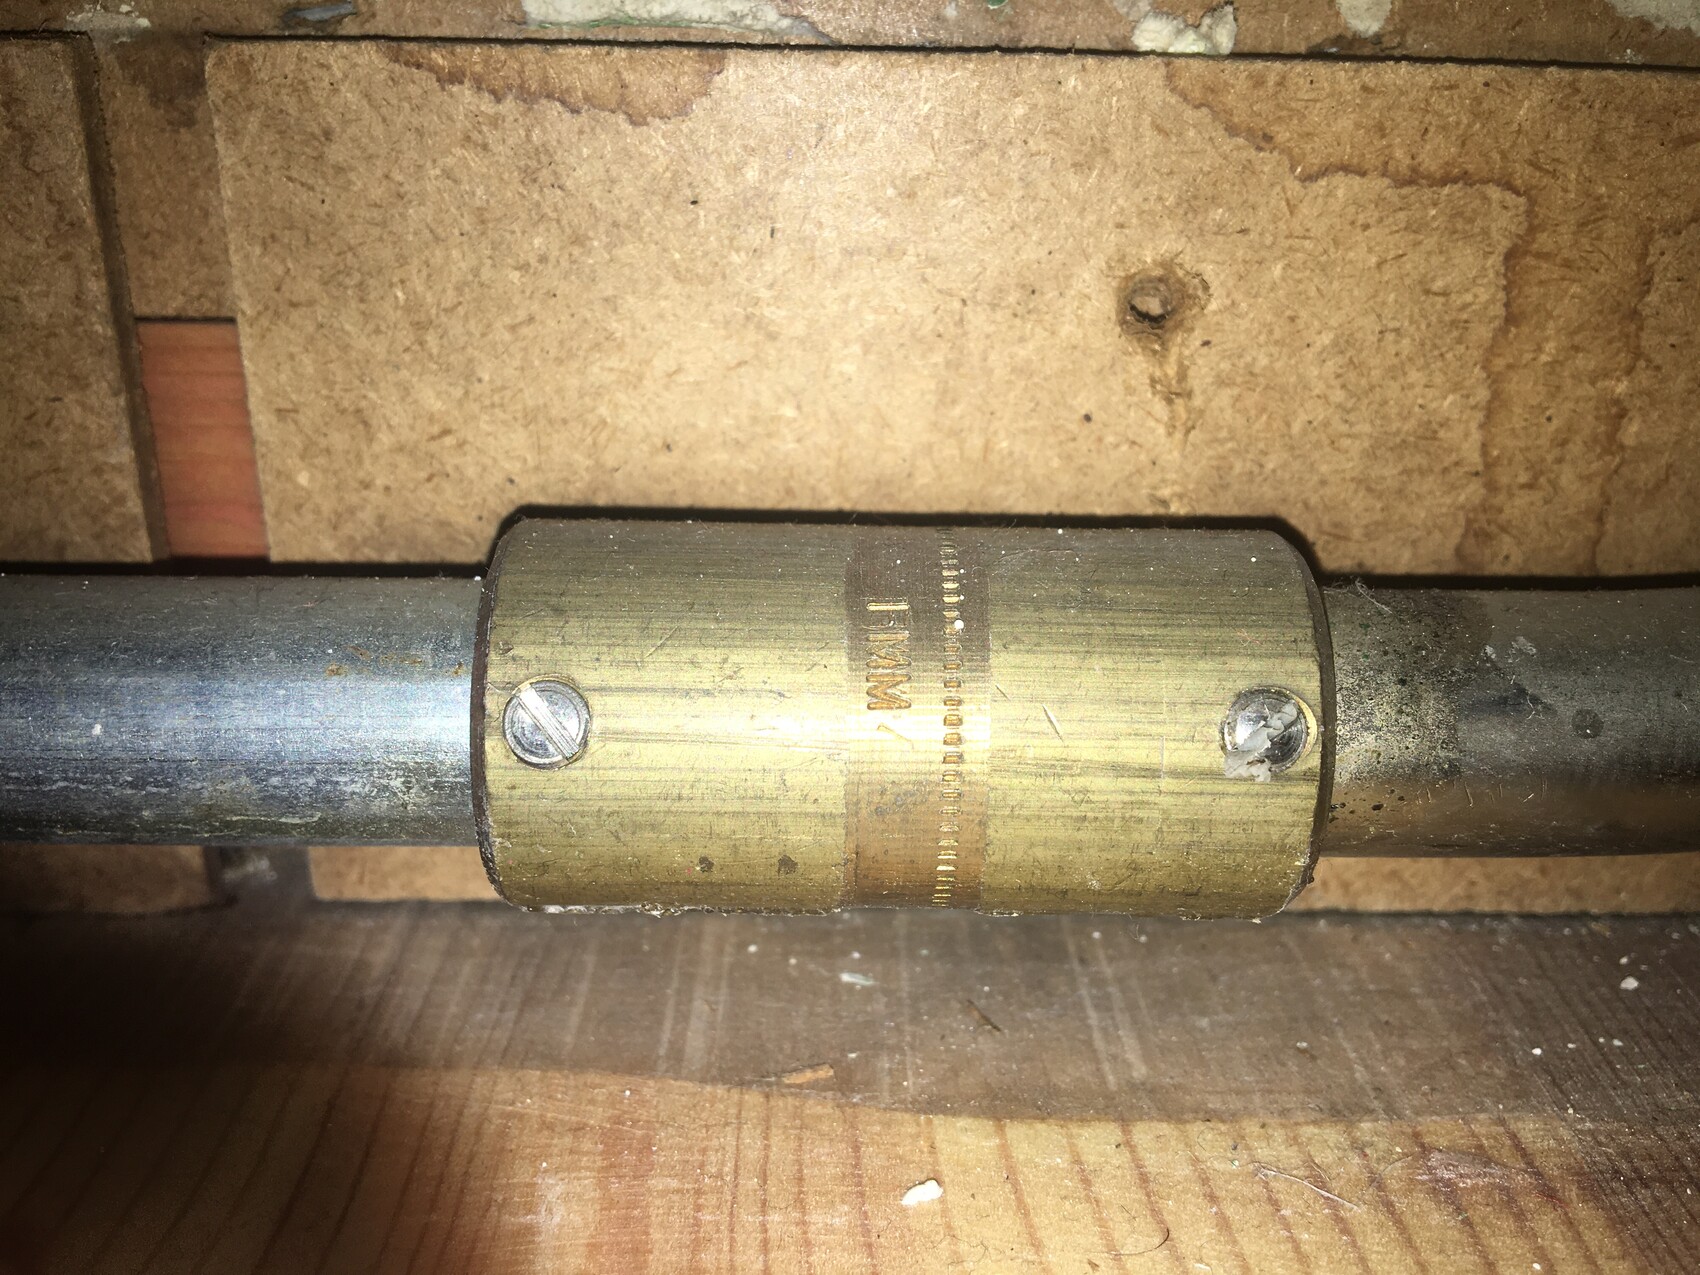
How did you handle the couplings? Are they screwed? Were you able to install different pipes when you made changes to the bathroom on the ground floor?
I’m worried that we won’t be able to reconnect the single-pipe system if I remove the radiators in the bathroom.
How did you handle the couplings? Are they screwed? Were you able to install different pipes when you made changes to the bathroom on the ground floor?
I’m worried that we won’t be able to reconnect the single-pipe system if I remove the radiators in the bathroom.
Elementhus_CJ3 Jan 2021 23:30The couplings use simple slotted screws.
Similar topics