
ᐅ Swedish Prefabricated Panel House / AB-Elementhus Renovation vs Demolition
Created on: 12 Jun 2019 17:51
H
HarvSpec
Hello everyone,
We have purchased a Swedish prefabricated house from the company AB-Elementhus. It features a solid masonry ground floor, on top of which the prefabricated house is built.
Initially, the plan was to completely demolish the house and replace it with a new cross-laminated timber (CLT) structure of the same size.
While studying the building documents and permits for the AB-Elementhus house, I was positively surprised by the construction.
The wall assembly is (inside to outside) 2cm (0.8 inches) cross-laminated timber, 16cm (6 inches) compressed wood chips, 2cm (0.8 inches) cross-laminated timber, and 0.2mm (0.008 inches) stove-lacquered aluminum.
The planned layout of the new building could be realized within the existing structure, so I am now considering renovating and upgrading instead of demolishing (insulation, interior, windows, etc.).
Does anyone have experience with these houses?
Best regards,
Harv
We have purchased a Swedish prefabricated house from the company AB-Elementhus. It features a solid masonry ground floor, on top of which the prefabricated house is built.
Initially, the plan was to completely demolish the house and replace it with a new cross-laminated timber (CLT) structure of the same size.
While studying the building documents and permits for the AB-Elementhus house, I was positively surprised by the construction.
The wall assembly is (inside to outside) 2cm (0.8 inches) cross-laminated timber, 16cm (6 inches) compressed wood chips, 2cm (0.8 inches) cross-laminated timber, and 0.2mm (0.008 inches) stove-lacquered aluminum.
The planned layout of the new building could be realized within the existing structure, so I am now considering renovating and upgrading instead of demolishing (insulation, interior, windows, etc.).
Does anyone have experience with these houses?
Best regards,
Harv
B
Benutzer2119 Apr 2024 21:02Hello everyone,
we will soon be visiting a house by SEH. So far, I haven’t been able to find out what type it is.
On Immoscout24, the listing number is 149947752; does anyone have any idea?
Unfortunately, there has been no information from the previous owner yet. I hope there is still some reasonably usable documentation from the past 48 years.
Many thanks!
we will soon be visiting a house by SEH. So far, I haven’t been able to find out what type it is.
On Immoscout24, the listing number is 149947752; does anyone have any idea?
Unfortunately, there has been no information from the previous owner yet. I hope there is still some reasonably usable documentation from the past 48 years.
Many thanks!
Hello,
hard to say; I only have a narrow catalog available, and none of the houses listed there match this one. Apart from the location of the main entrance, I would have guessed a Borgholm just based on the floor plan and the view from the garden. But the previous owner has customized the interior layout quite a bit. For example, in our Borgholm, the main entrance is located along the hallway branching off to the right (in your plan) on the long side of the house; the terrace is on a gable end, and the living room is rotated 90 degrees compared to your plan (long side parallel to the gable wall). However, this may not mean much; either the previous owner made changes during a renovation or already altered the floor plan during the design phase. You could ask about this (if the agent allows you to speak directly with the seller).
The windows have definitely been replaced; these are no longer the original SEH windows (double windows, single-glazed, wooden frames). I also suspect the ceiling was later covered with panels. The house has a colored Coloroc curtain facade, as well as the typical one-pipe heating system where all radiators on each floor are connected in series. The return flow of the first radiator is the supply to the second, and so on. The attic offers a large potential for development; under the drywall panels on the floor, the original wooden ceiling is likely concealed.
A Coloroc element can be easily removed (just slide it upward and pull it out), then you can see what the wall behind it looks like. Is it dry? Or does it show signs of water or moisture? That would already give an indication of the condition of the building structure. The load-bearing beams are, however, hidden behind the outer cladding (probably aluminum sheeting).
Best regards
Christoph
hard to say; I only have a narrow catalog available, and none of the houses listed there match this one. Apart from the location of the main entrance, I would have guessed a Borgholm just based on the floor plan and the view from the garden. But the previous owner has customized the interior layout quite a bit. For example, in our Borgholm, the main entrance is located along the hallway branching off to the right (in your plan) on the long side of the house; the terrace is on a gable end, and the living room is rotated 90 degrees compared to your plan (long side parallel to the gable wall). However, this may not mean much; either the previous owner made changes during a renovation or already altered the floor plan during the design phase. You could ask about this (if the agent allows you to speak directly with the seller).
The windows have definitely been replaced; these are no longer the original SEH windows (double windows, single-glazed, wooden frames). I also suspect the ceiling was later covered with panels. The house has a colored Coloroc curtain facade, as well as the typical one-pipe heating system where all radiators on each floor are connected in series. The return flow of the first radiator is the supply to the second, and so on. The attic offers a large potential for development; under the drywall panels on the floor, the original wooden ceiling is likely concealed.
A Coloroc element can be easily removed (just slide it upward and pull it out), then you can see what the wall behind it looks like. Is it dry? Or does it show signs of water or moisture? That would already give an indication of the condition of the building structure. The load-bearing beams are, however, hidden behind the outer cladding (probably aluminum sheeting).
Best regards
Christoph
We also have a specific question for those of you with renovation experience.
Our house was built in 1971. Model unknown. (Any tips are welcome, I can send photos.) Does the Möckfjard model exist?
Part of our house has no basement. What kind of construction can be expected when looking under the house?
Would it be possible to fit some kind of insulation and possibly underfloor heating between the joist structure beneath the floor? Is a screed layer feasible? Does anyone have photos from when the floor was removed? Feel free to send them to us personally by email if preferred.
The second question concerns the studs in the exterior walls. What is the depth of the cavity? In other words, what thickness of insulation could be installed between the studs?
Thanks in advance.
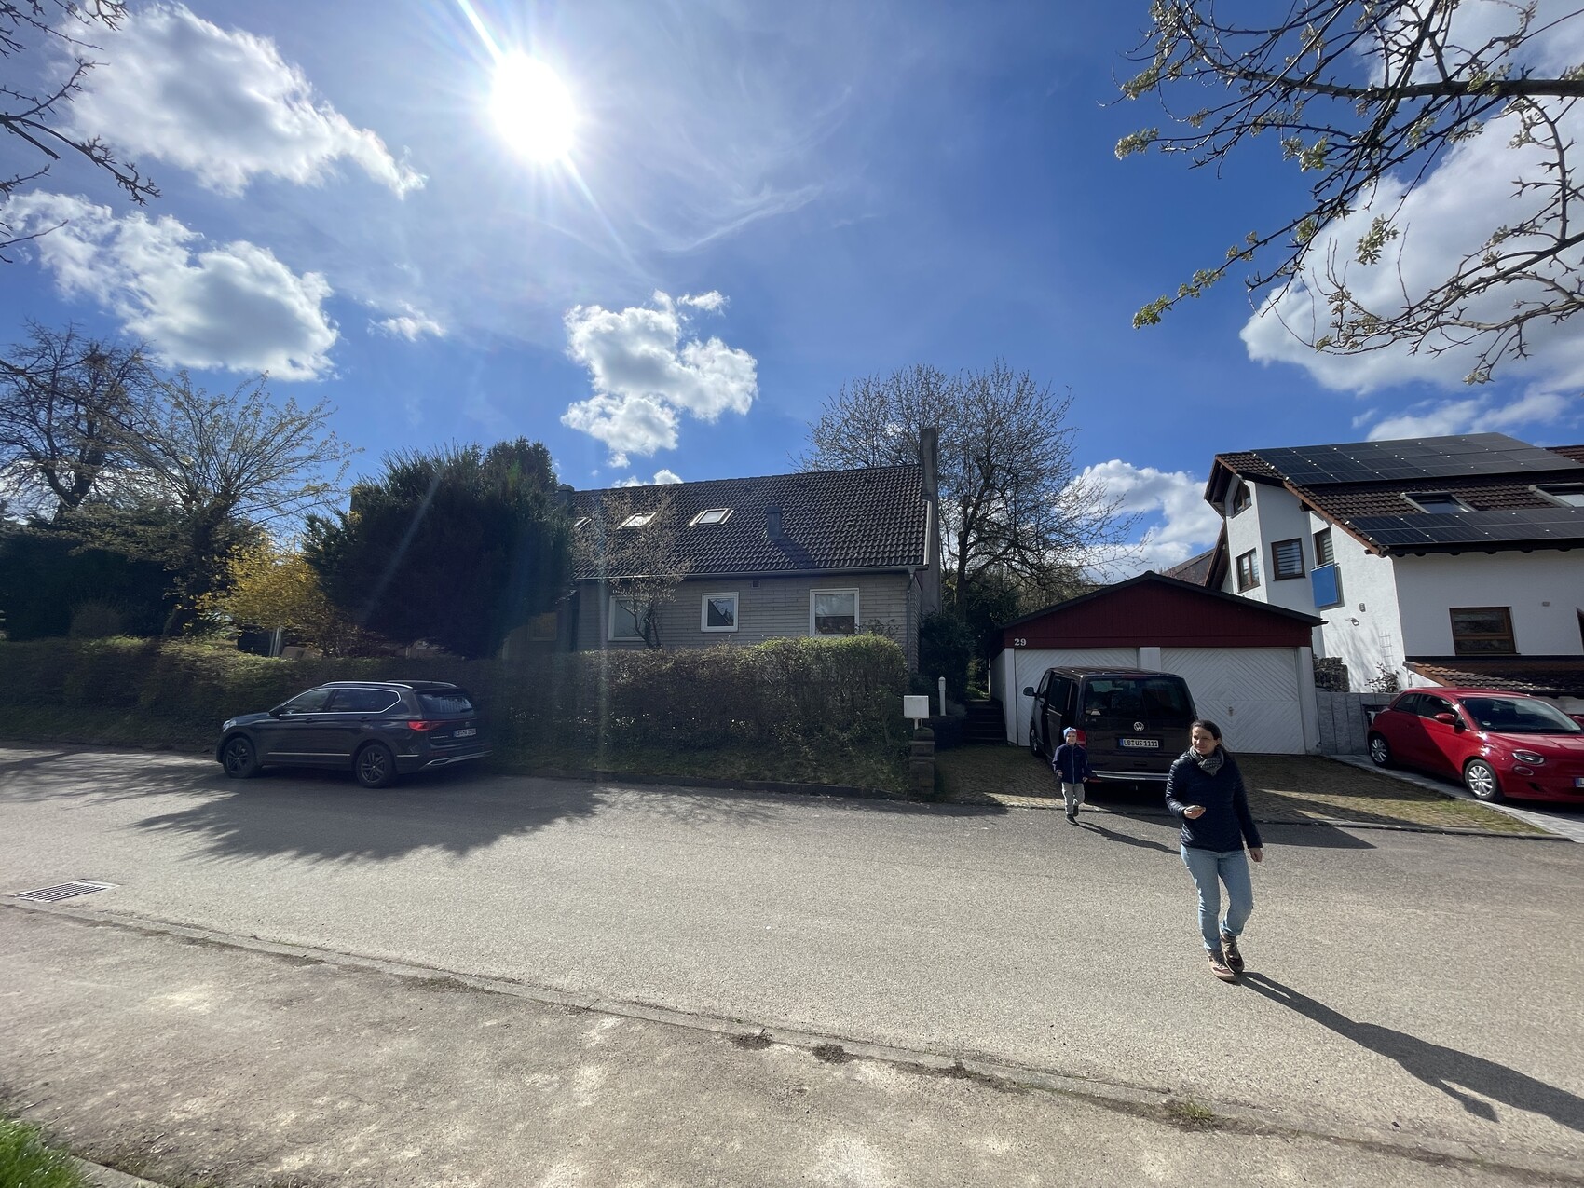
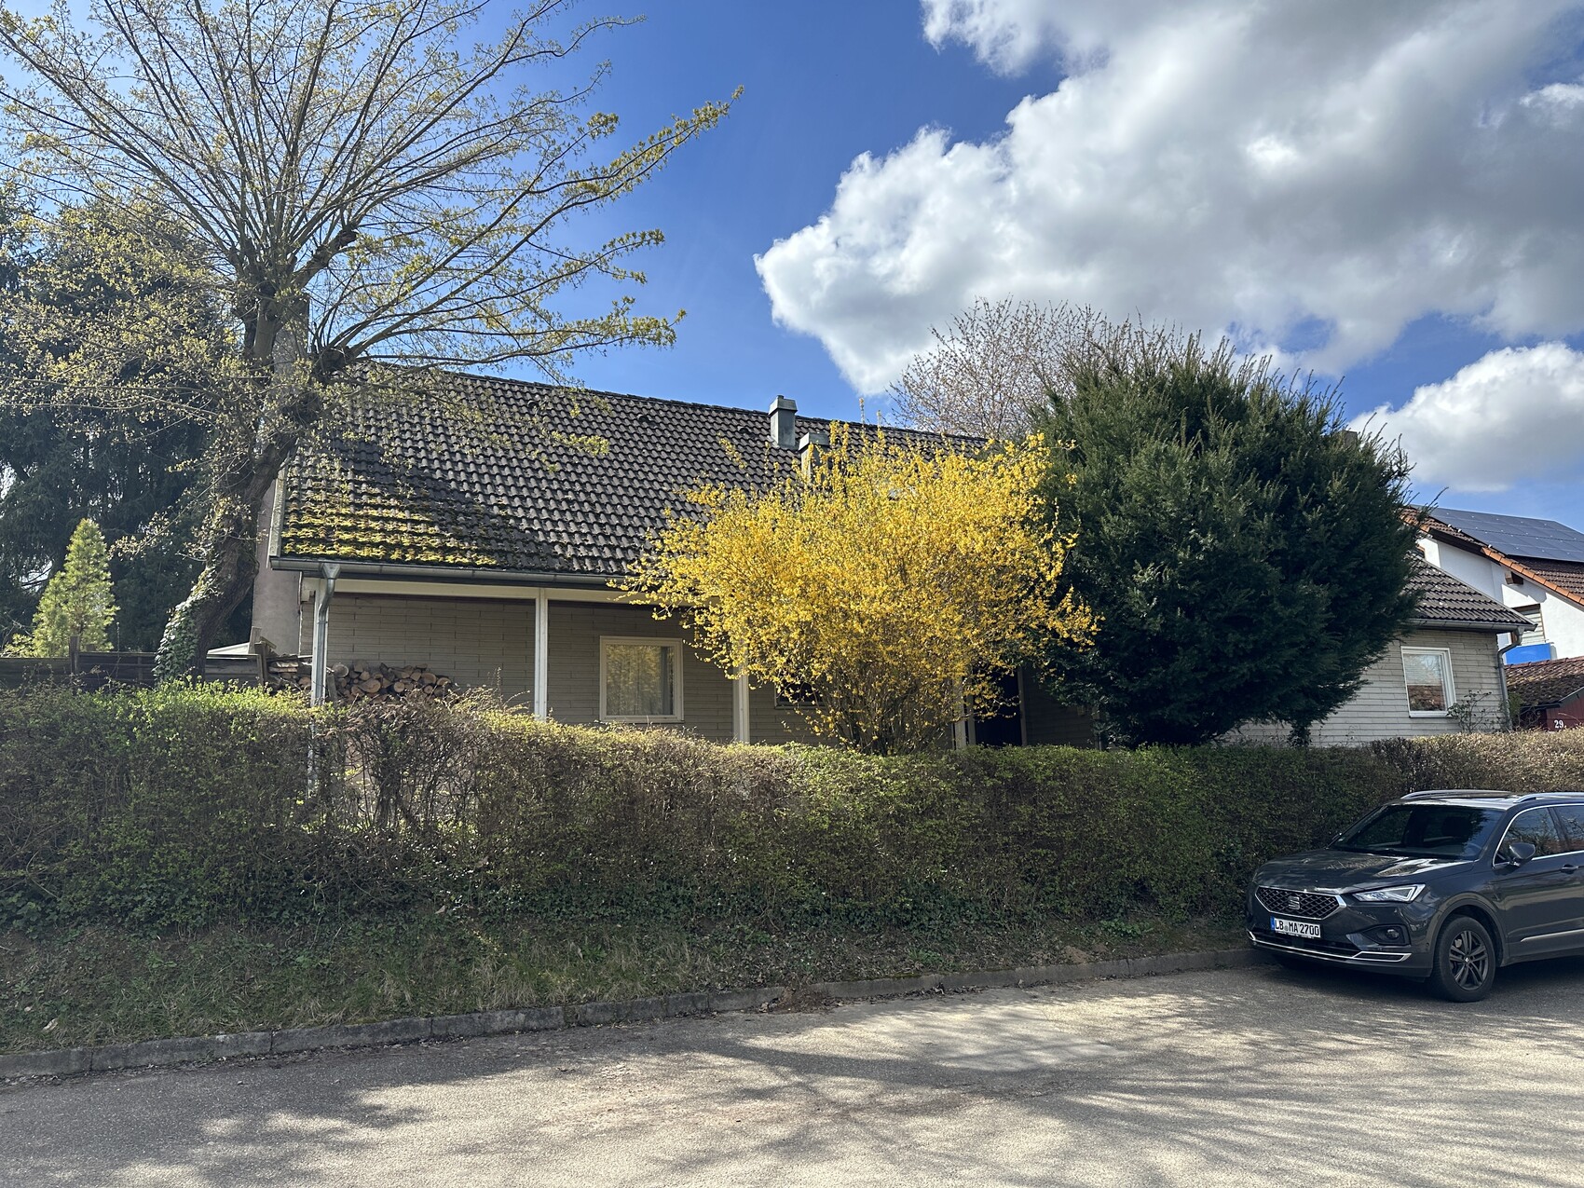
Our house was built in 1971. Model unknown. (Any tips are welcome, I can send photos.) Does the Möckfjard model exist?
Part of our house has no basement. What kind of construction can be expected when looking under the house?
Would it be possible to fit some kind of insulation and possibly underfloor heating between the joist structure beneath the floor? Is a screed layer feasible? Does anyone have photos from when the floor was removed? Feel free to send them to us personally by email if preferred.
The second question concerns the studs in the exterior walls. What is the depth of the cavity? In other words, what thickness of insulation could be installed between the studs?
Thanks in advance.
Good evening,
Even if the house is only partially basemented, there should be a concrete slab under the entire ground floor. If that is not the case, the ground floor would likely rest on a beam structure that must not have contact with the ground. I would take a close look at this, possibly with an expert.
The underfloor heating definitely belongs inside on the floor. If there is a screed, it can be milled in; otherwise, I would recommend a dry construction system. The thread starter posted photos of this. It may be necessary to use a filling layer to create a level and flat surface (I mention this because we nearly failed because of it).
Our house has a full basement, and except for the bathroom and kitchen, there is no screed anywhere; the floor was built SEH-typical directly on the bare concrete.
The exterior walls are 10 cm (4 inches) thick and, considering the 1971 construction year, either already contain mineral wool insulation between the studs or are still made from the old elements filled with sawdust and planing shavings. The thread starter posted a photo of this at the beginning. In the latter case, there is nothing you can insert in between; in the former case, it would be pointless.
Our walls are filled with mineral wool, whose U-value is significantly better than that of stone houses from that time. We added interior insulation to the exterior walls. Our neighbors opted for external insulation; in that case, you have to make sure that the wooden walls are properly preserved.
Best regards
Even if the house is only partially basemented, there should be a concrete slab under the entire ground floor. If that is not the case, the ground floor would likely rest on a beam structure that must not have contact with the ground. I would take a close look at this, possibly with an expert.
The underfloor heating definitely belongs inside on the floor. If there is a screed, it can be milled in; otherwise, I would recommend a dry construction system. The thread starter posted photos of this. It may be necessary to use a filling layer to create a level and flat surface (I mention this because we nearly failed because of it).
Our house has a full basement, and except for the bathroom and kitchen, there is no screed anywhere; the floor was built SEH-typical directly on the bare concrete.
The exterior walls are 10 cm (4 inches) thick and, considering the 1971 construction year, either already contain mineral wool insulation between the studs or are still made from the old elements filled with sawdust and planing shavings. The thread starter posted a photo of this at the beginning. In the latter case, there is nothing you can insert in between; in the former case, it would be pointless.
Our walls are filled with mineral wool, whose U-value is significantly better than that of stone houses from that time. We added interior insulation to the exterior walls. Our neighbors opted for external insulation; in that case, you have to make sure that the wooden walls are properly preserved.
Best regards
Good evening everyone,
We also bought a house from SEH.
According to the plan, it should be a Borgholm 89, built in 1969.
However, the seller no longer has any documents.
That’s why I’m asking if anyone has documents for this house type that they would be willing to share.
A heartfelt thank you in advance.
We also bought a house from SEH.
According to the plan, it should be a Borgholm 89, built in 1969.
However, the seller no longer has any documents.
That’s why I’m asking if anyone has documents for this house type that they would be willing to share.
A heartfelt thank you in advance.
Similar topics