
ᐅ Swedish Prefabricated Panel House / AB-Elementhus Renovation vs Demolition
Created on: 12 Jun 2019 17:51
H
HarvSpec
Hello everyone,
We have purchased a Swedish prefabricated house from the company AB-Elementhus. It features a solid masonry ground floor, on top of which the prefabricated house is built.
Initially, the plan was to completely demolish the house and replace it with a new cross-laminated timber (CLT) structure of the same size.
While studying the building documents and permits for the AB-Elementhus house, I was positively surprised by the construction.
The wall assembly is (inside to outside) 2cm (0.8 inches) cross-laminated timber, 16cm (6 inches) compressed wood chips, 2cm (0.8 inches) cross-laminated timber, and 0.2mm (0.008 inches) stove-lacquered aluminum.
The planned layout of the new building could be realized within the existing structure, so I am now considering renovating and upgrading instead of demolishing (insulation, interior, windows, etc.).
Does anyone have experience with these houses?
Best regards,
Harv
We have purchased a Swedish prefabricated house from the company AB-Elementhus. It features a solid masonry ground floor, on top of which the prefabricated house is built.
Initially, the plan was to completely demolish the house and replace it with a new cross-laminated timber (CLT) structure of the same size.
While studying the building documents and permits for the AB-Elementhus house, I was positively surprised by the construction.
The wall assembly is (inside to outside) 2cm (0.8 inches) cross-laminated timber, 16cm (6 inches) compressed wood chips, 2cm (0.8 inches) cross-laminated timber, and 0.2mm (0.008 inches) stove-lacquered aluminum.
The planned layout of the new building could be realized within the existing structure, so I am now considering renovating and upgrading instead of demolishing (insulation, interior, windows, etc.).
Does anyone have experience with these houses?
Best regards,
Harv
Hello @Hanina, @Luponell,
Thank you for your quick responses. We will go for dry plastering or use water/wallpaper remover sparingly. Most rooms in the house have fabric-backed wallpaper on the walls.
Did you cover the walls with drywall directly onto the existing wooden wall, or as a built-out wall to create a service cavity? I am still quite unsure about this, especially since it changes the dew point at the exterior walls if you don’t leave the gap between the wall and drywall empty. I have no idea yet what consequences this might have. At least here in the area, the problem is that all building physicists/structural engineers I have contacted either decline because it’s a wooden house or don’t take on any projects.
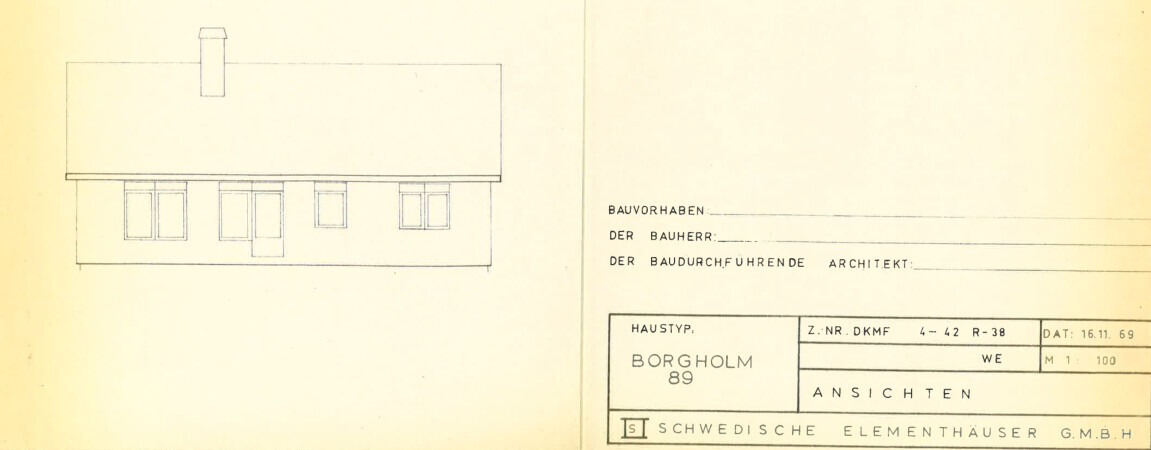
@Luponell: Our house is actually a Borgholm model by SEH; I’m attaching a section of a plan and a photo. I have a whole folder full of documents, but I don’t have access to it at the moment. The previous owner was a representative of SEH for the Cologne/Bonn area. In our village, SEH bought plots of land, which were then sold to prospective buyers or builders (similar to how prefab house manufacturers do nowadays). There are quite a few SEH houses around here. Since we just bought the house, we don’t have many contacts yet.
@Hanina: Interesting point about the rafter spacing; I haven’t dealt with that yet in our case. Could you keep us updated?
Best regards,
Christoph

Thank you for your quick responses. We will go for dry plastering or use water/wallpaper remover sparingly. Most rooms in the house have fabric-backed wallpaper on the walls.
Did you cover the walls with drywall directly onto the existing wooden wall, or as a built-out wall to create a service cavity? I am still quite unsure about this, especially since it changes the dew point at the exterior walls if you don’t leave the gap between the wall and drywall empty. I have no idea yet what consequences this might have. At least here in the area, the problem is that all building physicists/structural engineers I have contacted either decline because it’s a wooden house or don’t take on any projects.
@Luponell: Our house is actually a Borgholm model by SEH; I’m attaching a section of a plan and a photo. I have a whole folder full of documents, but I don’t have access to it at the moment. The previous owner was a representative of SEH for the Cologne/Bonn area. In our village, SEH bought plots of land, which were then sold to prospective buyers or builders (similar to how prefab house manufacturers do nowadays). There are quite a few SEH houses around here. Since we just bought the house, we don’t have many contacts yet.
@Hanina: Interesting point about the rafter spacing; I haven’t dealt with that yet in our case. Could you keep us updated?
Best regards,
Christoph
We had the gypsum fiberboards screwed directly onto the chipboards, so no separate installation layer was created. We made sure that the contractors didn’t use screws that were too long on the exterior walls to avoid puncturing the vapor barrier membrane multiple times. Often, the approach “more is better” seems to apply there. :-)
We have put the solar panel project on hold for now. We can’t find a solar installer at the moment, and the one we had is now fully booked.
We have been living in a Swedish prefabricated house for five years and are very satisfied. Of course, it will never be a passive house or a high-efficiency house.
We have put the solar panel project on hold for now. We can’t find a solar installer at the moment, and the one we had is now fully booked.
We have been living in a Swedish prefabricated house for five years and are very satisfied. Of course, it will never be a passive house or a high-efficiency house.
Hello everyone,
I also wanted to install a photovoltaic system but decided against it because of the structural engineering aspects. My supplier from SEH explained to me that they had issues with the structural calculations due to snow loads, but these concerns are not valid since many houses have already been built in Sweden, where the snow load is much higher.
In my case, the building authority also raised concerns about the structural integrity of the entire house, but my architect negotiated with them, and it was approved afterwards.
If I install a photovoltaic system, I will have a structural engineer review everything again beforehand.
I also wanted to install a photovoltaic system but decided against it because of the structural engineering aspects. My supplier from SEH explained to me that they had issues with the structural calculations due to snow loads, but these concerns are not valid since many houses have already been built in Sweden, where the snow load is much higher.
In my case, the building authority also raised concerns about the structural integrity of the entire house, but my architect negotiated with them, and it was approved afterwards.
If I install a photovoltaic system, I will have a structural engineer review everything again beforehand.
I didn’t install photovoltaic panels either due to the roof structure. If I decide to do it in the future, I will probably have to have a new roof frame built.
The wallpaper in our case was completely applied over “kraft paper” that was nailed onto the spruce wood, so it almost fell off on its own. You should be able to see this quite clearly in the initial photos.
We removed everything and installed a mounting layer, which I would definitely do again. This made it easy to install star wiring with KNX and concealed ducting for controlled residential ventilation throughout.
The wallpaper in our case was completely applied over “kraft paper” that was nailed onto the spruce wood, so it almost fell off on its own. You should be able to see this quite clearly in the initial photos.
We removed everything and installed a mounting layer, which I would definitely do again. This made it easy to install star wiring with KNX and concealed ducting for controlled residential ventilation throughout.
Hello @HarvSpec,
Thanks for the information. We no longer have spruce on the walls, but rather “hard wood fiberboard,” with mineral wool insulation between the studs. The wallpaper is glued on. We’ll see how much we can remove without using liquid agents.
We are also considering the installation cavity, but haven’t made a decision yet. Some family members want to keep the exposed wooden ceiling.
What is the issue with the roof structure’s load-bearing capacity? The rafter spacing of 116 cm (46 inches) in our case shouldn’t be a problem; the first solar installer I spoke to said it’s not an issue. However, he hasn’t actually seen the roof structure yet.
Best regards,
Christoph
Thanks for the information. We no longer have spruce on the walls, but rather “hard wood fiberboard,” with mineral wool insulation between the studs. The wallpaper is glued on. We’ll see how much we can remove without using liquid agents.
We are also considering the installation cavity, but haven’t made a decision yet. Some family members want to keep the exposed wooden ceiling.
What is the issue with the roof structure’s load-bearing capacity? The rafter spacing of 116 cm (46 inches) in our case shouldn’t be a problem; the first solar installer I spoke to said it’s not an issue. However, he hasn’t actually seen the roof structure yet.
Best regards,
Christoph
Gujo1988 schrieb:
Hello everyone,
about 25 years ago we bought a Swedish panel house from the company AB-Elementhus (see picture 1). The house itself was built in 1969 on a solid basement (see picture 2).
Now we have a problem:
Our house has an exterior façade made of aluminum on wood (see picture 3). The exterior wall panels, consisting of aluminum sheet (0.2 mm (0.008 inches) thick) and resin-bonded plywood (about 5 mm (0.2 inches) thick in total) (see picture 3), are glued onto 20 mm (0.8 inches) thick plywood.
This aluminum/wood cladding bulges outward in some places by up to 15 mm (0.6 inches) (see picture 4). We have inspected the affected areas as well as possible, and the wall is dry. We have no explanation for why it is bulging.
Does anyone know this problem and can help us?
Thank you very much
Gudrun + Joachim Hello Gujo,
we noticed small holes in the aluminum skin of the façade on our panel house. For this reason, we used Prefa sliding panels because we did not want to change the appearance of the house too much. Our trusted carpenter installed a wooden framework underneath and attached the Prefa sliding panels on top. We now have a kind of double ventilated façade.
But the wooden wall is protected.
Similar topics