
ᐅ Single-family house with approximately 150 sqm floor area – how to plan the staircase?
Created on: 15 Oct 2017 20:12
M
manyyuu
We are currently in the middle of planning our dream house and have now finished the initial drafts. We would greatly appreciate any suggestions, critiques, or improvement ideas. Our main priorities were a large, bright, and open living/dining area, a home office on the ground floor that can also accommodate a pull-out sofa bed, two showers—one being a walk-in shower upstairs alongside a bathtub—and two children's bedrooms of approximately equal size.
We are still uncertain about the following: a separate dressing room (advantages: my husband leaves for work earlier in the morning and can get dressed in a separate room, plus more sound insulation to the children’s room, which will later be a teenager’s room), a small pantry behind the kitchen and whether it should be open or have a narrow sliding door, and whether the staircase should be open or closed with space for a wardrobe underneath. We are also open to general advice on other aspects.
The house will have a gable roof with a 44° pitch and a slightly projecting captain’s gable. The knee wall (kniestock) will be about 1 meter (3 feet) high. Attached are the floor plans for the ground floor and upper floor, as well as the ground floor with the dimensions and outlines of the plot, terrace, and carport. Thank you very much!
Development plan/restrictions
Plot size: 600 m² (90 m² of which is driveway, due to rear development)
Slope: none
Site coverage ratio: 0.3
Floor area ratio: no specification
Building line and boundary: building line on the north side is 5 meters (16 feet) from the property boundary
Boundary setback: 3 meters (10 feet)
Number of parking spaces: 2
Number of floors: 1 full floor
Roof type: gable roof
Architectural style
Orientation
Maximum height/limits: 8.50 meters (28 feet)
Other specifications: none
Owner requirements
Architectural style, roof type, building type: captain’s house
Basement, floors: no basement, 1.5 floors
Number of residents, ages: 4 people, two adults, 2 children aged 3 years each
Space requirements on ground floor and upper floor
Office: family use or home office: home office once per week
Guest sleepers per year: 3
Open or closed architecture
Conservative or modern design
Open kitchen, kitchen island: open living-dining area with kitchen island
Fireplace: no
Carport
Additional wishes/special features/daily routine, including reasons why certain features are included or excluded
House design
Planner: Do-it-Yourself
What do you especially like? Why? The open and bright living area.
What do you not like? Why? The hallway, not enough space for the wardrobe, floor plan not optimal
Personal budget limit for the house including fittings: 300,000 euros (including development but excluding other additional construction costs and land), building in Schleswig-Holstein.
Preferred heating technology: gas boiler with solar thermal for hot water
If you have to do without, which details/features could you forego: pantry, separate dressing room
Why has the design developed the way it is now?
A mix of many examples from various sources.
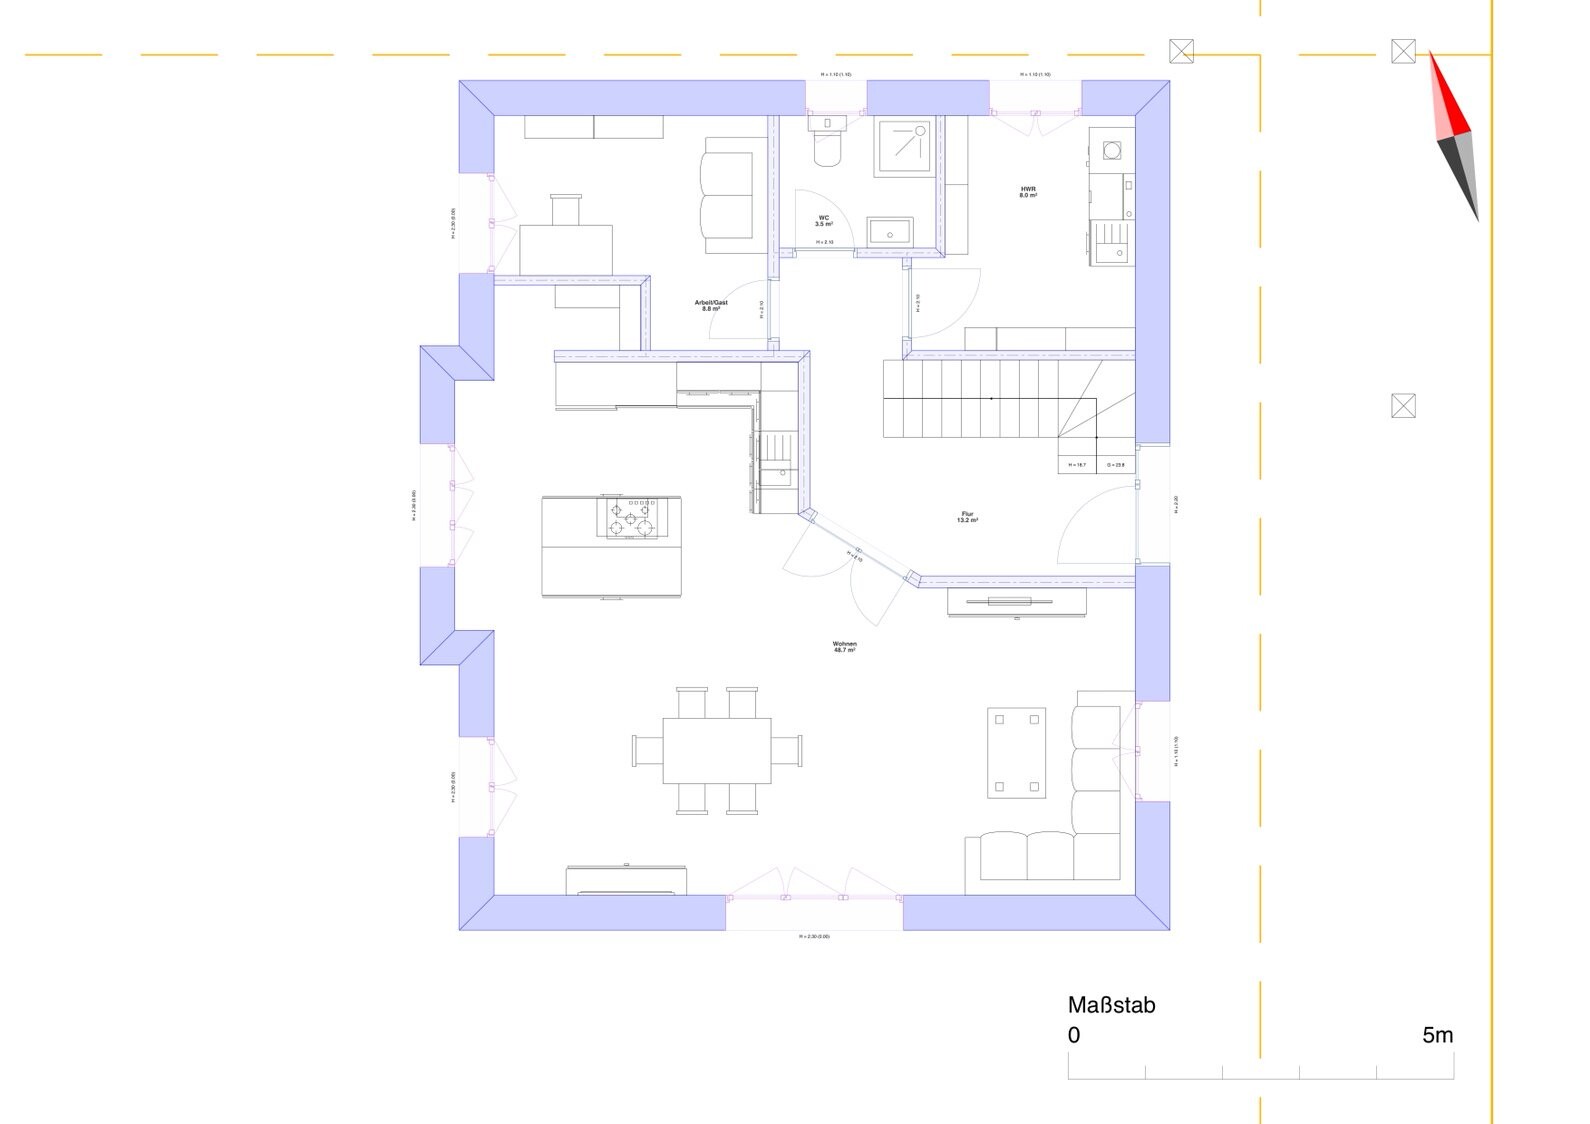
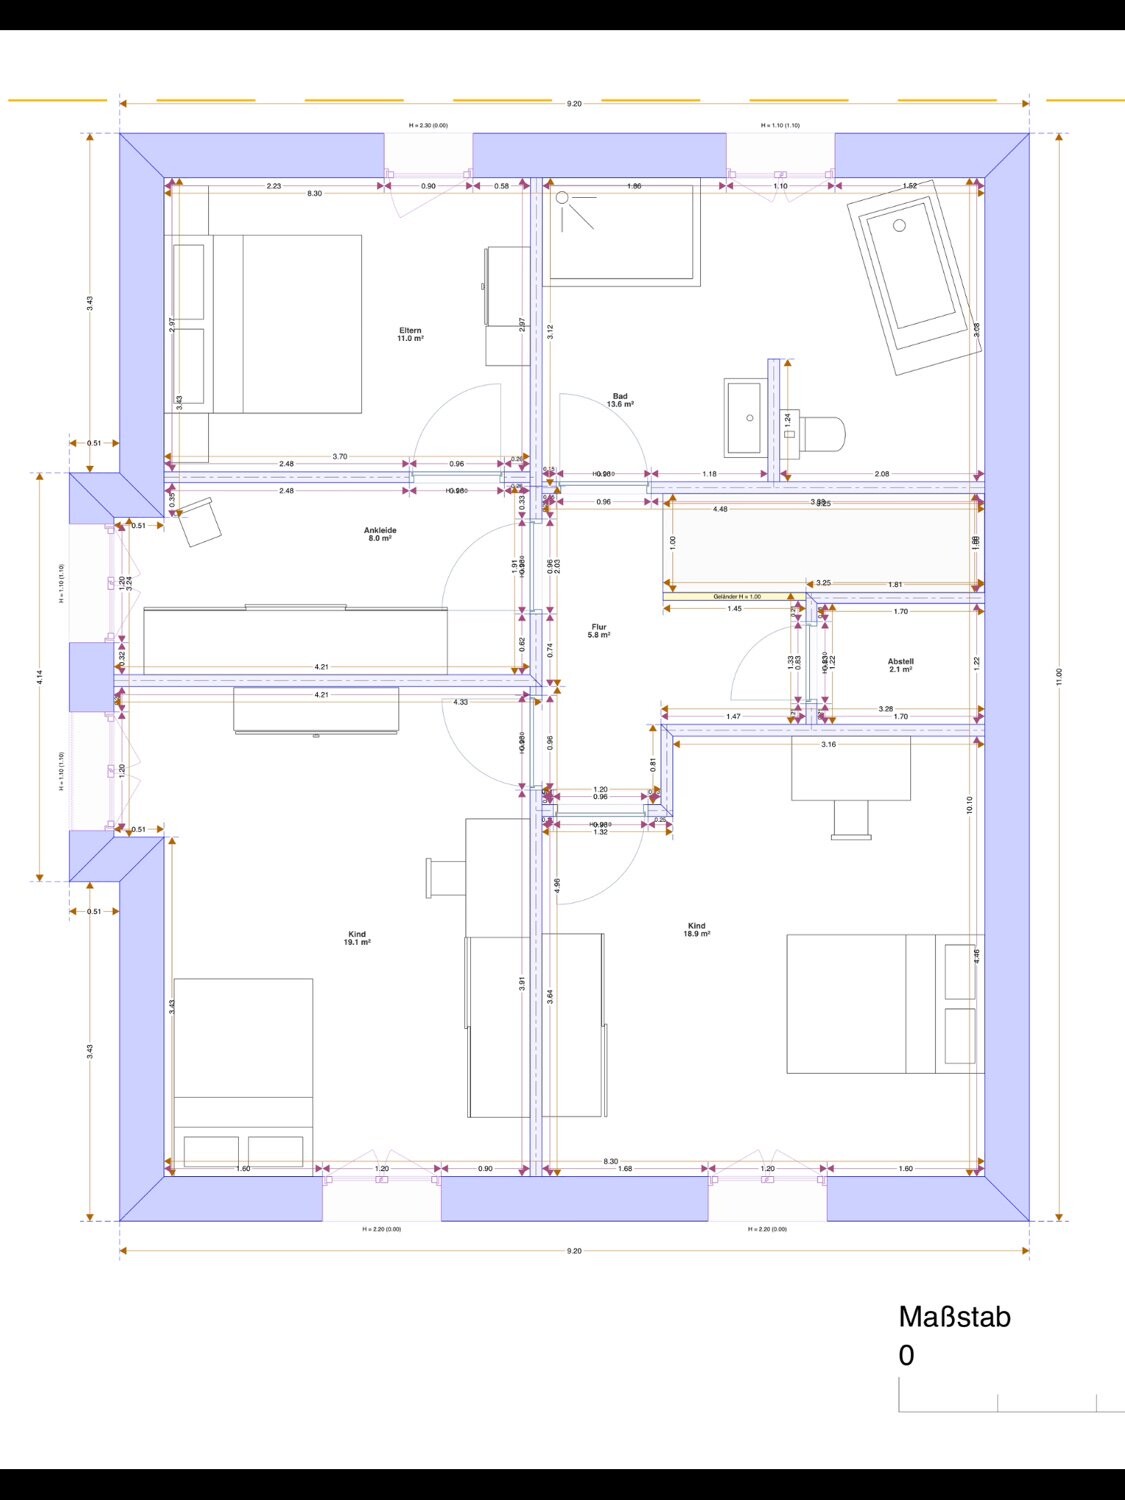
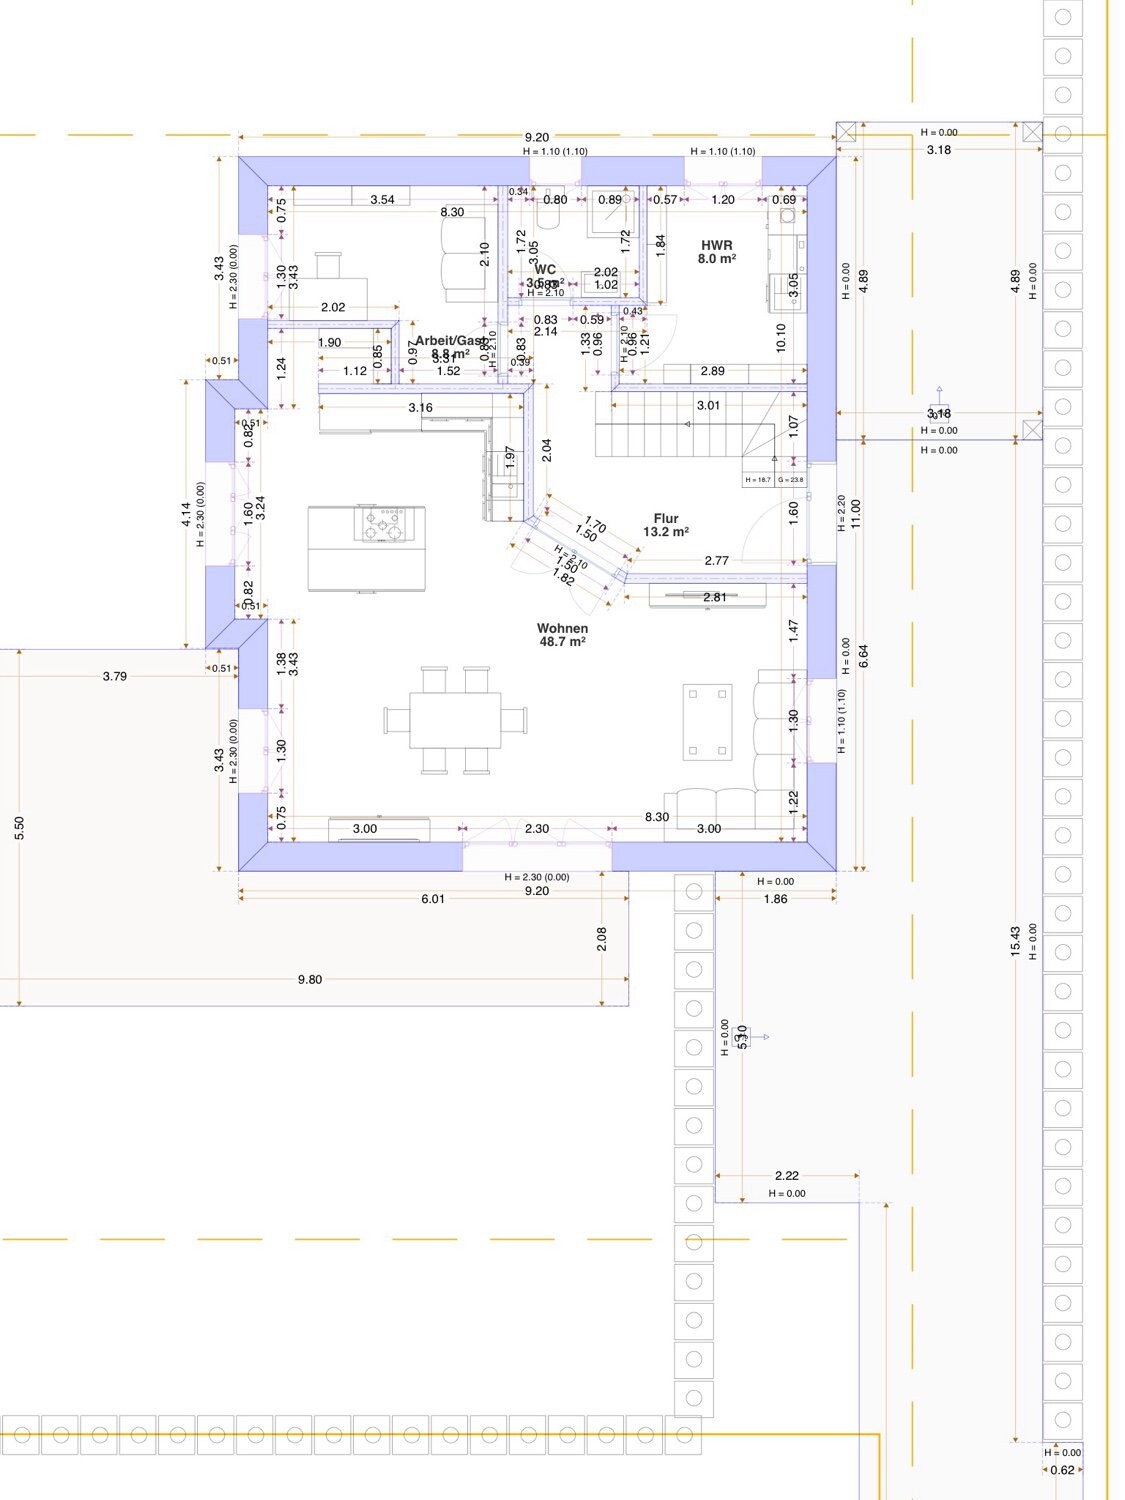
We are still uncertain about the following: a separate dressing room (advantages: my husband leaves for work earlier in the morning and can get dressed in a separate room, plus more sound insulation to the children’s room, which will later be a teenager’s room), a small pantry behind the kitchen and whether it should be open or have a narrow sliding door, and whether the staircase should be open or closed with space for a wardrobe underneath. We are also open to general advice on other aspects.
The house will have a gable roof with a 44° pitch and a slightly projecting captain’s gable. The knee wall (kniestock) will be about 1 meter (3 feet) high. Attached are the floor plans for the ground floor and upper floor, as well as the ground floor with the dimensions and outlines of the plot, terrace, and carport. Thank you very much!
Development plan/restrictions
Plot size: 600 m² (90 m² of which is driveway, due to rear development)
Slope: none
Site coverage ratio: 0.3
Floor area ratio: no specification
Building line and boundary: building line on the north side is 5 meters (16 feet) from the property boundary
Boundary setback: 3 meters (10 feet)
Number of parking spaces: 2
Number of floors: 1 full floor
Roof type: gable roof
Architectural style
Orientation
Maximum height/limits: 8.50 meters (28 feet)
Other specifications: none
Owner requirements
Architectural style, roof type, building type: captain’s house
Basement, floors: no basement, 1.5 floors
Number of residents, ages: 4 people, two adults, 2 children aged 3 years each
Space requirements on ground floor and upper floor
Office: family use or home office: home office once per week
Guest sleepers per year: 3
Open or closed architecture
Conservative or modern design
Open kitchen, kitchen island: open living-dining area with kitchen island
Fireplace: no
Carport
Additional wishes/special features/daily routine, including reasons why certain features are included or excluded
House design
Planner: Do-it-Yourself
What do you especially like? Why? The open and bright living area.
What do you not like? Why? The hallway, not enough space for the wardrobe, floor plan not optimal
Personal budget limit for the house including fittings: 300,000 euros (including development but excluding other additional construction costs and land), building in Schleswig-Holstein.
Preferred heating technology: gas boiler with solar thermal for hot water
If you have to do without, which details/features could you forego: pantry, separate dressing room
Why has the design developed the way it is now?
A mix of many examples from various sources.
I know the software doesn’t support this, unfortunately. The knee wall (or dwarf wall?) should be about 1 meter (3 feet 3 inches) high at the end (so not the raw structural dimension). That’s why I included it in the text. Unfortunately, the software also doesn’t allow displaying the ceiling height at different points. So far, it’s more of an estimate; the exact calculation will be done by the architect. We have our first appointment next week.


Upper floor: I find the bedroom layout uncomfortable. Either remove the walk-in closet, or swap the bedroom with the bathroom. Why not maximize the storage room? You can’t really use the hallway for much anyway, so I think it makes sense to fully utilize the rooms.
Ground floor: I also find the pantry unsuitable. It ruins the adjacent room and offers little benefit. Better to have an attractive kitchen front plus an additional cabinet. The utility room isn’t far away, so you can store extra items there as well.
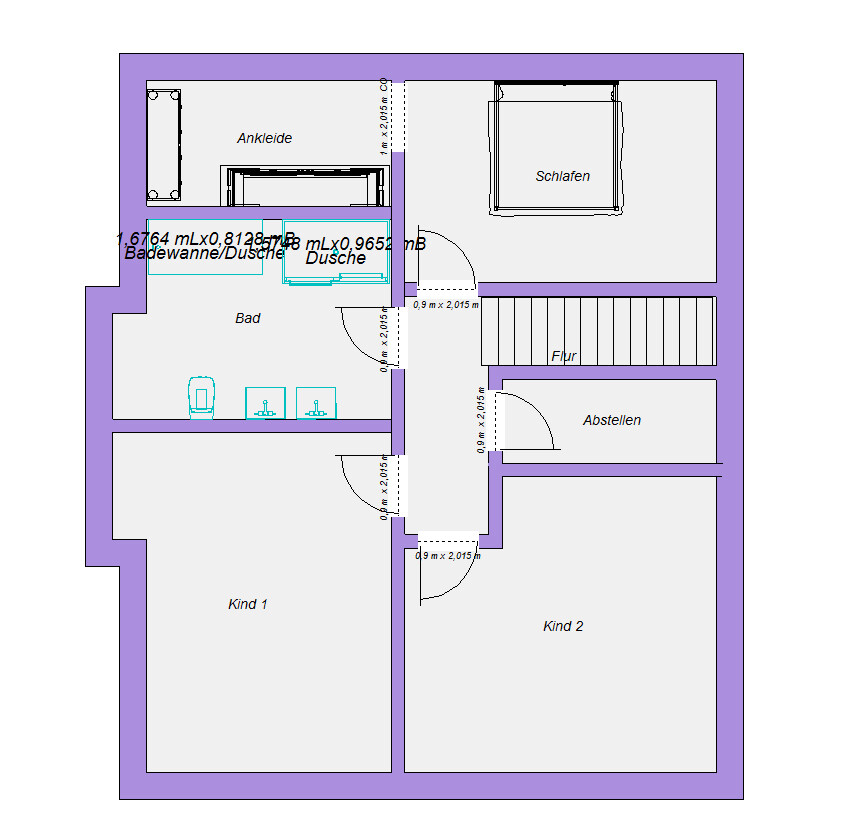
Ground floor: I also find the pantry unsuitable. It ruins the adjacent room and offers little benefit. Better to have an attractive kitchen front plus an additional cabinet. The utility room isn’t far away, so you can store extra items there as well.
Wow, at first glance, this modified layout of the upper floor looks great. I will revise the floor plans accordingly (the pantry in its current form will also be changed; we might swap the utility room and the study on the ground floor, especially since a laundry chute is planned) and will share the updated version later.
Yes, I have considered that as well, but if there is a door between the bedroom and the dressing room, my husband can at least leave the room to get dressed and, especially during the darker months, turn on the light in the dressing room (instead of having to use his phone flashlight to find the clothes he forgot to set out in the evening). Also, doors can certainly be opened and closed quietly. I think it would be a good compromise to avoid giving up the dressing room entirely while still having a sufficiently large bedroom. Additionally, this would solve the "problem" of having the shower directly next to the bedroom wall.
Similar topics