
ᐅ Floor Plan of Bungalow with Separate Apartment – Floor Plan Feedback
Created on: 22 Mar 2018 20:01
B
blaupuma
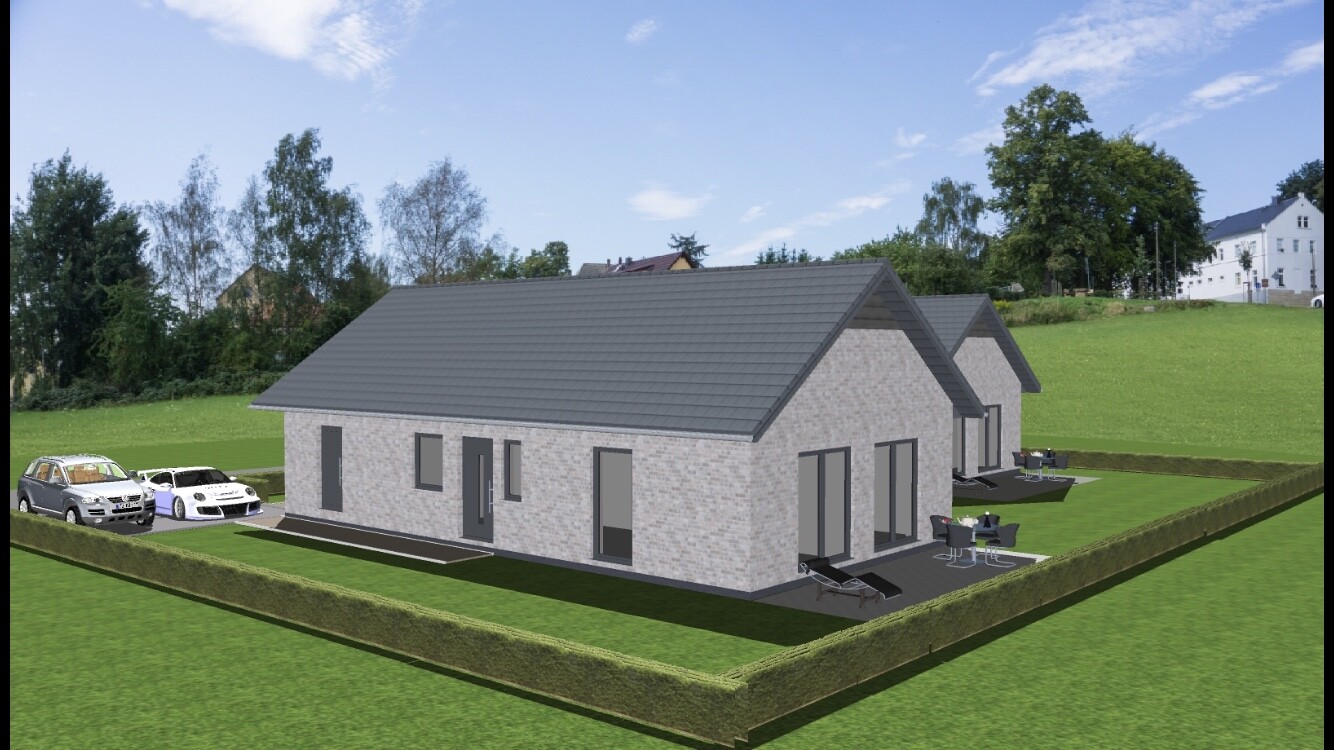
Hello, I would like to finally share the first draft of our bungalow floor plan with you. Maybe you have some suggestions for improvements?
Some information in advance.
We are building a bungalow with a granny flat (for mother-in-law).
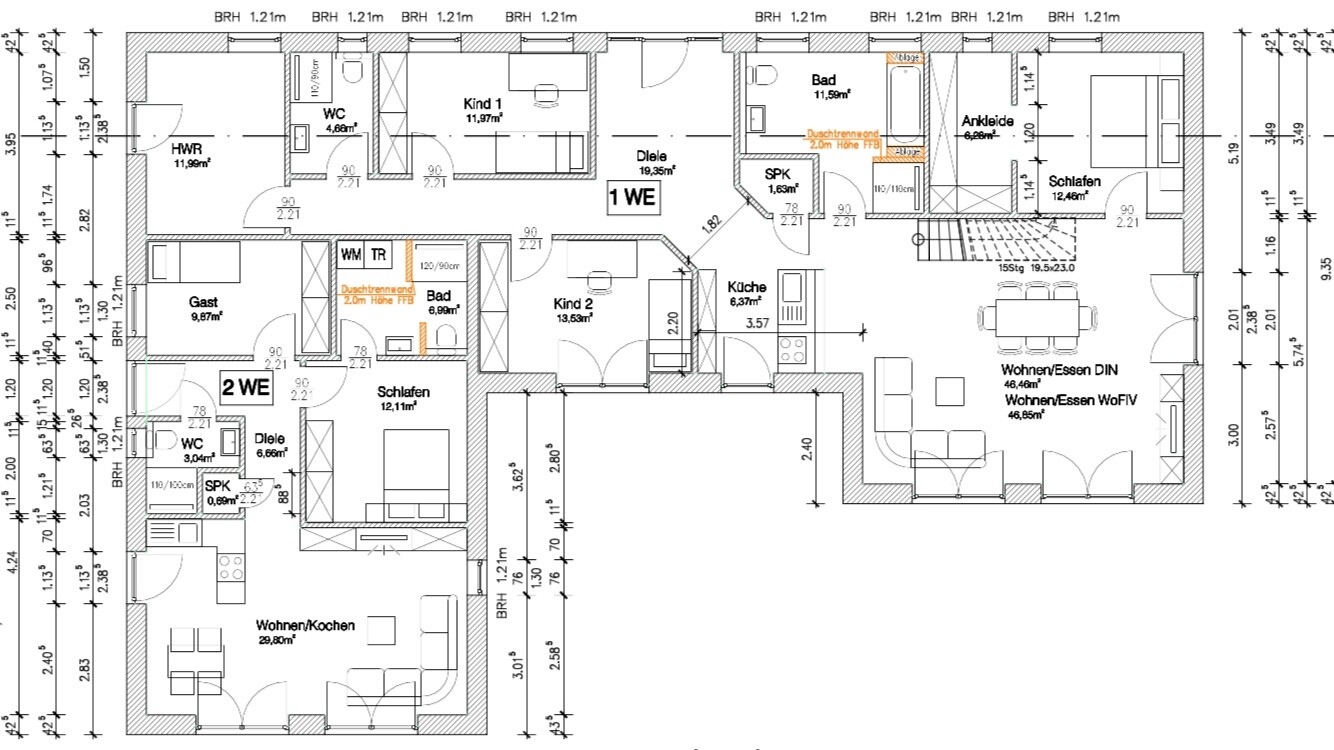
My goal was to design the bungalow floor plan as spacious as possible, around 150 sqm (1,615 sq ft).
The main focus is a generous living/dining area.
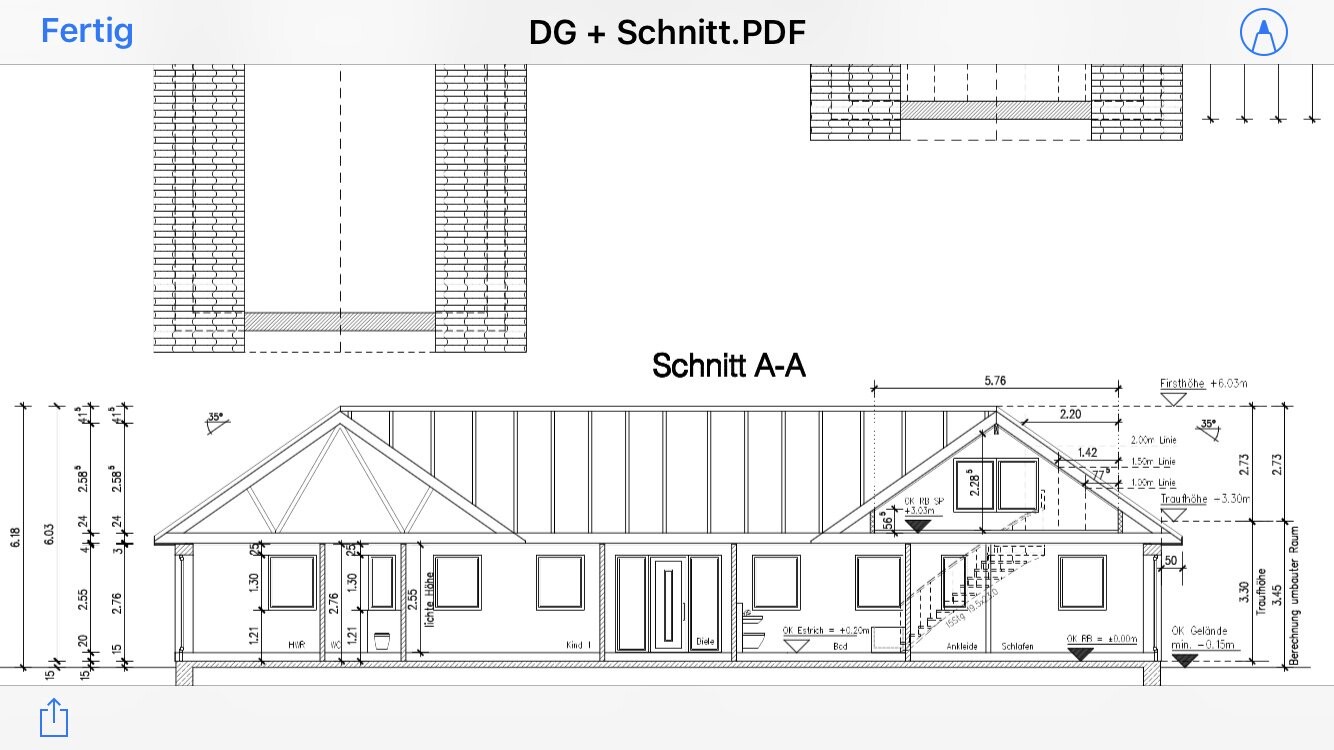
The living/dining area with kitchen in both units is open up to the ridge.
The ceiling height of the rooms is 265 cm (8 ft 8 in).
Due to space reasons, the office has now been moved to the gallery above the bedroom. There is a height of 2 meters (6 ft 7 in) and an area of 20 sqm (215 sq ft) with sloping ceilings, so only 12 sqm (130 sq ft) is usable. The rest of the attic remains storage space.
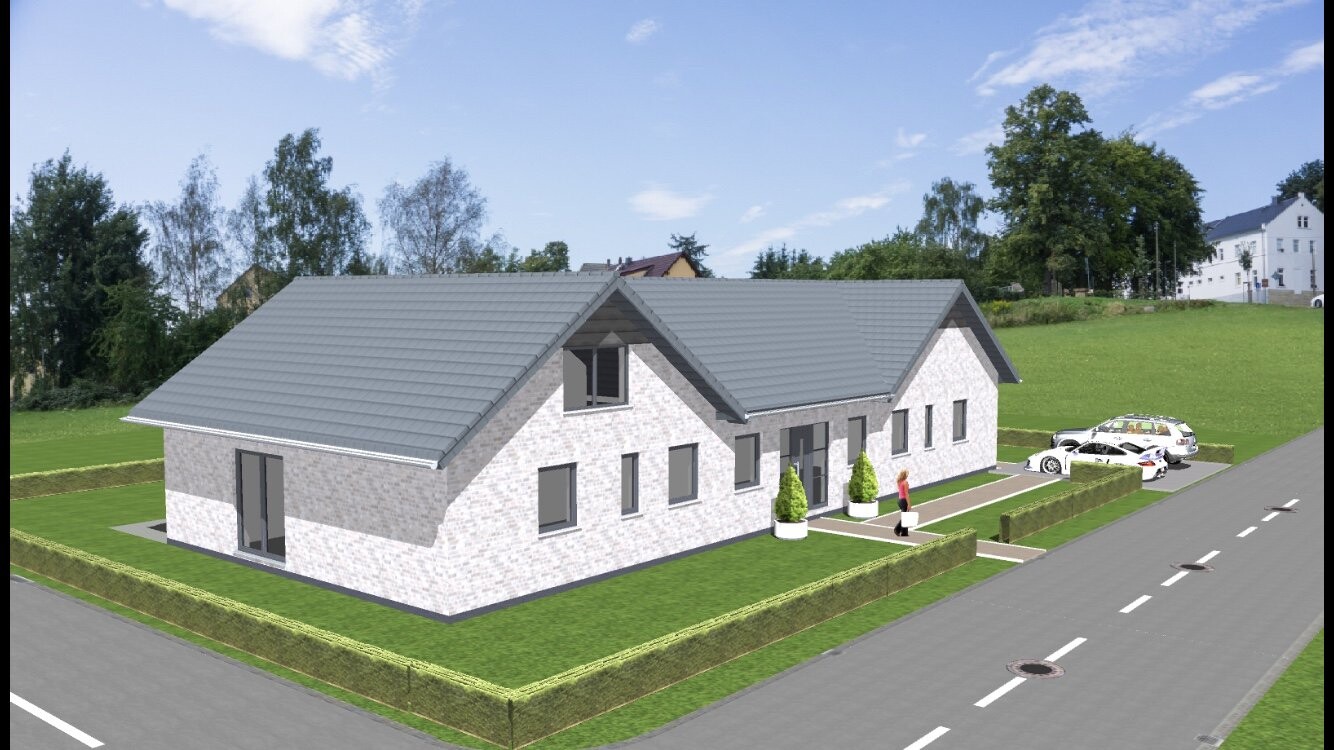
Unfortunately, the children’s rooms are relatively small [emoji53], but for my wife, it is important to have the front door exactly in the middle. The wall will get a slight projection to better highlight the gables.
(The total length of the front facade is 23.3 meters (76 ft 5 in).)
In the second unit, there is actually one bathroom too many, but it has to be that way. Okay.
The pantry will be enlarged, and the shower will be removed.
There is no room for a garage in this floor plan anymore. We have pushed the size to the maximum. It is not important for us anyway.
Oh, and there will be a fireplace near the staircase, as otherwise, the chimney would stick out too far above the roof.
The window in the upper floor will be removed and replaced by a Velux window in the roof, and the gables will be built up quite high.
Development plan / restrictions
Plot size: 905 sqm (9,738 sq ft)
Slope: no
Site coverage ratio: 0.3
Floor area ratio:
Building envelope, building line and boundary:
Edge development:
Number of parking spaces: 2
Number of storeys: 1
Roof type: gable roof
Architectural style: modern Danish
Orientation
Maximum heights / limits
Other requirements
Client requirements
Style, roof type, building type: bungalow, gable roof 35 degrees
Basement, storeys: no basement,
1 storey
Number of occupants, age: 2 people plus child; 30, 29, 2
Space requirement on ground and upper floors: approx. 150 sqm (1,615 sq ft)
Office: family use or home office?
Guests per year: 0
Open or closed architecture: open
Conservative or modern design: modern
Open kitchen, no island
Number of dining seats: 4-6
Fireplace: yes
Music/stereo wall:
Balcony, roof terrace: no
Garage: no
House design
Who created the plan:
- architect from a construction company own design
What do you particularly like and why?: open living area, open up to the ridge.
What do you dislike and why?: possibly too small children’s rooms
Heating system: district heating
Now I’m looking forward to your feedback on our bungalow floor plan – thank you
Some information in advance.
We are building a bungalow with a granny flat (for mother-in-law).
My goal was to design the bungalow floor plan as spacious as possible, around 150 sqm (1,615 sq ft).
The main focus is a generous living/dining area.
The living/dining area with kitchen in both units is open up to the ridge.
The ceiling height of the rooms is 265 cm (8 ft 8 in).
Due to space reasons, the office has now been moved to the gallery above the bedroom. There is a height of 2 meters (6 ft 7 in) and an area of 20 sqm (215 sq ft) with sloping ceilings, so only 12 sqm (130 sq ft) is usable. The rest of the attic remains storage space.
Unfortunately, the children’s rooms are relatively small [emoji53], but for my wife, it is important to have the front door exactly in the middle. The wall will get a slight projection to better highlight the gables.
(The total length of the front facade is 23.3 meters (76 ft 5 in).)
In the second unit, there is actually one bathroom too many, but it has to be that way. Okay.
The pantry will be enlarged, and the shower will be removed.
There is no room for a garage in this floor plan anymore. We have pushed the size to the maximum. It is not important for us anyway.
Oh, and there will be a fireplace near the staircase, as otherwise, the chimney would stick out too far above the roof.
The window in the upper floor will be removed and replaced by a Velux window in the roof, and the gables will be built up quite high.
Development plan / restrictions
Plot size: 905 sqm (9,738 sq ft)
Slope: no
Site coverage ratio: 0.3
Floor area ratio:
Building envelope, building line and boundary:
Edge development:
Number of parking spaces: 2
Number of storeys: 1
Roof type: gable roof
Architectural style: modern Danish
Orientation
Maximum heights / limits
Other requirements
Client requirements
Style, roof type, building type: bungalow, gable roof 35 degrees
Basement, storeys: no basement,
1 storey
Number of occupants, age: 2 people plus child; 30, 29, 2
Space requirement on ground and upper floors: approx. 150 sqm (1,615 sq ft)
Office: family use or home office?
Guests per year: 0
Open or closed architecture: open
Conservative or modern design: modern
Open kitchen, no island
Number of dining seats: 4-6
Fireplace: yes
Music/stereo wall:
Balcony, roof terrace: no
Garage: no
House design
Who created the plan:
- architect from a construction company own design
What do you particularly like and why?: open living area, open up to the ridge.
What do you dislike and why?: possibly too small children’s rooms
Heating system: district heating
Now I’m looking forward to your feedback on our bungalow floor plan – thank you
God, please stop whining now.
You join a forum asking for opinions. Then you get the opinions you asked for, but they don’t match your expectations, and suddenly there are accusations of bullying and that posting further suggestions is not wanted… :|
Be grateful that people are actually trying to help you here! I also found it hard when we were planning our build, but it opened my eyes. When the unanimous opinion is that something is rubbish, even if you think it’s great, you should perhaps seriously consider that there might be some truth behind it.
Well, that had to be said.
Now, about your floor plan from your architect friend:
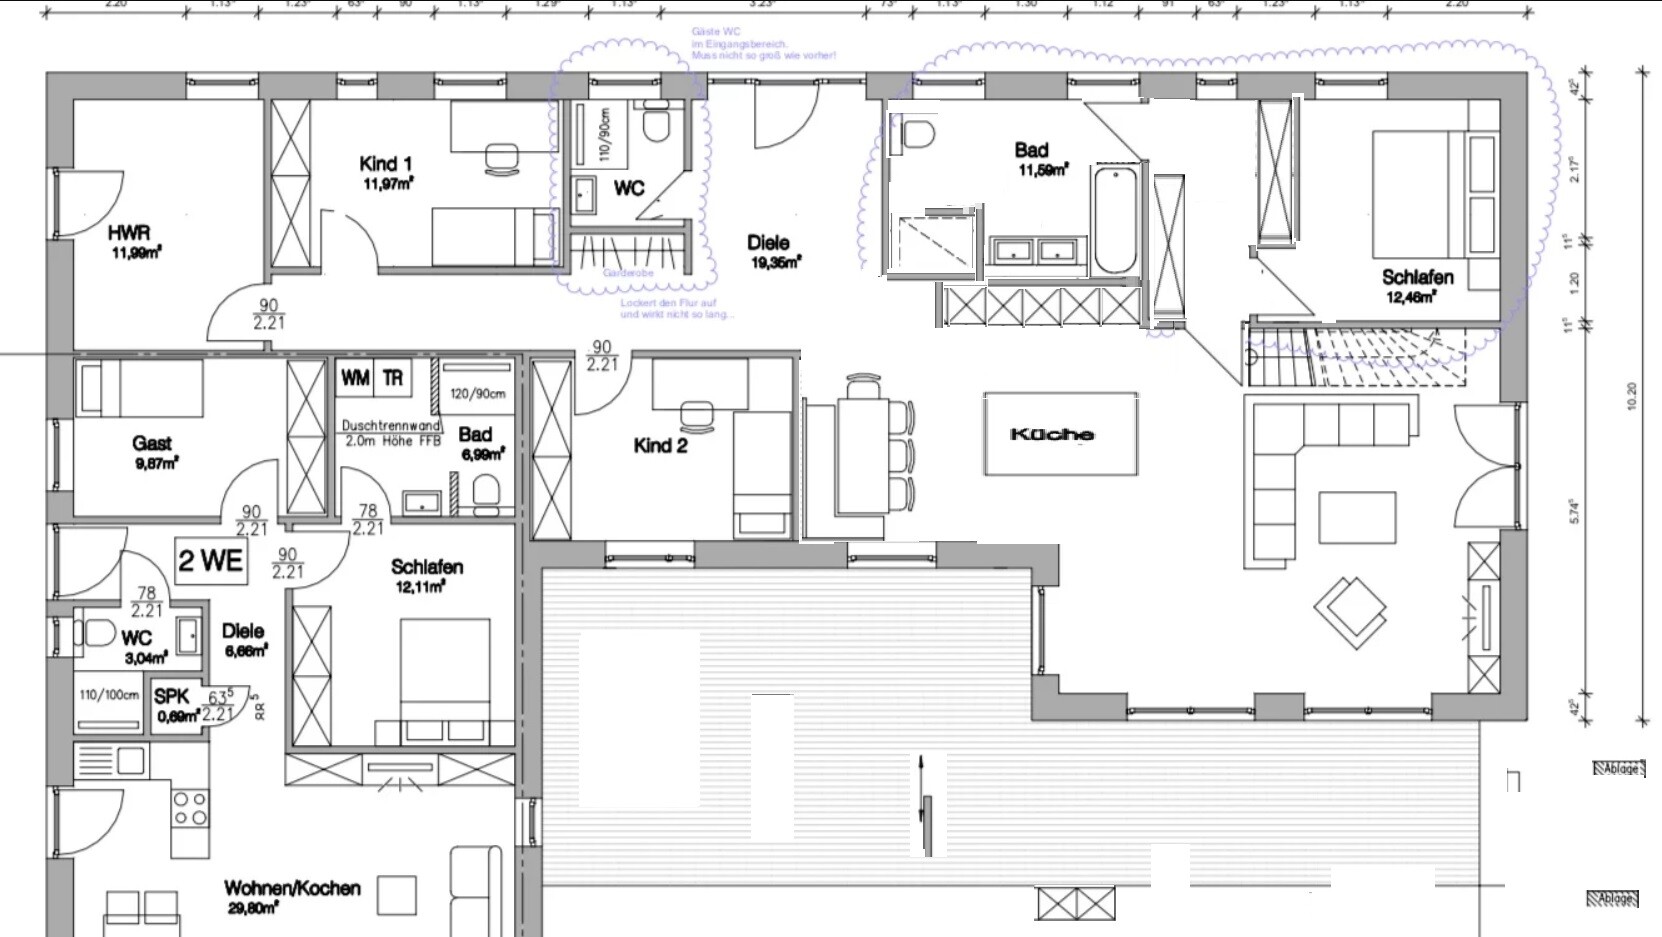
- I really don’t like the bottleneck in the main apartment’s kitchen/dining area. The kitchen plus dining table is usually THE central spot in a house or apartment. That’s where you spend time together, sit comfortably, and so on. This just doesn’t invite you to do that at all. To me, it feels more like a passage room.
- I would add a door from the parents’ area to the walk-in closet, then from there to the bathroom or bedroom.
That can be done without any problem. If you move the wall between the walk-in closet and bedroom further to the right, you gain enough space in the closet for two wardrobe units, creating more storage.
- The guest bathroom in the main apartment won’t work; the shower is right in front of the window.
- Why does the second apartment need two bathrooms with showers?
- I would make the first bathroom accessible to everyone; that way, you also have space for a bigger kitchen. The one drawn in here is only really suitable for a holiday apartment.
- The pantry as shown is completely pointless. I can fit more stuff in a single kitchen cabinet with pull-out drawers.
- The same applies to the storage room in the main apartment. Better to use a kitchen cabinet for that.
You can’t expect cooler temperatures in the pantry nowadays anyway, not with modern well-insulated construction and especially with an interior pantry.
For brooms, vacuum cleaner, etc., you have the utility room anyway.
- In this context, you might also consider swapping the utility room of the main apartment with the bathroom of the second apartment. That would solve the problem of a windowless bathroom and reduce the long corridor to a minimum, so you don’t waste space on circulation areas.
You join a forum asking for opinions. Then you get the opinions you asked for, but they don’t match your expectations, and suddenly there are accusations of bullying and that posting further suggestions is not wanted… :|
Be grateful that people are actually trying to help you here! I also found it hard when we were planning our build, but it opened my eyes. When the unanimous opinion is that something is rubbish, even if you think it’s great, you should perhaps seriously consider that there might be some truth behind it.
Well, that had to be said.
Now, about your floor plan from your architect friend:
- I really don’t like the bottleneck in the main apartment’s kitchen/dining area. The kitchen plus dining table is usually THE central spot in a house or apartment. That’s where you spend time together, sit comfortably, and so on. This just doesn’t invite you to do that at all. To me, it feels more like a passage room.
- I would add a door from the parents’ area to the walk-in closet, then from there to the bathroom or bedroom.
That can be done without any problem. If you move the wall between the walk-in closet and bedroom further to the right, you gain enough space in the closet for two wardrobe units, creating more storage.
- The guest bathroom in the main apartment won’t work; the shower is right in front of the window.
- Why does the second apartment need two bathrooms with showers?
- I would make the first bathroom accessible to everyone; that way, you also have space for a bigger kitchen. The one drawn in here is only really suitable for a holiday apartment.
- The pantry as shown is completely pointless. I can fit more stuff in a single kitchen cabinet with pull-out drawers.
- The same applies to the storage room in the main apartment. Better to use a kitchen cabinet for that.
You can’t expect cooler temperatures in the pantry nowadays anyway, not with modern well-insulated construction and especially with an interior pantry.
For brooms, vacuum cleaner, etc., you have the utility room anyway.
- In this context, you might also consider swapping the utility room of the main apartment with the bathroom of the second apartment. That would solve the problem of a windowless bathroom and reduce the long corridor to a minimum, so you don’t waste space on circulation areas.
blaupuma schrieb:
...
His comment: Hallway too long and the bedroom has hardly any privacy next to the living room. He liked the rest.
He also immediately suggested an improvement.
IMG]???
I already mentioned in the first posts that with a few changes the biggest mistakes can be fixed.
However, it’s not worth the effort if you stubbornly stick to the errors in the plan.
Since the architect probably only made quick rough improvements, you can see this from the missing bedroom window and the staircase that leads into an upper area where you can’t stand... with more careful thinking, you would ultimately end up with a good design.
By the way, I wanted to mention again that your open gables without windows won’t really stand out, as they will remain dark. It will probably look more like the ceiling was “forgotten for cost reasons.” Triangular windows definitely belong there, at least one asymmetrical one per gable, since the roof pitch is quite steep.
We have a 26-degree roof pitch with one window, and I would definitely not build an open roof with a steeper pitch.

Hello Matte,
We do not want to change the house shape, the location of the utility room, or the central front door.
The rest is flexible.
I don’t want to deny that this is set in stone.
I think some comments here have gone a bit too far, but I’ll just accept it as it is. After all, I am getting free input here.
Best regards
We do not want to change the house shape, the location of the utility room, or the central front door.
The rest is flexible.
I don’t want to deny that this is set in stone.
I think some comments here have gone a bit too far, but I’ll just accept it as it is. After all, I am getting free input here.
Best regards
S
schustrik1 Apr 2018 15:1911ant schrieb:
I am currently experiencing quite a strong déjà vu with Schustrik’s project, see https://www.hausbau-forum.de/threads/Einliegerwohnung-für-Eltern-210-m-efh-und-80-m-elw.24218 (symmetry fixation, granny flat, resistance to advice).I happened to see this by chance
Similar topics