
ᐅ Floor Plan of Bungalow with Separate Apartment – Floor Plan Feedback
Created on: 22 Mar 2018 20:01
B
blaupuma
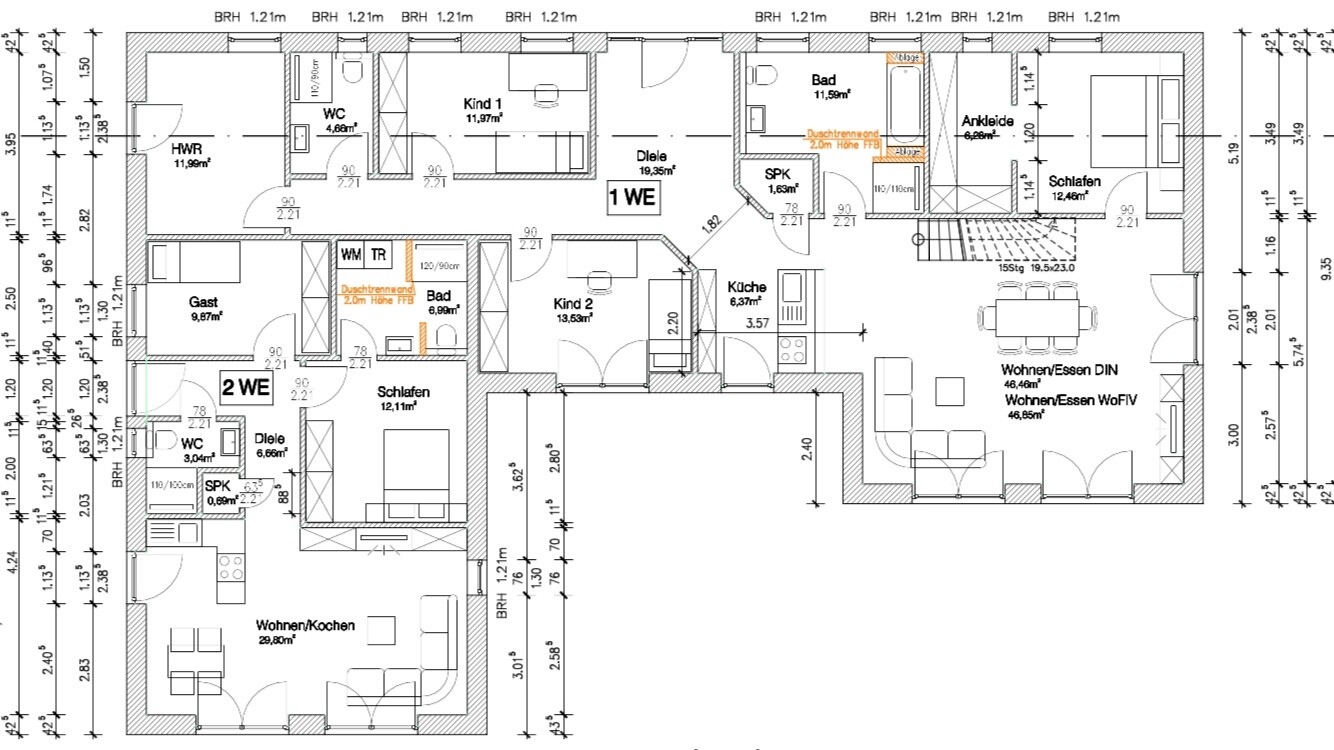
Hello, I would like to finally share the first draft of our bungalow floor plan with you. Maybe you have some suggestions for improvements?
Some information in advance.
We are building a bungalow with a granny flat (for mother-in-law).
My goal was to design the bungalow floor plan as spacious as possible, around 150 sqm (1,615 sq ft).
The main focus is a generous living/dining area.
The living/dining area with kitchen in both units is open up to the ridge.
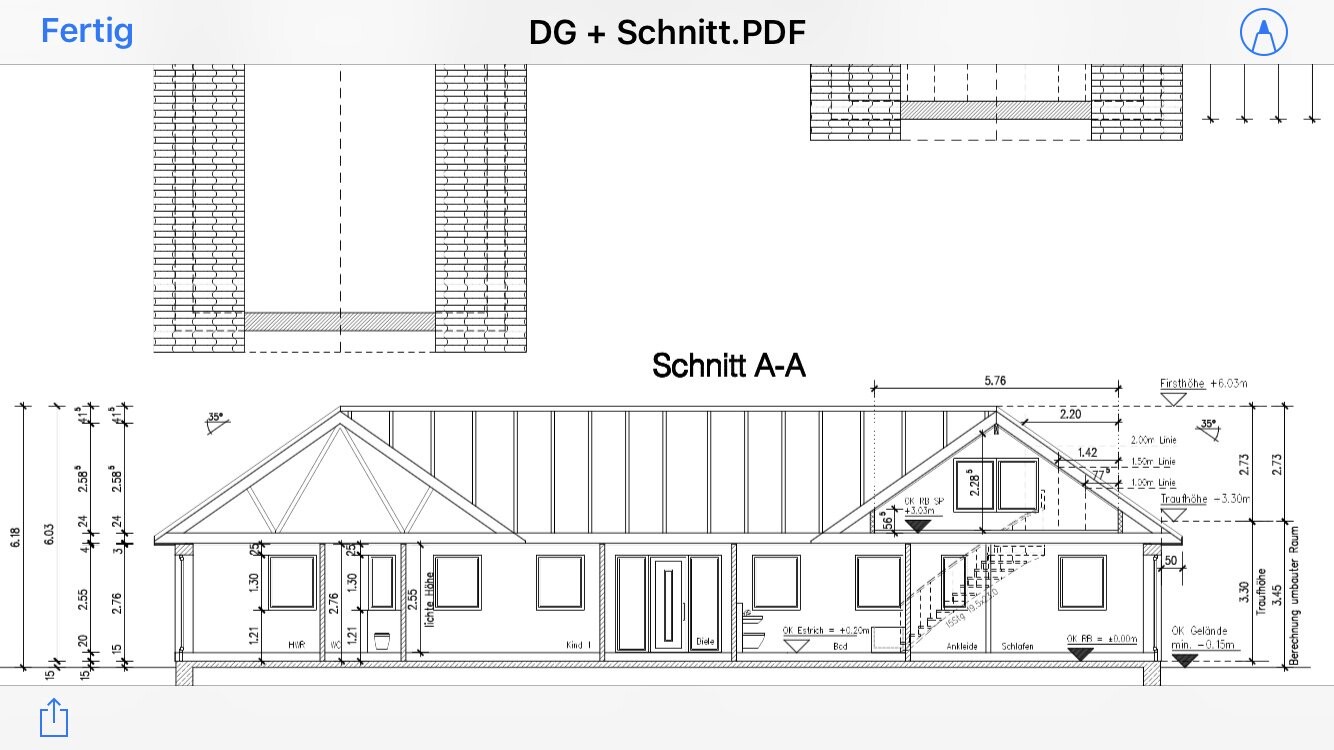
The ceiling height of the rooms is 265 cm (8 ft 8 in).
Due to space reasons, the office has now been moved to the gallery above the bedroom. There is a height of 2 meters (6 ft 7 in) and an area of 20 sqm (215 sq ft) with sloping ceilings, so only 12 sqm (130 sq ft) is usable. The rest of the attic remains storage space.
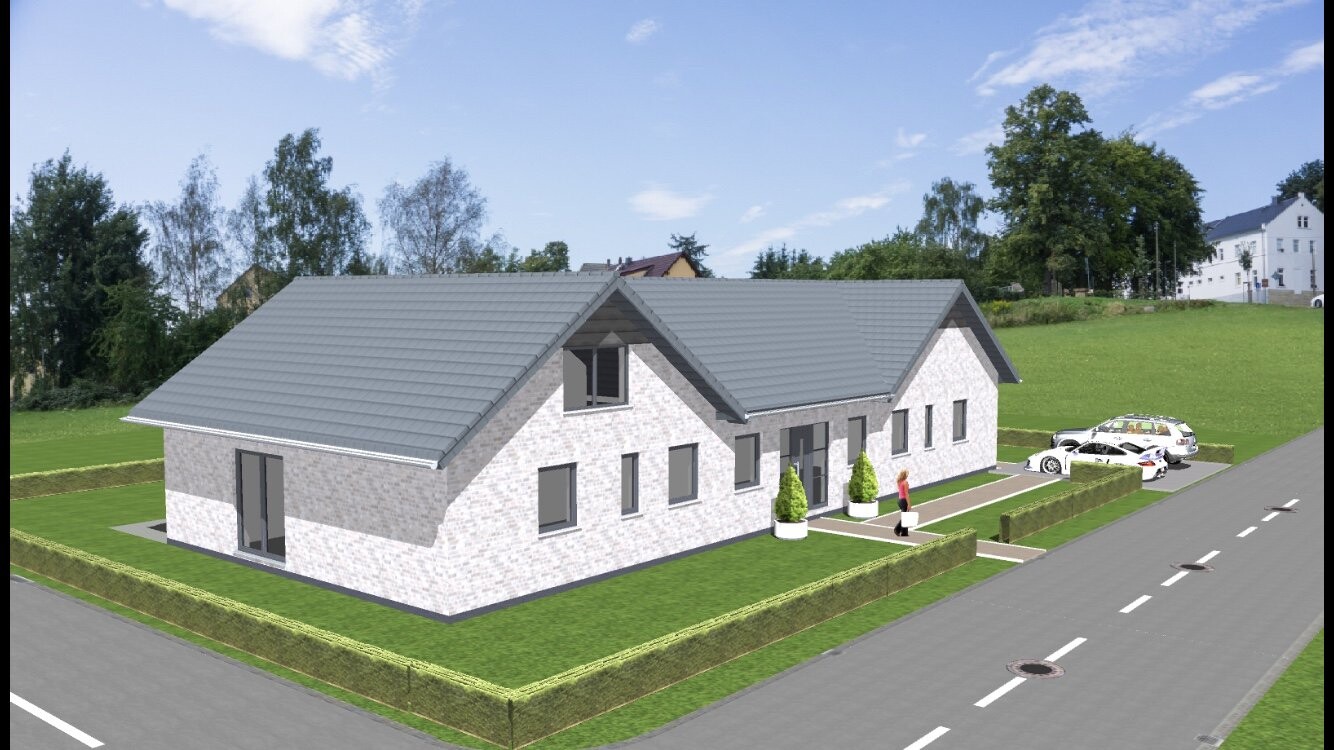
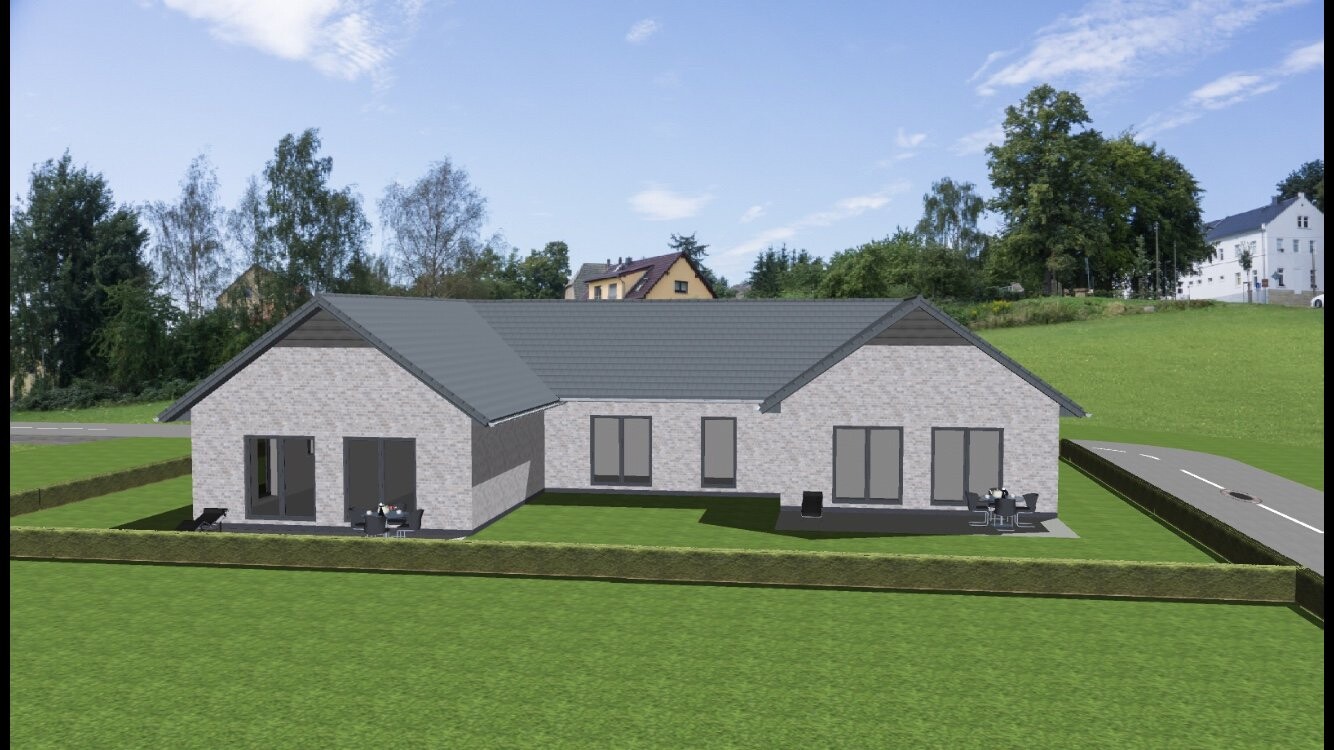
Unfortunately, the children’s rooms are relatively small [emoji53], but for my wife, it is important to have the front door exactly in the middle. The wall will get a slight projection to better highlight the gables.
(The total length of the front facade is 23.3 meters (76 ft 5 in).)
In the second unit, there is actually one bathroom too many, but it has to be that way. Okay.
The pantry will be enlarged, and the shower will be removed.
There is no room for a garage in this floor plan anymore. We have pushed the size to the maximum. It is not important for us anyway.
Oh, and there will be a fireplace near the staircase, as otherwise, the chimney would stick out too far above the roof.
The window in the upper floor will be removed and replaced by a Velux window in the roof, and the gables will be built up quite high.
Development plan / restrictions
Plot size: 905 sqm (9,738 sq ft)
Slope: no
Site coverage ratio: 0.3
Floor area ratio:
Building envelope, building line and boundary:
Edge development:
Number of parking spaces: 2
Number of storeys: 1
Roof type: gable roof
Architectural style: modern Danish
Orientation
Maximum heights / limits
Other requirements
Client requirements
Style, roof type, building type: bungalow, gable roof 35 degrees
Basement, storeys: no basement,
1 storey
Number of occupants, age: 2 people plus child; 30, 29, 2
Space requirement on ground and upper floors: approx. 150 sqm (1,615 sq ft)
Office: family use or home office?
Guests per year: 0
Open or closed architecture: open
Conservative or modern design: modern
Open kitchen, no island
Number of dining seats: 4-6
Fireplace: yes
Music/stereo wall:
Balcony, roof terrace: no
Garage: no
House design
Who created the plan:
- architect from a construction company own design
What do you particularly like and why?: open living area, open up to the ridge.
What do you dislike and why?: possibly too small children’s rooms
Heating system: district heating
Now I’m looking forward to your feedback on our bungalow floor plan – thank you
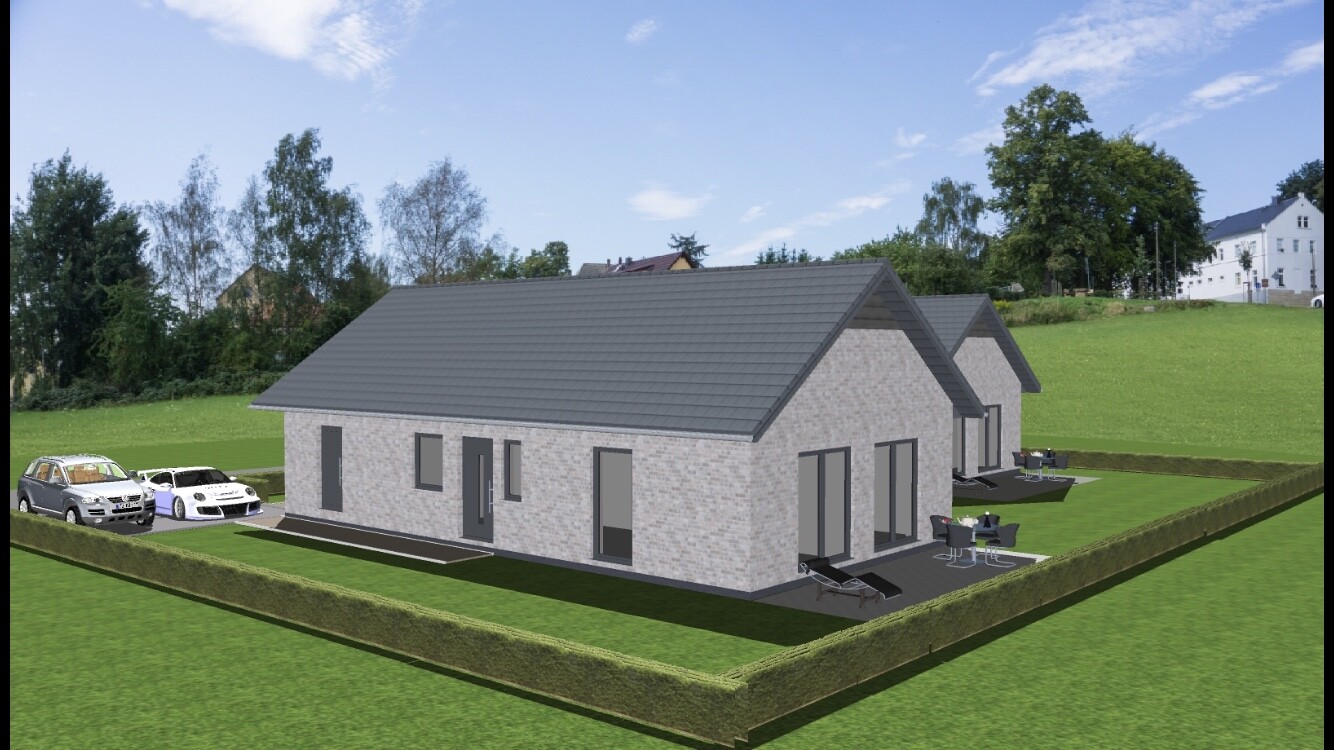
Some information in advance.
We are building a bungalow with a granny flat (for mother-in-law).
My goal was to design the bungalow floor plan as spacious as possible, around 150 sqm (1,615 sq ft).
The main focus is a generous living/dining area.
The living/dining area with kitchen in both units is open up to the ridge.
The ceiling height of the rooms is 265 cm (8 ft 8 in).
Due to space reasons, the office has now been moved to the gallery above the bedroom. There is a height of 2 meters (6 ft 7 in) and an area of 20 sqm (215 sq ft) with sloping ceilings, so only 12 sqm (130 sq ft) is usable. The rest of the attic remains storage space.
Unfortunately, the children’s rooms are relatively small [emoji53], but for my wife, it is important to have the front door exactly in the middle. The wall will get a slight projection to better highlight the gables.
(The total length of the front facade is 23.3 meters (76 ft 5 in).)
In the second unit, there is actually one bathroom too many, but it has to be that way. Okay.
The pantry will be enlarged, and the shower will be removed.
There is no room for a garage in this floor plan anymore. We have pushed the size to the maximum. It is not important for us anyway.
Oh, and there will be a fireplace near the staircase, as otherwise, the chimney would stick out too far above the roof.
The window in the upper floor will be removed and replaced by a Velux window in the roof, and the gables will be built up quite high.
Development plan / restrictions
Plot size: 905 sqm (9,738 sq ft)
Slope: no
Site coverage ratio: 0.3
Floor area ratio:
Building envelope, building line and boundary:
Edge development:
Number of parking spaces: 2
Number of storeys: 1
Roof type: gable roof
Architectural style: modern Danish
Orientation
Maximum heights / limits
Other requirements
Client requirements
Style, roof type, building type: bungalow, gable roof 35 degrees
Basement, storeys: no basement,
1 storey
Number of occupants, age: 2 people plus child; 30, 29, 2
Space requirement on ground and upper floors: approx. 150 sqm (1,615 sq ft)
Office: family use or home office?
Guests per year: 0
Open or closed architecture: open
Conservative or modern design: modern
Open kitchen, no island
Number of dining seats: 4-6
Fireplace: yes
Music/stereo wall:
Balcony, roof terrace: no
Garage: no
House design
Who created the plan:
- architect from a construction company own design
What do you particularly like and why?: open living area, open up to the ridge.
What do you dislike and why?: possibly too small children’s rooms
Heating system: district heating
Now I’m looking forward to your feedback on our bungalow floor plan – thank you

ypg schrieb:
This is probably less about bullying here and more—if you look at the drawing—self-explanatory. I agree with that—the OP’s point of view is not mine, but once you imagine his perspective, I can understand where he’s coming from.
https://www.instagram.com/11antgmxde/
https://www.linkedin.com/company/bauen-jetzt/

The customer is always right.
That’s probably what the architect here thought, or maybe they were just relieved not to have to think. I always wonder if this profession lacks any sense of ethics when something like this is planned without any comment. How much poor-quality work is actually being built out there?
It’s certainly true that, as a “small” architect, you learn to accept even the most unusual client preferences just to close the deal.
However, I would be interested to know how extensive the consultation actually was in this case.
In the end, there are at least two people who want to build this project as it is. This house design has long been in the mind of the OP with its “wonderful” symmetry.
The plot was even chosen specifically because of this. Trying to question the basics now is probably a waste of time.
@TE: This forum can only offer advice. If you see things differently, go ahead and build. It’s your house, it certainly won’t be cheap, and you alone will pay for it.
If it does bother you, take a few days off. Then write down the things that are truly non-negotiable and delete all the rest. Then start over.
That’s probably what the architect here thought, or maybe they were just relieved not to have to think. I always wonder if this profession lacks any sense of ethics when something like this is planned without any comment. How much poor-quality work is actually being built out there?
It’s certainly true that, as a “small” architect, you learn to accept even the most unusual client preferences just to close the deal.
However, I would be interested to know how extensive the consultation actually was in this case.
In the end, there are at least two people who want to build this project as it is. This house design has long been in the mind of the OP with its “wonderful” symmetry.
The plot was even chosen specifically because of this. Trying to question the basics now is probably a waste of time.
@TE: This forum can only offer advice. If you see things differently, go ahead and build. It’s your house, it certainly won’t be cheap, and you alone will pay for it.
If it does bother you, take a few days off. Then write down the things that are truly non-negotiable and delete all the rest. Then start over.
I can’t help myself and have made some adjustments... approximately the exterior dimensions of Blaupuma.
Achieved areas: Main apartment 153 sqm (1647 sq ft) plus gallery and separate unit 75 sqm (807 sq ft).
Just without many comments. Exterior view is more incidental, roof pitch all around about 25°. I imagine the parking space rather between the two front doors.
I have rotated the floor plan as shown in the initial post.
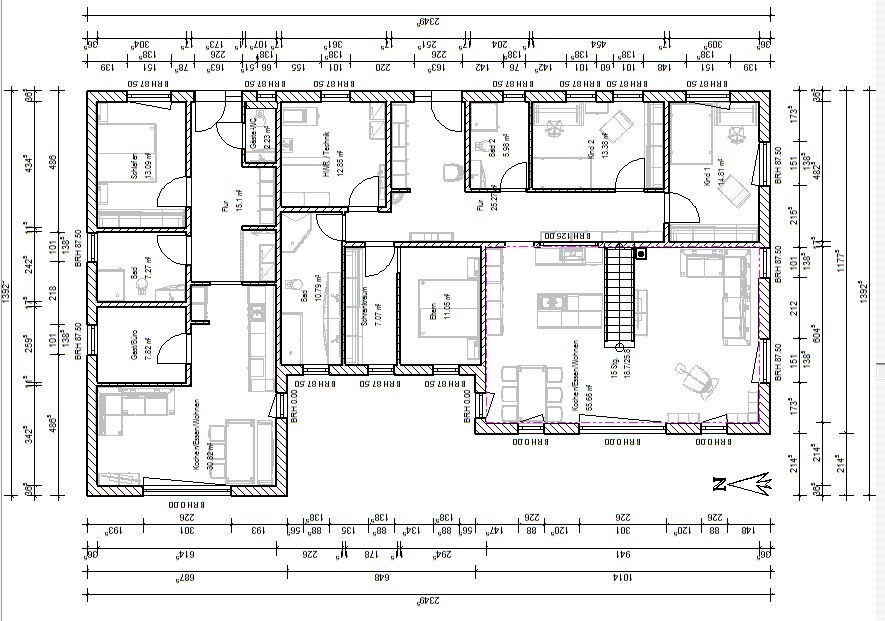
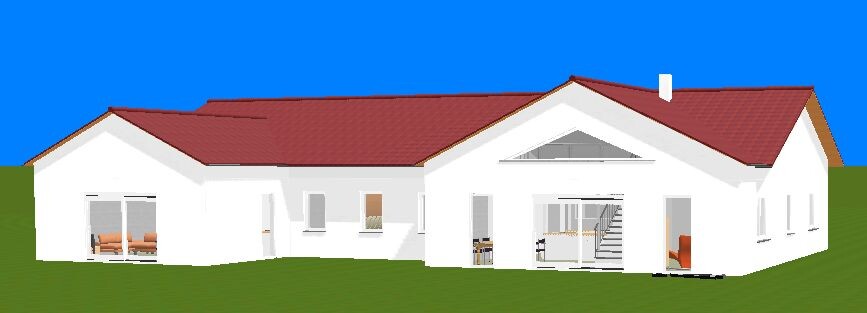
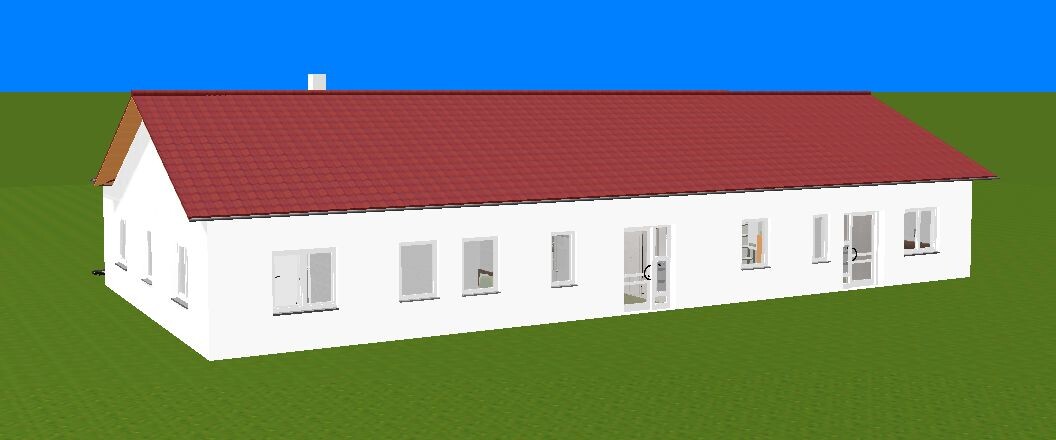
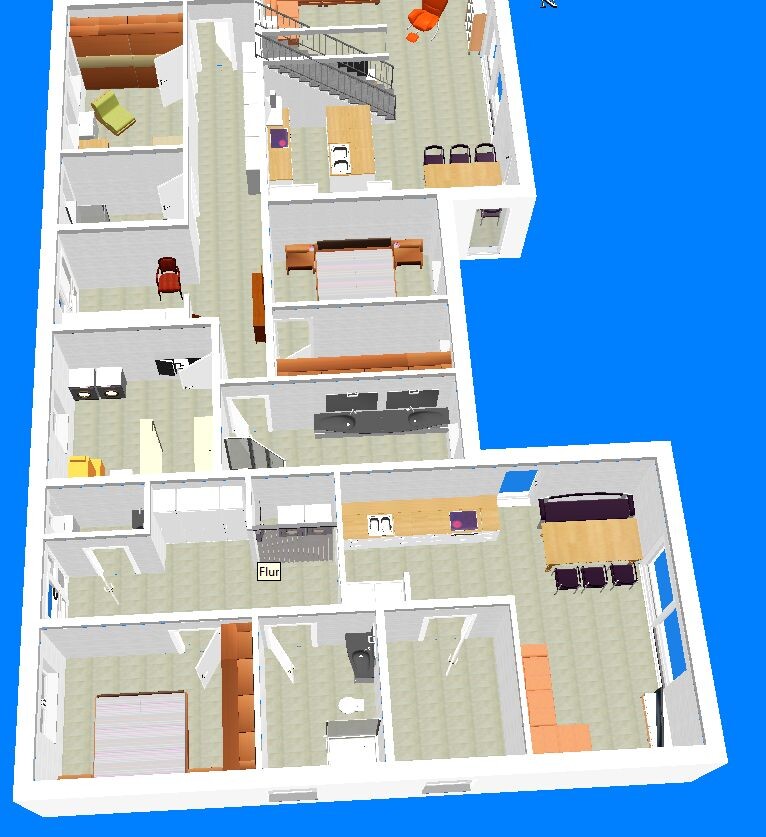
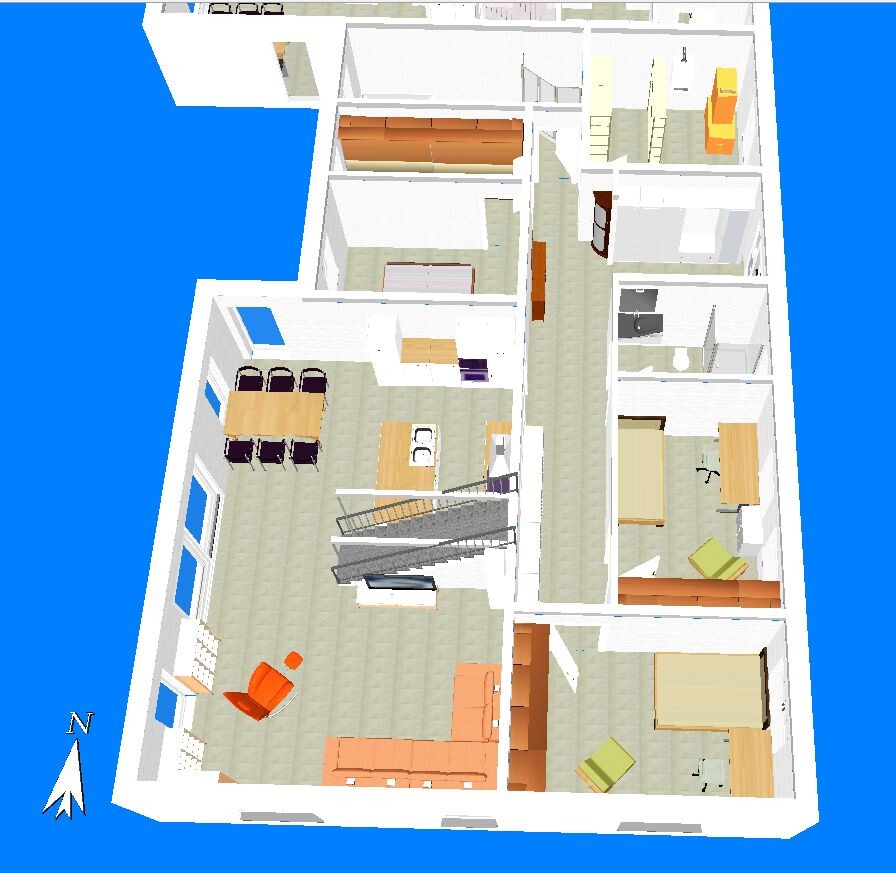
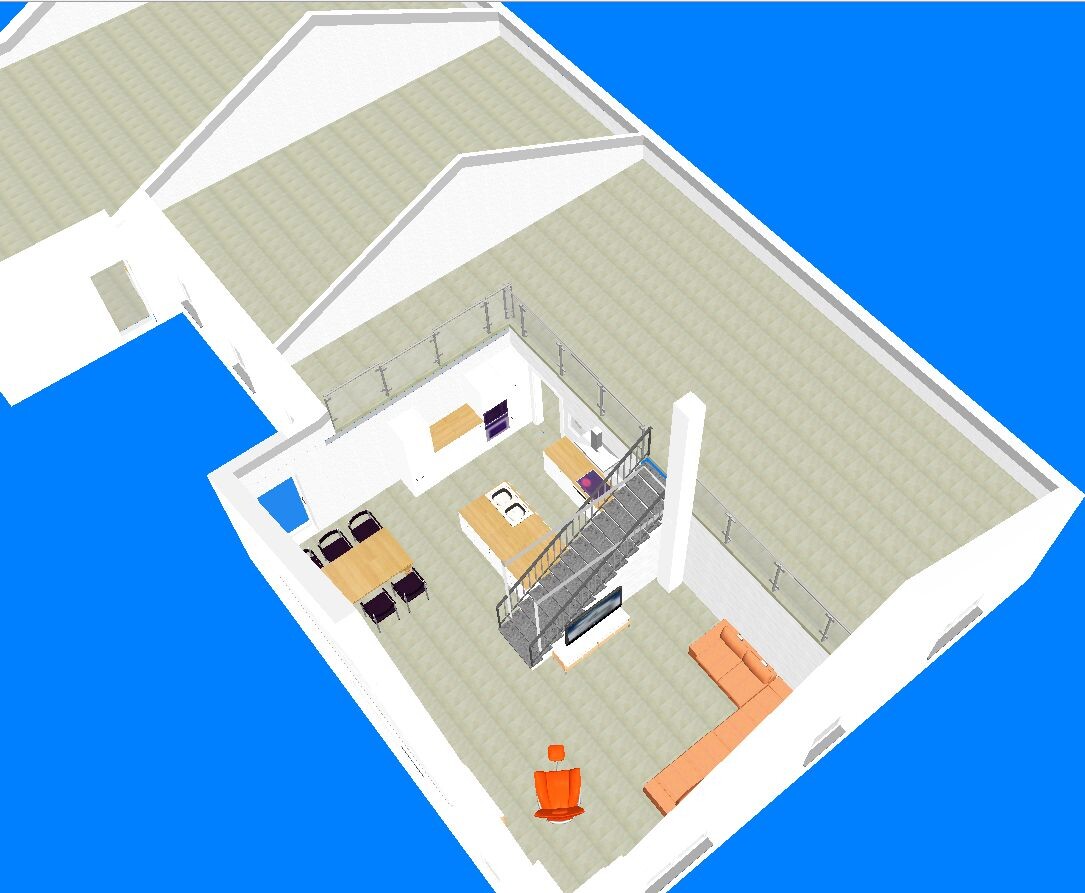
Achieved areas: Main apartment 153 sqm (1647 sq ft) plus gallery and separate unit 75 sqm (807 sq ft).
Just without many comments. Exterior view is more incidental, roof pitch all around about 25°. I imagine the parking space rather between the two front doors.
I have rotated the floor plan as shown in the initial post.

Good morning,
Yesterday, I showed the draft to a friend who is an architect and asked for his honest opinion.
His comment was that the hallway is too long and the bedroom offers little privacy next to the living room. He liked the rest of the design.
He also immediately suggested an improvement.
Right now, I’m unsure whether I should even post this here, as I have the feeling it might no longer be welcome...
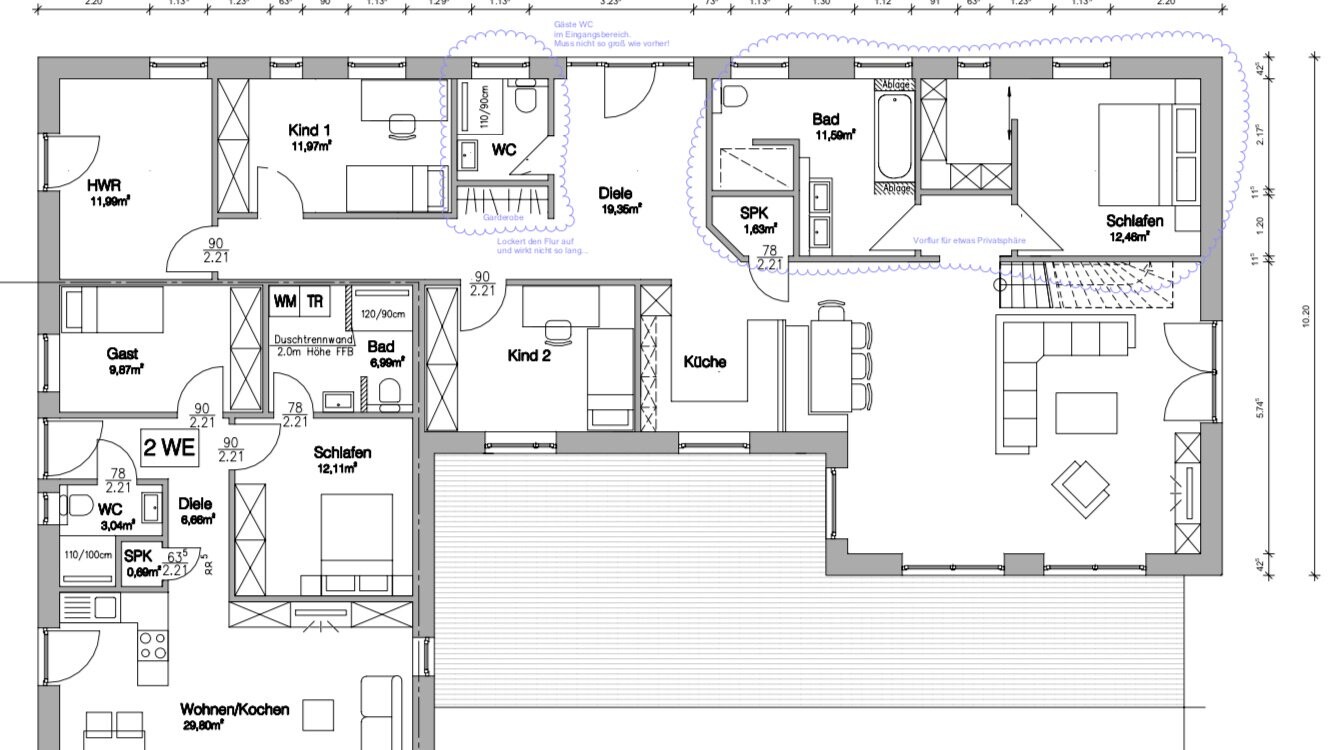
Yesterday, I showed the draft to a friend who is an architect and asked for his honest opinion.
His comment was that the hallway is too long and the bedroom offers little privacy next to the living room. He liked the rest of the design.
He also immediately suggested an improvement.
Right now, I’m unsure whether I should even post this here, as I have the feeling it might no longer be welcome...
blaupuma schrieb:
Good morning,
Yesterday, I gave the design to a friend who is an architect, asking for his honest opinion.
His comment: The hallway is too long, and the bedroom has very little privacy next to the living room. He liked the rest of the design.
He also immediately suggested an improvement.
I’m a bit unsure whether I should even post this here, as I have the feeling it might not be welcome anymore...

You can definitely post it. But you should expect us to share our opinions.If you don’t want to hear them, then you could have saved both yourself and us the entire thread.
Similar topics