
ᐅ Floor Plan of Bungalow with Separate Apartment – Floor Plan Feedback
Created on: 22 Mar 2018 20:01
B
blaupuma
Hello, I would like to finally share the first draft of our bungalow floor plan with you. Maybe you have some suggestions for improvements?
Some information in advance.
We are building a bungalow with a granny flat (for mother-in-law).
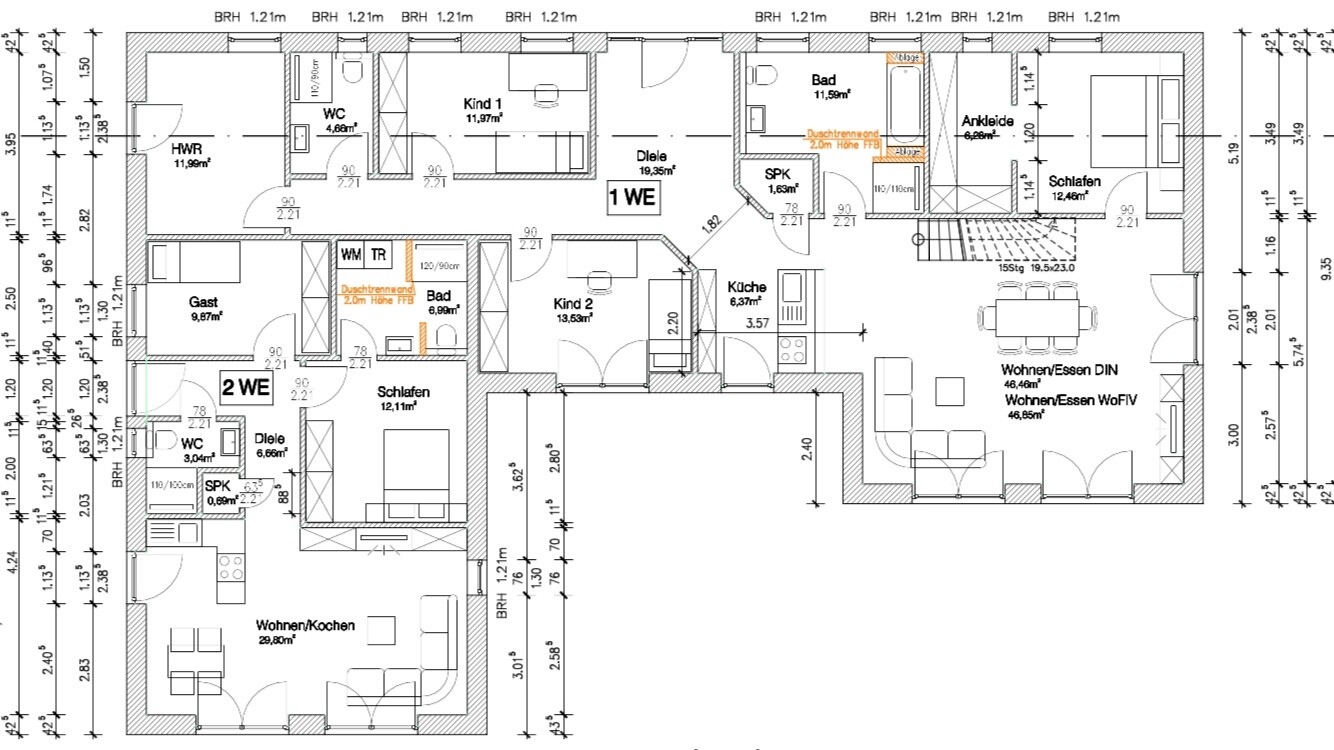
My goal was to design the bungalow floor plan as spacious as possible, around 150 sqm (1,615 sq ft).
The main focus is a generous living/dining area.
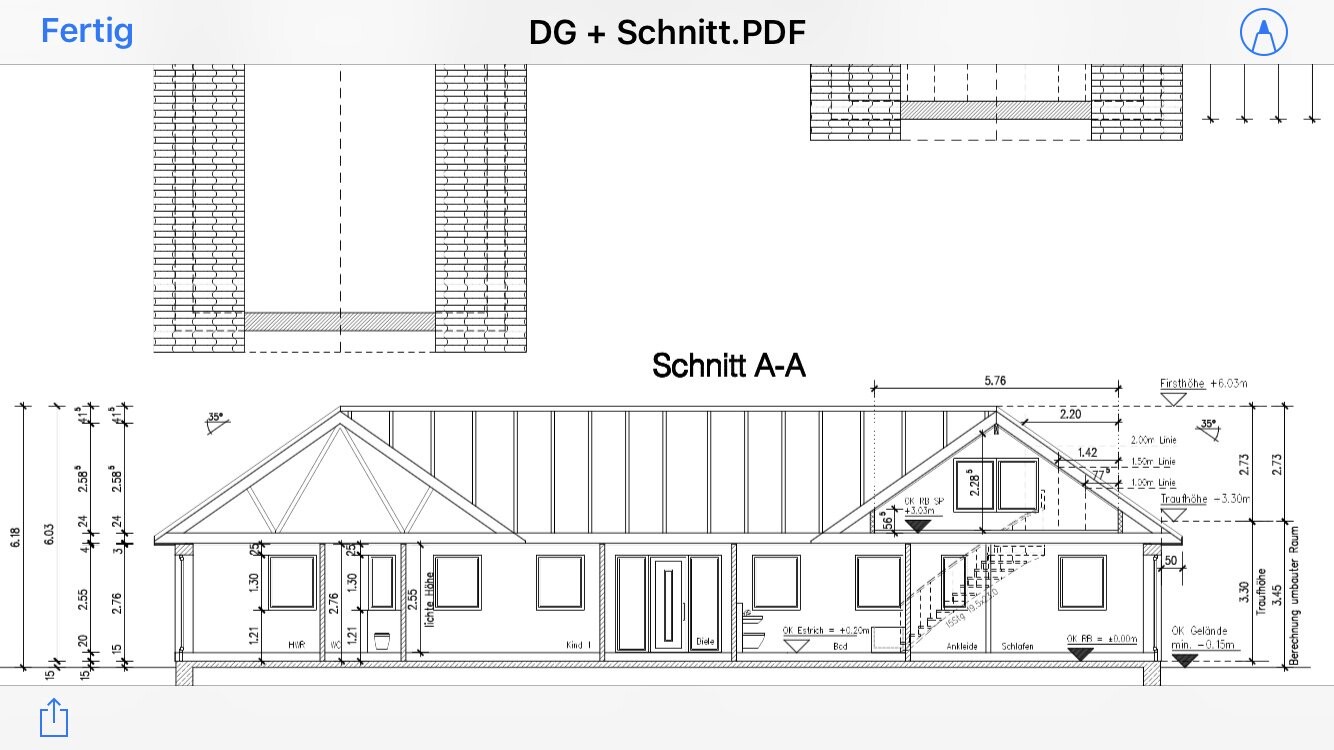
The living/dining area with kitchen in both units is open up to the ridge.
The ceiling height of the rooms is 265 cm (8 ft 8 in).
Due to space reasons, the office has now been moved to the gallery above the bedroom. There is a height of 2 meters (6 ft 7 in) and an area of 20 sqm (215 sq ft) with sloping ceilings, so only 12 sqm (130 sq ft) is usable. The rest of the attic remains storage space.
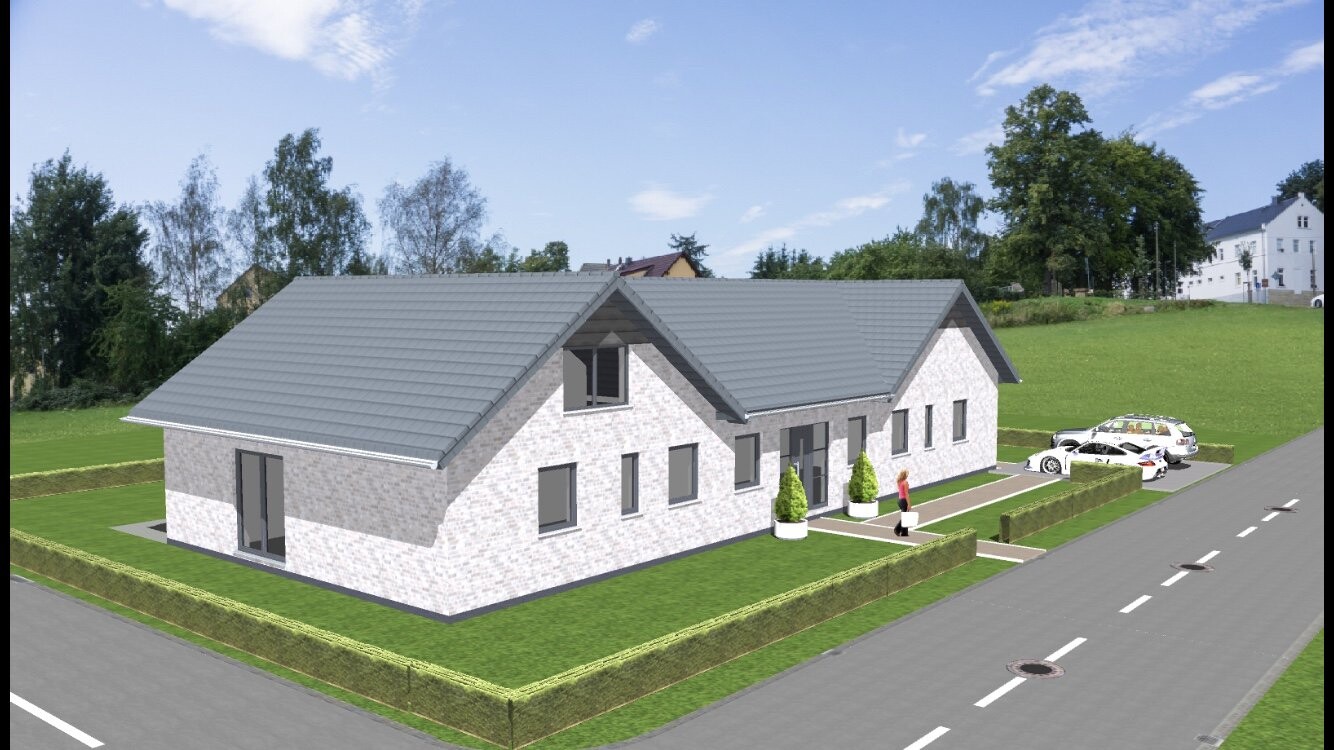
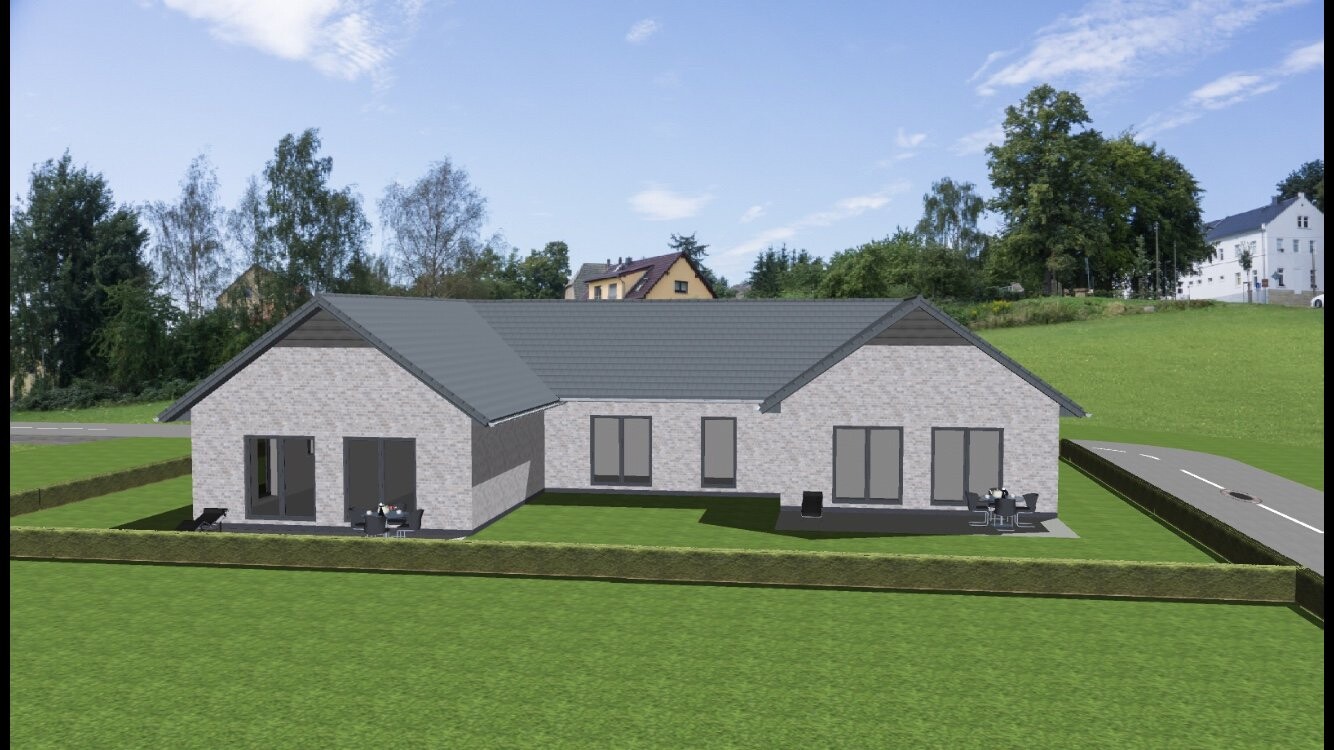
Unfortunately, the children’s rooms are relatively small [emoji53], but for my wife, it is important to have the front door exactly in the middle. The wall will get a slight projection to better highlight the gables.
(The total length of the front facade is 23.3 meters (76 ft 5 in).)
In the second unit, there is actually one bathroom too many, but it has to be that way. Okay.
The pantry will be enlarged, and the shower will be removed.
There is no room for a garage in this floor plan anymore. We have pushed the size to the maximum. It is not important for us anyway.
Oh, and there will be a fireplace near the staircase, as otherwise, the chimney would stick out too far above the roof.
The window in the upper floor will be removed and replaced by a Velux window in the roof, and the gables will be built up quite high.
Development plan / restrictions
Plot size: 905 sqm (9,738 sq ft)
Slope: no
Site coverage ratio: 0.3
Floor area ratio:
Building envelope, building line and boundary:
Edge development:
Number of parking spaces: 2
Number of storeys: 1
Roof type: gable roof
Architectural style: modern Danish
Orientation
Maximum heights / limits
Other requirements
Client requirements
Style, roof type, building type: bungalow, gable roof 35 degrees
Basement, storeys: no basement,
1 storey
Number of occupants, age: 2 people plus child; 30, 29, 2
Space requirement on ground and upper floors: approx. 150 sqm (1,615 sq ft)
Office: family use or home office?
Guests per year: 0
Open or closed architecture: open
Conservative or modern design: modern
Open kitchen, no island
Number of dining seats: 4-6
Fireplace: yes
Music/stereo wall:
Balcony, roof terrace: no
Garage: no
House design
Who created the plan:
- architect from a construction company own design
What do you particularly like and why?: open living area, open up to the ridge.
What do you dislike and why?: possibly too small children’s rooms
Heating system: district heating
Now I’m looking forward to your feedback on our bungalow floor plan – thank you
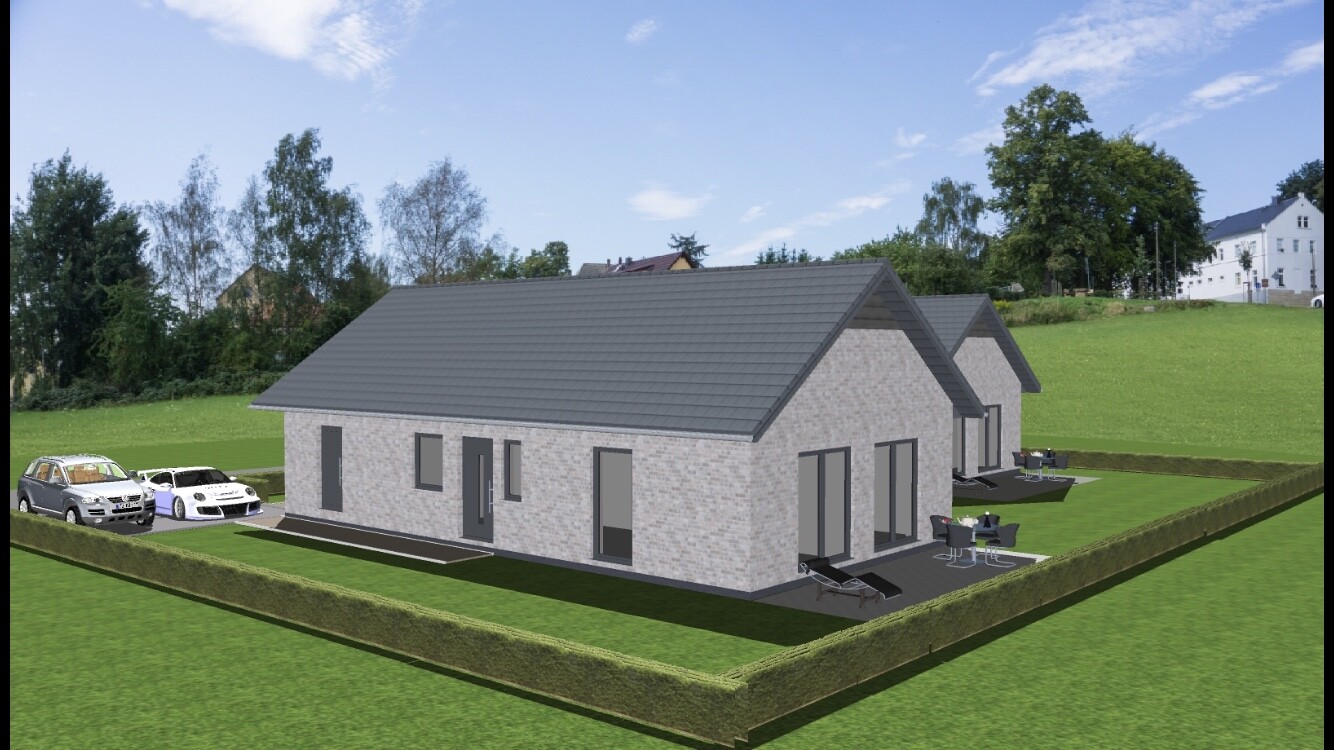
Some information in advance.
We are building a bungalow with a granny flat (for mother-in-law).
My goal was to design the bungalow floor plan as spacious as possible, around 150 sqm (1,615 sq ft).
The main focus is a generous living/dining area.
The living/dining area with kitchen in both units is open up to the ridge.
The ceiling height of the rooms is 265 cm (8 ft 8 in).
Due to space reasons, the office has now been moved to the gallery above the bedroom. There is a height of 2 meters (6 ft 7 in) and an area of 20 sqm (215 sq ft) with sloping ceilings, so only 12 sqm (130 sq ft) is usable. The rest of the attic remains storage space.
Unfortunately, the children’s rooms are relatively small [emoji53], but for my wife, it is important to have the front door exactly in the middle. The wall will get a slight projection to better highlight the gables.
(The total length of the front facade is 23.3 meters (76 ft 5 in).)
In the second unit, there is actually one bathroom too many, but it has to be that way. Okay.
The pantry will be enlarged, and the shower will be removed.
There is no room for a garage in this floor plan anymore. We have pushed the size to the maximum. It is not important for us anyway.
Oh, and there will be a fireplace near the staircase, as otherwise, the chimney would stick out too far above the roof.
The window in the upper floor will be removed and replaced by a Velux window in the roof, and the gables will be built up quite high.
Development plan / restrictions
Plot size: 905 sqm (9,738 sq ft)
Slope: no
Site coverage ratio: 0.3
Floor area ratio:
Building envelope, building line and boundary:
Edge development:
Number of parking spaces: 2
Number of storeys: 1
Roof type: gable roof
Architectural style: modern Danish
Orientation
Maximum heights / limits
Other requirements
Client requirements
Style, roof type, building type: bungalow, gable roof 35 degrees
Basement, storeys: no basement,
1 storey
Number of occupants, age: 2 people plus child; 30, 29, 2
Space requirement on ground and upper floors: approx. 150 sqm (1,615 sq ft)
Office: family use or home office?
Guests per year: 0
Open or closed architecture: open
Conservative or modern design: modern
Open kitchen, no island
Number of dining seats: 4-6
Fireplace: yes
Music/stereo wall:
Balcony, roof terrace: no
Garage: no
House design
Who created the plan:
- architect from a construction company own design
What do you particularly like and why?: open living area, open up to the ridge.
What do you dislike and why?: possibly too small children’s rooms
Heating system: district heating
Now I’m looking forward to your feedback on our bungalow floor plan – thank you

C
chand198623 Mar 2018 14:05blaupuma schrieb:
There are a few things I would like to keep:So how are we supposed to help you effectively then?
You want to run a hundred meters in 10 seconds, but the rubber boots have to stay on your feet...

I know the solution!
Go to Harry Potter, borrow the tent that looks like a small two-person tent from the outside but has the size of a family house on the inside. That should do the trick!!!
No, seriously, even you won’t manage to square the circle here.
I would never, ever build a new house where you have to walk from the bedroom through the living area to get to the bathroom. I wouldn’t even rent something like that.
The tiny kitchen might be acceptable in a holiday apartment, but for a family of four, possibly with guests or an elderly relative dropping by for a meal? No way.
You’ll have to swallow a toad. Maybe you should seriously consider a one-and-a-half-story design.
A granny flat with a flat-roof extension, main house one-and-a-half stories with the sleeping area upstairs and the children’s rooms downstairs, or vice versa.
But you can see yourself that the floor plan has major flaws, yet you want to keep everything as it is. That won’t work. At best, you’ll get a sufficiently large plot of land and can significantly increase the building footprint.
Go to Harry Potter, borrow the tent that looks like a small two-person tent from the outside but has the size of a family house on the inside. That should do the trick!!!
No, seriously, even you won’t manage to square the circle here.
I would never, ever build a new house where you have to walk from the bedroom through the living area to get to the bathroom. I wouldn’t even rent something like that.
The tiny kitchen might be acceptable in a holiday apartment, but for a family of four, possibly with guests or an elderly relative dropping by for a meal? No way.
You’ll have to swallow a toad. Maybe you should seriously consider a one-and-a-half-story design.
A granny flat with a flat-roof extension, main house one-and-a-half stories with the sleeping area upstairs and the children’s rooms downstairs, or vice versa.
But you can see yourself that the floor plan has major flaws, yet you want to keep everything as it is. That won’t work. At best, you’ll get a sufficiently large plot of land and can significantly increase the building footprint.

blaupuma schrieb:
I understand you....
You have your ideas and are also looking for improvements.
I’m thinking about it [emoji4]But that’s the issue with your floor plan. A few centimeters (inches) here and there won’t be enough. You’re facing fundamental problems. And I think you’ve already noticed that here.