
ᐅ Semi-detached house within a building plot measuring 8.5 m by 15 m (width x depth)
Created on: 20 May 2025 19:02
G
GregorBerger
Dear housebuilding forum,
After several years of searching, we have finally purchased a plot of land (with an existing building to be demolished) in our desired location. This also marks the end of my many years of purely passive participation in this forum. Since we were primarily looking for renovation projects rather than new builds, we naturally have some initial questions.
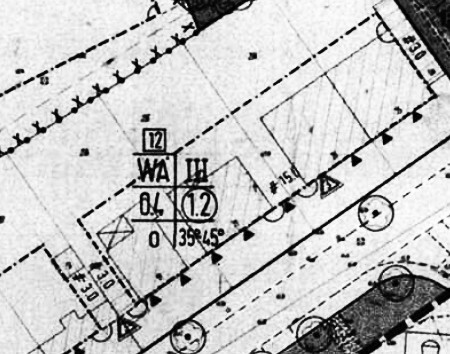
The plot, approximately 500 m² (5,400 sq ft), lies within the scope of a development plan that was last updated 20 years ago.
Basic data about the plot and development plan:
The development plan places no restrictions on, among other things:
The plan is to build a semi-detached house with another family. Both families have two children each and require two home offices, resulting in a need for six rooms per semi-detached unit. If we make progress here, I will create another thread in the floor plan forum and fill out the questionnaire.
Since the building envelope width of 8.5 meters (28 ft) is too narrow for semi-detached units side by side, they would have to be arranged one behind the other. Garden access and terraces would then be located on the narrow sides (one facing the street and one facing the main garden at the rear). This type of semi-detached house is quite rare. I have looked around in real life but have not found any examples. Only the Büdenbender semi-detached house Gemello SD 135 roughly corresponds to this layout (though not to the measurements).
I have had some informal discussions with an architect I know (who now only works on office buildings) and the building authority, without encountering any fundamental contradictions so far.
I have already applied the @11ant basement rule, according to which a basement seems obligatory because there is more than 2 meters (7 ft) of height difference within the building envelope. However, I do not understand how this relates to the “base (plinth)” restriction of max. 60 cm (24 in) in the development plan. My layperson assumption would be that one floor (the ground floor? the lowest residential floor? the lowest full floor?) may start a maximum of 60 cm (24 in) above street level.
My first questions for you:
Thank you in advance,
Gregor
After several years of searching, we have finally purchased a plot of land (with an existing building to be demolished) in our desired location. This also marks the end of my many years of purely passive participation in this forum. Since we were primarily looking for renovation projects rather than new builds, we naturally have some initial questions.
The plot, approximately 500 m² (5,400 sq ft), lies within the scope of a development plan that was last updated 20 years ago.
Basic data about the plot and development plan:
- Building is permitted from 3 meters (10 ft) to 18 meters (59 ft) depth (so 15 m (49 ft) for the house)
- After deducting setback areas, a width of 8.5 meters (28 ft) is possible
- Slight slope across the building envelope with a rise of approximately 2.2 meters (7 ft)
- 3 full floors permitted
- Site occupancy index (ground coverage ratio) 0.4
- Floor area ratio 1.2 (cannot be fully utilized due to the aforementioned building envelope)
- Roof pitch 35–45°
- Knee wall (dormer wall) height 60 cm (24 in)
- Base (plinth) max. 60 cm (24 in) above the midpoint along the width of the access area, which is itself 30 cm (12 in) lower than the start of the building envelope
- General residential zone
- Open building style (detached buildings, no shared walls)
- Covered terraces allowed up to 1.5 meters (5 ft) outside the building boundary, provided the site occupancy index is not exceeded
- Roof indentations and structures permitted up to half the eaves length and at least 1 meter (3 ft) from the gable wall
- Fencing with native hedges. Along the street, an additional fence up to 1.2 meters (4 ft) high is permitted.
The development plan places no restrictions on, among other things:
- Building type
- Number of residential units per building
- Height limits
- Basements
- Parking spaces
The plan is to build a semi-detached house with another family. Both families have two children each and require two home offices, resulting in a need for six rooms per semi-detached unit. If we make progress here, I will create another thread in the floor plan forum and fill out the questionnaire.
Since the building envelope width of 8.5 meters (28 ft) is too narrow for semi-detached units side by side, they would have to be arranged one behind the other. Garden access and terraces would then be located on the narrow sides (one facing the street and one facing the main garden at the rear). This type of semi-detached house is quite rare. I have looked around in real life but have not found any examples. Only the Büdenbender semi-detached house Gemello SD 135 roughly corresponds to this layout (though not to the measurements).
I have had some informal discussions with an architect I know (who now only works on office buildings) and the building authority, without encountering any fundamental contradictions so far.
I have already applied the @11ant basement rule, according to which a basement seems obligatory because there is more than 2 meters (7 ft) of height difference within the building envelope. However, I do not understand how this relates to the “base (plinth)” restriction of max. 60 cm (24 in) in the development plan. My layperson assumption would be that one floor (the ground floor? the lowest residential floor? the lowest full floor?) may start a maximum of 60 cm (24 in) above street level.
My first questions for you:
- Are you familiar with similar houses, possibly with names for Googling or similar?
- Would you approach this topic differently?
- What does the rule about the base (plinth) mean?
Thank you in advance,
Gregor
G
GregorBerger19 Jun 2025 11:3011ant schrieb:
But that is not "to your disadvantage."Hmm, I don’t quite understand. If I base the height profile on the TIM, with compliance to the highest finished floor level (FFL) in the living area below 7m (23 feet), thus avoiding building class 4, three floors above garden level would be possible. However, with the height profile as it apparently appears, only two floors are possible. That’s what I meant by "disadvantage." I also wonder why the TIM publishes a height profile accurate to 10 cm (4 inches) if it is irrelevant.11ant schrieb:
And that also creates opportunities to use ambiguities in favor of the applicant.That is true. Nevertheless, regarding points open to interpretation, the architect tends to lean towards the more conservative side.What happens if you submit a building permit/planning permission application and it gets rejected over some minor detail? Do you then have to pay fees, revise the plans, and wait another 12 months?
11ant schrieb:
One more reason to go for my suggestion of a classic two-family house with apartments on separate floors.That is correct, and that option is still not ruled out.
GregorBerger schrieb:
If I based the height profile on the TIM, adhering to the highest ceiling height in the living area below 7 m (23 feet), to avoid building class 4, three floors above garden level would be possible. However, with the height profile as it apparently exists, only two floors are possible. That’s what I meant by being "to your disadvantage." So the terrain has been changed in your disadvantage in the meantime? Normally, the actual situation is more favorable than the theory.
GregorBerger schrieb:
I wonder, by the way, why the TIM publishes a height profile with 10 cm (4 inches) accuracy if it has no relevance at all. From a legal perspective, one could argue that a document issued by a state office should be regarded as an official certificate.
Within certain limits, I could also imagine a "classic two-family split-level house," where the rear rooms are located, for example, three steps higher. And/or you could adjust the actual situation before the surveyor formalizes the current terrain as the official reference.
https://www.instagram.com/11antgmxde/
https://www.linkedin.com/company/bauen-jetzt/
G
GregorBerger19 Jun 2025 11:5011ant schrieb:
So the site has been altered in your disadvantage in the meantime? Usually, reality is more favorable than theory. Yes, as described above. The terrain is recorded higher in the TIM than it actually is because, at the latest in the 1950s, the front area and the building recess were excavated down to street level.
11ant schrieb:
To some extent, I could also imagine a "classic multi-story two-family house" split-level design, where the rear rooms, for example, are three steps higher. That supposedly doesn’t help, because in a split-level, the highest resulting top of floor (TOF) counts, but the reference elevation level used to determine the building classification is uniform for the entire building. Thus, the garden-side split-level part of the second floor would again be more than 7m (23 feet) above the reference level, making the entire building class 4.
11ant schrieb:
And/or you adjust reality before the surveyor elevates the as-built terrain to the standard. Piling up 2m (6.5 feet) of topsoil from the garden on the front yard and driveway? :-D Haven’t thought of that yet. Sounds good. That would also eliminate the slope in the garden right away.
GregorBerger schrieb:
That supposedly doesn’t help because with split-level designs, the highest occurring floor level counts, but the reference elevation used to determine the building classification is uniform for the entire building. This means that the garden-side split-level part of the second floor would again be over 7m (23 feet) above the reference height, making the entire building classification GK4. Take a look at the neighbor’s property: if the split-level isn’t feasible (although I don’t necessarily agree, since architects are trained precisely to design houses legally according to the relevant requirements—something a layperson can’t do due to lack of knowledge) … more on this below.
Basically, I feel you are standing in your own way with the idea of a semi-detached house.
11ant schrieb:
However, I advise you not to trouble yourselves with this and instead build a classic two-family semi-detached house with separate floors (even if the upper apartment is a maisonette). You have been advised that several times. Perhaps that advice actually contained knowledge about an escape route, which, however, was not communicated because the time wasn’t right.
GregorBerger schrieb:
These show that even very extensive internet research and years of reading housing forums have their limits. Yes, we mentioned a lot. Unfortunately, you don’t always arrive at the correct conclusion through indirect reasoning and assumptions.
ypg schrieb:
But you were also asked to show the property. That is unknown to us. Perhaps forum expertise could have taken some of the wind out of your sails more definitively if more information and actual conditions had been shared.
GregorBerger schrieb:
The quite steep slope from the street indicated in the topographic survey cannot be found on the property, since this site, like those of the two neighbors, has been excavated down to street level across approximately 20 meters (65 feet) in depth and the entire width. So what is the situation now?
GregorBerger schrieb:
The planning department verbally rejected a real subdivision. Parcel divisions within the scope of development plans would only be approved if both subplots reach the front building line. There’s actually a lot to unpack there as well.
GregorBerger schrieb:
If a natural terrain is no longer recognizable, So what is the current status?
11ant schrieb:
Within a certain scope, I could also imagine a “classic two-family house with separate floors” split-level design, where, for example, the rear rooms are three steps higher. I’ve thought about that quite often myself.
GregorBerger schrieb:
By the way, the neighbor has excavated the slope all around the house. I still don’t quite understand the motivation. Whether or not the neighbor has a split-level:
The motivation is probably that they can install windows in a lower floor at the back on the slope.
GregorBerger schrieb:
Also, the slope was excavated across the entire plot surface so that you have to climb steeply up into the garden behind the house, whereas the floor above has an elevated terrace, from which a short stair of about 1m (3 feet) leads down into the garden. I couldn’t find out the reason for this. … and then the floor above opens onto the garden.
H
hanghaus202319 Jun 2025 13:48GregorBerger schrieb:
What happens if you submit a building permit application and it gets rejected because of some minor issue? Do you have to pay fees, make corrections, and then wait another 12 months?This can be prevented by submitting a preliminary building inquiry.
If you or your planner are responsible for the rejection, the process may indeed have to start over. What does the local authority’s fee schedule say about this? Your architect should also be aware of that.
G
GregorBerger19 Jun 2025 14:00ypg schrieb:
Take a look at the neighbor: if the split-level is not feasible (although I don’t necessarily agree, since architects are specifically trained to plan a house legally according to the relevant regulations, which a layperson usually cannot do due to lack of knowledge) … I’ll continue further below. Well, one neighbor definitely has the finished floor level (FFL) of his attic well over 7m (23 feet) above the street and also above the average ground level. However, I don’t know what kind of rooms he has up there. It’s a single-family house with a granny flat, but it’s already several decades old; maybe back then, before building class 4, there was less to worry about. He does not have a split-level.
ypg schrieb:
In principle, I get the feeling that your idea of a duplex is working against you. A duplex is not a must-have, but the idea does have many advantages (especially the independent usability and the private garden), so I don’t want to dismiss it right away. If it turns out to be not feasible (or not reasonable), then it’s off the table. It’s currently losing points, but it’s not dead yet.
ypg schrieb:
What’s the situation now? Based on the driveway and the garage floor, it’s as shown in orange in the attachment. What ground elevation would a surveyor typically use where the plot is built on or fully sealed across its entire width?
ypg schrieb:
The motivation will be to have windows in the lower floor at the back on the hillside. He does have that, correct. It’s just very dark, because above there is the raised terrace of the garden floor and even beneath the terrace, the terrain already slopes up toward the garden.
Similar topics