
ᐅ Ideas for Outdoor Spaces, Gardens, and Landscaping – Suggestions and Tips?
Created on: 24 Nov 2018 01:34
Z
zizziHello,
I am slowly starting to plan the outdoor area and would appreciate any advice from you. We want to focus first on thorough and essential tasks, such as:
1. Connecting the wastewater system + inspection chamber
2. Pipes for rainwater + infiltration system + inspection and flushing chamber
3. Transporting the topsoil as excess excavated soil
4. Dimpled membrane (dimpled sheet membrane?). Here I have a question about this topic.
I want to do the rest myself. Only for the paving work will I hire an experienced professional.
5. Gravel for paved areas
6. Paving work
7. Garden soil, leveling, lawn, flower beds
8. Enclosure, fence, gate…
The photos show the current status of the house, and on the floor plan I’ve drawn my initial ideas for the garden and paved areas.
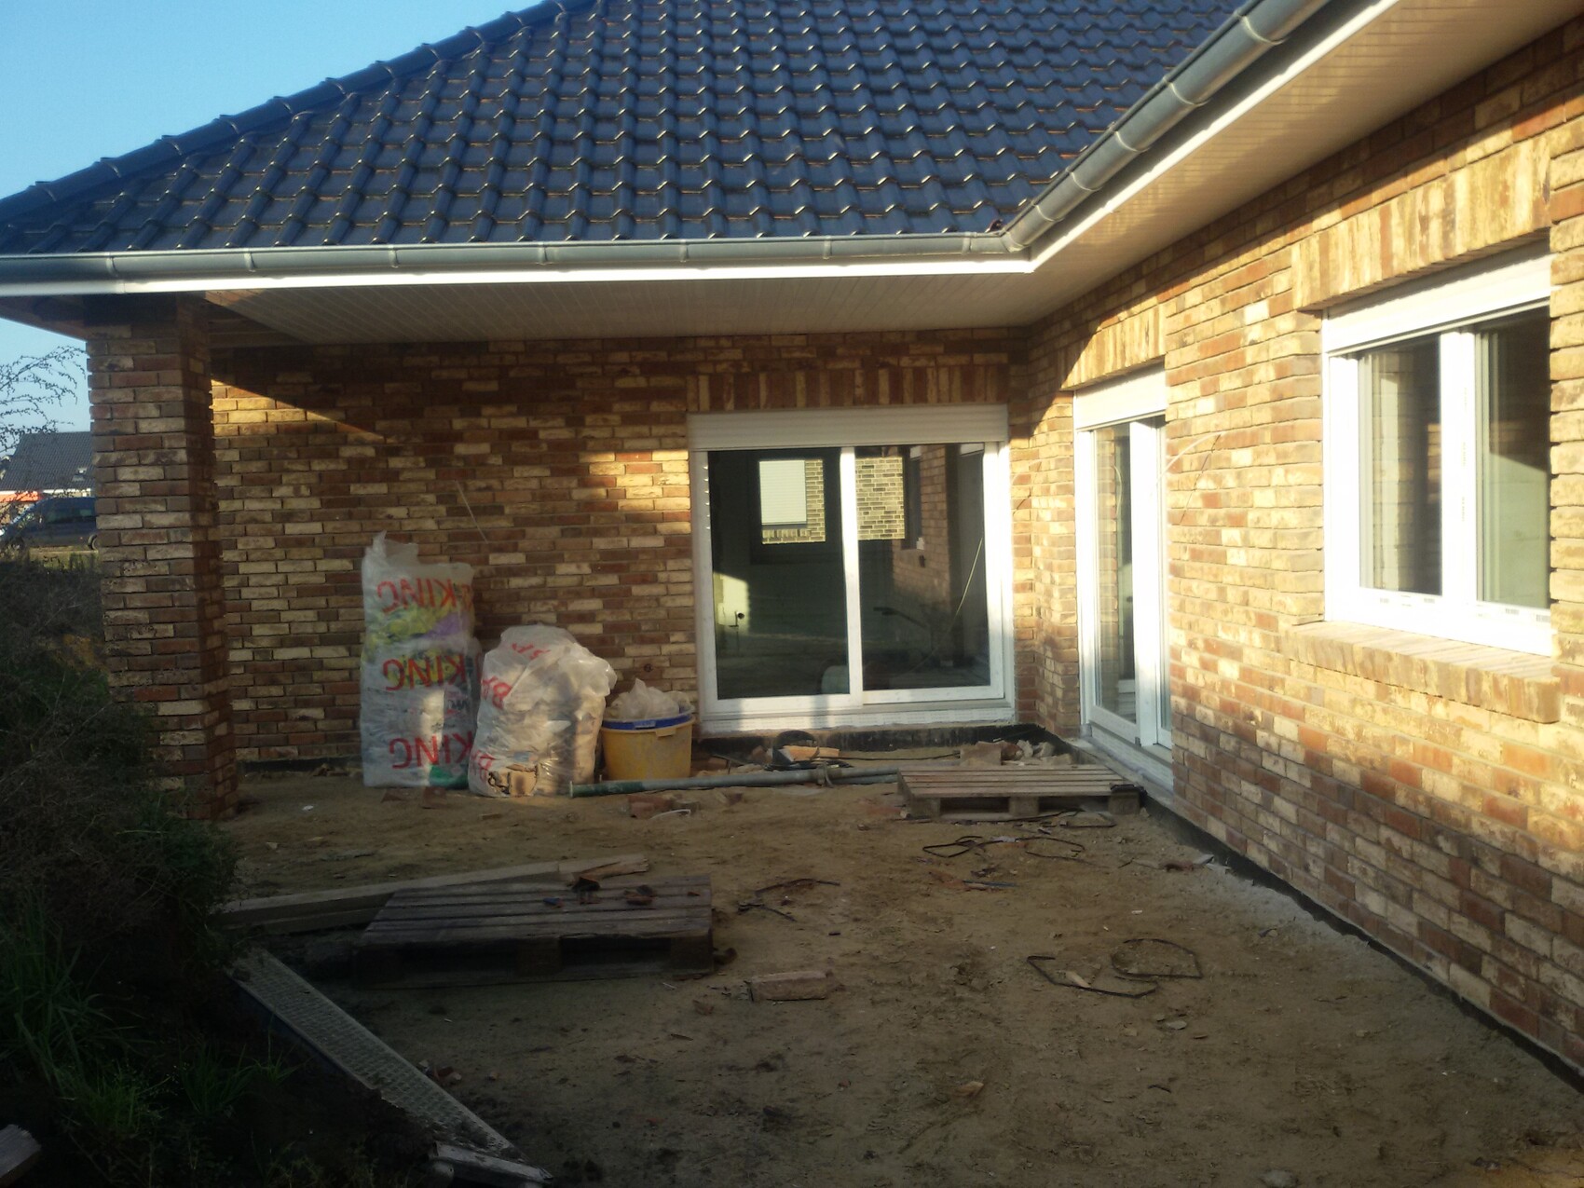
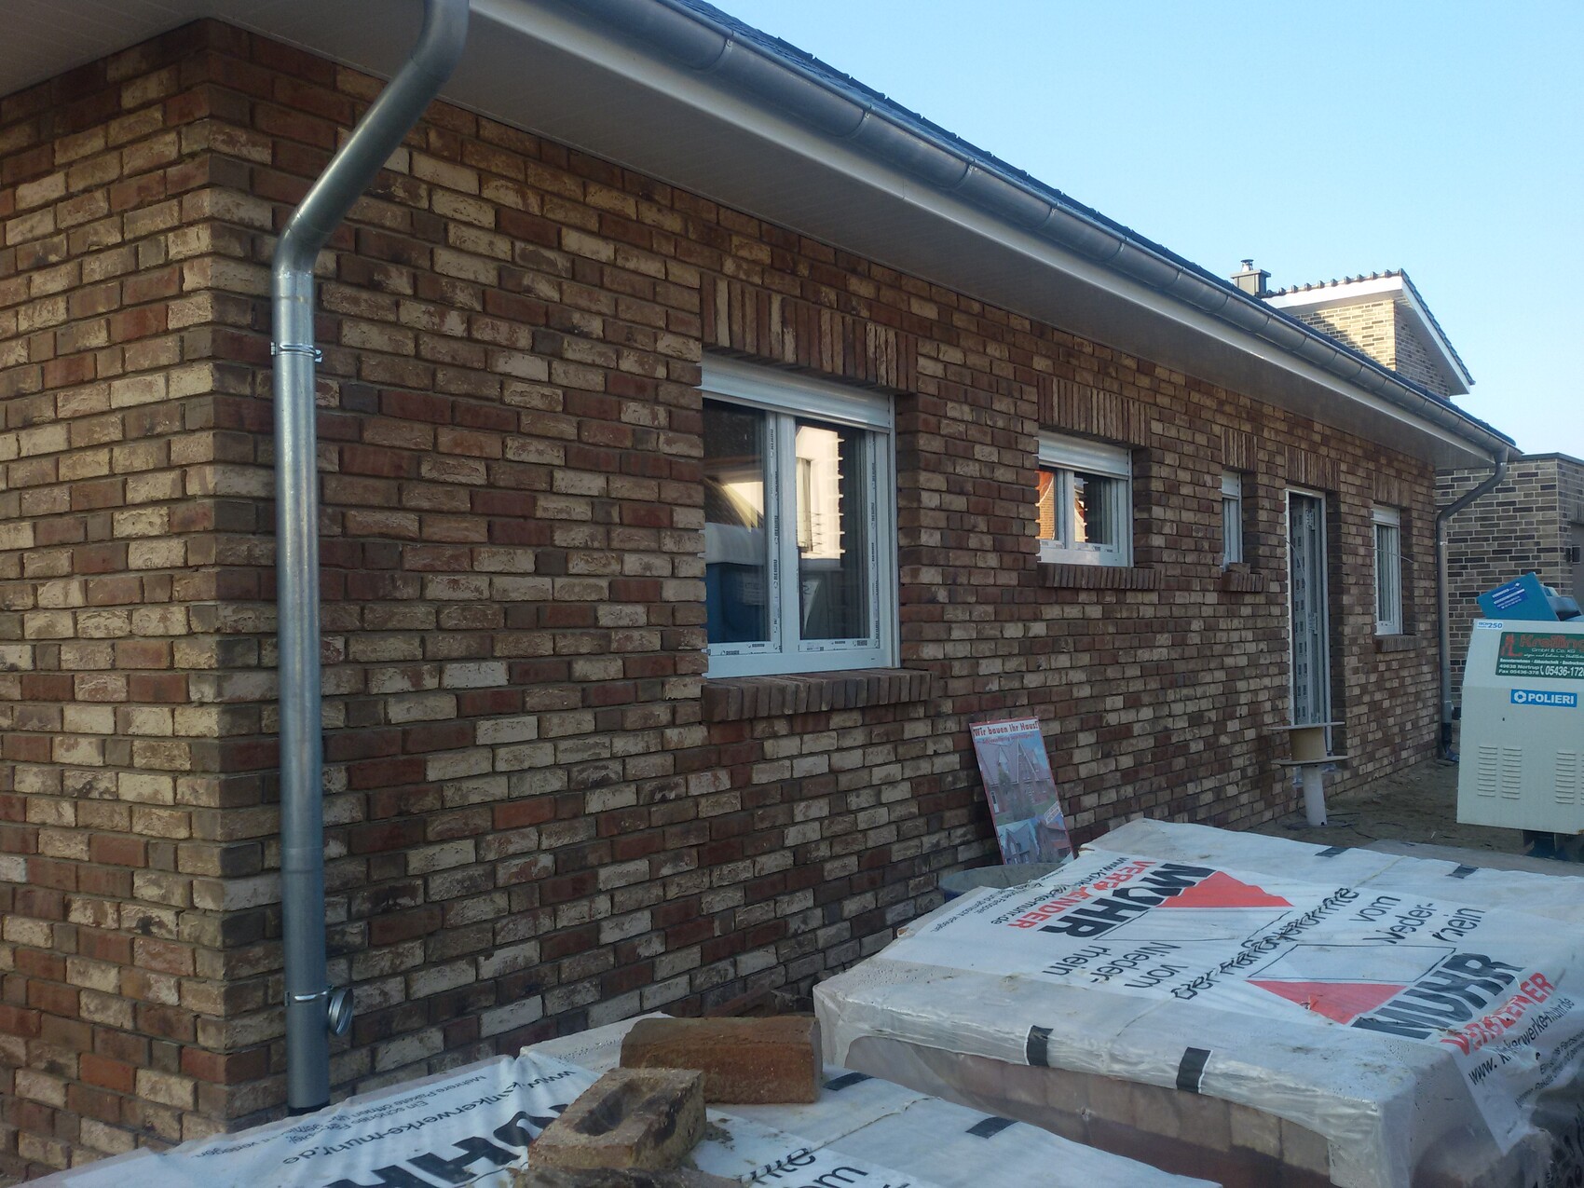
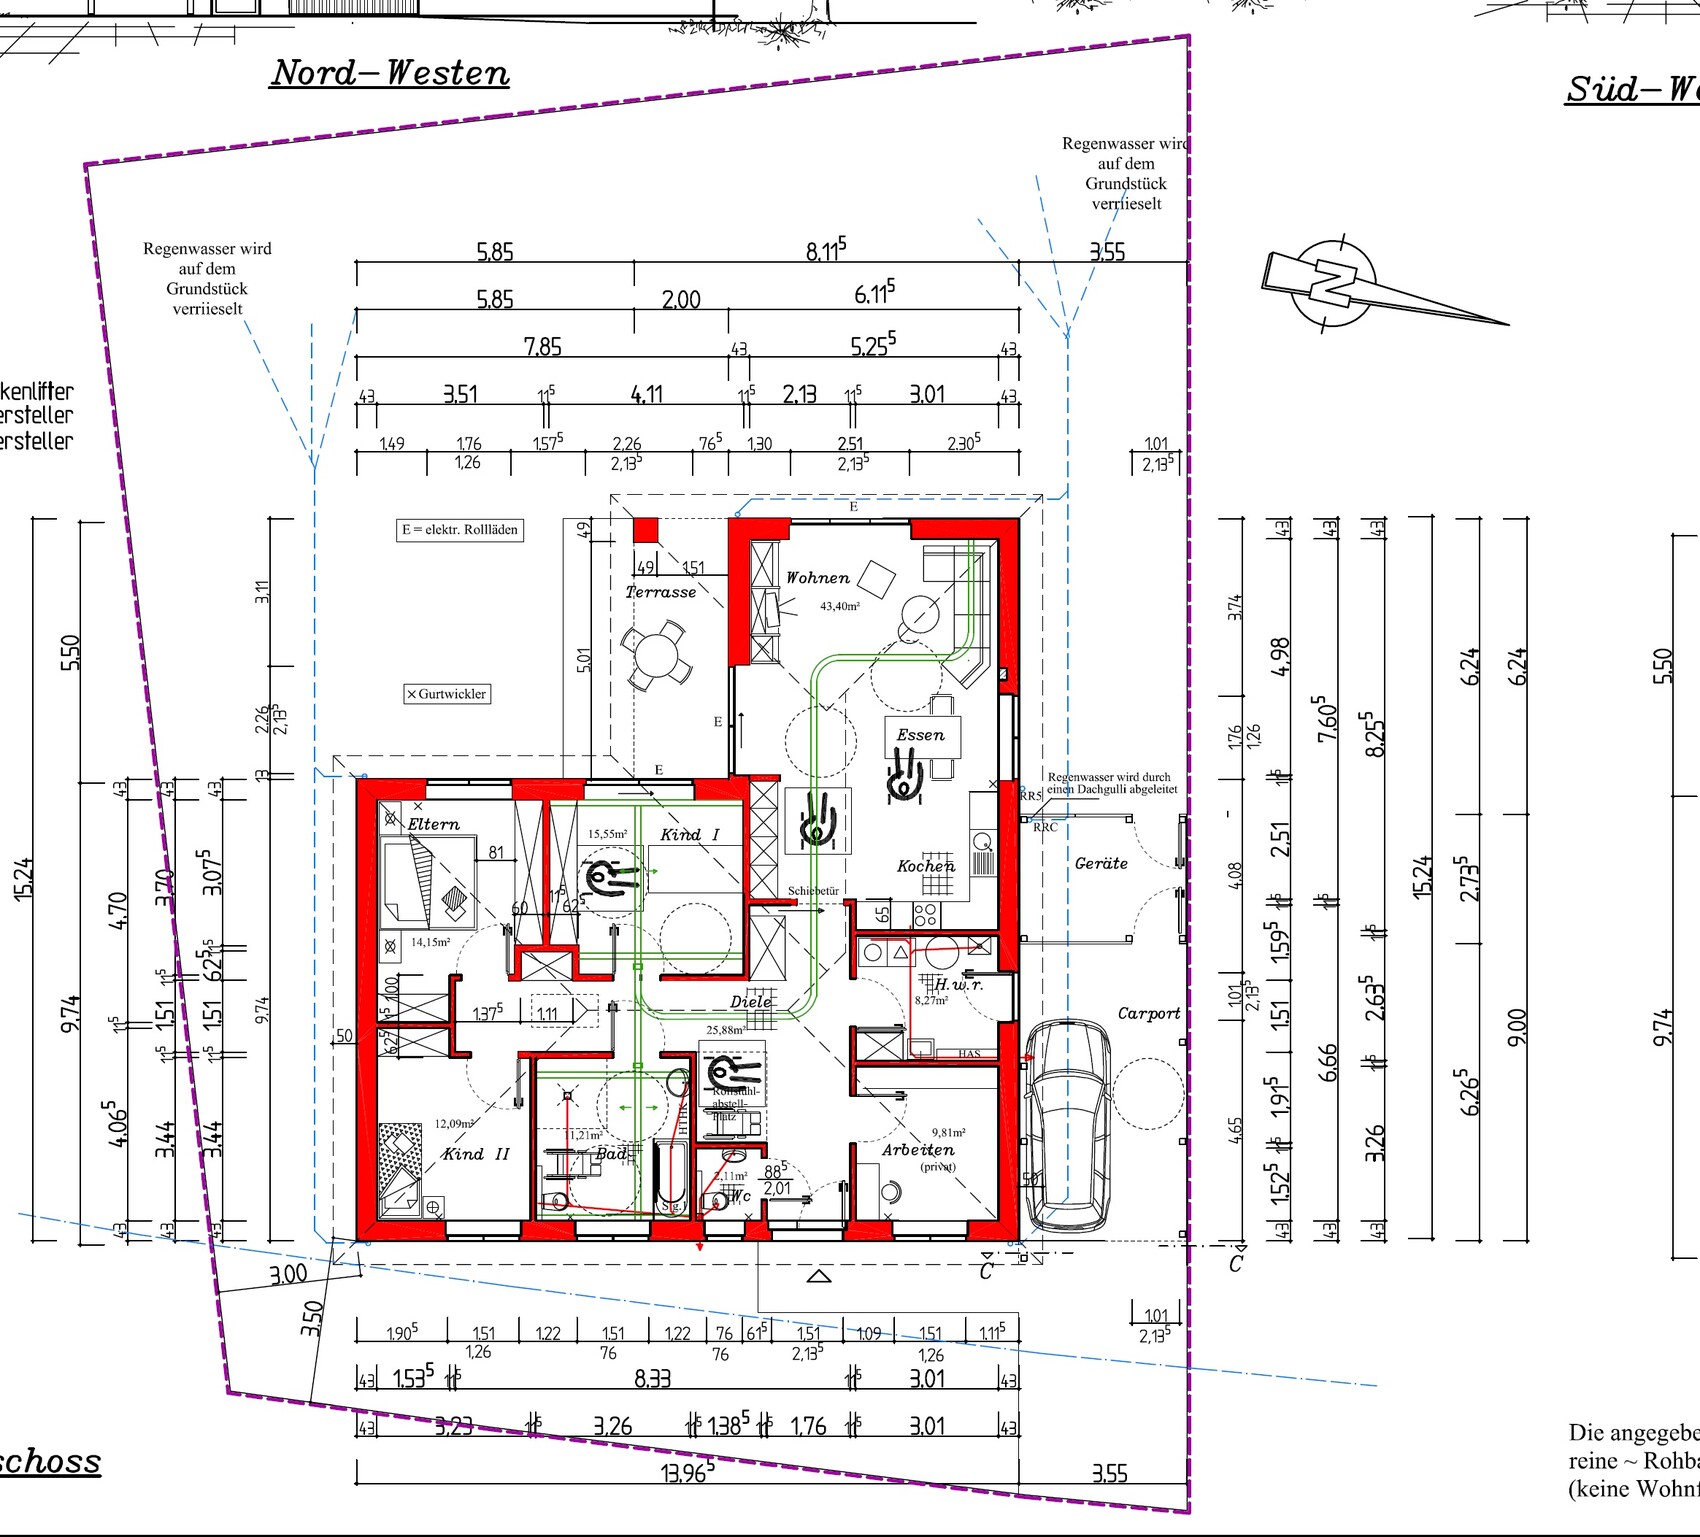
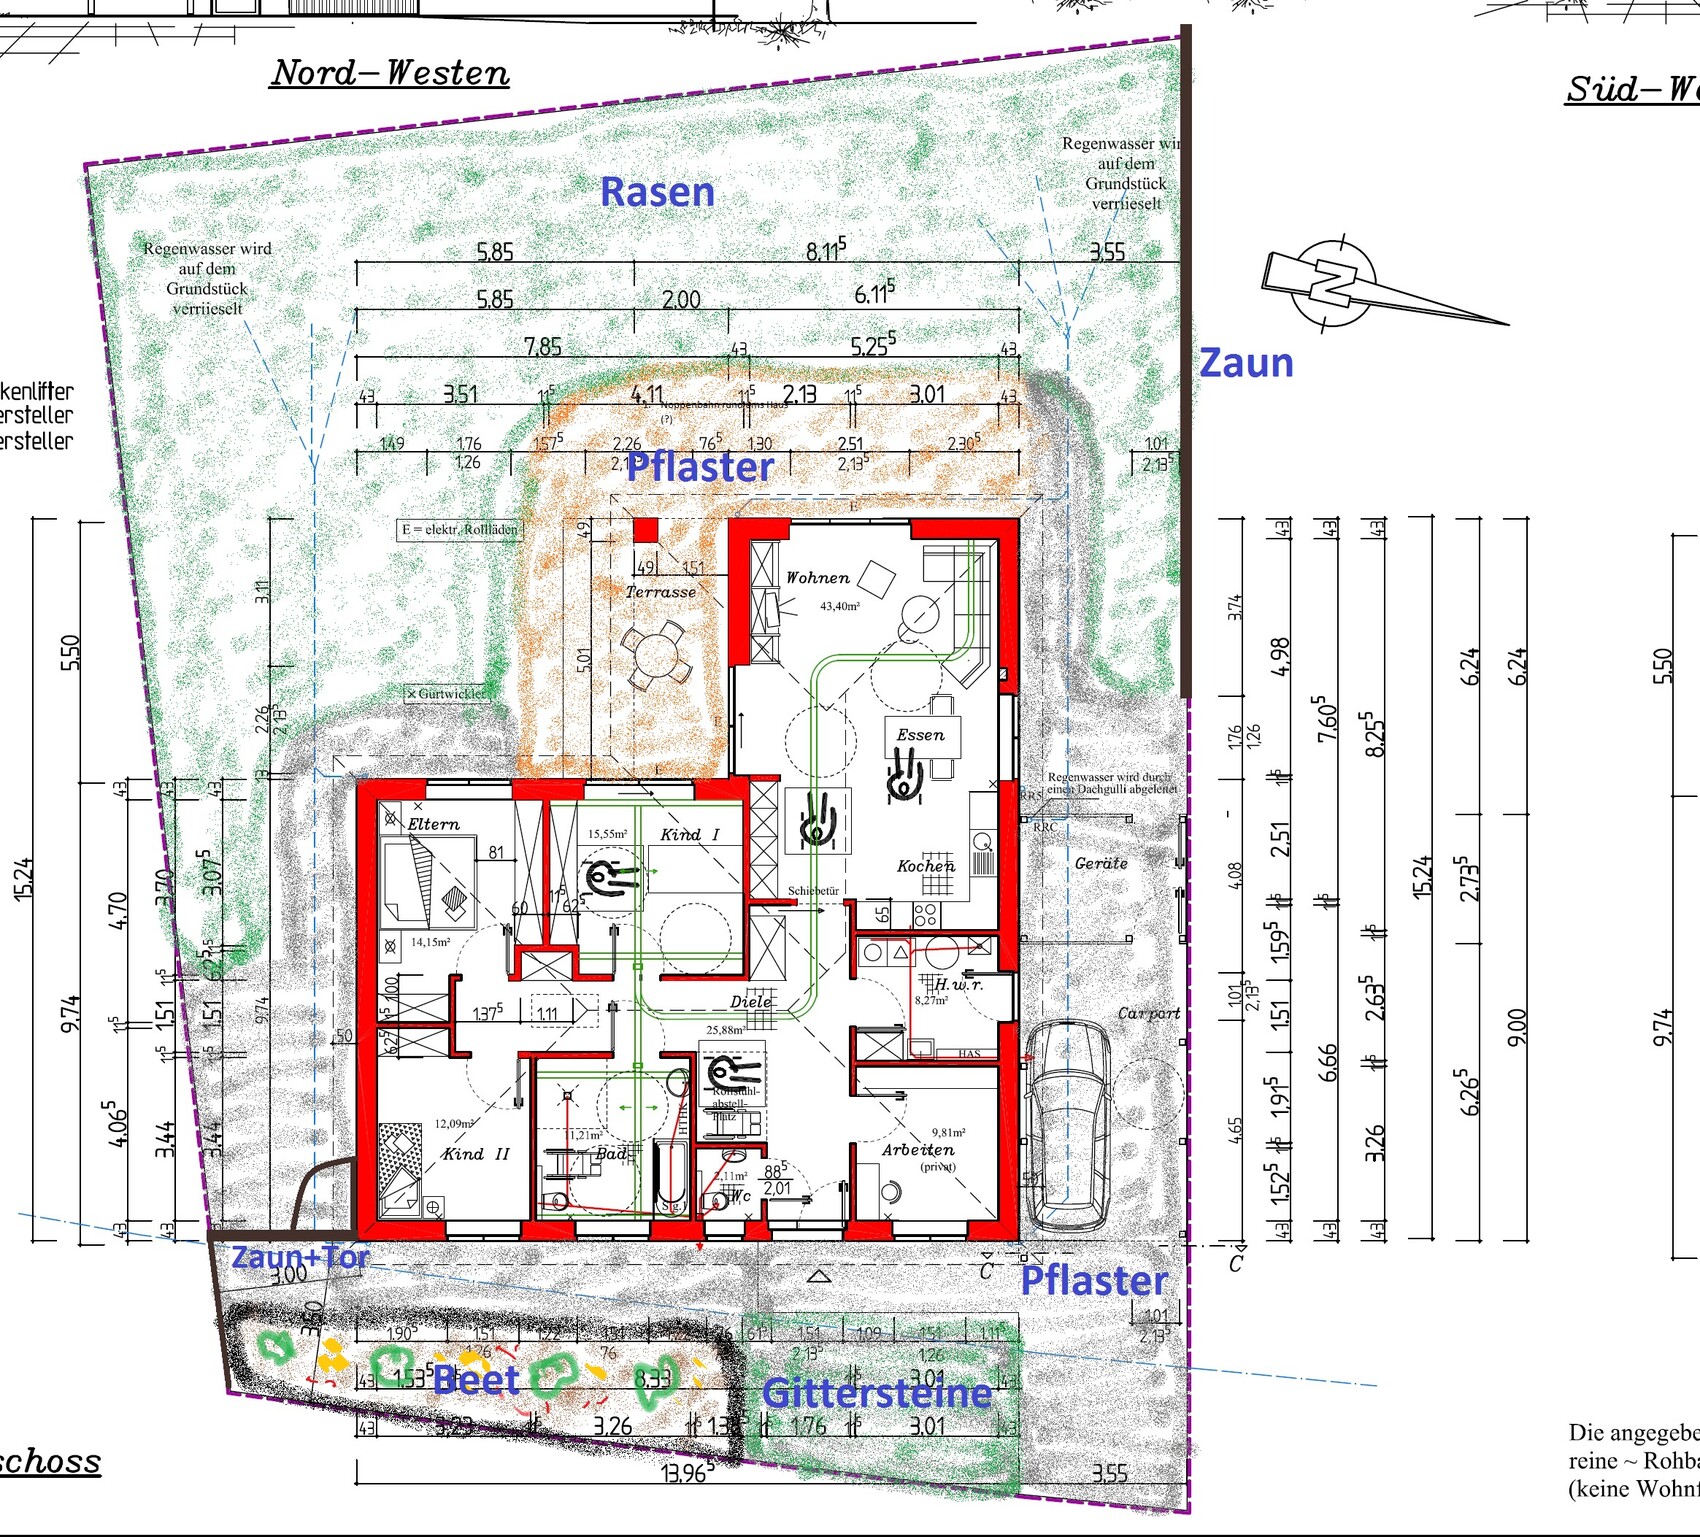
Around the house I plan to have 1.5 m (5 feet) of paving. On the right side (behind the storage room) and the left side of the house, I have planned slightly larger paved areas for storage, e.g., for bicycles, trash bins, etc. In front of the main entrance, I want to use grid paving or paving stones as an additional parking option.
What is your opinion on this plan? Suggestions or improvements? Of course, some things like a sandbox, raised herb beds, etc., will be figured out over time to find the best locations.
Best regards
I am slowly starting to plan the outdoor area and would appreciate any advice from you. We want to focus first on thorough and essential tasks, such as:
1. Connecting the wastewater system + inspection chamber
2. Pipes for rainwater + infiltration system + inspection and flushing chamber
3. Transporting the topsoil as excess excavated soil
4. Dimpled membrane (dimpled sheet membrane?). Here I have a question about this topic.
I want to do the rest myself. Only for the paving work will I hire an experienced professional.
5. Gravel for paved areas
6. Paving work
7. Garden soil, leveling, lawn, flower beds
8. Enclosure, fence, gate…
The photos show the current status of the house, and on the floor plan I’ve drawn my initial ideas for the garden and paved areas.
Around the house I plan to have 1.5 m (5 feet) of paving. On the right side (behind the storage room) and the left side of the house, I have planned slightly larger paved areas for storage, e.g., for bicycles, trash bins, etc. In front of the main entrance, I want to use grid paving or paving stones as an additional parking option.
What is your opinion on this plan? Suggestions or improvements? Of course, some things like a sandbox, raised herb beds, etc., will be figured out over time to find the best locations.
Best regards
You’re right, just grass and paving stones don’t look very appealing. At the moment, there is a lot of excavation material (topsoil) in the future garden area. Once it is removed, the future garden will feel better, and the plants should also partially serve as a privacy screen. At the moment, I don’t have any special ideas; I just know that I particularly like ornamental grasses and coneflowers.
Best regards
Best regards
1) Nice to hear from you. Congratulations on your new house.
2) Tip: Consider paving less and instead use areas covered with Baltic Sea pebbles or similar. Insurable, no stormwater fees apply, but still low maintenance. You can easily control weeds by pouring salty water on them, which kills them.
3) Excavated soil: if necessary, create an embankment to reduce soil removal. Use the embankment with shrubs as a property boundary. In Holstein, this is called a “Knick.” K.
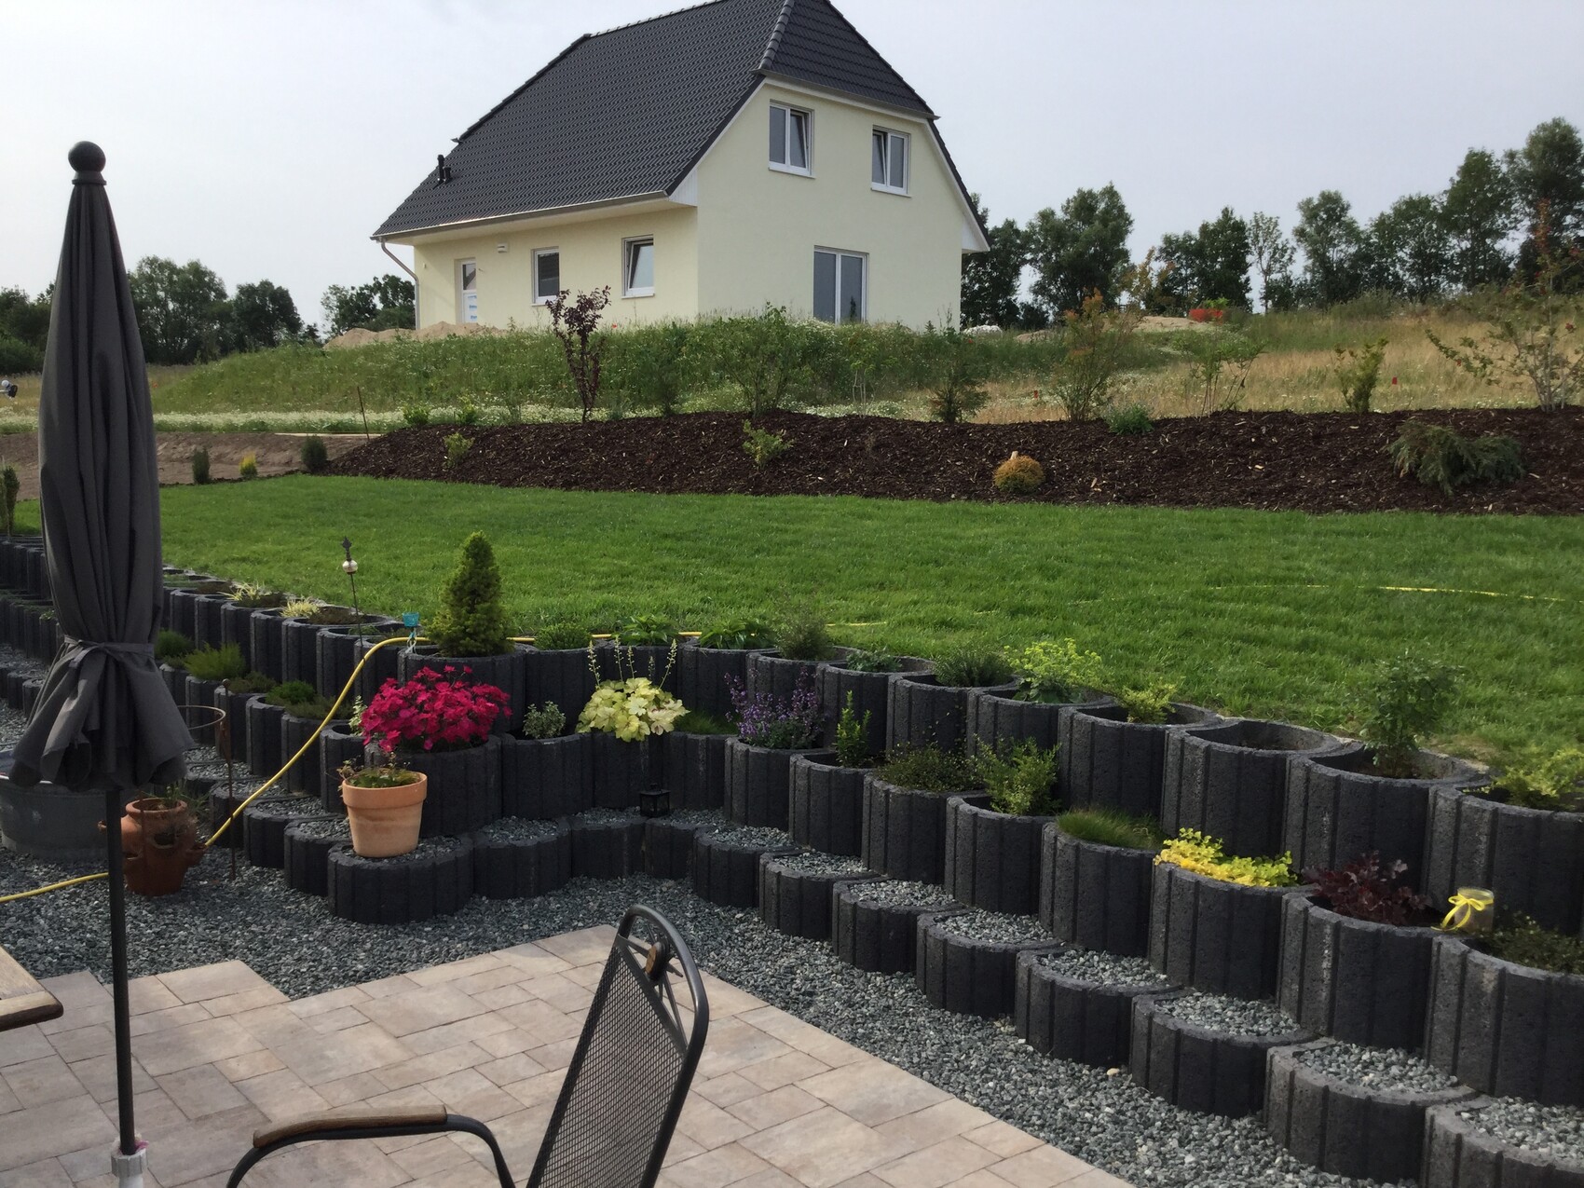
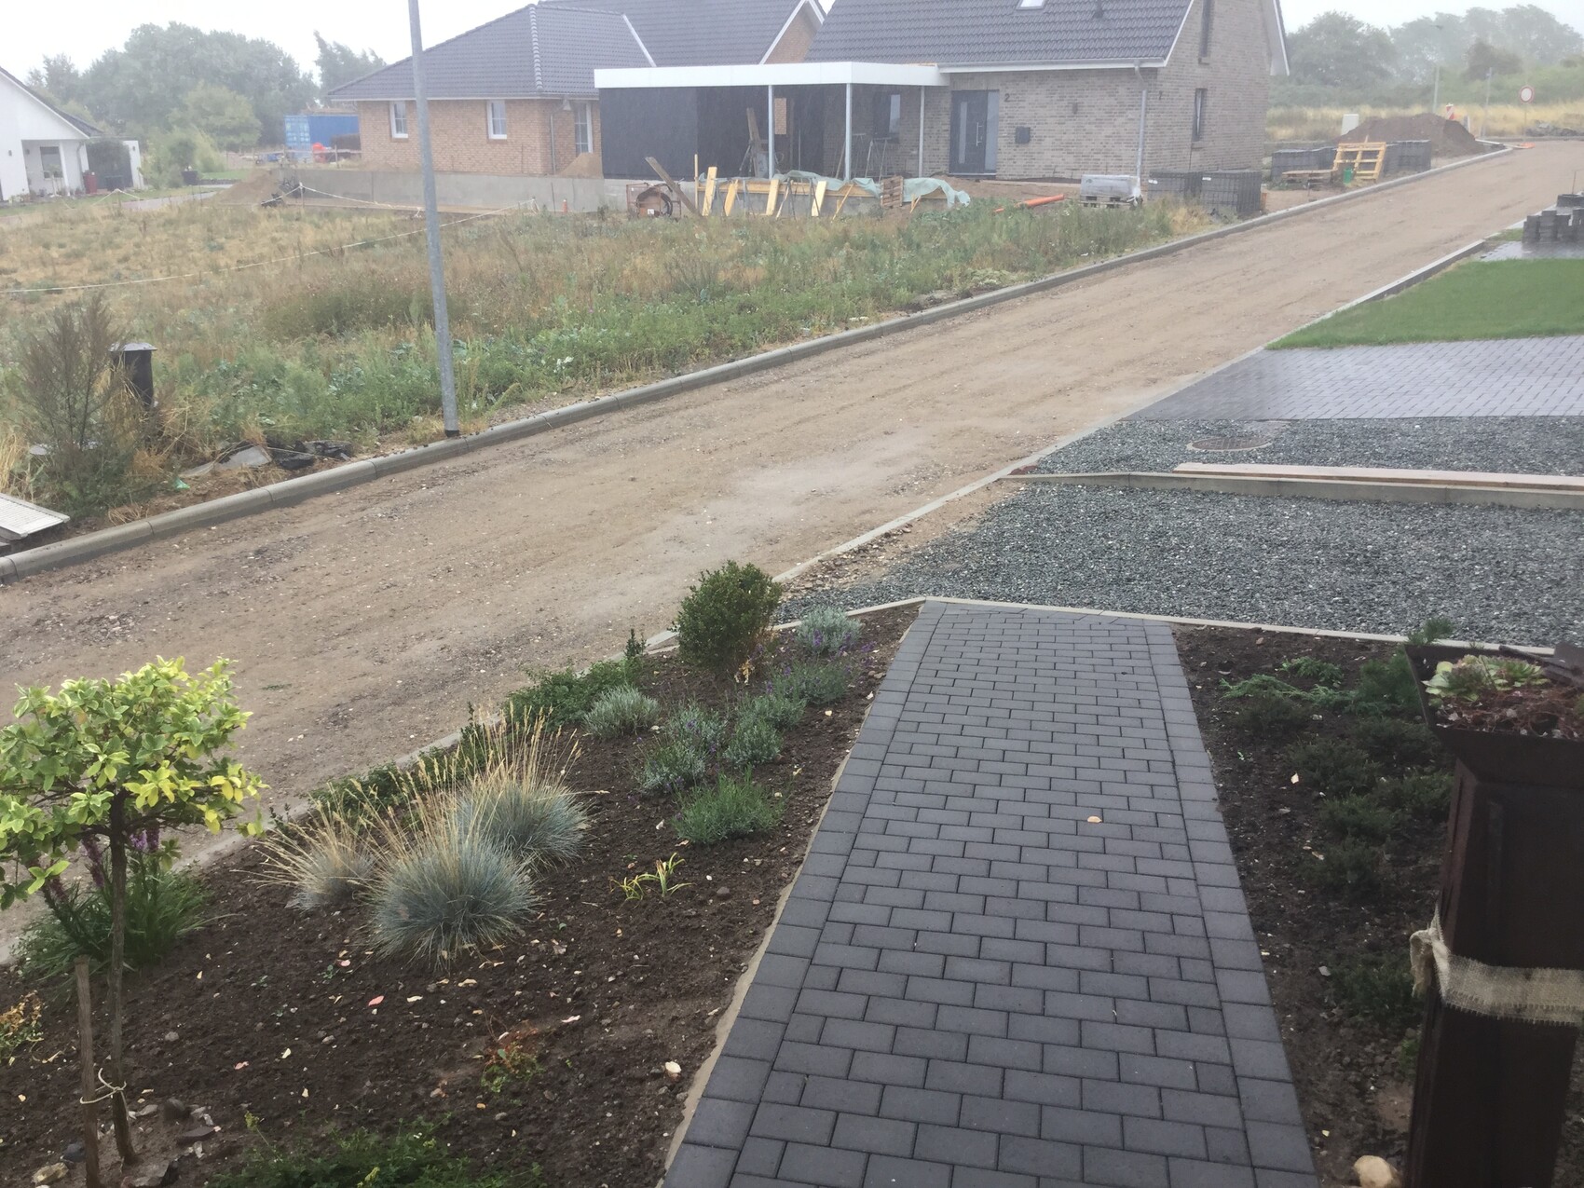
2) Tip: Consider paving less and instead use areas covered with Baltic Sea pebbles or similar. Insurable, no stormwater fees apply, but still low maintenance. You can easily control weeds by pouring salty water on them, which kills them.
3) Excavated soil: if necessary, create an embankment to reduce soil removal. Use the embankment with shrubs as a property boundary. In Holstein, this is called a “Knick.” K.
At first, the focus was only on the tasks where third parties would be involved?
A garden can and should develop over time, especially if you don’t have the budget to have fully grown plants installed by a gardener.
Still, it would be helpful for you, Zizzi, to already consider where flower beds or hedges should go. Hedges usually need more space widthwise (at least those without formal shaping) than one might expect. Maybe the lawn strips on the left and right sides of the plan will then be too narrow?
If the garden shed is not built yet, this will likely have to be taken into account with the paving and its foundation (I’m not very familiar with this). You have a child who uses a wheelchair, right? Will the paths be wide enough for that? And what about the passage by the garden shed? I actually think there is too much paved surface around the house in width, but with accessibility requirements, you really have to think this through carefully.
Personally, I wouldn’t like the grass pavers right in front of the front door. If you do use them, I would place them slightly diagonally extending into the flower bed area, so you can also park backwards sideways without driving through the bed every time.
You might also consider not paving the corner of the terrace (located above or to the left of the column) and instead creating a flower bed there. In my opinion, this corner will not be fully usable since the column prevents a table from fitting well in that spot.
A garden can and should develop over time, especially if you don’t have the budget to have fully grown plants installed by a gardener.
Still, it would be helpful for you, Zizzi, to already consider where flower beds or hedges should go. Hedges usually need more space widthwise (at least those without formal shaping) than one might expect. Maybe the lawn strips on the left and right sides of the plan will then be too narrow?
If the garden shed is not built yet, this will likely have to be taken into account with the paving and its foundation (I’m not very familiar with this). You have a child who uses a wheelchair, right? Will the paths be wide enough for that? And what about the passage by the garden shed? I actually think there is too much paved surface around the house in width, but with accessibility requirements, you really have to think this through carefully.
Personally, I wouldn’t like the grass pavers right in front of the front door. If you do use them, I would place them slightly diagonally extending into the flower bed area, so you can also park backwards sideways without driving through the bed every time.
You might also consider not paving the corner of the terrace (located above or to the left of the column) and instead creating a flower bed there. In my opinion, this corner will not be fully usable since the column prevents a table from fitting well in that spot.
Similar topics