
ᐅ Ideas for Outdoor Spaces, Gardens, and Landscaping – Suggestions and Tips?
Created on: 24 Nov 2018 01:34
Z
zizzi
Hello,
I am slowly starting to plan the outdoor area and would appreciate any advice from you. We want to focus first on thorough and essential tasks, such as:
1. Connecting the wastewater system + inspection chamber
2. Pipes for rainwater + infiltration system + inspection and flushing chamber
3. Transporting the topsoil as excess excavated soil
4. Dimpled membrane (dimpled sheet membrane?). Here I have a question about this topic.
I want to do the rest myself. Only for the paving work will I hire an experienced professional.
5. Gravel for paved areas
6. Paving work
7. Garden soil, leveling, lawn, flower beds
8. Enclosure, fence, gate…
The photos show the current status of the house, and on the floor plan I’ve drawn my initial ideas for the garden and paved areas.
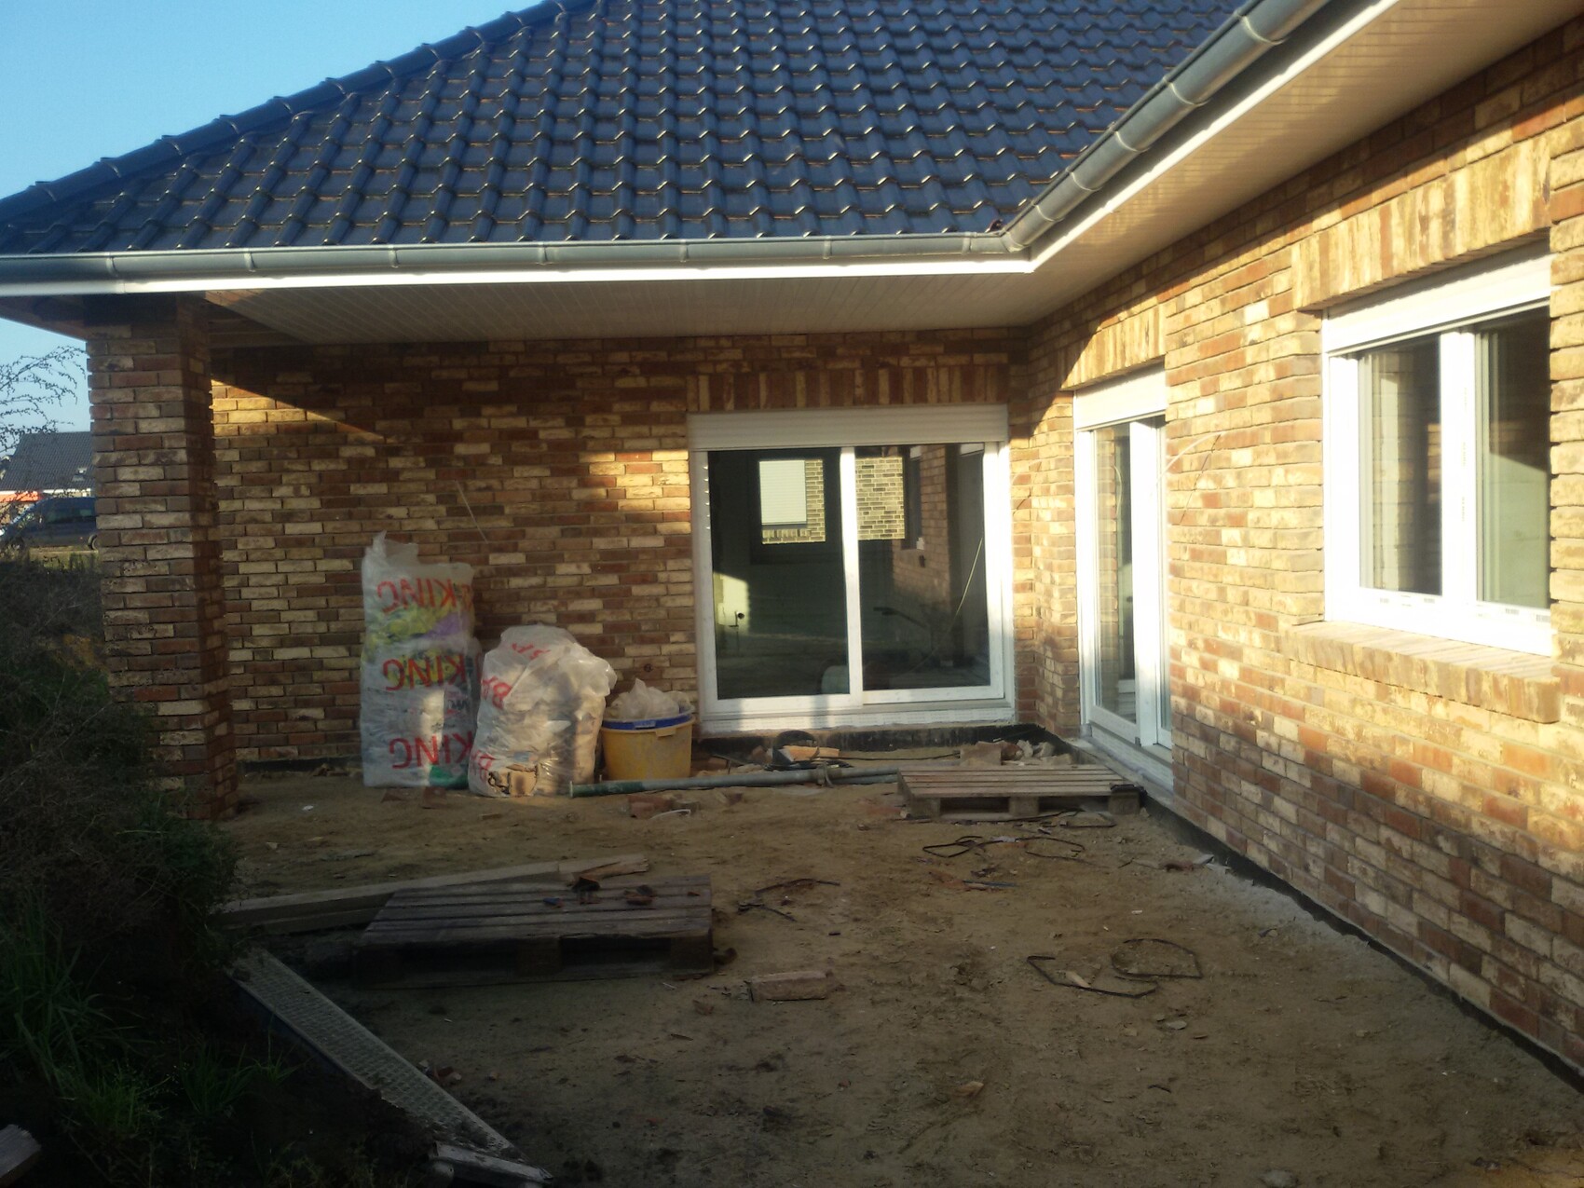
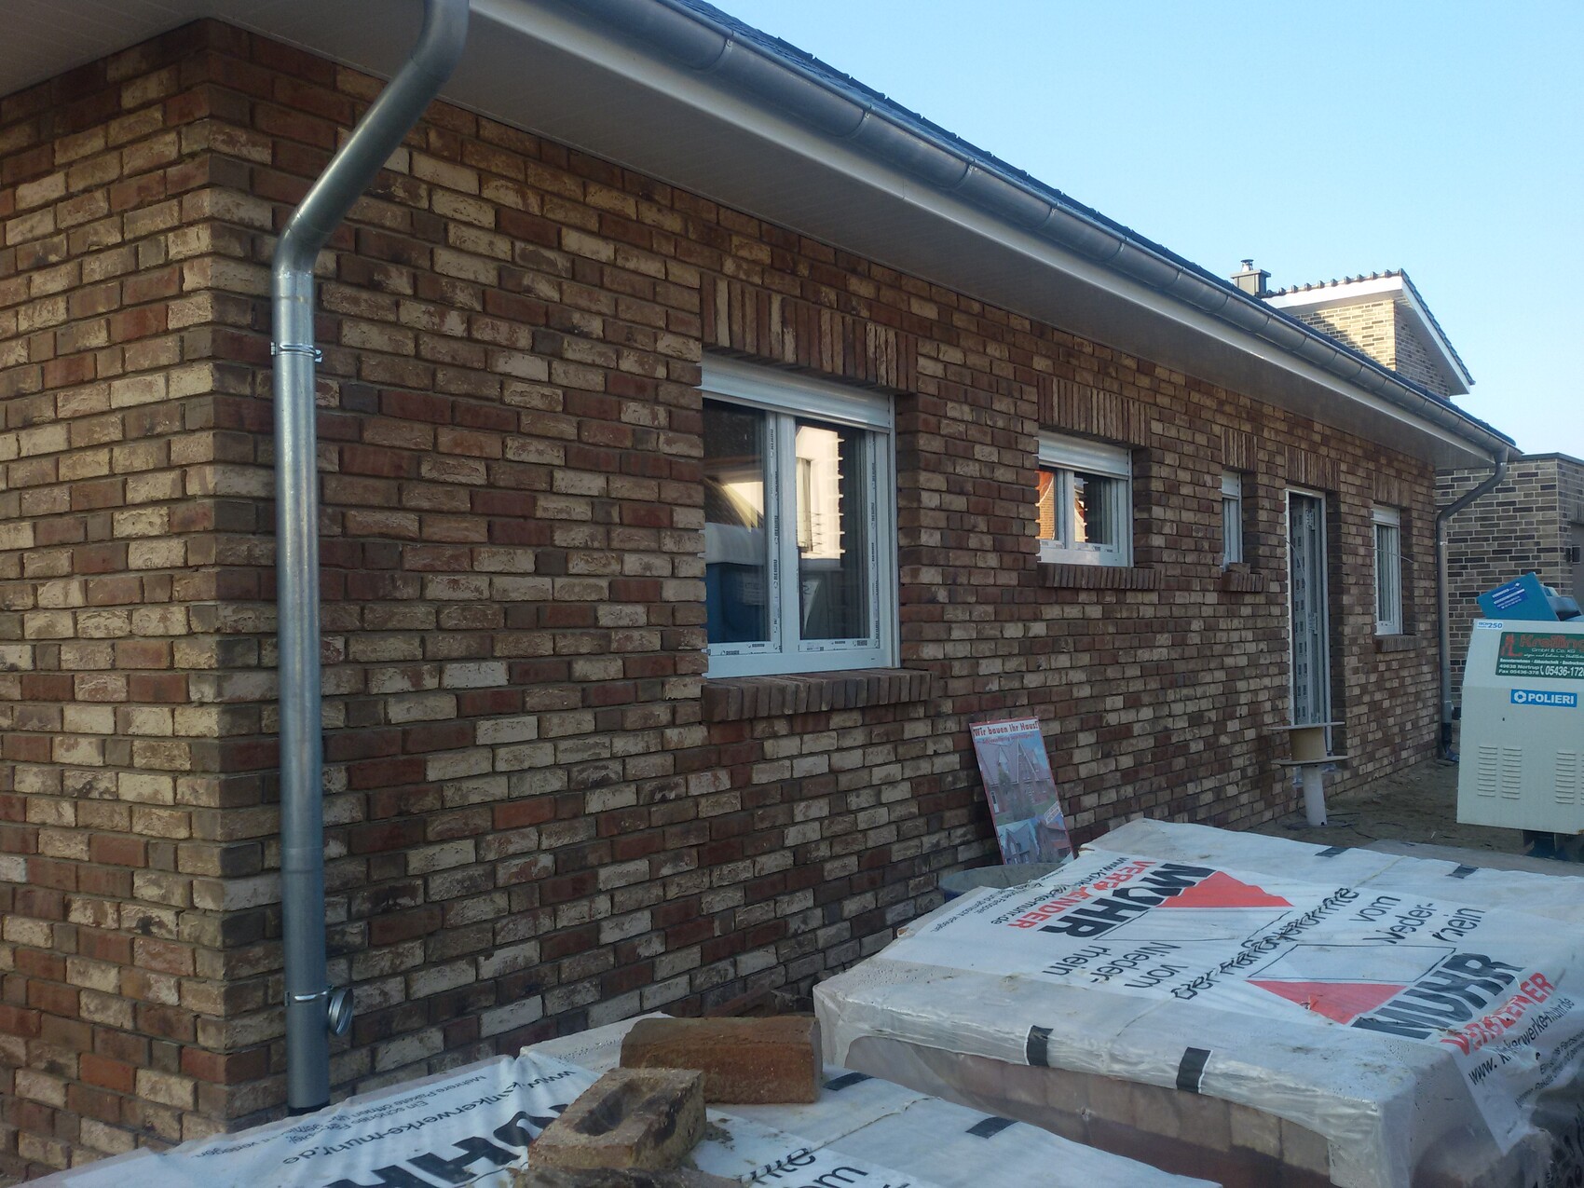
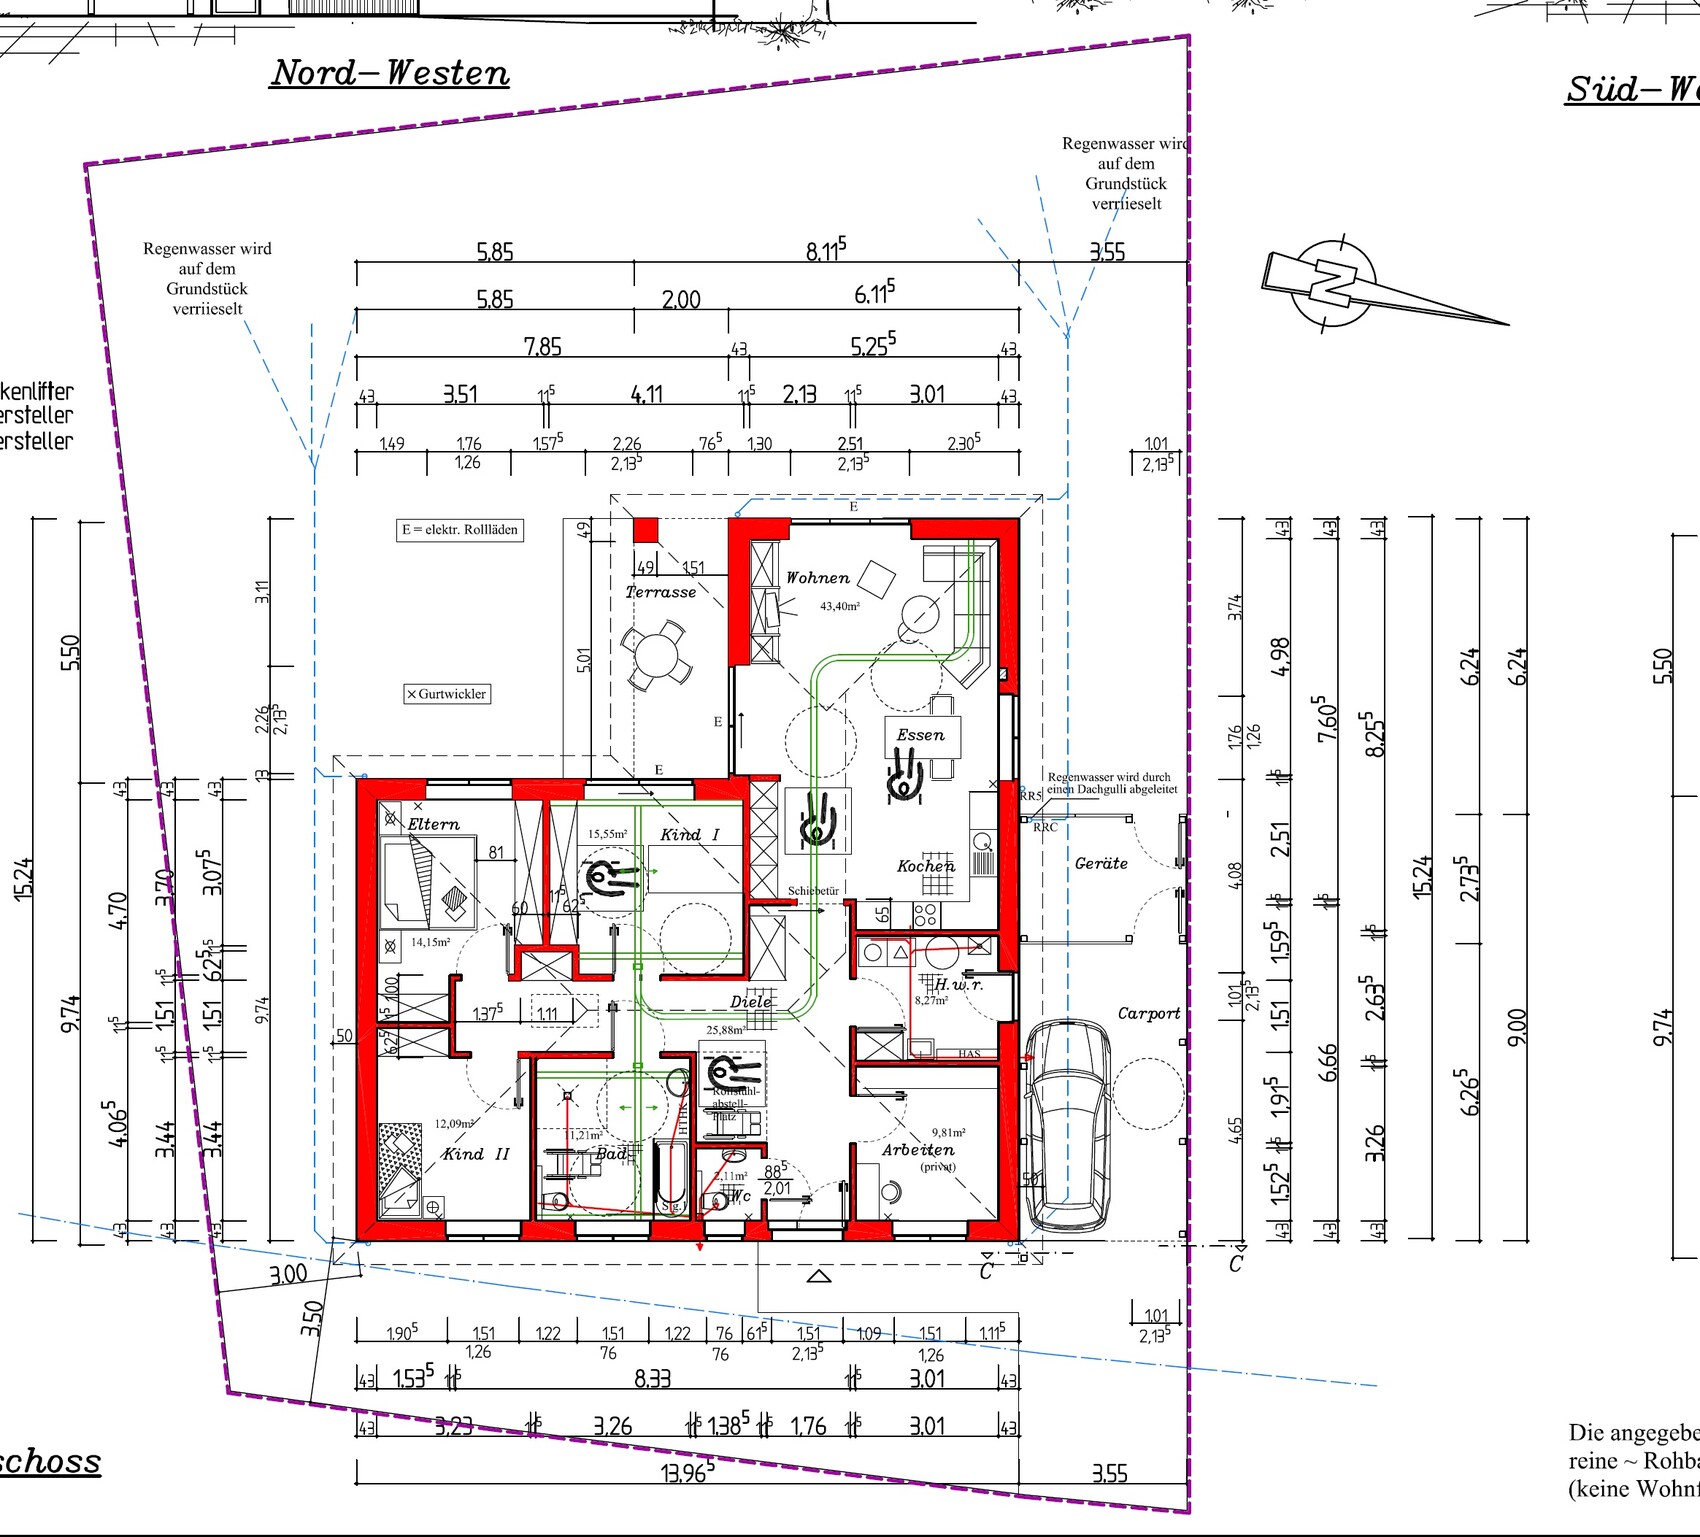
Around the house I plan to have 1.5 m (5 feet) of paving. On the right side (behind the storage room) and the left side of the house, I have planned slightly larger paved areas for storage, e.g., for bicycles, trash bins, etc. In front of the main entrance, I want to use grid paving or paving stones as an additional parking option.
What is your opinion on this plan? Suggestions or improvements? Of course, some things like a sandbox, raised herb beds, etc., will be figured out over time to find the best locations.
Best regards
I am slowly starting to plan the outdoor area and would appreciate any advice from you. We want to focus first on thorough and essential tasks, such as:
1. Connecting the wastewater system + inspection chamber
2. Pipes for rainwater + infiltration system + inspection and flushing chamber
3. Transporting the topsoil as excess excavated soil
4. Dimpled membrane (dimpled sheet membrane?). Here I have a question about this topic.
I want to do the rest myself. Only for the paving work will I hire an experienced professional.
5. Gravel for paved areas
6. Paving work
7. Garden soil, leveling, lawn, flower beds
8. Enclosure, fence, gate…
The photos show the current status of the house, and on the floor plan I’ve drawn my initial ideas for the garden and paved areas.
Around the house I plan to have 1.5 m (5 feet) of paving. On the right side (behind the storage room) and the left side of the house, I have planned slightly larger paved areas for storage, e.g., for bicycles, trash bins, etc. In front of the main entrance, I want to use grid paving or paving stones as an additional parking option.
What is your opinion on this plan? Suggestions or improvements? Of course, some things like a sandbox, raised herb beds, etc., will be figured out over time to find the best locations.
Best regards
Thank you for the photos and information...
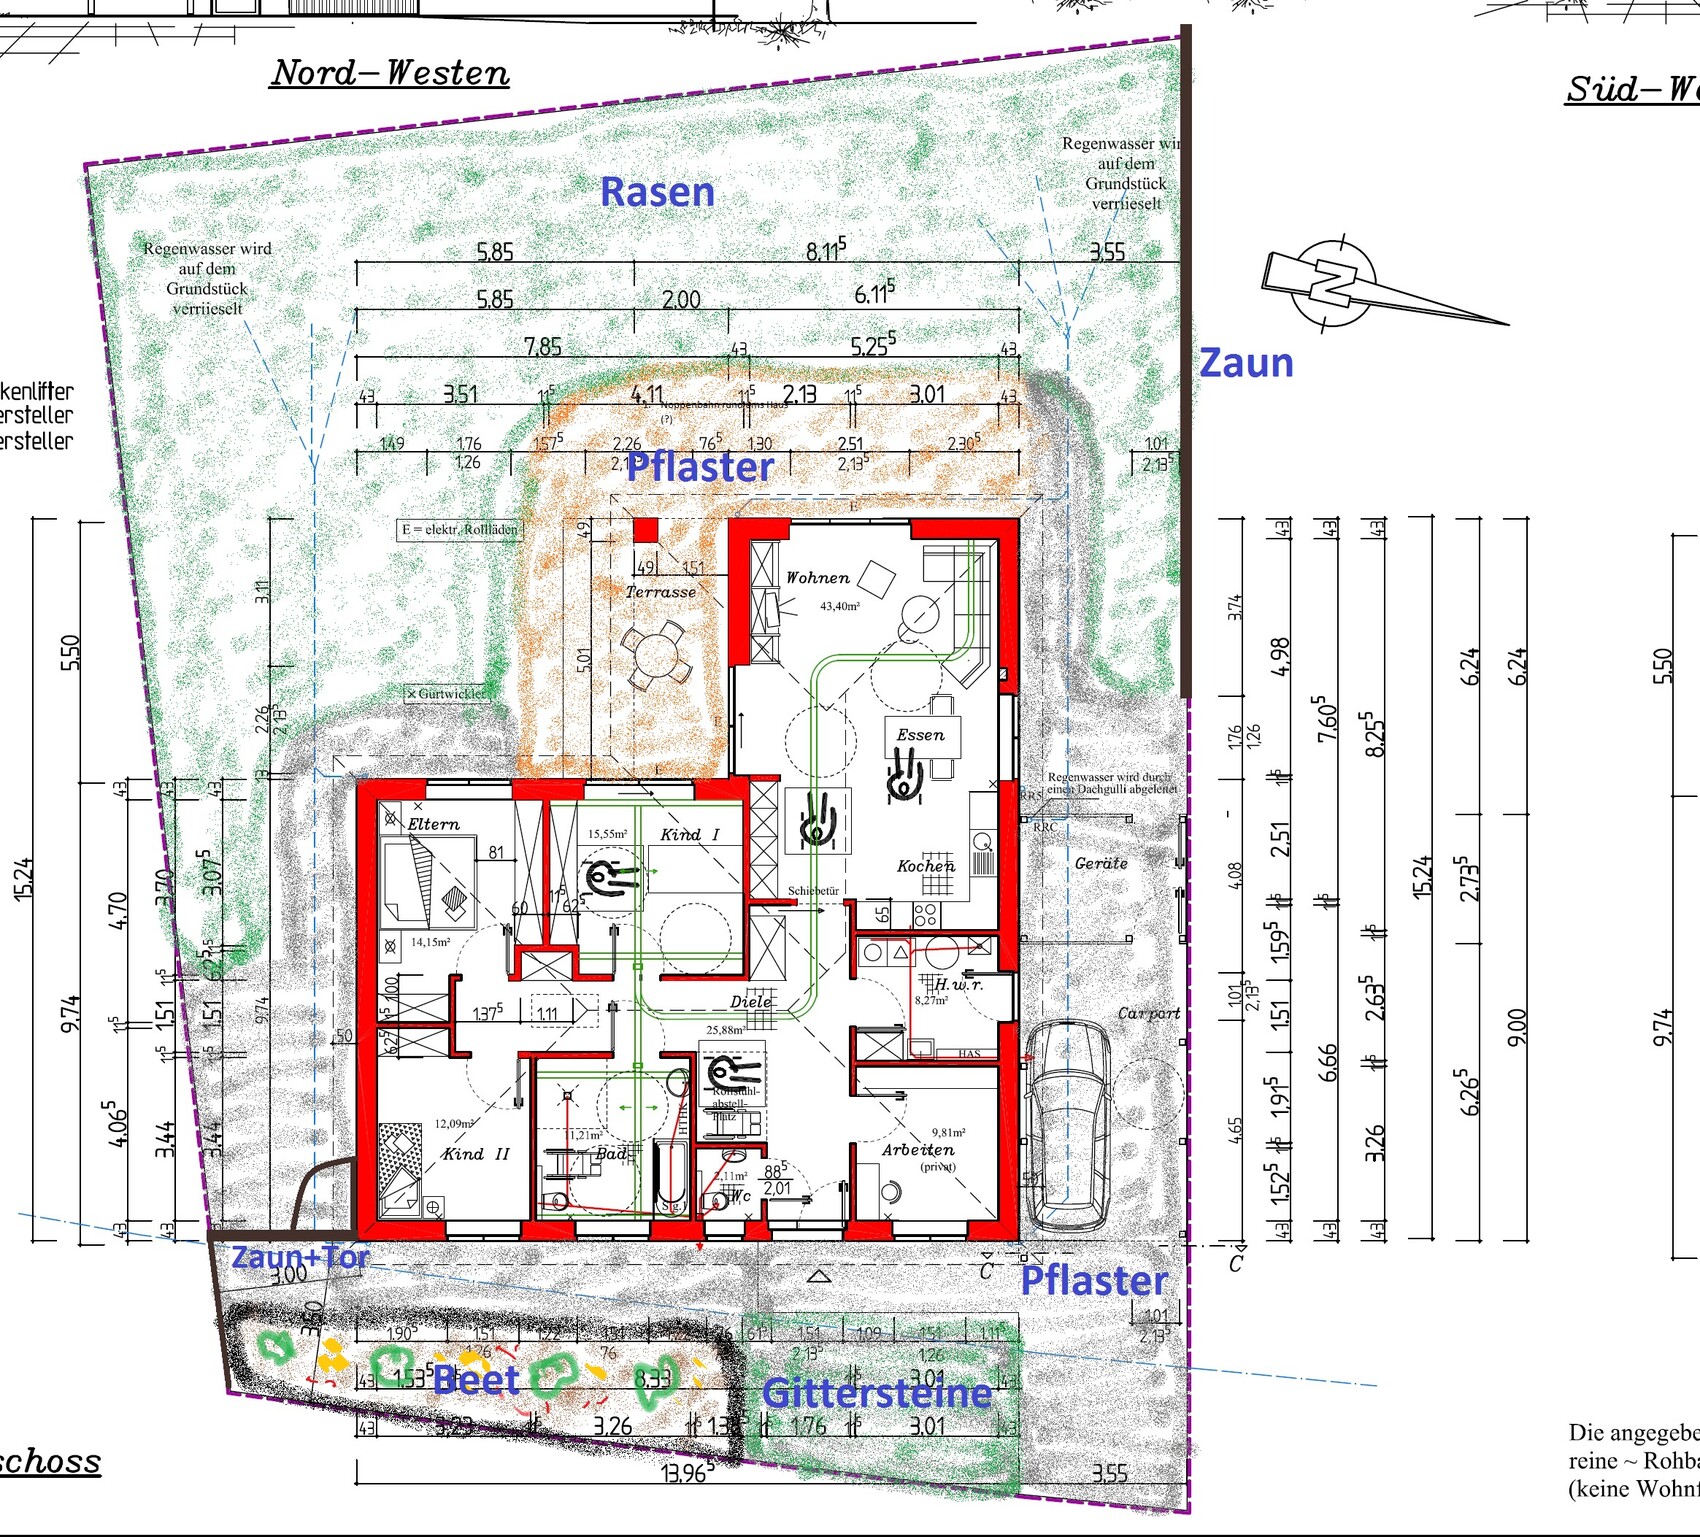
I tried to trace everything to scale using a CAD program that wasn’t really suitable (it was the only one I had available). I designed the garden as best as I could imagine, including your improvement suggestions. I find the front yard practical, although there is quite a lot of paving. I don’t have any specific ideas for the garden, especially for the beds (top and left). Maybe it makes sense to start with a simple lawn area and decide over time where to place things, or is it fine as it is?
What do you think about the space for bicycles and trash bins?
By the way, the top right side is facing south. At least I find that good...
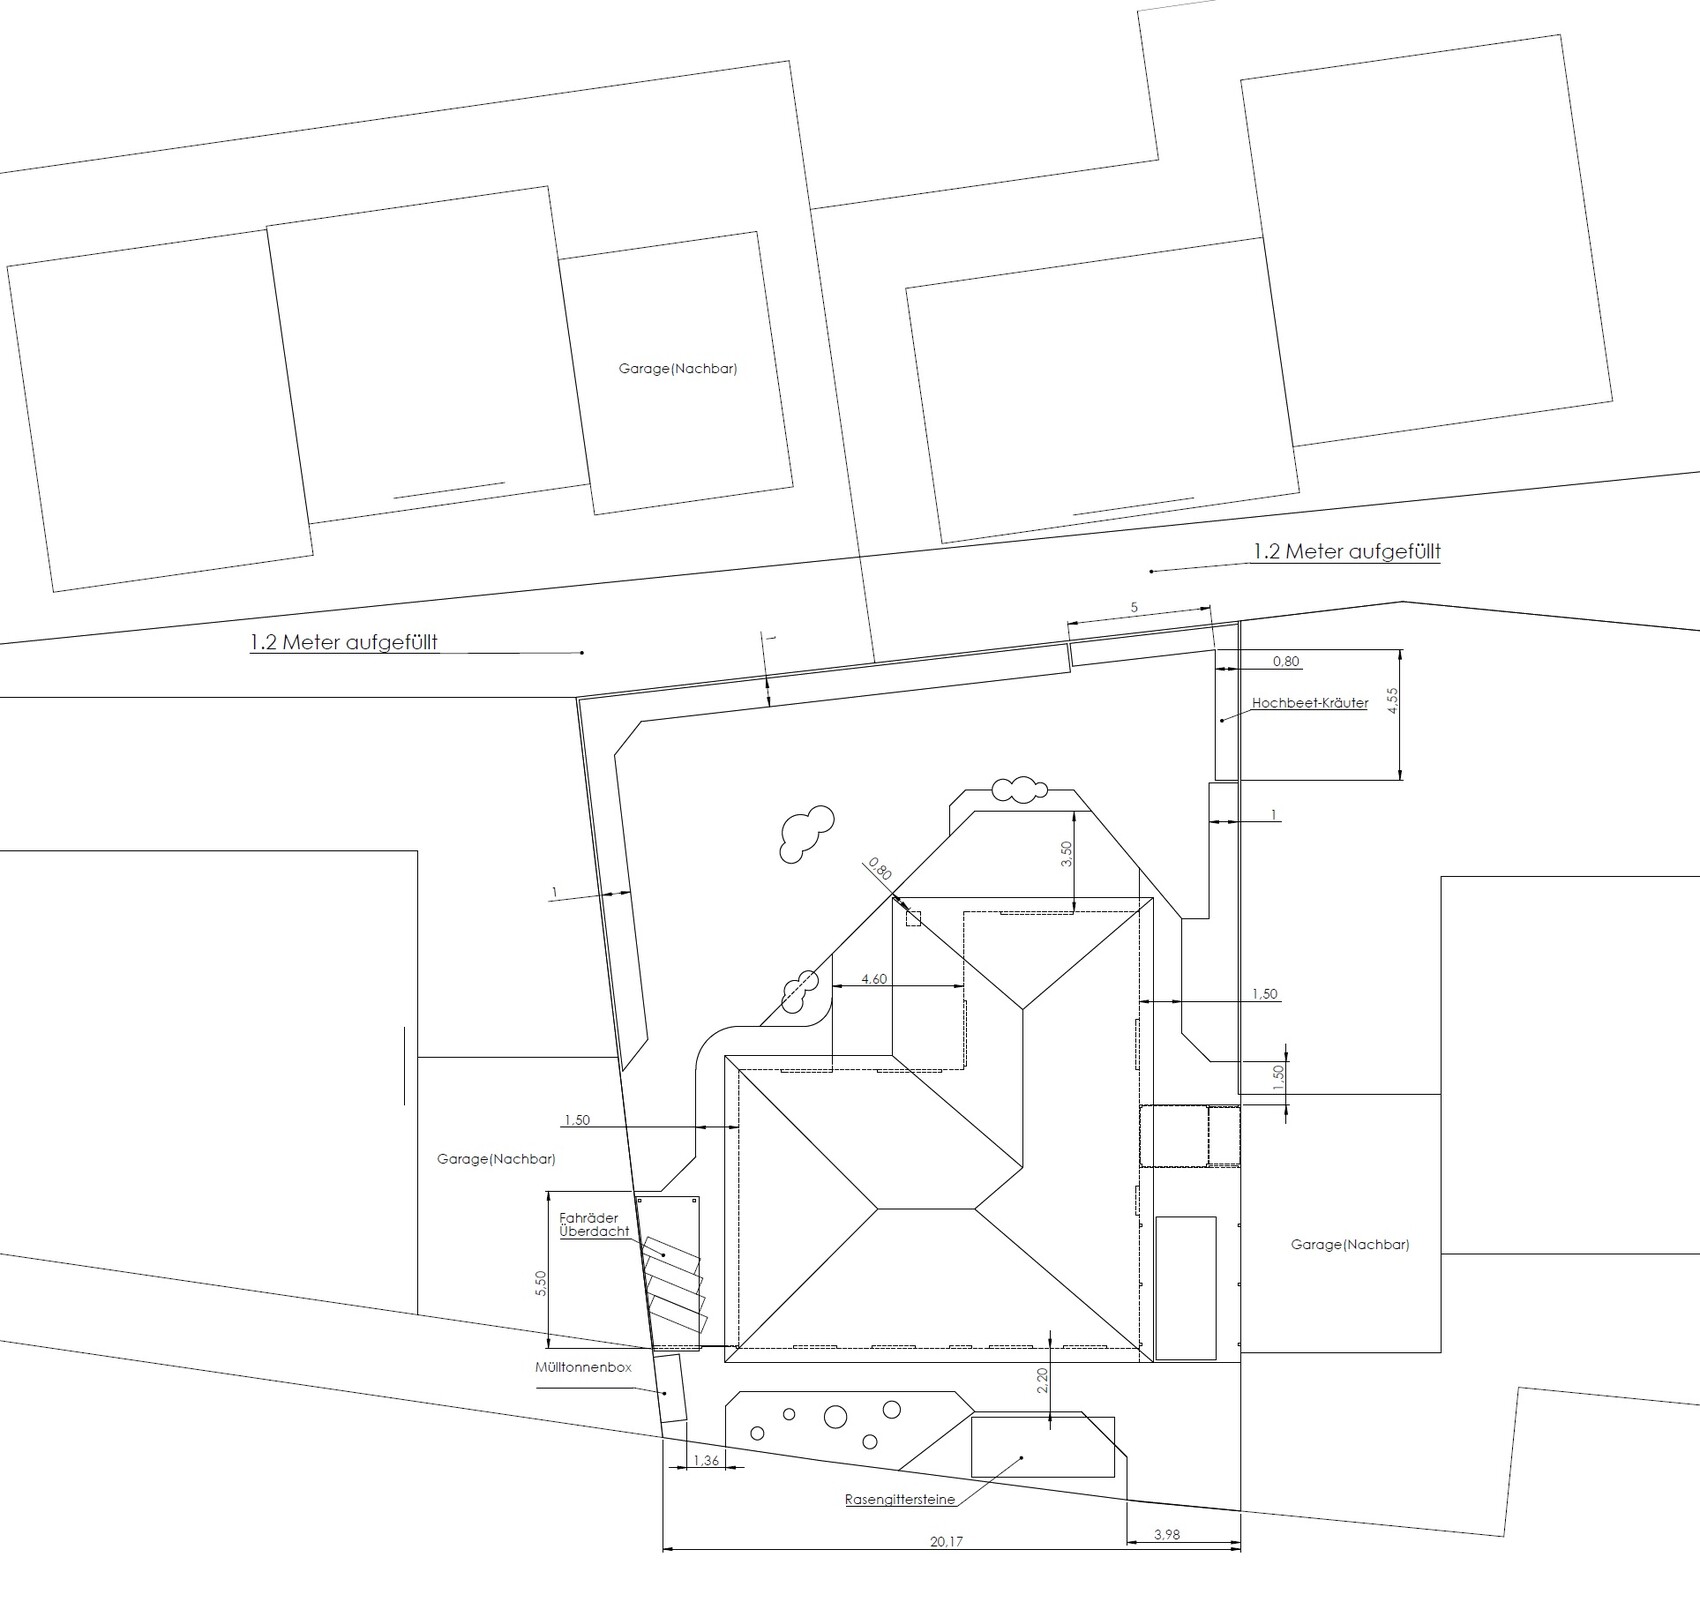


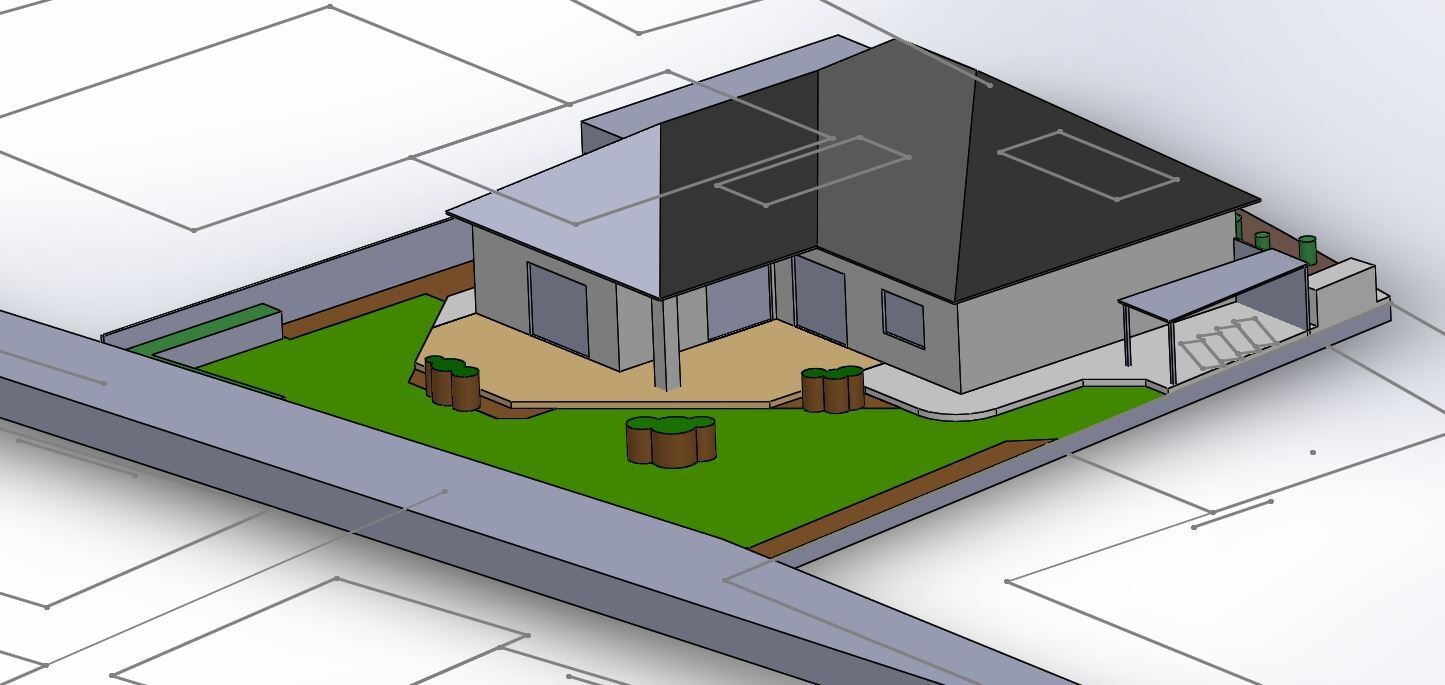
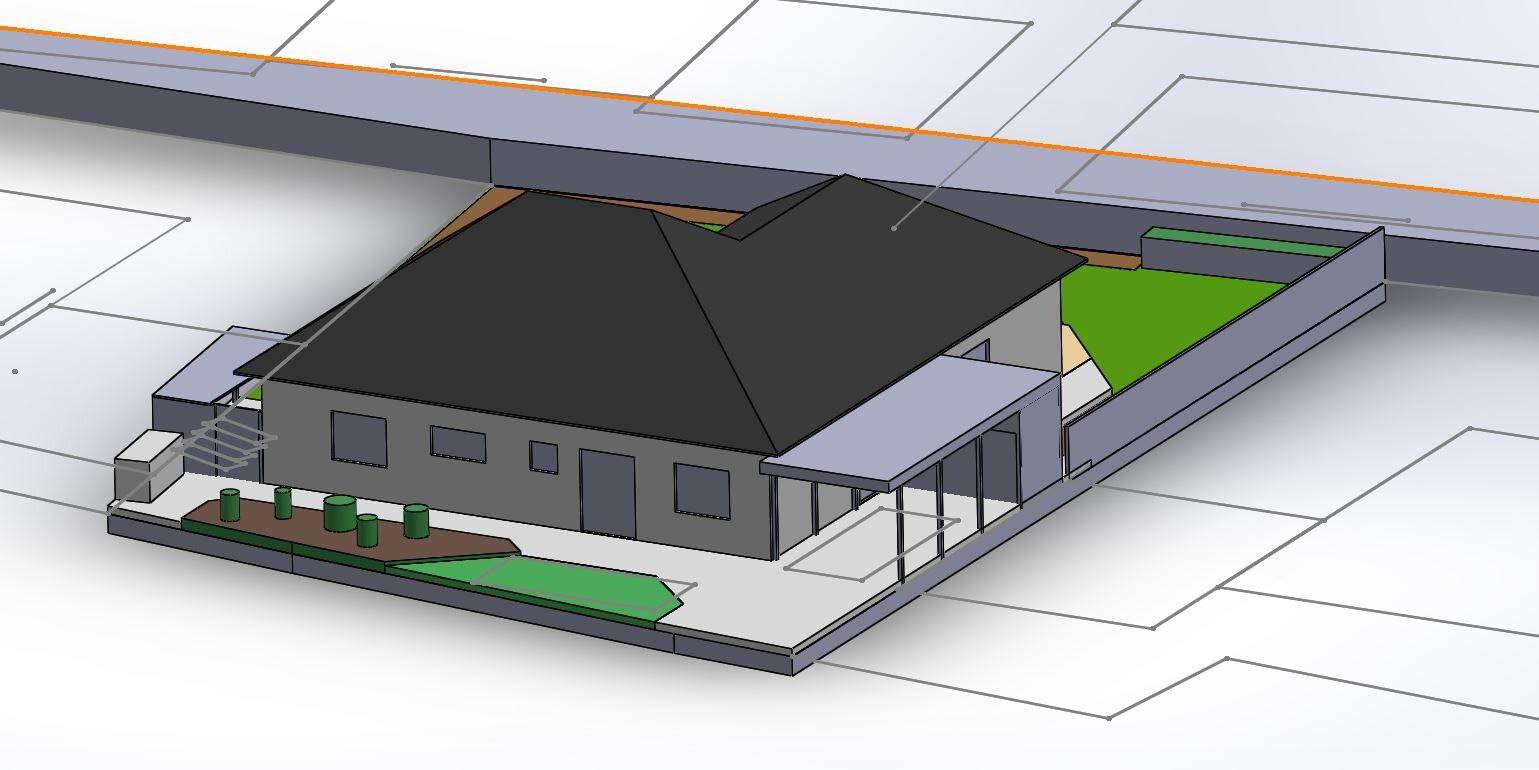
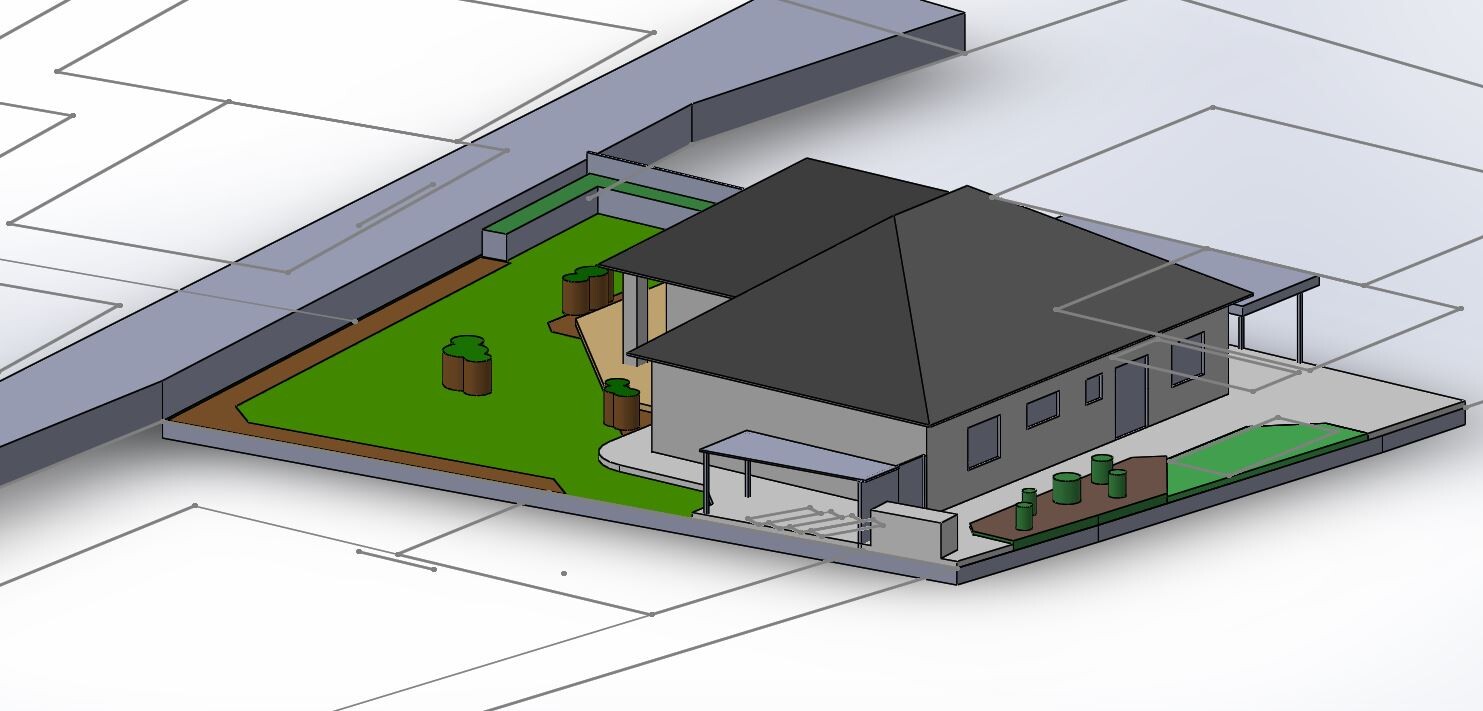
I tried to trace everything to scale using a CAD program that wasn’t really suitable (it was the only one I had available). I designed the garden as best as I could imagine, including your improvement suggestions. I find the front yard practical, although there is quite a lot of paving. I don’t have any specific ideas for the garden, especially for the beds (top and left). Maybe it makes sense to start with a simple lawn area and decide over time where to place things, or is it fine as it is?
What do you think about the space for bicycles and trash bins?
By the way, the top right side is facing south. At least I find that good...
That already looks good. Shrubs on the terrace or in the lawn create spaces, provide shade, and offer privacy and wind protection. The flower beds can be expanded later and underplanted with perennials. You can do the same in the front garden.
A bit of sedum, grasses, and asters, combined with evergreen shrubs that may bear red berries in winter... in summer, you can plant flowering plants in between.
A bit of sedum, grasses, and asters, combined with evergreen shrubs that may bear red berries in winter... in summer, you can plant flowering plants in between.

fach1werk schrieb:
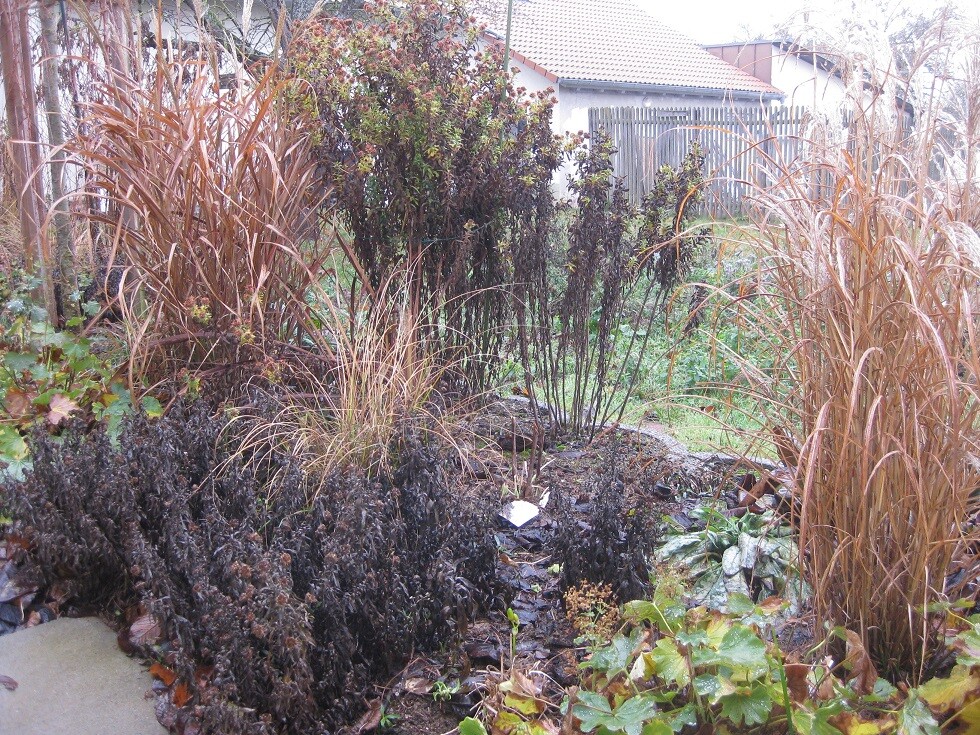
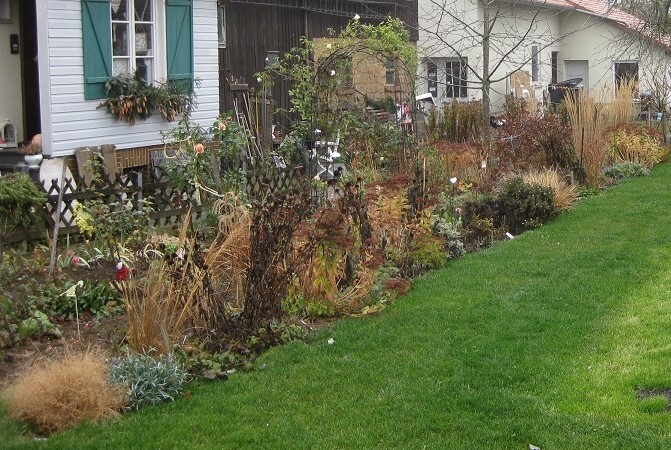
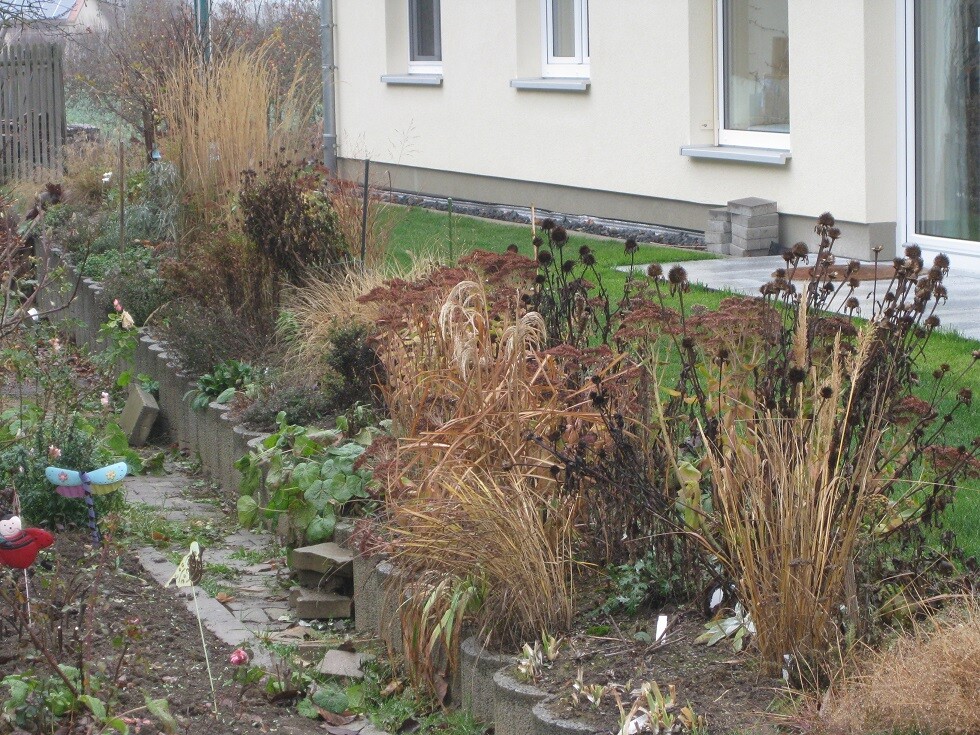
Here are some photos from 26.11.18:
1st photo north side, 2nd photo south side, 3rd photo south side with the planter stone border.
Enjoy your garden planning! Gabriele Respect.
But not for me, maybe if I had a gardener, it would be too much effort otherwise.