
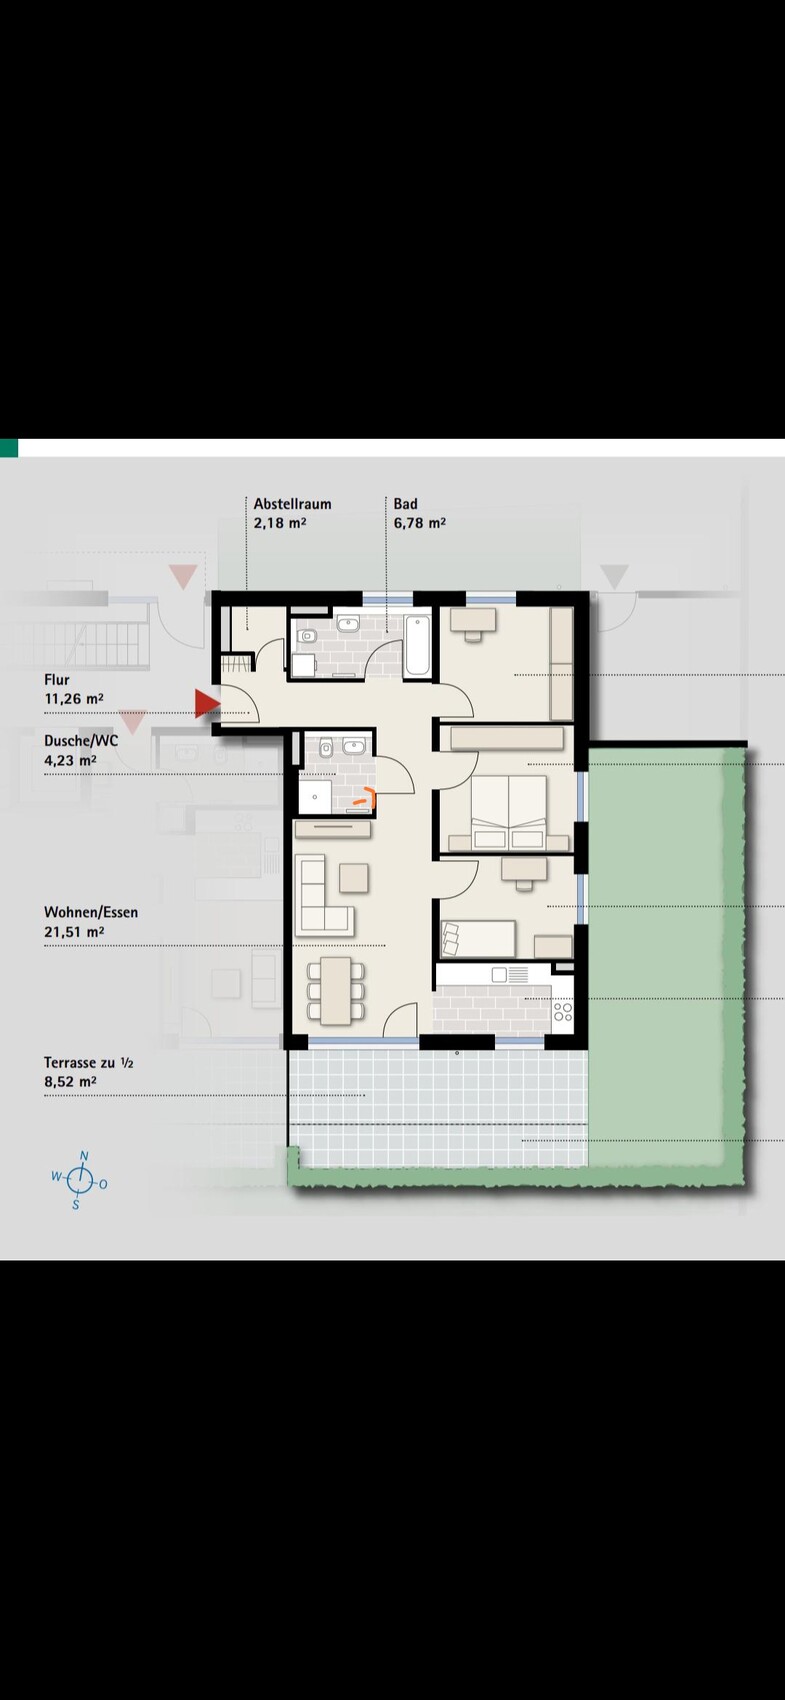
Our plan was to convert the storage room into a guest toilet. We would like to move the shower in the existing guest toilet into the bathroom so that we can turn that space into a storage room. I would appreciate any ideas or suggestions.
pagoni2020 schrieb:
Sorry, I think you should describe your project a bit. Can you still design it freely? What are your preferences, previous ideas, since suddenly the washing machine appears as a parameter. So far, it’s hard for me to say anything useful about it.
Your shower should have a door because with a length of 1m (3.3 feet), the water will run out.
A toilet opposite the door should be avoided if possible, as there are nicer first views.
Is the bathtub size sufficient? The shower might be dark. Thank you for the hint
P
pagoni202011 Jul 2020 22:50I would first clarify with the responsible parties which adjustments are possible regarding the necessary wiring and piping. This could already help resolve several issues. Perhaps you should also decide for yourselves what your shower preferences are: do you want a large shower or rather a big bathtub, how much space do you want for a mirrored cabinet and sink.
Some things might be adjustable. Apparently, there is no laundry room or basement, right?
As already mentioned here, exchanging bathroom space for extra storage space would be inappropriate. An additional 1 square meter (10.8 square feet) in the bathroom is valuable, while the same area for storage can be arranged differently, for example in a basement or garden shed.
From what I see, there are two children’s/guest rooms. Exactly for this reason, I would never give up this deliberately chosen layout; to me, you would be downgrading the apartment by doing so.
Some things might be adjustable. Apparently, there is no laundry room or basement, right?
As already mentioned here, exchanging bathroom space for extra storage space would be inappropriate. An additional 1 square meter (10.8 square feet) in the bathroom is valuable, while the same area for storage can be arranged differently, for example in a basement or garden shed.
From what I see, there are two children’s/guest rooms. Exactly for this reason, I would never give up this deliberately chosen layout; to me, you would be downgrading the apartment by doing so.

1.60 m (5 ft 3 in) for the bathtub seems a bit short to me. The standard size usually starts at 1.70 m (5 ft 7 in), right? Was the bathroom really designed to be that narrow by the developer? Otherwise, I think your new bathroom layout is not bad for fitting everything in.
I can imagine that the utility room might also be planned to house equipment like the fuse box or heating circuit distributor, so swapping rooms could be complicated or even impossible.
How about placing the washing machine and dryer in the guest bathroom instead of the shower?
I can imagine that the utility room might also be planned to house equipment like the fuse box or heating circuit distributor, so swapping rooms could be complicated or even impossible.
How about placing the washing machine and dryer in the guest bathroom instead of the shower?
Pinky0301 schrieb:
I think 1.60m (5 ft 3 in) is too short for the bathtub. Standard sizes usually start at 1.70m (5 ft 7 in), right? Is the bathroom really planned that narrow by the developer? Otherwise, I don’t think your new bathroom layout is bad for fitting everything in.
I imagine the storage room might also include technical installations like the fuse box or heating circuit distributor, which would make swapping the rooms difficult or even impossible.
How about placing the washing machine and dryer in the guest bathroom instead of the shower? The floor plan is indeed designed that way. We do not want to give up the shower. If there is space for it in the main bathroom, placing the washing machine in the guest bathroom would also be an option.
The rooms throughout the building actually have the same dimensions. “The limited living space”…
I quickly checked Reuter, and there is actually a wide selection of 1.60m (5 ft 3 in) bathtubs available, so it might just be a bit too narrow for two people to bathe together comfortably.
I would stick to the floor plan from #13. The only thing I don’t like is the sink placement against the shower wall; I would rather place it along the long wall as well, so everything is in a row.
A 1m (3 ft 3 in) shower is already quite generous; we currently have 80cm (31.5 in), which is fine. This would give you a few extra centimeters for the sink. Why is the wall build-up in the shower planned to be 32cm (12.6 in) thick? Edit: Ah, I saw it in the floor plan, there’s a shaft there?
It’s unfortunate that the toilet is opposite the door, but I’m afraid that is a compromise you’ll have to accept.
Have you planned a sliding door there? I feel that sliding doors don’t close as well as standard doors.
I would stick to the floor plan from #13. The only thing I don’t like is the sink placement against the shower wall; I would rather place it along the long wall as well, so everything is in a row.
A 1m (3 ft 3 in) shower is already quite generous; we currently have 80cm (31.5 in), which is fine. This would give you a few extra centimeters for the sink. Why is the wall build-up in the shower planned to be 32cm (12.6 in) thick? Edit: Ah, I saw it in the floor plan, there’s a shaft there?
It’s unfortunate that the toilet is opposite the door, but I’m afraid that is a compromise you’ll have to accept.
Have you planned a sliding door there? I feel that sliding doors don’t close as well as standard doors.
Pinky0301 schrieb:
I quickly checked at Reuter, and there is actually a wide selection of 1.60m (5 ft 3 in) bathtubs, so they’re only a bit tight for bathing with two people.
I would stick with the floor plan from #13. The only thing I don’t like is the sink next to the shower wall; I’d rather place it along the long wall so everything is in one line.
A 1m (3 ft 3 in) shower is already very generous; we currently have 80cm (31½ in), which is fine. That would give you a few extra centimeters for the sink. Why is the built-up wall in the shower planned to be 32cm (12½ in) thick? Edit: Ah, I see it on the floor plan—it’s a duct?
It’s unfortunate that the toilet is opposite the door, but I guess that compromise has to be accepted.
Do you have a sliding door planned there? I have a feeling those don’t close as well as regular doors. We went with the second design. We’re not experts... I appreciate any advice. I’m also happy to consider suggestions for the actual layout. The original plan has a 90x90cm (35½ x 35½ in) shower. We currently have a sliding door in our bathroom. Never again!
Similar topics