
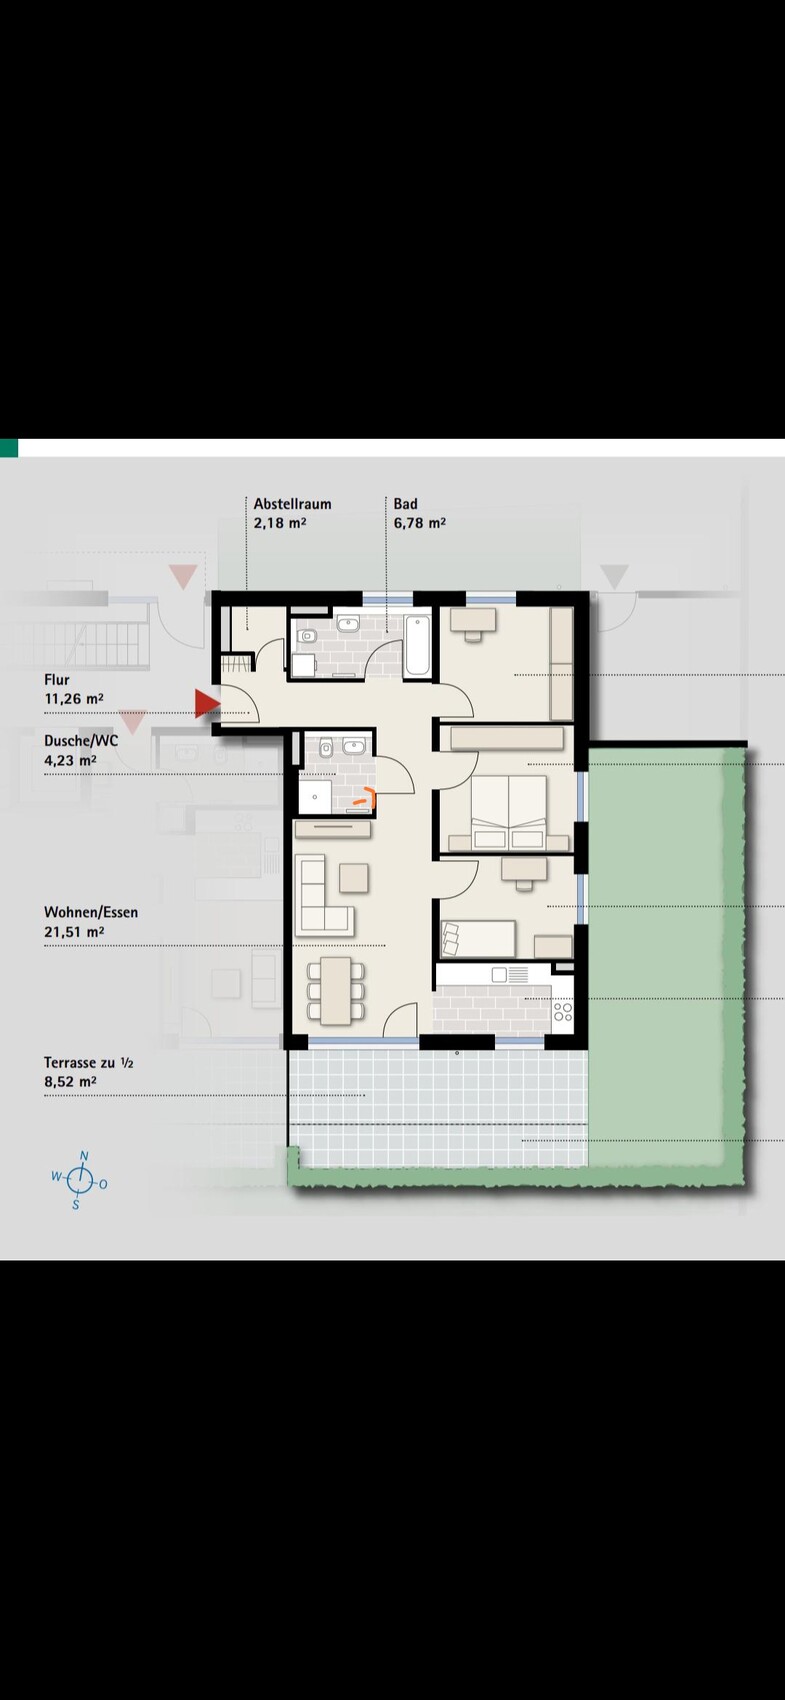
Our plan was to convert the storage room into a guest toilet. We would like to move the shower in the existing guest toilet into the bathroom so that we can turn that space into a storage room. I would appreciate any ideas or suggestions.
P
pagoni202012 Jul 2020 09:30Rosemon schrieb:
The floor plan is actually designed that way. We don’t want to give up the shower. If it fits in the main bathroom, it would also be an option to place the washing machine in the guest bathroom.I wouldn’t want to miss a shower either, rather than those tiny tubs with 160cm (63 inches); depending on the height of the person who has to stand in it, 160cm (63 inches) isn’t really enjoyable. I would therefore prefer a second shower. Is there really no laundry room in the house??
Otherwise, my preference for the washing machine would also be the guest bathroom or, depending on the layout, even the kitchen, which can be concealed out of sight (worst case).
In my opinion, the shower’s internal dimensions should be at least 90cm (35 inches), so 90x90cm (35x35 inches) is comfortable even for taller people, but it’s nice to have a bit more space.
Maybe swap the sink and toilet and place both along the wall, then when you enter you face the washbasin and mirror instead of the toilet. A sliding door looks nice; less practical for a toilet, though.

Just to clarify: I didn’t mean that you should remove the shower from the main bathroom or not add one. I think the bathroom with both shower and bathtub is fine. I believe you can’t really compare a 90x90 cm (35x35 inch) shower to the one shown in the plan, since that one is much longer. Having the same width makes a huge difference whether the shower is square or rectangular.
I wouldn’t want to place the washing machine in the kitchen, as the space there is limited and you would lose valuable storage. I’d much rather do without a second shower (a luxury problem ). Besides, you can also shower in the bathtub.
I thought about that too, but apparently the window gets in the way.
I wouldn’t want to place the washing machine in the kitchen, as the space there is limited and you would lose valuable storage. I’d much rather do without a second shower (a luxury problem ). Besides, you can also shower in the bathtub.
pagoni2020 schrieb:
Swap the sink and toilet
I thought about that too, but apparently the window gets in the way.
pagoni2020 schrieb:
I would also not want to do without a shower, preferably not one of those small trays with 160cm (63 inches); depending on the person’s height, 160cm (63 inches) isn’t really comfortable. Therefore, I’d prefer a second shower.
Is there really no laundry room in the house?
Otherwise, my preference for the washing machine would also be the guest bathroom or, depending on the layout, even the kitchen; that can be concealed (worst case).
In my opinion, the shower interior should be at least 90cm (35 inches), so 90x90cm (35x35 inches) is comfortable even for taller people, but it’s nice to have more space.
Maybe swap the washbasin and toilet and put both along the wall, so when you enter you face the washbasin and mirror instead of the toilet. A sliding door looks nice but is less practical for a toilet. Thank you very much. There is a laundry room, but since we live on the ground floor, we don’t have access to it. There doesn’t have to be a second shower. It was simply the idea to convert the guest toilet into a storage room. I am 1.75m (5 ft 9 in), and my husband would have more space in the bathtub. I will show the plan to a specialist store; maybe they have some ideas. Yes, the kitchen is actually quite small, so it will be challenging.
Rosemon schrieb:
Thank you. There is a laundry room, but since we live on the ground floor, we aren’t entitled to use it. A second shower isn’t necessary. The idea was simply to convert the guest WC into a storage room. I’m 1.75 m (5 ft 9 in) tall, my husband would have more space in the bathtub. I’ll show the plan to a specialist store to see if they have any suggestions. Yes, the kitchen is actually quite small, so it will be challenging. Ground floor? Important info! Then only technical and storage rooms will be downstairs, and it’s much easier to run wastewater pipes along the ceiling than to have your wastewater running along the living room ceiling of your neighbor below!
Rosemon schrieb:
We’re concerned that the actual storage room will be too small. I grew up without a guest toilet and wouldn’t really need that room either. Overall, the rooms in the new apartment are indeed smaller. In the end, though, there are more rooms. Storage space is important to us. I’m not really happy with the layout of the bathroom. We experimented a bit 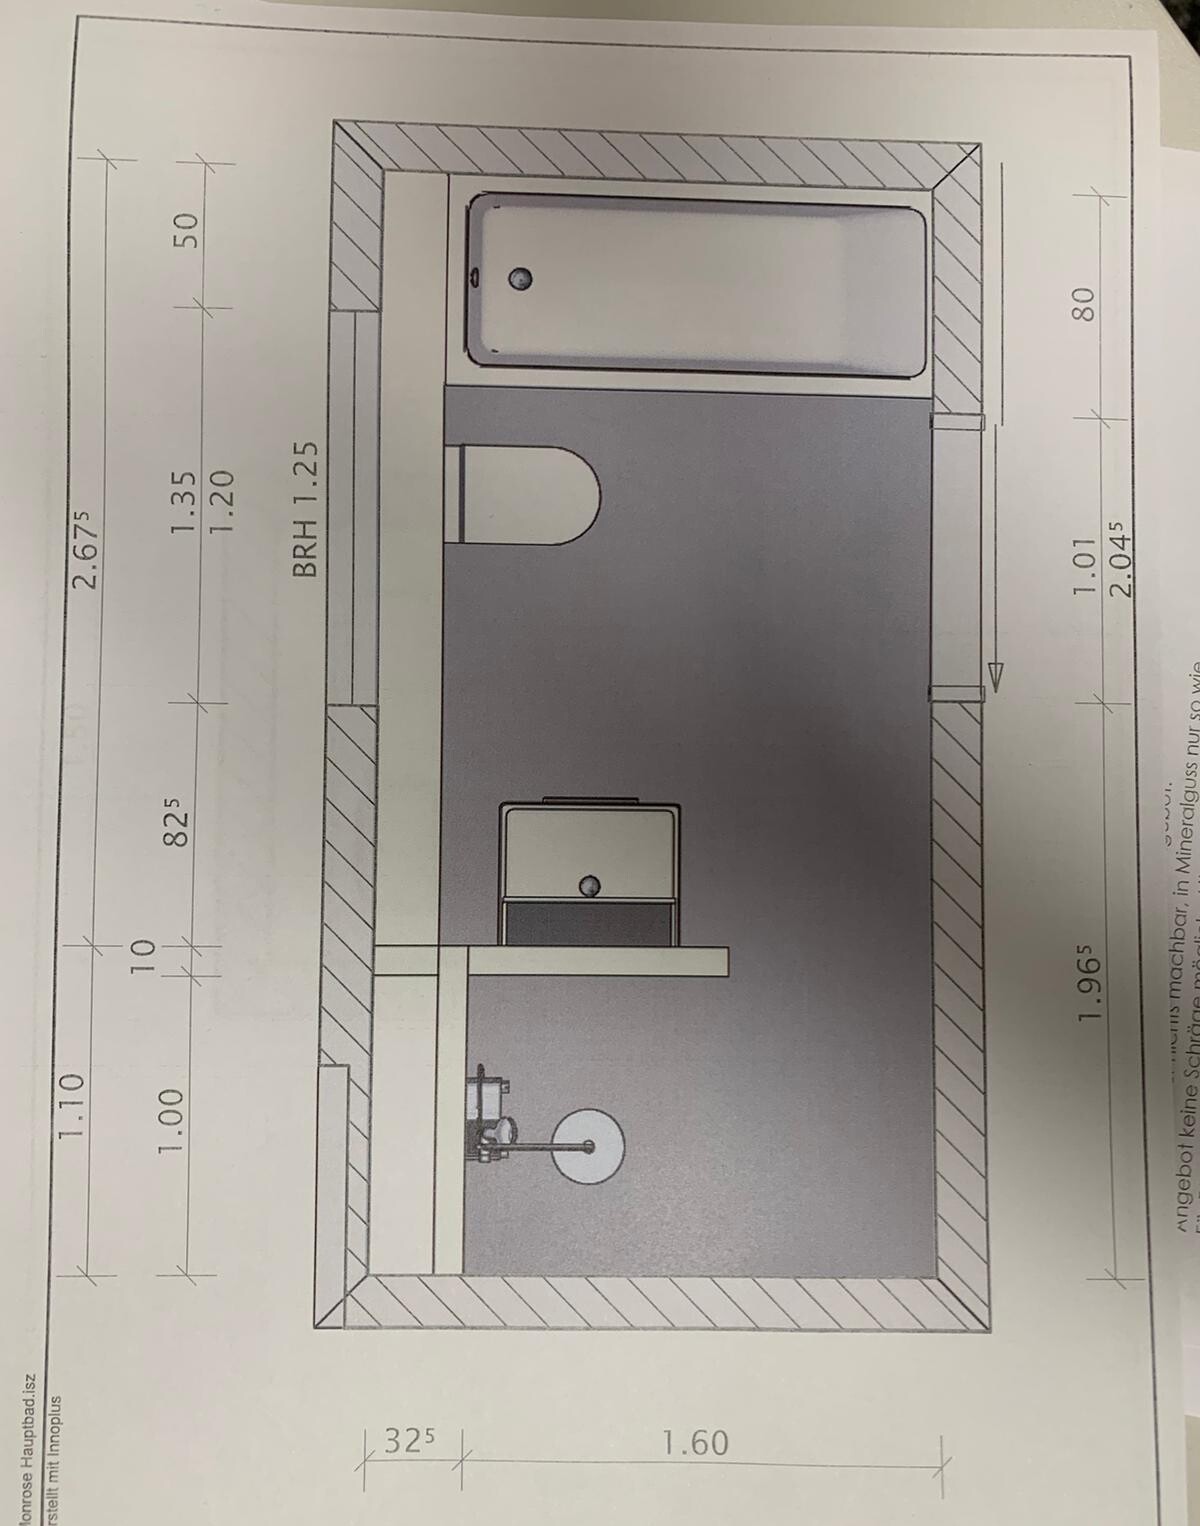
The shower is only 80cm (31.5 inches) wide, the sink moves down along with the toilet. Now a large corner bathtub about 160cm by 120cm (63 inches by 47 inches) fits. The drywall construction should be enough to drain the toilet in the adjacent wardrobe; a washing machine and dryer might also fit above there. (Please see sketch.) Does the door need to be that wide to be accessible? Otherwise, an 88cm (35 inches) or 78cm (31 inches) wide opening would also work. The 102cm (40 inches) opening wastes space that would be better used for a tall cabinet.
Similar topics