
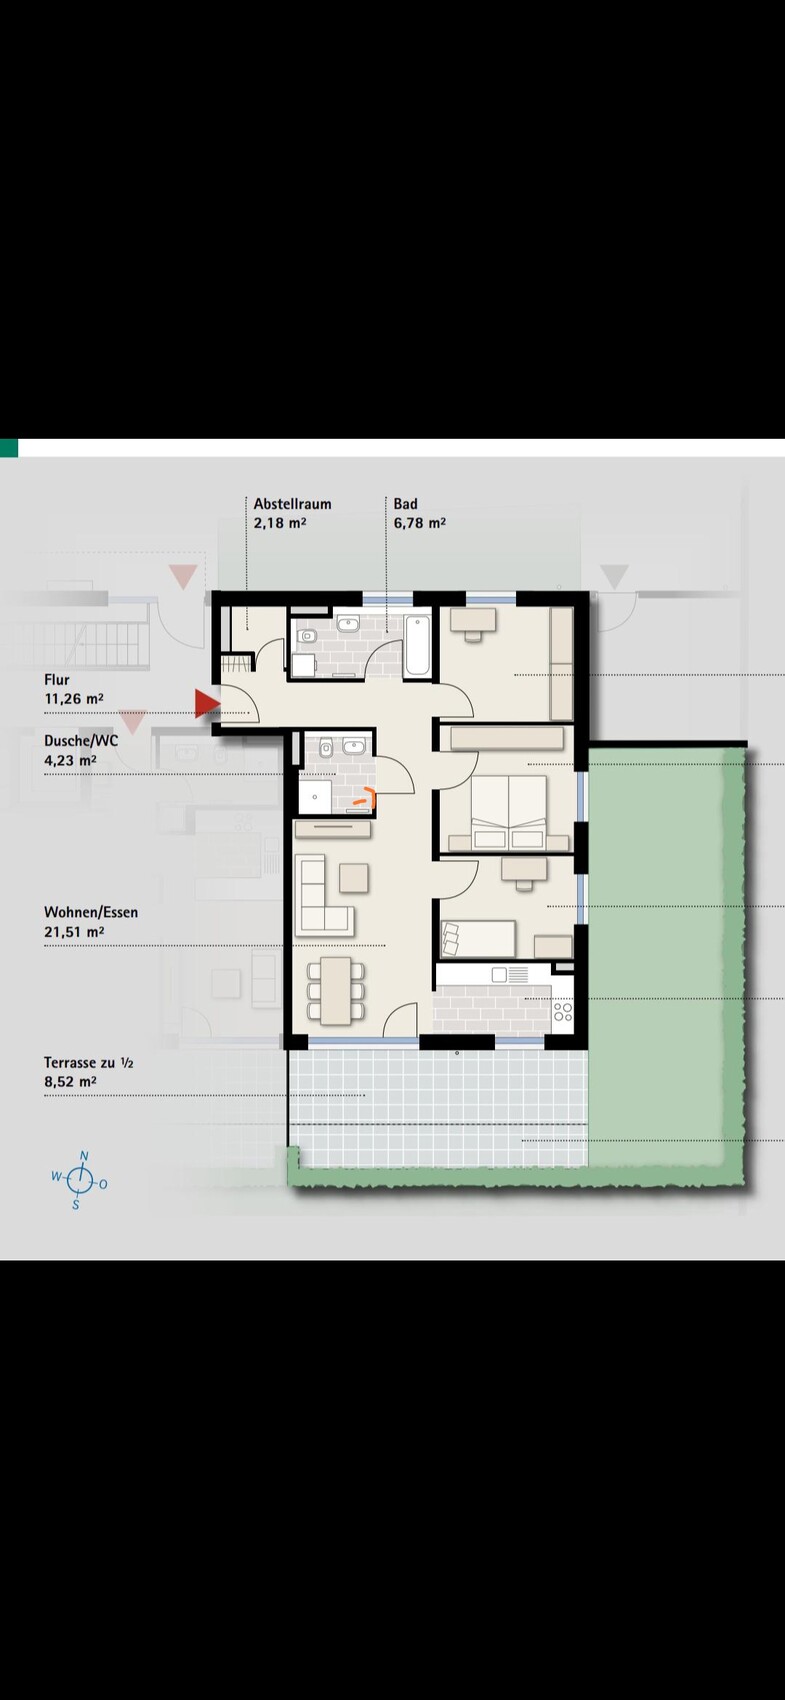
Our plan was to convert the storage room into a guest toilet. We would like to move the shower in the existing guest toilet into the bathroom so that we can turn that space into a storage room. I would appreciate any ideas or suggestions.
Scout schrieb:

Since the toilet is already planned to be in the wall between the storage room and the bathroom, it really shouldn’t be a problem to place another toilet on the other side as well. The slope is the same, and we are not leaving the apartment here. Most likely, at the top of the plan, the thick black lines indicate water/sewage pipes, which could be connected here as planned.
Just ask about it, or possibly 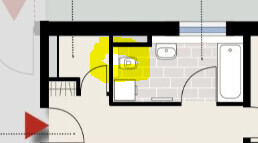 get the plumber’s contact information from the developer and discuss it with them.
It’s doable, but I’m quite unsure and tend to leave it as it is. My husband would prefer it as described.