
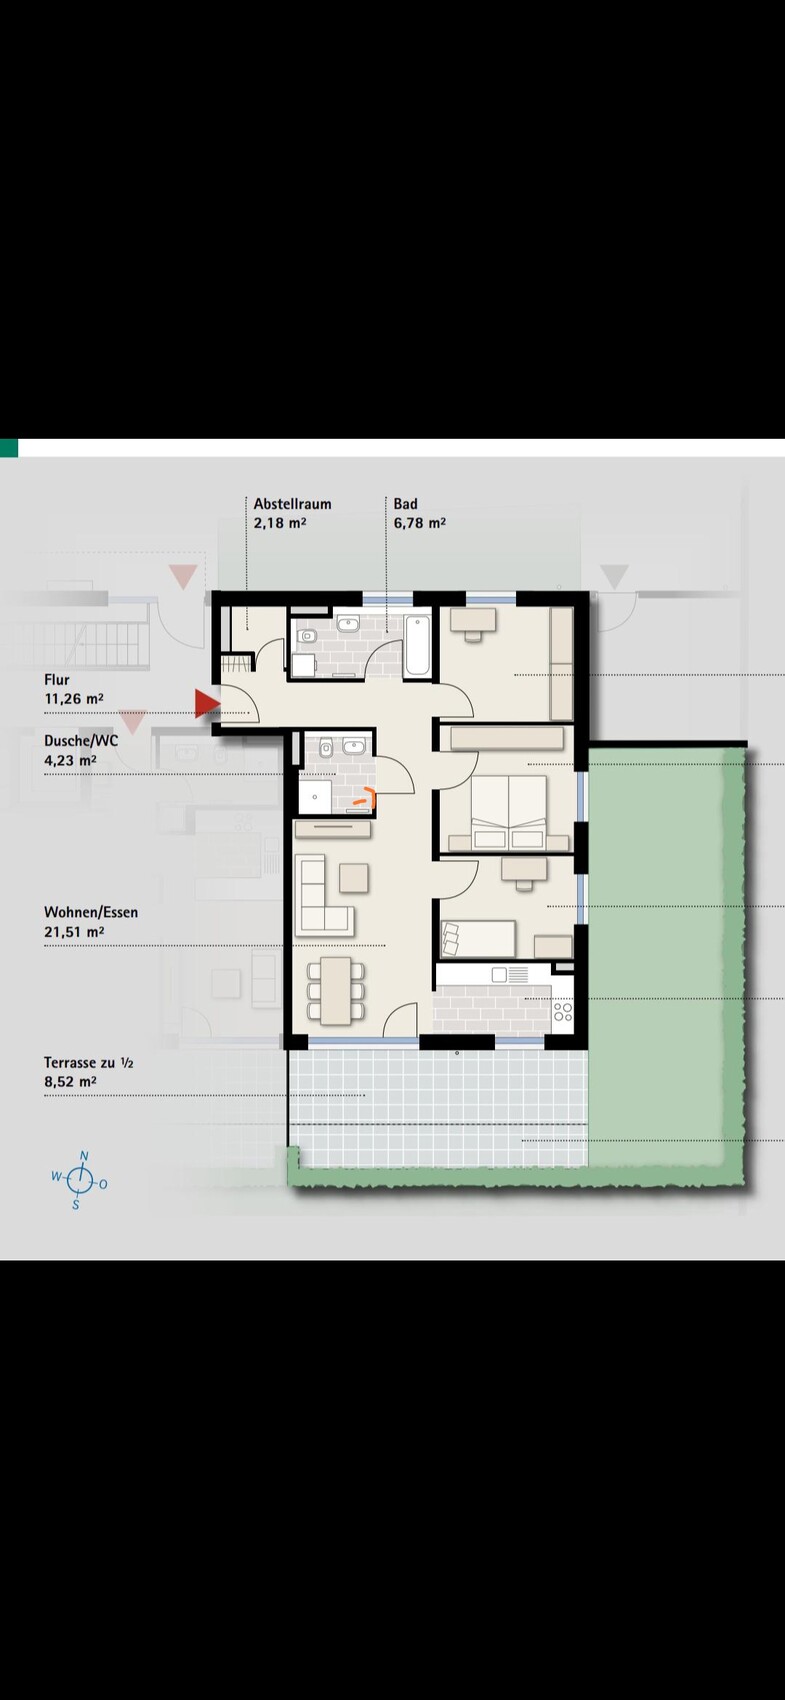
Our plan was to convert the storage room into a guest toilet. We would like to move the shower in the existing guest toilet into the bathroom so that we can turn that space into a storage room. I would appreciate any ideas or suggestions.

Rosemon schrieb:
since we live on the ground floor... but it apparently hasn’t been understood that the shafts for your pipes aren’t just located there, and any changes you make would disrupt the shafts for the other floors. Risers and downpipes don’t meander; they run straight.https://www.instagram.com/11antgmxde/
https://www.linkedin.com/company/bauen-jetzt/
Well, the small room next to the bathroom can be drained together with the upper flush-mounted wall in the bathroom if used as a toilet, since there won’t be a walk-in shower there... The toilet and washbasin just need to be placed on the upper side or the right side, then it will work! And a washing machine in the small room can pump its wastewater up, it doesn’t necessarily need a slope.
Scout schrieb:
Well, the chamber next to the bathroom can be drained alongside the flush-mounted wall in the bathroom if used as a toilet, That doesn’t change the fact that the original poster apparently lacks the imagination to understand that the shafts not only carry supply and waste pipes for their own apartment but also for all the neighbors directly above; and that you cannot simply put up a sign in these shafts saying "Neighbors, please use the pipes on the other side of the building," but that this mixture has to coexist there. The shafts are designed—specifically to minimize the loss of rentable or salable space on every floor. Starting with “Assuming I were the only person in the world” is an unsuitable premise for planning in a multi-unit residential building. In apartment construction, it’s like battery cages for property developers—there is no room for “It would be nicer if…” dreamers. Every project includes precisely planned attachment points for special requests to extract extra buying power with options. But these are all located in the premium units, and a constant rearrangement of small chambers in the economy units is clearly not part of that.
https://www.instagram.com/11antgmxde/
https://www.linkedin.com/company/bauen-jetzt/
Since the toilet is already planned to be installed within the wall between the storage room and the bathroom, there really shouldn’t be a problem placing another toilet on the opposite side as well. The slope for drainage is the same, and no plumbing would have to leave the apartment. Most likely, the thick black line at the top of the plan indicates the water and wastewater pipes, which could be connected here as originally planned.
It’s best to simply ask, or possibly get the contact information of the plumber from the builder and discuss this with them directly.
N
NoggerLoger13 Jul 2020 14:57I also don’t have a storage room! Instead, the kitchen is designed generously. The ironing board, etc., will go into a cabinet. I would definitely include a guest toilet. The washing machine and dryer are in the laundry room, even though it’s on the ground floor.
Similar topics