
Our plan was to convert the storage room into a guest toilet. We would like to move the shower in the existing guest toilet into the bathroom so that we can turn that space into a storage room. I would appreciate any ideas or suggestions.
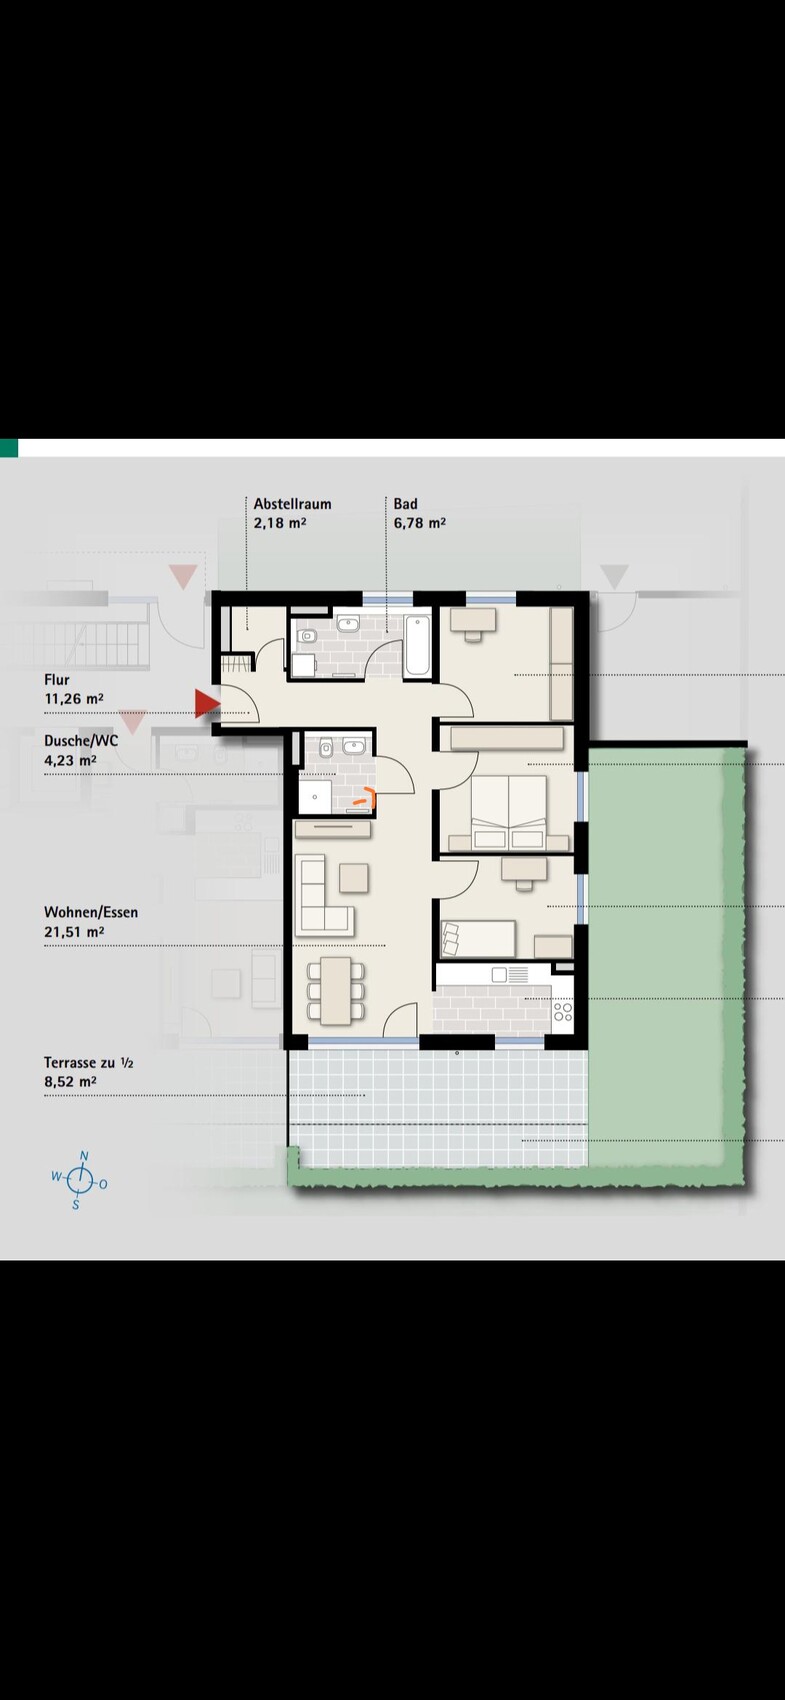
pagoni2020 schrieb:
I usually like to remodel when it brings advantages, but I don’t really see a significant benefit here except for a slightly larger storage room. Am I giving up important living space (here, the bathroom) just to gain a basement room?
I would actually be glad to have this comfort as it is.
Rent extra basement space?
A small, dry garden shed?
Throw things away— We are concerned that the actual storage space will be too small. I grew up without a guest toilet and honestly wouldn’t need that room either. Overall, the rooms in the new apartment will indeed be smaller. In the end, there are simply more rooms. Storage space is definitely important to us. I’m not really happy with the bathroom layout. We have tried some adjustments.
P
pagoni202011 Jul 2020 22:10Rosemon schrieb:
We are concerned that the actual storage room will be too small. I grew up without a guest toilet and actually wouldn’t need this room. Overall, the rooms in the new apartment are indeed smaller. However, there are more rooms in total. Storage space is important to us. I’m not really happy with the layout of the bathroom. We experimented a bit 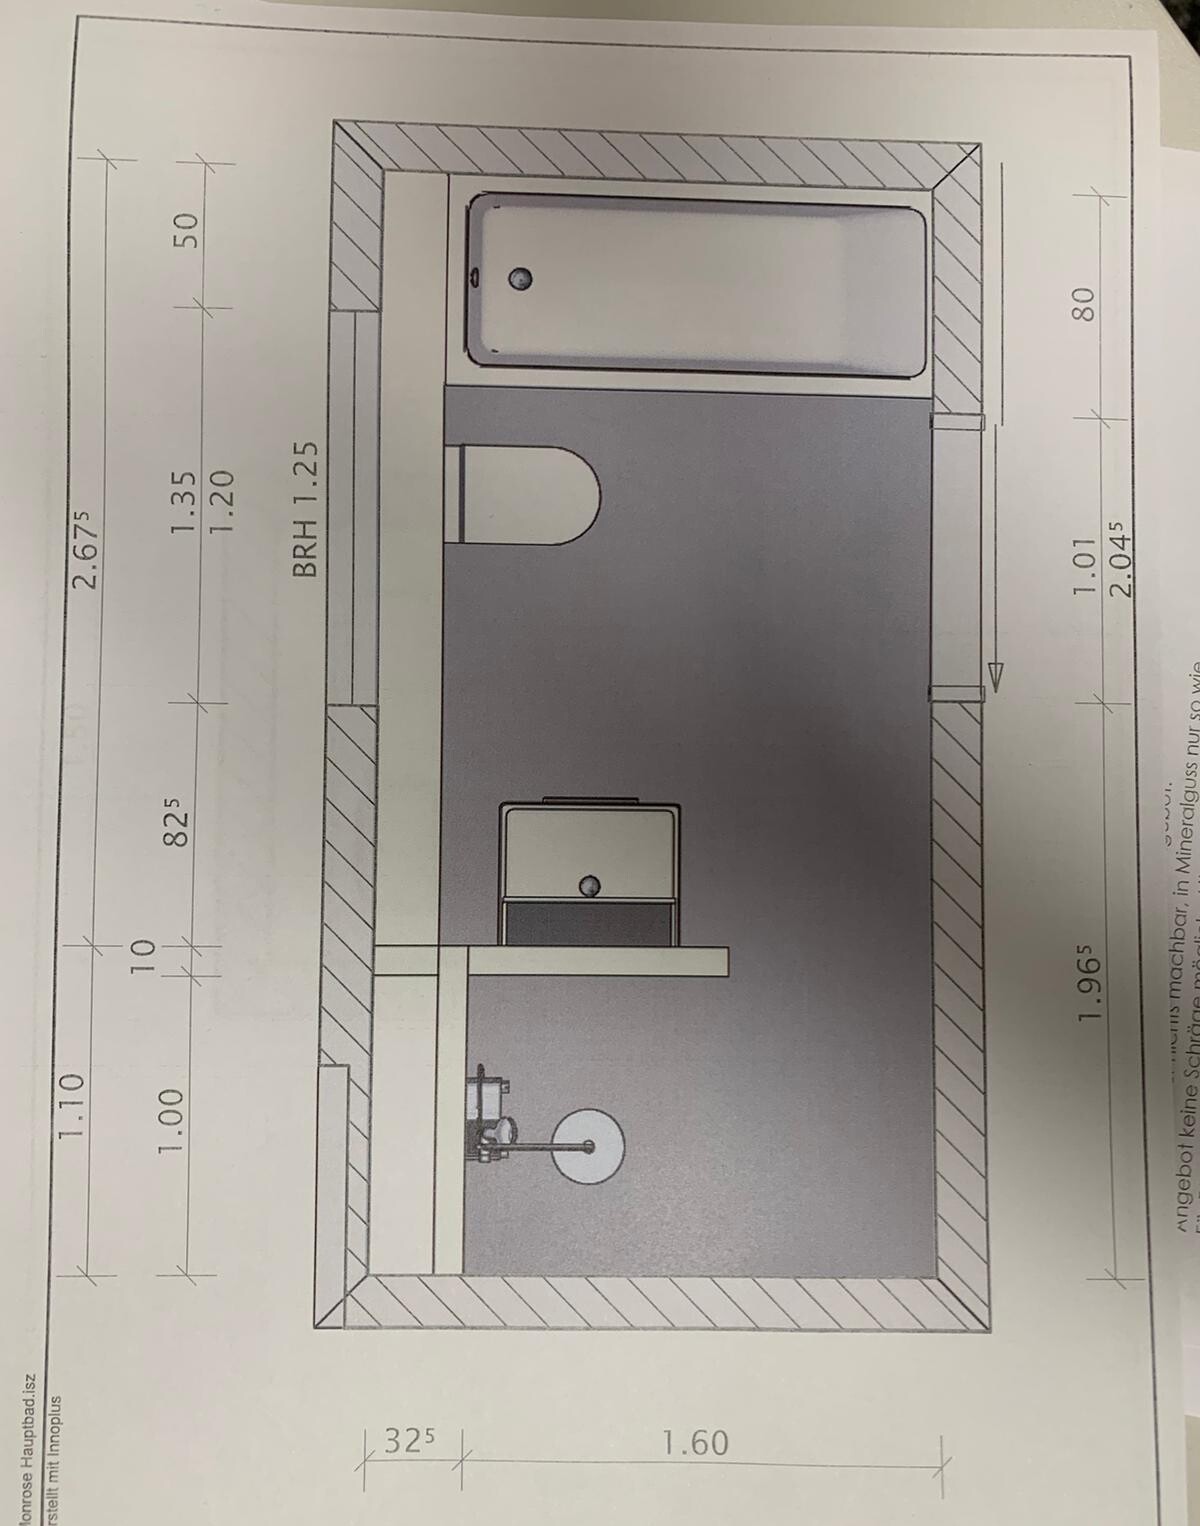
I thought you were already living in this condominium apartment, or am I misunderstanding something? Which other rooms? Is it a different floor plan/apartment?
A renovation like the one planned would involve significant costs and a long period of construction mess, and I don’t see the expected benefit.
A guest toilet / powder room is often a key selling point for potential buyers, as it is a definite advantage. When I was building my house, I gave up the guest toilet to have a larger bathroom… what a mistake. It was not reversible later because the pipes were installed in that spot.
I think you would need to describe your idea in more detail; I don’t quite understand yet why a minimal gain in storage space would justify remodeling the bathroom and losing the guest toilet.
pagoni2020 schrieb:
I thought you were already living in this condominium, or am I misunderstanding something? What other rooms? Is it a different floor plan/apartment?
A renovation like the one planned would involve significant costs and a long period of dirt and disruption, and I don’t see the expected benefit.
A guest toilet is often a key selling point for prospective buyers, as it is definitely a plus. When I built my house, I removed the guest toilet to get a larger bathroom... what a mistake. It could no longer be changed later because the plumbing was installed there.
I think you should explain your idea in more detail; I don’t quite understand why a minimal gain in storage space should justify a bathroom renovation that eliminates the guest toilet. No, the apartment was ready to move into in 2022, a “new build” apartment; the guest toilet would still be there, just smaller.
Rosemon schrieb:
No, the apartment will be ready to move in in 2022 – it’s a new build. The guest toilet would still be there, just smaller. The dryer and washing machine could easily be placed in the larger storage room; we definitely can’t fit everything in the small kitchen...
P
pagoni202011 Jul 2020 22:29Sorry, in my opinion you should describe your project a bit more. Can you still design everything freely? What are your preferences and initial ideas, especially since the washing machine suddenly appears as a parameter. So far, it’s hard for me to give any useful advice on this.
Your shower should have a door, because with a length of 1m (3.3 feet) water will leak out.
It’s best to avoid placing the toilet opposite the door if possible, since there are nicer, more appealing views to consider.
Is the bathtub size sufficient? The shower might be somewhat dark.
Your shower should have a door, because with a length of 1m (3.3 feet) water will leak out.
It’s best to avoid placing the toilet opposite the door if possible, since there are nicer, more appealing views to consider.
Is the bathtub size sufficient? The shower might be somewhat dark.
pagoni2020 schrieb:
Sorry, I think you should describe your project a bit. Can you still freely design everything? What are your preferences and current ideas, especially since the washing machine suddenly appears as a factor? So far, it’s been hard for me to give any useful feedback.
Your shower should have a door, because with a length of 1 meter (3.3 feet), water will run out.
It’s best to avoid a toilet facing the door, if possible, as there are nicer initial views.
Is the bathtub size sufficient? The shower might be too dark. In my post, I attached two files: the complete floor plan and our “room modification” or idea. The washing machine is also visible in the floor plan. We are not really happy with the bathroom layout. So far, no one has had ideas, mostly just criticisms... The specialists and construction manager can probably give us some tips. Any special requests should be communicated soon.
Similar topics