
Hello friends,
as the thread title suggests, we plan to start building our house in 2016 and will begin planning with the architect in mid to late January.
The plot has already been purchased.
Development plan/restrictions: no development plan
- Plot size: 30m * 32m / 960sqm (31ft * 33ft / 10,333 sqft), access possible from south or west since it is a corner plot, to the east a 10m (33ft) wide buffer strip with meadow behind. To the north, the neighboring plot.
- Slope: none
- Site occupancy index (floor area ratio): 0.3
- Number of floors: 2 full floors, no basement
- Roof shape: "modern" gable roof with 17°-20° pitch (desired)
- Style: modern, white house, anthracite-colored windows with external blinds on the ground floor
- Orientation: ridge east/west
- Other requirements: a cistern of at least 3000L (790 gallons) required due to stormwater regulations
- Number of occupants: currently 2 people (29/27); children planned: 1-2
- Space requirements on ground floor and upper floor: spacious open living-dining area on the ground floor with a "separable" kitchen
- Office: office/fitness/guest room
- Overnight guests per year: currently 4, possibly more in the future
- Open architecture: high ground floor with ceiling height of 2.65-2.75m (8.7-9 ft)
- Open kitchen with island: kitchen island desired
- Number of dining seats: 8 people, large dining table
- Fireplace: as a "room divider" between dining and living areas
- Music/home theater wall: "home theater-capable living room," tensioned motorized screen (3.4m (11 ft) wide) + projector, 7.1 Dolby Surround (planned upgrade to Dolby Atmos with ceiling speakers later)
- Balcony/roof terrace: no balconies, terrace on the south side
- Garage/carport: double garage with storage space
House design
Who is responsible for the planning:
- Architect: from January onwards
- DIY with Sweet Home 3D (SH3D)
What is disliked: long hallways, uncertain how long the staircase needs to be with ceiling height of 2.65/2.75m (8.7/9 ft), currently estimated worst case length of 4.6m (15 ft).
Price estimate according to architect/planner: none yet. My estimate: with own work (bathroom/tiles/flooring/paving/painting) about 310,000€
Personal price limit for the house including fixtures: 350,000€
Preferred heating technology: gas boiler with solar system
If you had to give up something, which details/features could you do without?
- Could do without: upper floor can be smaller; kids’ rooms of 17sqm (183 sqft) would be sufficient. I’m not sure which is cheaper: 1) a bay window on the ground floor to connect to the large living-dining area or 2) as in the current sketch.
The double garage could also be a normal garage with a carport.
- Cannot do without: large living room with a minimum 4.2m (14 ft) wide wall opposite the couch. I wanted to place the heating system between the house and garage on the west side.
I would appreciate your feedback.
Many thanks! Greetings from Bavaria

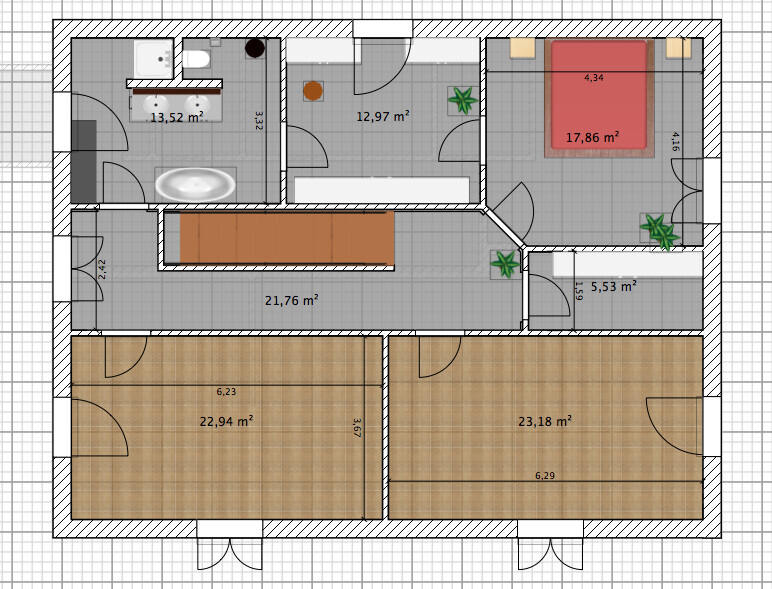
as the thread title suggests, we plan to start building our house in 2016 and will begin planning with the architect in mid to late January.
The plot has already been purchased.
Development plan/restrictions: no development plan
- Plot size: 30m * 32m / 960sqm (31ft * 33ft / 10,333 sqft), access possible from south or west since it is a corner plot, to the east a 10m (33ft) wide buffer strip with meadow behind. To the north, the neighboring plot.
- Slope: none
- Site occupancy index (floor area ratio): 0.3
- Number of floors: 2 full floors, no basement
- Roof shape: "modern" gable roof with 17°-20° pitch (desired)
- Style: modern, white house, anthracite-colored windows with external blinds on the ground floor
- Orientation: ridge east/west
- Other requirements: a cistern of at least 3000L (790 gallons) required due to stormwater regulations
- Number of occupants: currently 2 people (29/27); children planned: 1-2
- Space requirements on ground floor and upper floor: spacious open living-dining area on the ground floor with a "separable" kitchen
- Office: office/fitness/guest room
- Overnight guests per year: currently 4, possibly more in the future
- Open architecture: high ground floor with ceiling height of 2.65-2.75m (8.7-9 ft)
- Open kitchen with island: kitchen island desired
- Number of dining seats: 8 people, large dining table
- Fireplace: as a "room divider" between dining and living areas
- Music/home theater wall: "home theater-capable living room," tensioned motorized screen (3.4m (11 ft) wide) + projector, 7.1 Dolby Surround (planned upgrade to Dolby Atmos with ceiling speakers later)
- Balcony/roof terrace: no balconies, terrace on the south side
- Garage/carport: double garage with storage space
House design
Who is responsible for the planning:
- Architect: from January onwards
- DIY with Sweet Home 3D (SH3D)
What is disliked: long hallways, uncertain how long the staircase needs to be with ceiling height of 2.65/2.75m (8.7/9 ft), currently estimated worst case length of 4.6m (15 ft).
Price estimate according to architect/planner: none yet. My estimate: with own work (bathroom/tiles/flooring/paving/painting) about 310,000€
Personal price limit for the house including fixtures: 350,000€
Preferred heating technology: gas boiler with solar system
If you had to give up something, which details/features could you do without?
- Could do without: upper floor can be smaller; kids’ rooms of 17sqm (183 sqft) would be sufficient. I’m not sure which is cheaper: 1) a bay window on the ground floor to connect to the large living-dining area or 2) as in the current sketch.
The double garage could also be a normal garage with a carport.
- Cannot do without: large living room with a minimum 4.2m (14 ft) wide wall opposite the couch. I wanted to place the heating system between the house and garage on the west side.
I would appreciate your feedback.
Many thanks! Greetings from Bavaria
*
*Hausbau*18 Dec 2015 14:16nordanney schrieb:
Remove the home office from the ground floor and move it to the upper floor, then you can adjust the living room layout a bit. The rooms upstairs will have to be somewhat smaller (but with the very large children's rooms, that’s not really a problem). How big or small should a children’s bedroom be? I always felt that anything under 15 sqm (160 sq ft) is almost (animal) cruelty. On the other hand, they tend to move out earlier then....N
nordanney18 Dec 2015 14:27*Hausbau* schrieb:
How large or small should a child’s room be? I always felt that anything under 15 square meters (160 square feet) is almost cruel. On the other hand, they might move out sooner.... Our children’s rooms are about 12.x square meters (130.x square feet) each (three children). Our bedroom plus walk-in closet also avoid any unused space.
This size is completely sufficient for the children and works well for furnishing due to the arrangement of windows and doors. It even works for pajama parties (though the two older ones are just about 8 years old, and the youngest is only 3 years old). We’ll see how things go in a few years...
S
Steffen8018 Dec 2015 14:31We have about 16.5sqm (177 sq ft) per children's room. I consider this a good compromise between too small and too large. A child would probably be fine with 12 or 13sqm (129 or 140 sq ft)...BUT if you even slightly consider a possible resale, do not build children's rooms smaller than 15sqm (161 sq ft). This was also advice from our architect. Houses with small children's rooms are simply less sought after...
N
nordanney18 Dec 2015 14:38Steffen80 schrieb:
We have about 16.5 sqm (178 sq ft) per child’s bedroom. I think that’s a good compromise between too small and too large. A child would probably be fine with 12 or 13 sqm (129 or 140 sq ft)... BUT if you’re even remotely considering a possible resale, don’t make children’s bedrooms smaller than 15 sqm (161 sq ft). That was also a recommendation from our architect. Houses with small children’s bedrooms are simply less in demand… Then I’ll just combine two children’s bedrooms into one – I’ll sell the third child’s bedroom as a study.
We have the advantage that our two older children will move within the house later on, as we still have two rooms in the attic, each about 30 sqm (323 sq ft), which will become their teenage bedrooms. This way they will be far from our own bedroom, and we will have some peace and quiet.
Initially, it was important to us that we all live together on one level.
This also has the benefit for the living room, as on the ground floor we truly only have one open space for living/cooking, plus a utility room and a guest bathroom.
andimann schrieb:
@Baufie,
we are building with a general contractor and have about 175 sqm (177 sqm, to be exact) plus a 95 sqm basement, and including the basement and everything else, we end up at almost exactly 2000 €/sqm for the house. That is based only on the living area, so around 350,000€. This includes everything except the hardwood flooring, which will be an additional cost. We are going for a "slightly upscale average standard," nothing extravagant but also not a basic budget version.
In the final selection of fixtures, about 10,000€ more will probably be added for better front and interior doors.
I would have liked to keep it a bit cheaper, but all the offers were in this range; apparently you can’t get it significantly cheaper here in Bavaria these days.
With standard downgrades, we could have come down to about 310,000€, but we didn’t want to do that.
Best regards,
Andreas But there are still additional construction-related costs, right? That sounds quite reasonable for Bavaria.
Well, you don’t have a garage, but otherwise all the important things seem to be included.
Do you have a controlled mechanical ventilation system, and most importantly, what type of heating system have you installed?
Similar topics