
Hello friends,
as the thread title suggests, we plan to start building our house in 2016 and will begin planning with the architect in mid to late January.
The plot has already been purchased.
Development plan/restrictions: no development plan
- Plot size: 30m * 32m / 960sqm (31ft * 33ft / 10,333 sqft), access possible from south or west since it is a corner plot, to the east a 10m (33ft) wide buffer strip with meadow behind. To the north, the neighboring plot.
- Slope: none
- Site occupancy index (floor area ratio): 0.3
- Number of floors: 2 full floors, no basement
- Roof shape: "modern" gable roof with 17°-20° pitch (desired)
- Style: modern, white house, anthracite-colored windows with external blinds on the ground floor
- Orientation: ridge east/west
- Other requirements: a cistern of at least 3000L (790 gallons) required due to stormwater regulations
- Number of occupants: currently 2 people (29/27); children planned: 1-2
- Space requirements on ground floor and upper floor: spacious open living-dining area on the ground floor with a "separable" kitchen
- Office: office/fitness/guest room
- Overnight guests per year: currently 4, possibly more in the future
- Open architecture: high ground floor with ceiling height of 2.65-2.75m (8.7-9 ft)
- Open kitchen with island: kitchen island desired
- Number of dining seats: 8 people, large dining table
- Fireplace: as a "room divider" between dining and living areas
- Music/home theater wall: "home theater-capable living room," tensioned motorized screen (3.4m (11 ft) wide) + projector, 7.1 Dolby Surround (planned upgrade to Dolby Atmos with ceiling speakers later)
- Balcony/roof terrace: no balconies, terrace on the south side
- Garage/carport: double garage with storage space
House design
Who is responsible for the planning:
- Architect: from January onwards
- DIY with Sweet Home 3D (SH3D)
What is disliked: long hallways, uncertain how long the staircase needs to be with ceiling height of 2.65/2.75m (8.7/9 ft), currently estimated worst case length of 4.6m (15 ft).
Price estimate according to architect/planner: none yet. My estimate: with own work (bathroom/tiles/flooring/paving/painting) about 310,000€
Personal price limit for the house including fixtures: 350,000€
Preferred heating technology: gas boiler with solar system
If you had to give up something, which details/features could you do without?
- Could do without: upper floor can be smaller; kids’ rooms of 17sqm (183 sqft) would be sufficient. I’m not sure which is cheaper: 1) a bay window on the ground floor to connect to the large living-dining area or 2) as in the current sketch.
The double garage could also be a normal garage with a carport.
- Cannot do without: large living room with a minimum 4.2m (14 ft) wide wall opposite the couch. I wanted to place the heating system between the house and garage on the west side.
I would appreciate your feedback.
Many thanks! Greetings from Bavaria

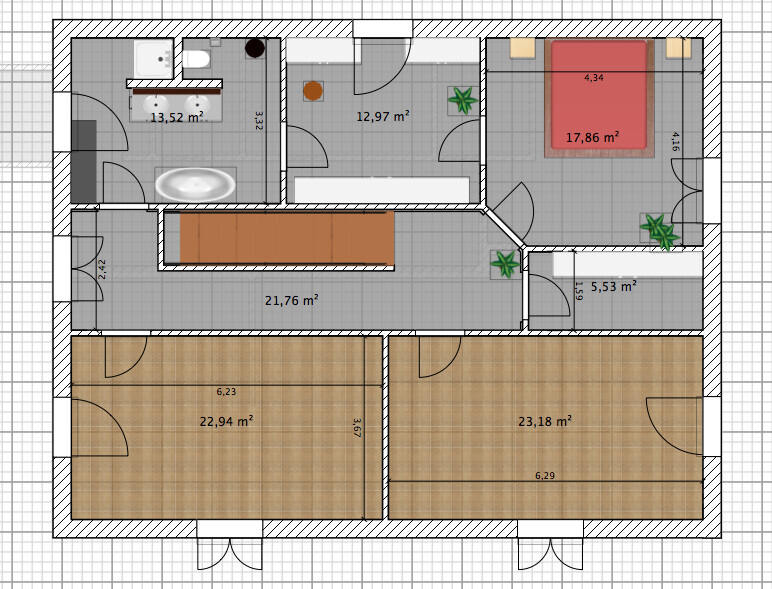
as the thread title suggests, we plan to start building our house in 2016 and will begin planning with the architect in mid to late January.
The plot has already been purchased.
Development plan/restrictions: no development plan
- Plot size: 30m * 32m / 960sqm (31ft * 33ft / 10,333 sqft), access possible from south or west since it is a corner plot, to the east a 10m (33ft) wide buffer strip with meadow behind. To the north, the neighboring plot.
- Slope: none
- Site occupancy index (floor area ratio): 0.3
- Number of floors: 2 full floors, no basement
- Roof shape: "modern" gable roof with 17°-20° pitch (desired)
- Style: modern, white house, anthracite-colored windows with external blinds on the ground floor
- Orientation: ridge east/west
- Other requirements: a cistern of at least 3000L (790 gallons) required due to stormwater regulations
- Number of occupants: currently 2 people (29/27); children planned: 1-2
- Space requirements on ground floor and upper floor: spacious open living-dining area on the ground floor with a "separable" kitchen
- Office: office/fitness/guest room
- Overnight guests per year: currently 4, possibly more in the future
- Open architecture: high ground floor with ceiling height of 2.65-2.75m (8.7-9 ft)
- Open kitchen with island: kitchen island desired
- Number of dining seats: 8 people, large dining table
- Fireplace: as a "room divider" between dining and living areas
- Music/home theater wall: "home theater-capable living room," tensioned motorized screen (3.4m (11 ft) wide) + projector, 7.1 Dolby Surround (planned upgrade to Dolby Atmos with ceiling speakers later)
- Balcony/roof terrace: no balconies, terrace on the south side
- Garage/carport: double garage with storage space
House design
Who is responsible for the planning:
- Architect: from January onwards
- DIY with Sweet Home 3D (SH3D)
What is disliked: long hallways, uncertain how long the staircase needs to be with ceiling height of 2.65/2.75m (8.7/9 ft), currently estimated worst case length of 4.6m (15 ft).
Price estimate according to architect/planner: none yet. My estimate: with own work (bathroom/tiles/flooring/paving/painting) about 310,000€
Personal price limit for the house including fixtures: 350,000€
Preferred heating technology: gas boiler with solar system
If you had to give up something, which details/features could you do without?
- Could do without: upper floor can be smaller; kids’ rooms of 17sqm (183 sqft) would be sufficient. I’m not sure which is cheaper: 1) a bay window on the ground floor to connect to the large living-dining area or 2) as in the current sketch.
The double garage could also be a normal garage with a carport.
- Cannot do without: large living room with a minimum 4.2m (14 ft) wide wall opposite the couch. I wanted to place the heating system between the house and garage on the west side.
I would appreciate your feedback.
Many thanks! Greetings from Bavaria
*
*Hausbau*20 Feb 2016 07:12Good morning,
I’m not sure what I read yesterday, but somehow I confused the walk-in closet with the wardrobe (which doesn’t make any sense either :rolleyes ...
Okay, with the walk-in closet you actually get the display table.
Best regards
I’m not sure what I read yesterday, but somehow I confused the walk-in closet with the wardrobe (which doesn’t make any sense either :rolleyes ...
Okay, with the walk-in closet you actually get the display table.
Best regards
*
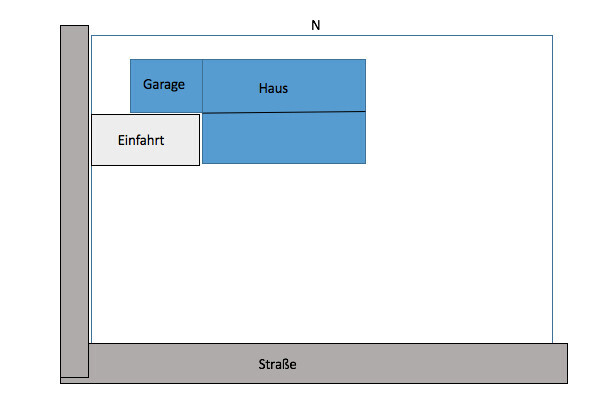
*Hausbau*20 Feb 2016 07:29Attached is the location of the house on the plot.
*Hausbau* schrieb:
The garage is oriented towards the south, but only because I want to build a carport opposite it and create a kind of courtyard. Opposite?? … so at the bottom of the plan?
The site plan is not to scale… because the house is located 5 m (16 ft) from the top of the plan (you call this the building boundary, but isn’t that actually the property line?). And the garage is only 1.5 m (5 ft) from the street? Is that allowed? Could it be that the garage isn’t drawn accurately yet? Then it would only be 3 m (10 ft) from the property line at the top of the plan, right?
Looking at it this way, and since you want to fit 2? cars in the garage, the driveway can’t remain that narrow considering the garage location. There’s no way to turn a corner easily.
Also, is there already neighboring development? What kind of traffic is expected on the west or south street? Are there pedestrian paths?
It will be 2 full stories, right? And then a pitched roof with access via the storage room on the upper floor?
*
*Hausbau*20 Feb 2016 08:52- The location is, of course, not to scale. I would call it schematic.
- I can drive into the garage. Naturally, more paving will be needed.
- Yes, there are already developments with the garage orientation and driveway as shown --> it works quite well.
- Another option would be a driveway from the south (which is also possible).
- Yes, it is permitted.
- There is little traffic on both streets. The west street serves 10 houses.
- Yes, full storeys. Access to the "attic" possibly through the storage room.
The garage fits well.
But what bothers me is the basic positioning of the house: pushed up against the northern edge, as if no space is needed there.
You have plenty of space at the front, for example for drying laundry directly from the utility room, but not there. Also, there are things that are usually kept out of sight or stored, such as garbage bins, composters, and firewood.
You have a huge plot with two possible access points, yet you want a hidden entrance.
To me, the house is not optimized for the plot. I would even consider rotating the main structure by 90 degrees and arranging the living spaces accordingly, so you can enjoy the evening sun both inside the house and on the property. In summer, the sun is positioned around half past ten.
All this would make sense if you currently have to call all important rooms on the ground floor, and dressing room and bathroom on the upper floor, not optimal.
What kind of architect simply just redraws your ideas? Is he employed by the builder?
But what bothers me is the basic positioning of the house: pushed up against the northern edge, as if no space is needed there.
You have plenty of space at the front, for example for drying laundry directly from the utility room, but not there. Also, there are things that are usually kept out of sight or stored, such as garbage bins, composters, and firewood.
You have a huge plot with two possible access points, yet you want a hidden entrance.
To me, the house is not optimized for the plot. I would even consider rotating the main structure by 90 degrees and arranging the living spaces accordingly, so you can enjoy the evening sun both inside the house and on the property. In summer, the sun is positioned around half past ten.
All this would make sense if you currently have to call all important rooms on the ground floor, and dressing room and bathroom on the upper floor, not optimal.
What kind of architect simply just redraws your ideas? Is he employed by the builder?
Similar topics