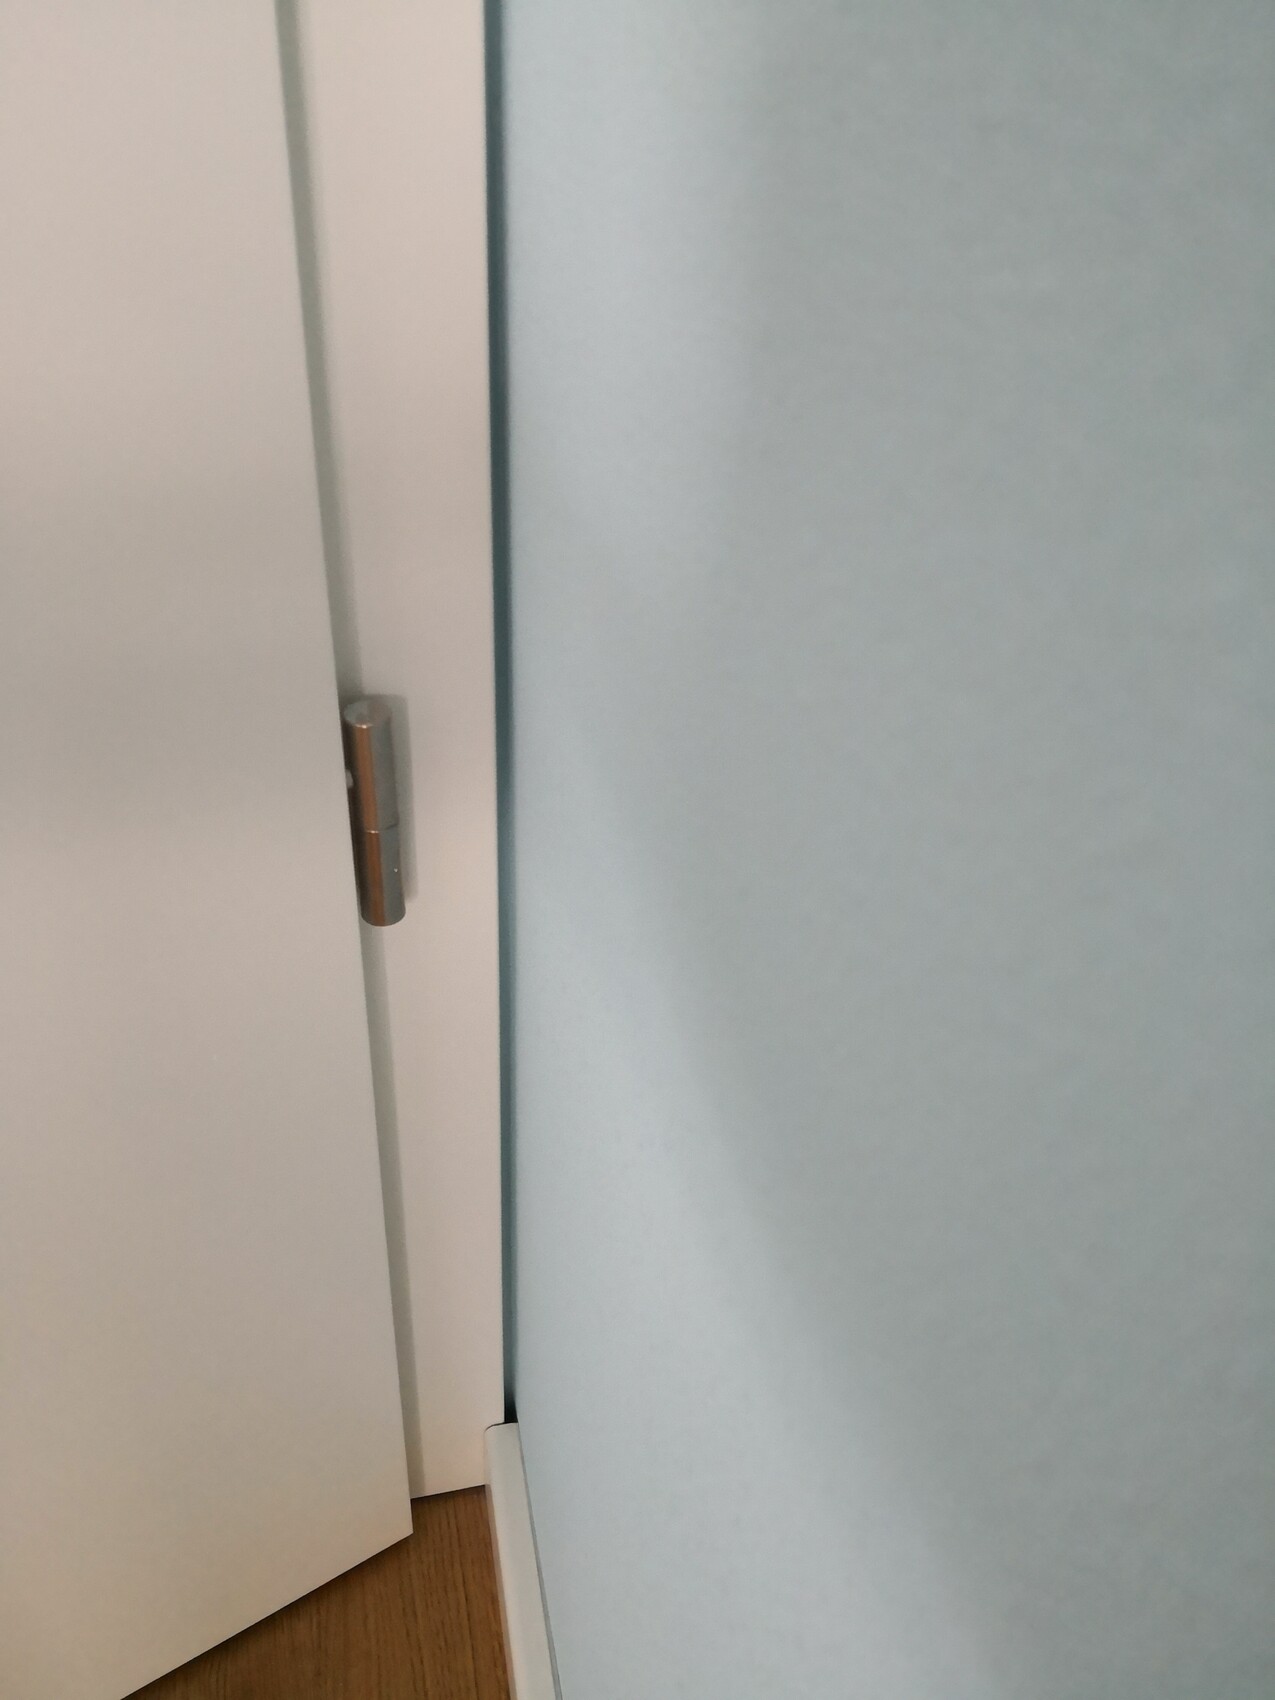
From wall to wall |_| (left wall upwards, right wall another room downwards), meaning the door would be centered between two different room walls. How much space is technically required?
Please sketch the whole thing, at least for me the question is still not clear. In my opinion, up/down does not correspond well to left/right as location references.
I have illustrated it here. The red markings always show the distance from the door to the wall. My question is, what is the minimum distance that should be maintained (e.g., for hinge clearance when opening the door)?
In our case, the doors are positioned so close to the wall that only the door frame fits. I can’t say exactly how many centimeters (inches) this was in the planning stage. However, I would recommend leaving some space behind the door for a closet or wardrobe whenever possible.