
Bought a house, estimated the renovation budget plus 10-15% for inevitable extras, and we set aside 5000 EUR for the kitchen!!!!
That’s how it started... at first, I was in a bit of shock, but we still had time. First step: remove all the walls for a new layout—I need space...
Let’s start with the (according to the agent) move-in ready property. The small kitchen, just under 8 square meters (about 86 square feet), had its 1970s pass-through removed. The wall including the kitchen door is gone! The wall next to the cellar stairs is gone too! Actually, the entire slanted wall, nearly 7 meters (23 feet) high, removed completely...
The window had to go as well since we needed a different working height than the standard 90 cm (35 inches). New screed installed, we switched to underfloor heating, all electrical wiring and water pipes are new.
After almost six months, the realization slowly sank in: the kitchen budget will not exceed 5000 EUR, so we had to look for a used kitchen... something special, but very cheap.
The search criteria: within a 100 km (62 miles) radius, up to 1000 EUR, because I still want new appliances.









That’s how it started... at first, I was in a bit of shock, but we still had time. First step: remove all the walls for a new layout—I need space...
Let’s start with the (according to the agent) move-in ready property. The small kitchen, just under 8 square meters (about 86 square feet), had its 1970s pass-through removed. The wall including the kitchen door is gone! The wall next to the cellar stairs is gone too! Actually, the entire slanted wall, nearly 7 meters (23 feet) high, removed completely...
The window had to go as well since we needed a different working height than the standard 90 cm (35 inches). New screed installed, we switched to underfloor heating, all electrical wiring and water pipes are new.
After almost six months, the realization slowly sank in: the kitchen budget will not exceed 5000 EUR, so we had to look for a used kitchen... something special, but very cheap.
The search criteria: within a 100 km (62 miles) radius, up to 1000 EUR, because I still want new appliances.
According to the catalogs, the different Lava variants are available in both series and should be identical or come from the same production line.
If you like, for example, Lava silk matte or glass matte finishes, I would consider whether the standard modular dimensions would also work for you, as this can save a significant amount of money.
If you like, for example, Lava silk matte or glass matte finishes, I would consider whether the standard modular dimensions would also work for you, as this can save a significant amount of money.
shenja schrieb:
If Lava from Next125 is similar to Lava from Schüller, then everything is visible. But it depends on the lighting. For us, everything is visible. Do you have Lava in high gloss or matte? We chose matte because it clearly shows fewer fingerprints than the glossy version.
D
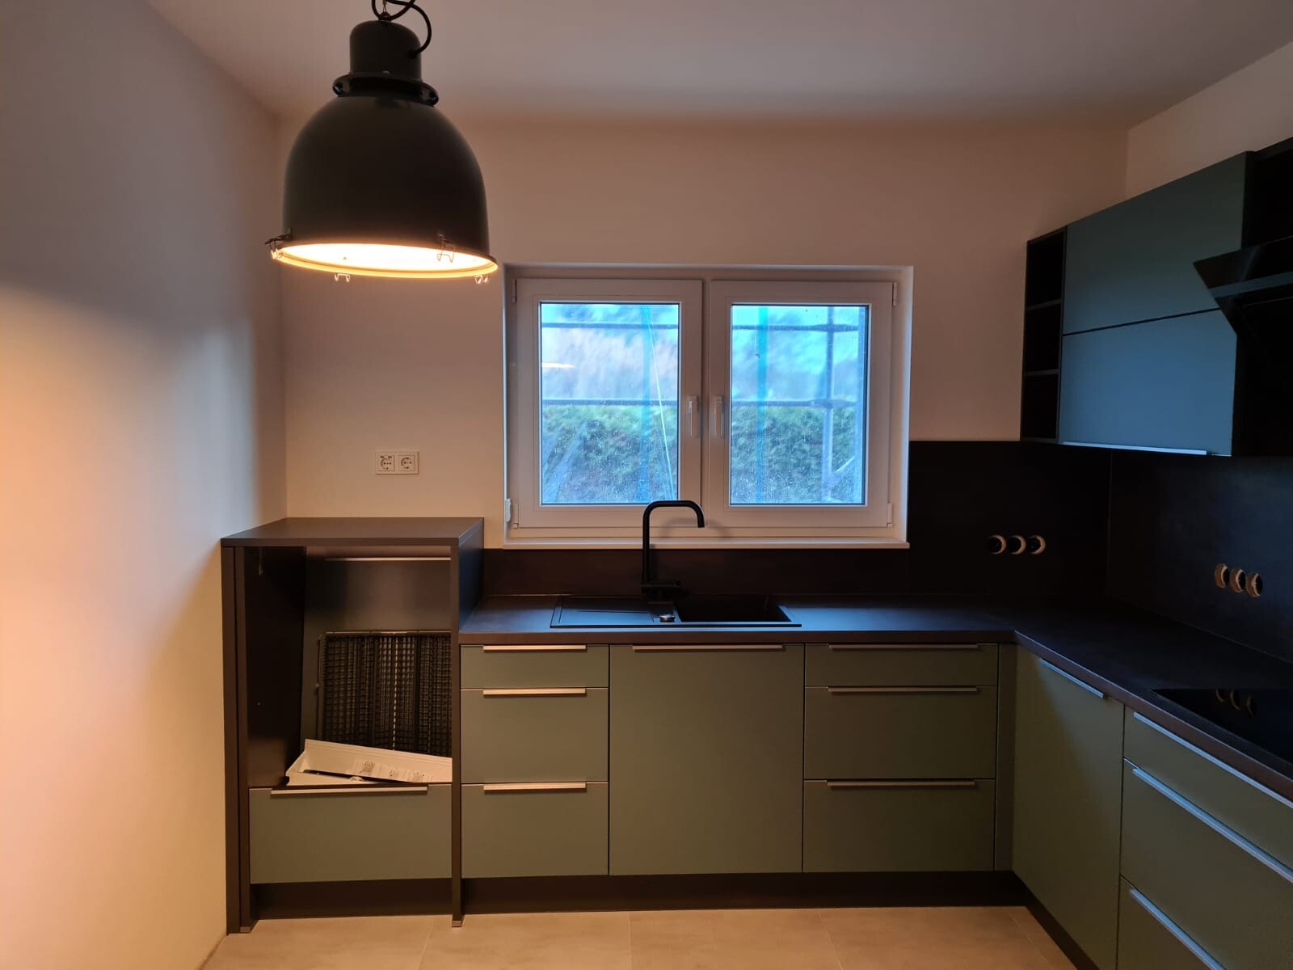
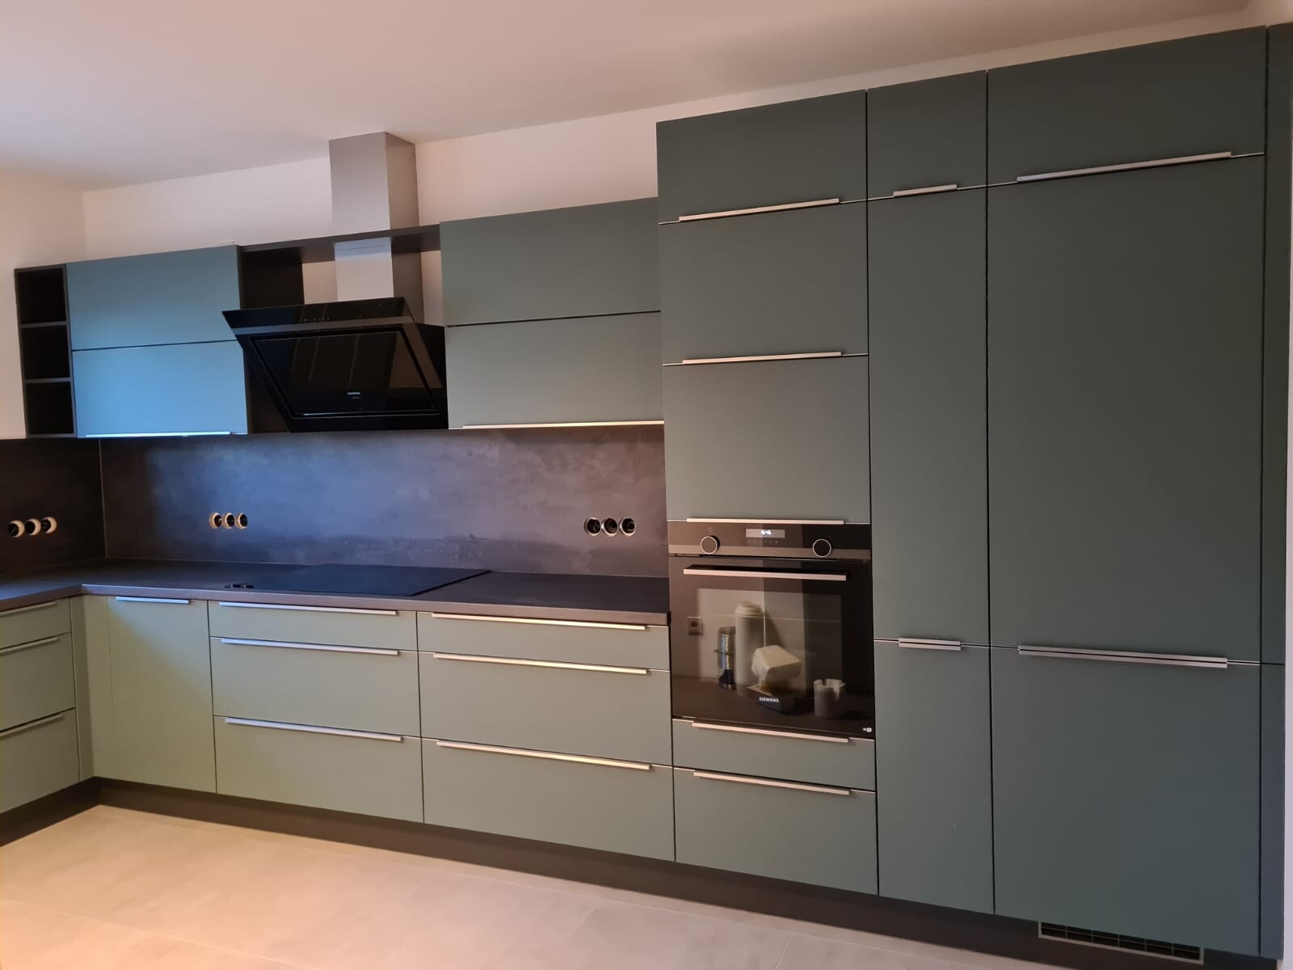
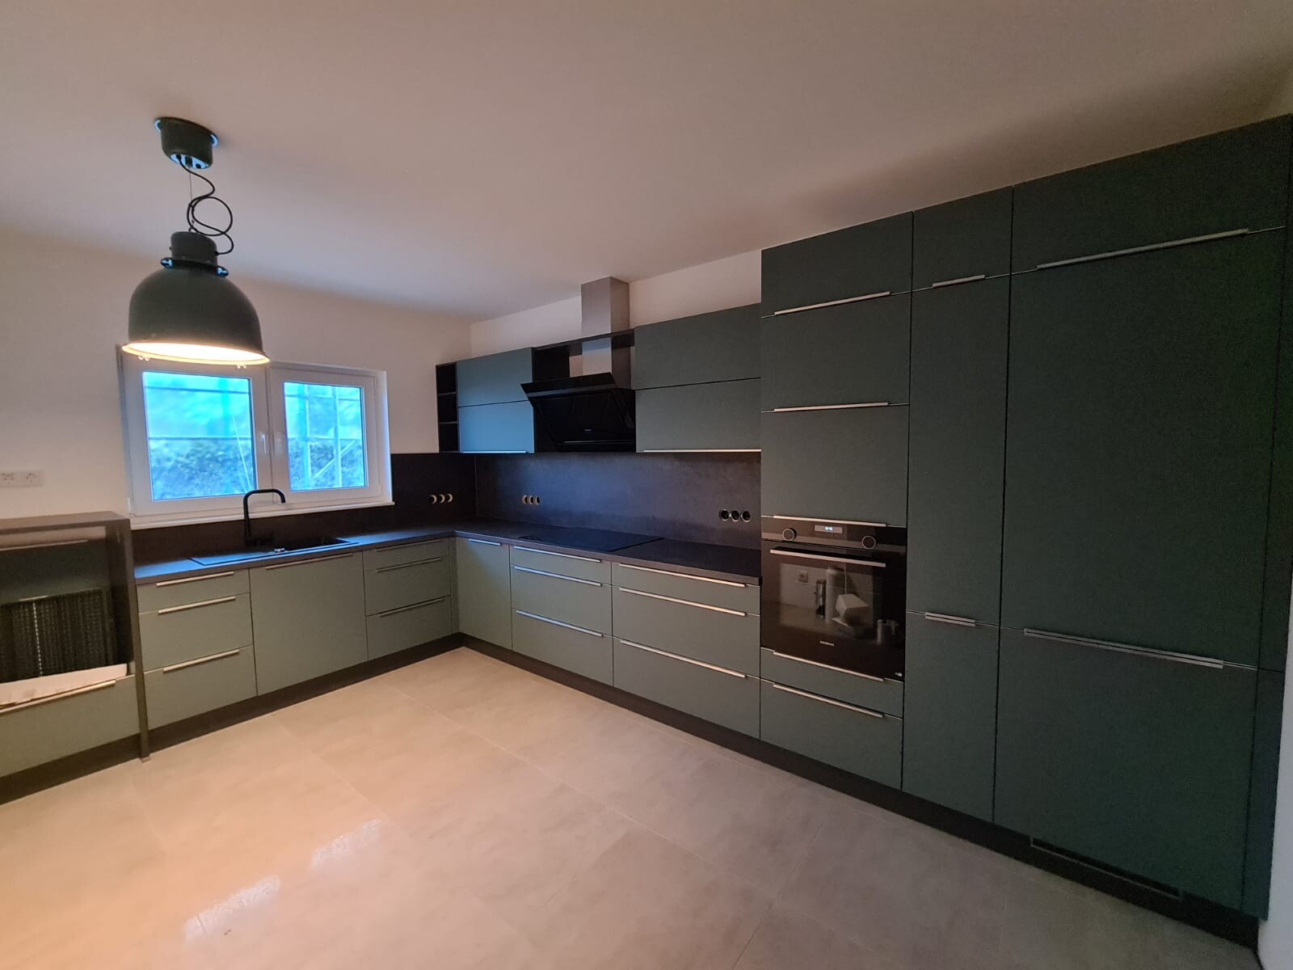
daniel1985ffo18 Mar 2021 09:32Yesterday our kitchen was delivered and installed.
Unfortunately, the Siemens dishwasher could not be delivered on time due to the change in energy labels.
The kitchen is from Meda Küchen in Berlin, from the Häcker Classic Laser Soft series.
The fronts are aquamarine, and the cabinet bodies, countertop, and backsplash are in graphite.
We really like it.
We also got a matching Danish street lamp that perfectly matches the color.
Unfortunately, the Siemens dishwasher could not be delivered on time due to the change in energy labels.
The kitchen is from Meda Küchen in Berlin, from the Häcker Classic Laser Soft series.
The fronts are aquamarine, and the cabinet bodies, countertop, and backsplash are in graphite.
We really like it.
We also got a matching Danish street lamp that perfectly matches the color.

Similar topics