
ᐅ Is it possible to design an open-plan kitchen with special custom features in only 29 square meters?
Created on: 20 Dec 2020 18:58
K
knalltüte
Hello,
I would like to reconsider my current plans for the open-plan kitchen, bathroom, and bedroom, and use the collective intelligence of this forum for inspiration.
Over the past few months/during the construction, my priorities have shifted slightly (preferably furnishing with higher-quality items right away, not taking existing furniture with me), so I now require professional help especially with the kitchen/dining corner layout (this was planned from the start). On-site appointments at kitchen studios will likely follow as soon as possible. But perhaps I can already find suitable ideas here.
My desired kitchen features (designed for myself, maximum for two people):
Sink + dishwasher (preferably the dishwasher installed at “mid-height”). The sink location is roughly fixed due to the existing wastewater pipe options.
An oven with pyrolytic self-cleaning, nothing special otherwise. The oven can be installed “low” (as there is probably only one built-in spot at “mid-height”). I don’t need a microwave (not even one integrated into the oven).
The cooktop can be induction, possibly with a downdraft vent (preferably from Berbel, as I like their cleaning and technology best). It should not be too wide; do models around 60cm (24 inches) wide exist?
Alternatively, I am considering a two-burner gas cooktop combined with a teppanyaki grill. I would even prefer if this combination could be paired with a recirculation hood or downdraft vent—is that possible? The gas supply would come from a bottled source in the technical room.
My wishes for the cooktop include front-facing knobs (instead of touch control), and easy cleaning (with gas, probably only “Pitt Cooking” works).
I want a refrigerator with one or two freezer drawers or an integrated small freezer compartment. I would prefer the fridge and dishwasher to be integrated into a wall-mounted cabinet.
I need about 60-80cm (24–31 inches) of free countertop space for food preparation, plus about 40cm (16 inches) for appliances (only a small portafilter espresso machine + grinder). All other appliances should be stored in cabinets or drawers. The kitchen overall should not take up too much space and should appear clean, elegant, and floating. (I really like the design of many Bulthaup B3 wall-mounted kitchens.)
Directly adjacent to the kitchen, I want a comfortable counter/dining area mostly for myself, but it should fit up to four people (even if that is a bit tight), preferably with a view towards the terrace/pool/south-facing windows.
It would be nice to have the option to expand the dining area significantly for larger groups when “social gatherings” become possible again.
I am aware that the actual living area (entire apartment excluding the terrace) is only 59m² (635 square feet). Are my wishes even remotely feasible?
I certainly don’t expect space for gatherings with 20 people. My idea would be to compress the living area and add another table to the existing dining corner to significantly enlarge it.
What doesn’t exist in suitable space-saving dining furniture can of course be custom-built ;-)
I am very open to “wow effect” suggestions. I just don’t have the creative knack for this myself.
There is no fixed budget planned for this. Everything so far has always changed spontaneously, so why not here?
Since this is an open-plan kitchen, here is my (unfinalized) wish list for the TV/living area as well.
A comfortable but small corner sofa for 1–2 people. It should also serve as a possible sleeping space.
A small coffee table (height-adjustable) with multiple functions (dining, mini workspace).
Possibly a small side table of about 35cm (14 inches) diameter.
The TV will be integrated into the wall (I left a suitably sized recess for this). Therefore, I don’t need a lowboard or similar. All equipment including cables (except for the TV) will be hidden.
If there is still some space on the sofa side (unlikely), I could imagine a small (mini) wall-mounted sideboard. I like the design of the Interlübke Cube models.
Comments like “that’s something you do before floorplanning and construction” are a bit late by now :p
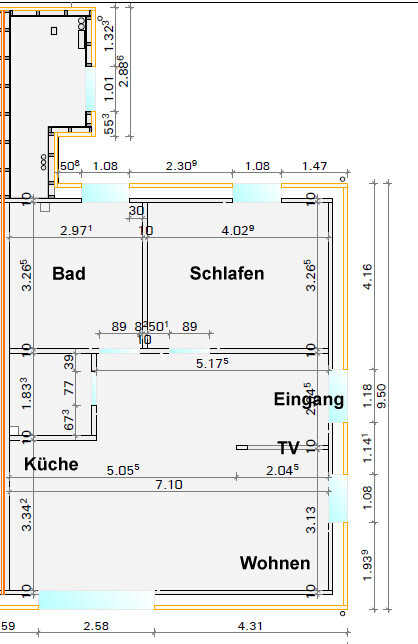
I would like to reconsider my current plans for the open-plan kitchen, bathroom, and bedroom, and use the collective intelligence of this forum for inspiration.
Over the past few months/during the construction, my priorities have shifted slightly (preferably furnishing with higher-quality items right away, not taking existing furniture with me), so I now require professional help especially with the kitchen/dining corner layout (this was planned from the start). On-site appointments at kitchen studios will likely follow as soon as possible. But perhaps I can already find suitable ideas here.
My desired kitchen features (designed for myself, maximum for two people):
Sink + dishwasher (preferably the dishwasher installed at “mid-height”). The sink location is roughly fixed due to the existing wastewater pipe options.
An oven with pyrolytic self-cleaning, nothing special otherwise. The oven can be installed “low” (as there is probably only one built-in spot at “mid-height”). I don’t need a microwave (not even one integrated into the oven).
The cooktop can be induction, possibly with a downdraft vent (preferably from Berbel, as I like their cleaning and technology best). It should not be too wide; do models around 60cm (24 inches) wide exist?
Alternatively, I am considering a two-burner gas cooktop combined with a teppanyaki grill. I would even prefer if this combination could be paired with a recirculation hood or downdraft vent—is that possible? The gas supply would come from a bottled source in the technical room.
My wishes for the cooktop include front-facing knobs (instead of touch control), and easy cleaning (with gas, probably only “Pitt Cooking” works).
I want a refrigerator with one or two freezer drawers or an integrated small freezer compartment. I would prefer the fridge and dishwasher to be integrated into a wall-mounted cabinet.
I need about 60-80cm (24–31 inches) of free countertop space for food preparation, plus about 40cm (16 inches) for appliances (only a small portafilter espresso machine + grinder). All other appliances should be stored in cabinets or drawers. The kitchen overall should not take up too much space and should appear clean, elegant, and floating. (I really like the design of many Bulthaup B3 wall-mounted kitchens.)
Directly adjacent to the kitchen, I want a comfortable counter/dining area mostly for myself, but it should fit up to four people (even if that is a bit tight), preferably with a view towards the terrace/pool/south-facing windows.
It would be nice to have the option to expand the dining area significantly for larger groups when “social gatherings” become possible again.
I am aware that the actual living area (entire apartment excluding the terrace) is only 59m² (635 square feet). Are my wishes even remotely feasible?
I certainly don’t expect space for gatherings with 20 people. My idea would be to compress the living area and add another table to the existing dining corner to significantly enlarge it.
What doesn’t exist in suitable space-saving dining furniture can of course be custom-built ;-)
I am very open to “wow effect” suggestions. I just don’t have the creative knack for this myself.
There is no fixed budget planned for this. Everything so far has always changed spontaneously, so why not here?
Since this is an open-plan kitchen, here is my (unfinalized) wish list for the TV/living area as well.
A comfortable but small corner sofa for 1–2 people. It should also serve as a possible sleeping space.
A small coffee table (height-adjustable) with multiple functions (dining, mini workspace).
Possibly a small side table of about 35cm (14 inches) diameter.
The TV will be integrated into the wall (I left a suitably sized recess for this). Therefore, I don’t need a lowboard or similar. All equipment including cables (except for the TV) will be hidden.
If there is still some space on the sofa side (unlikely), I could imagine a small (mini) wall-mounted sideboard. I like the design of the Interlübke Cube models.
Comments like “that’s something you do before floorplanning and construction” are a bit late by now :p
H
hampshire27 Dec 2020 18:13superzapp schrieb:
Can someone please put my doubts to rest?Gone in a flash! Did that work? Pushing the chair under the table saves space in daily life. When people are sitting there, the passage is just narrow. So what.
K
knalltüte27 Dec 2020 18:44So, here is the version with the rotated island. However, it looks quite tight near the terrace at the bottom.

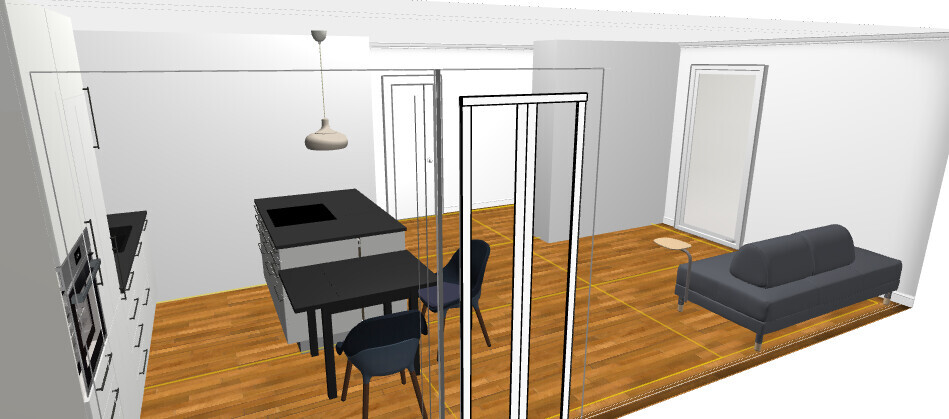

For the sofa, I was thinking of something like this, though it’s not very suitable as a secondary bed.

For the sofa, I was thinking of something like this, though it’s not very suitable as a secondary bed.
K
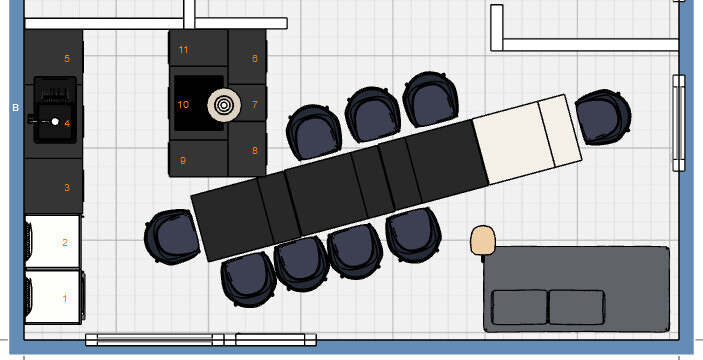
knalltüte27 Dec 2020 18:54Maximum seating capacity, although the white table is actually not necessary:

K
knalltüte27 Dec 2020 19:29Ibdk14 schrieb:
... Think it through carefully or spend enough time testing it. Best regardsI will definitely do that! Fortunately, there is still plenty of time for it, right? Unless the businesses are still not open again by May/June, then we will have other problems to deal with anyway...Regarding the chairs: I don’t understand why someone would place a chair in the walkway by the window. Also, this is a single-person household... so having just one chair should be fine, right? Why two facing each other?
And I wouldn’t really recommend holding parties in a 25sqm (269 sqft) space... people need room to move around, after all.
Where do you plan to put all the tables?
But when it comes to the sofa, I’m out of ideas... I can’t really offer you any suggestions on that. 😎
And I wouldn’t really recommend holding parties in a 25sqm (269 sqft) space... people need room to move around, after all.
Where do you plan to put all the tables?
But when it comes to the sofa, I’m out of ideas... I can’t really offer you any suggestions on that. 😎
Similar topics