
ᐅ Is it possible to design an open-plan kitchen with special custom features in only 29 square meters?
Created on: 20 Dec 2020 18:58
K
knalltüte
Hello,
I would like to reconsider my current plans for the open-plan kitchen, bathroom, and bedroom, and use the collective intelligence of this forum for inspiration.
Over the past few months/during the construction, my priorities have shifted slightly (preferably furnishing with higher-quality items right away, not taking existing furniture with me), so I now require professional help especially with the kitchen/dining corner layout (this was planned from the start). On-site appointments at kitchen studios will likely follow as soon as possible. But perhaps I can already find suitable ideas here.
My desired kitchen features (designed for myself, maximum for two people):
Sink + dishwasher (preferably the dishwasher installed at “mid-height”). The sink location is roughly fixed due to the existing wastewater pipe options.
An oven with pyrolytic self-cleaning, nothing special otherwise. The oven can be installed “low” (as there is probably only one built-in spot at “mid-height”). I don’t need a microwave (not even one integrated into the oven).
The cooktop can be induction, possibly with a downdraft vent (preferably from Berbel, as I like their cleaning and technology best). It should not be too wide; do models around 60cm (24 inches) wide exist?
Alternatively, I am considering a two-burner gas cooktop combined with a teppanyaki grill. I would even prefer if this combination could be paired with a recirculation hood or downdraft vent—is that possible? The gas supply would come from a bottled source in the technical room.
My wishes for the cooktop include front-facing knobs (instead of touch control), and easy cleaning (with gas, probably only “Pitt Cooking” works).
I want a refrigerator with one or two freezer drawers or an integrated small freezer compartment. I would prefer the fridge and dishwasher to be integrated into a wall-mounted cabinet.
I need about 60-80cm (24–31 inches) of free countertop space for food preparation, plus about 40cm (16 inches) for appliances (only a small portafilter espresso machine + grinder). All other appliances should be stored in cabinets or drawers. The kitchen overall should not take up too much space and should appear clean, elegant, and floating. (I really like the design of many Bulthaup B3 wall-mounted kitchens.)
Directly adjacent to the kitchen, I want a comfortable counter/dining area mostly for myself, but it should fit up to four people (even if that is a bit tight), preferably with a view towards the terrace/pool/south-facing windows.
It would be nice to have the option to expand the dining area significantly for larger groups when “social gatherings” become possible again.
I am aware that the actual living area (entire apartment excluding the terrace) is only 59m² (635 square feet). Are my wishes even remotely feasible?
I certainly don’t expect space for gatherings with 20 people. My idea would be to compress the living area and add another table to the existing dining corner to significantly enlarge it.
What doesn’t exist in suitable space-saving dining furniture can of course be custom-built ;-)
I am very open to “wow effect” suggestions. I just don’t have the creative knack for this myself.
There is no fixed budget planned for this. Everything so far has always changed spontaneously, so why not here?
Since this is an open-plan kitchen, here is my (unfinalized) wish list for the TV/living area as well.
A comfortable but small corner sofa for 1–2 people. It should also serve as a possible sleeping space.
A small coffee table (height-adjustable) with multiple functions (dining, mini workspace).
Possibly a small side table of about 35cm (14 inches) diameter.
The TV will be integrated into the wall (I left a suitably sized recess for this). Therefore, I don’t need a lowboard or similar. All equipment including cables (except for the TV) will be hidden.
If there is still some space on the sofa side (unlikely), I could imagine a small (mini) wall-mounted sideboard. I like the design of the Interlübke Cube models.
Comments like “that’s something you do before floorplanning and construction” are a bit late by now :p
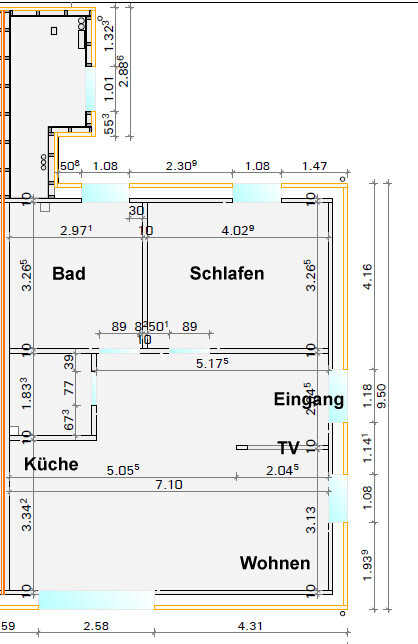
I would like to reconsider my current plans for the open-plan kitchen, bathroom, and bedroom, and use the collective intelligence of this forum for inspiration.
Over the past few months/during the construction, my priorities have shifted slightly (preferably furnishing with higher-quality items right away, not taking existing furniture with me), so I now require professional help especially with the kitchen/dining corner layout (this was planned from the start). On-site appointments at kitchen studios will likely follow as soon as possible. But perhaps I can already find suitable ideas here.
My desired kitchen features (designed for myself, maximum for two people):
Sink + dishwasher (preferably the dishwasher installed at “mid-height”). The sink location is roughly fixed due to the existing wastewater pipe options.
An oven with pyrolytic self-cleaning, nothing special otherwise. The oven can be installed “low” (as there is probably only one built-in spot at “mid-height”). I don’t need a microwave (not even one integrated into the oven).
The cooktop can be induction, possibly with a downdraft vent (preferably from Berbel, as I like their cleaning and technology best). It should not be too wide; do models around 60cm (24 inches) wide exist?
Alternatively, I am considering a two-burner gas cooktop combined with a teppanyaki grill. I would even prefer if this combination could be paired with a recirculation hood or downdraft vent—is that possible? The gas supply would come from a bottled source in the technical room.
My wishes for the cooktop include front-facing knobs (instead of touch control), and easy cleaning (with gas, probably only “Pitt Cooking” works).
I want a refrigerator with one or two freezer drawers or an integrated small freezer compartment. I would prefer the fridge and dishwasher to be integrated into a wall-mounted cabinet.
I need about 60-80cm (24–31 inches) of free countertop space for food preparation, plus about 40cm (16 inches) for appliances (only a small portafilter espresso machine + grinder). All other appliances should be stored in cabinets or drawers. The kitchen overall should not take up too much space and should appear clean, elegant, and floating. (I really like the design of many Bulthaup B3 wall-mounted kitchens.)
Directly adjacent to the kitchen, I want a comfortable counter/dining area mostly for myself, but it should fit up to four people (even if that is a bit tight), preferably with a view towards the terrace/pool/south-facing windows.
It would be nice to have the option to expand the dining area significantly for larger groups when “social gatherings” become possible again.
I am aware that the actual living area (entire apartment excluding the terrace) is only 59m² (635 square feet). Are my wishes even remotely feasible?
I certainly don’t expect space for gatherings with 20 people. My idea would be to compress the living area and add another table to the existing dining corner to significantly enlarge it.
What doesn’t exist in suitable space-saving dining furniture can of course be custom-built ;-)
I am very open to “wow effect” suggestions. I just don’t have the creative knack for this myself.
There is no fixed budget planned for this. Everything so far has always changed spontaneously, so why not here?
Since this is an open-plan kitchen, here is my (unfinalized) wish list for the TV/living area as well.
A comfortable but small corner sofa for 1–2 people. It should also serve as a possible sleeping space.
A small coffee table (height-adjustable) with multiple functions (dining, mini workspace).
Possibly a small side table of about 35cm (14 inches) diameter.
The TV will be integrated into the wall (I left a suitably sized recess for this). Therefore, I don’t need a lowboard or similar. All equipment including cables (except for the TV) will be hidden.
If there is still some space on the sofa side (unlikely), I could imagine a small (mini) wall-mounted sideboard. I like the design of the Interlübke Cube models.
Comments like “that’s something you do before floorplanning and construction” are a bit late by now :p
@superzapp
Could you describe your style and habits in the kitchen? What do you use it for? Do you eat breakfast there? Dinner? Do you cook? Are you very tall? Do you have guests? Do you cook for them?
By the way, I didn’t mean to offend you, just teasing a bit 😉 ... Because some "self-reflection" is always helpful, not only when choosing a partner but also when considering rooms and what they can accommodate, using common sense.
Could you describe your style and habits in the kitchen? What do you use it for? Do you eat breakfast there? Dinner? Do you cook? Are you very tall? Do you have guests? Do you cook for them?
By the way, I didn’t mean to offend you, just teasing a bit 😉 ... Because some "self-reflection" is always helpful, not only when choosing a partner but also when considering rooms and what they can accommodate, using common sense.
K
knalltüte22 Dec 2020 10:43Folks, first of all, thanks for the initial input, but let's keep things realistic.
I’m not setting up a commercial kitchen (off-topic: I actually owned a restaurant for a year!).
I just have a few very minor special requests 😉
Everyone is welcome to have a go at it here. I’m not dismissing any suggestions.
However, I probably won't be able to accept every single one.
I’m not setting up a commercial kitchen (off-topic: I actually owned a restaurant for a year!).
I just have a few very minor special requests 😉
Everyone is welcome to have a go at it here. I’m not dismissing any suggestions.
However, I probably won't be able to accept every single one.
K
knalltüte22 Dec 2020 11:07So, as requested, here are a few facts:
180cm (5 ft 11 in)
Male
Non-smoker
Single since September (after 20 years of marriage)
During the week:
• Breakfast: Usually at the office at the moment because my rented apartment doesn’t have the right atmosphere, and I haven't done much there in the last six months.
• Lunch: Usually with the family (my mother cooks, my father, my brother-in-law, and one or two of his sons who work with him in the office eat together).
This is also because I can see my parents (78 + 83), discuss a few things, etc. I also have some peace and quiet (phone off or stays at the office).
My parents and my sister live right next to each other, my brother lives directly across the street. So everyone is close by. My office is only 150m (490 ft) away.
• Evening: Usually a warm meal, for example a vegetable stir-fry with fish or steak (I’m supposed to avoid meat due to rheumatoid arthritis ;-( ), or just bread with salad (I’m actually advised not to eat salad in the evening because of the arthritis either).
Usually just water or non-alcoholic wheat beer. No alcohol (maximum 10 times a year beer or wine).
1-2 times a week I pick up something on the way home from the office (pizza or Chinese food, etc.).
Sometimes frozen food, but rarely.
Saturday + Sunday: Breakfast with part of the family (because eating alone in the morning feels odd). Usually with my sister and brother-in-law, later my brother often joins for coffee, sometimes children with partners, and parents. Some will also visit me in turns in the future. That’s why I want to create space for 3-5 people without too much effort. Afterwards, I often go to the office (usually skipping lunch). On Sundays (when "cultural" activities are possible again), I’m often out most of the day until late afternoon or evening.
Dinner like during the week.
When I cook in the evening, I usually only need one pan and a larger cutting board. Occasionally one or two pots (spaghetti + sauce).
Occasionally (when guests come) I need more space (often for 3-4 people, rarely up to about 12). Otherwise, for usual celebrations and parties, more space is needed. In summer, of course, everything should take place outside (terrace, etc.).
180cm (5 ft 11 in)
Male
Non-smoker
Single since September (after 20 years of marriage)
During the week:
• Breakfast: Usually at the office at the moment because my rented apartment doesn’t have the right atmosphere, and I haven't done much there in the last six months.
• Lunch: Usually with the family (my mother cooks, my father, my brother-in-law, and one or two of his sons who work with him in the office eat together).
This is also because I can see my parents (78 + 83), discuss a few things, etc. I also have some peace and quiet (phone off or stays at the office).
My parents and my sister live right next to each other, my brother lives directly across the street. So everyone is close by. My office is only 150m (490 ft) away.
• Evening: Usually a warm meal, for example a vegetable stir-fry with fish or steak (I’m supposed to avoid meat due to rheumatoid arthritis ;-( ), or just bread with salad (I’m actually advised not to eat salad in the evening because of the arthritis either).
Usually just water or non-alcoholic wheat beer. No alcohol (maximum 10 times a year beer or wine).
1-2 times a week I pick up something on the way home from the office (pizza or Chinese food, etc.).
Sometimes frozen food, but rarely.
Saturday + Sunday: Breakfast with part of the family (because eating alone in the morning feels odd). Usually with my sister and brother-in-law, later my brother often joins for coffee, sometimes children with partners, and parents. Some will also visit me in turns in the future. That’s why I want to create space for 3-5 people without too much effort. Afterwards, I often go to the office (usually skipping lunch). On Sundays (when "cultural" activities are possible again), I’m often out most of the day until late afternoon or evening.
Dinner like during the week.
When I cook in the evening, I usually only need one pan and a larger cutting board. Occasionally one or two pots (spaghetti + sauce).
Occasionally (when guests come) I need more space (often for 3-4 people, rarely up to about 12). Otherwise, for usual celebrations and parties, more space is needed. In summer, of course, everything should take place outside (terrace, etc.).
K
knalltüte22 Dec 2020 11:38Oh, that’s how it is at the moment. In the future, I will "try" to have breakfast at home more often, at least when it gets light early. When I lived in Münster and studied at the university of applied sciences there, I often went to a café in the morning to enjoy reading the newspaper and having breakfast in a relaxed atmosphere. Somehow, I have this idea in my mind that I would like to have that again 😎
Then (my daughter lives only 150m (about 164 yards) from my new house) I could have the three grandchildren over more often in the evenings during the week, and possibly sometimes during the day on weekends, and cook for/with them
Then (my daughter lives only 150m (about 164 yards) from my new house) I could have the three grandchildren over more often in the evenings during the week, and possibly sometimes during the day on weekends, and cook for/with them
H
hampshire22 Dec 2020 12:40OK.
The position of the portafilter espresso machine with grinder is already great. Maybe you might want a machine with a direct water connection someday—if so, place it accordingly from the start.
We used a corner sink for a long time but wouldn’t build it that way anymore. The drain location usually isn’t a major issue elsewhere. Having it near the espresso machine could be more practical.
Consider two slim built-in dishwashers. One is always clean, while the other is being loaded. This saves you from shuffling dishes into a cabinet and is overall space-efficient.
If you often prepare fish and meat, I recommend an oven with a steam burst function and a core temperature thermometer. Having a microwave included is no problem then. For example, models like the Siemens HS858. You'll be surprised how affordable such appliances can be when buying a kitchen—don’t be misled by suggested retail prices.
Gas is great for cooking; induction is the second and likely more sensible choice. Teppanyaki is fantastic but tends to have fewer repeat users—there must be some drawbacks... Choose an induction cooktop with many closely spaced coils and use cast iron pans as a “teppan” replacement. Good manual controls are rare. Downdraft extractors are also available separately—I’m not up to date on the latest quality differences—but keep in mind that downdrafts always require space in the base cabinet area. Since your cooktop won’t be positioned in the room, a more stylish traditional overhead hood can look good and work well, such as some models from Falmec.
Pay extra attention to the noise level of the refrigerator rather than the interior features. By the way, I advise against wall-mounted built-in appliances—since your kitchen is part of your living space, the likelihood of unpleasant vibrations from the fridge or dishwasher increases significantly with that design. Freestanding appliances are somewhat louder than built-in ones with the same technology, so it’s better to install them than to place them alongside.
Also, don’t forget about waste management.
Just some inspiration—check out solutions in larger campervans; you’ll find fresh ideas there.
The position of the portafilter espresso machine with grinder is already great. Maybe you might want a machine with a direct water connection someday—if so, place it accordingly from the start.
We used a corner sink for a long time but wouldn’t build it that way anymore. The drain location usually isn’t a major issue elsewhere. Having it near the espresso machine could be more practical.
Consider two slim built-in dishwashers. One is always clean, while the other is being loaded. This saves you from shuffling dishes into a cabinet and is overall space-efficient.
If you often prepare fish and meat, I recommend an oven with a steam burst function and a core temperature thermometer. Having a microwave included is no problem then. For example, models like the Siemens HS858. You'll be surprised how affordable such appliances can be when buying a kitchen—don’t be misled by suggested retail prices.
Gas is great for cooking; induction is the second and likely more sensible choice. Teppanyaki is fantastic but tends to have fewer repeat users—there must be some drawbacks... Choose an induction cooktop with many closely spaced coils and use cast iron pans as a “teppan” replacement. Good manual controls are rare. Downdraft extractors are also available separately—I’m not up to date on the latest quality differences—but keep in mind that downdrafts always require space in the base cabinet area. Since your cooktop won’t be positioned in the room, a more stylish traditional overhead hood can look good and work well, such as some models from Falmec.
Pay extra attention to the noise level of the refrigerator rather than the interior features. By the way, I advise against wall-mounted built-in appliances—since your kitchen is part of your living space, the likelihood of unpleasant vibrations from the fridge or dishwasher increases significantly with that design. Freestanding appliances are somewhat louder than built-in ones with the same technology, so it’s better to install them than to place them alongside.
Also, don’t forget about waste management.
Just some inspiration—check out solutions in larger campervans; you’ll find fresh ideas there.
H
hampshire22 Dec 2020 12:43superzapp schrieb:
I could also imagine (to enlarge the kitchen space) partially recessing the oven into the utility room wall, something like this:
[IMG alt="1608572373728.png"]https://www.hausbau-forum.de/attachments/wohnkuechenplanung-mit-sonderwuenschen-auf-nur-29m-moeglich-457119-1-png.55044/[/IMG]The appliances extend into the boxed-in wall. You would significantly reduce your room size if you move a wall 30-40cm (12-16 inches) into the room. That’s fine for houses where a few square meters don’t matter. I would avoid doing that.Similar topics