
ᐅ Is it possible to design an open-plan kitchen with special custom features in only 29 square meters?
Created on: 20 Dec 2020 18:58
K
knalltüte
Hello,
I would like to reconsider my current plans for the open-plan kitchen, bathroom, and bedroom, and use the collective intelligence of this forum for inspiration.
Over the past few months/during the construction, my priorities have shifted slightly (preferably furnishing with higher-quality items right away, not taking existing furniture with me), so I now require professional help especially with the kitchen/dining corner layout (this was planned from the start). On-site appointments at kitchen studios will likely follow as soon as possible. But perhaps I can already find suitable ideas here.
My desired kitchen features (designed for myself, maximum for two people):
Sink + dishwasher (preferably the dishwasher installed at “mid-height”). The sink location is roughly fixed due to the existing wastewater pipe options.
An oven with pyrolytic self-cleaning, nothing special otherwise. The oven can be installed “low” (as there is probably only one built-in spot at “mid-height”). I don’t need a microwave (not even one integrated into the oven).
The cooktop can be induction, possibly with a downdraft vent (preferably from Berbel, as I like their cleaning and technology best). It should not be too wide; do models around 60cm (24 inches) wide exist?
Alternatively, I am considering a two-burner gas cooktop combined with a teppanyaki grill. I would even prefer if this combination could be paired with a recirculation hood or downdraft vent—is that possible? The gas supply would come from a bottled source in the technical room.
My wishes for the cooktop include front-facing knobs (instead of touch control), and easy cleaning (with gas, probably only “Pitt Cooking” works).
I want a refrigerator with one or two freezer drawers or an integrated small freezer compartment. I would prefer the fridge and dishwasher to be integrated into a wall-mounted cabinet.
I need about 60-80cm (24–31 inches) of free countertop space for food preparation, plus about 40cm (16 inches) for appliances (only a small portafilter espresso machine + grinder). All other appliances should be stored in cabinets or drawers. The kitchen overall should not take up too much space and should appear clean, elegant, and floating. (I really like the design of many Bulthaup B3 wall-mounted kitchens.)
Directly adjacent to the kitchen, I want a comfortable counter/dining area mostly for myself, but it should fit up to four people (even if that is a bit tight), preferably with a view towards the terrace/pool/south-facing windows.
It would be nice to have the option to expand the dining area significantly for larger groups when “social gatherings” become possible again.
I am aware that the actual living area (entire apartment excluding the terrace) is only 59m² (635 square feet). Are my wishes even remotely feasible?
I certainly don’t expect space for gatherings with 20 people. My idea would be to compress the living area and add another table to the existing dining corner to significantly enlarge it.
What doesn’t exist in suitable space-saving dining furniture can of course be custom-built ;-)
I am very open to “wow effect” suggestions. I just don’t have the creative knack for this myself.
There is no fixed budget planned for this. Everything so far has always changed spontaneously, so why not here?
Since this is an open-plan kitchen, here is my (unfinalized) wish list for the TV/living area as well.
A comfortable but small corner sofa for 1–2 people. It should also serve as a possible sleeping space.
A small coffee table (height-adjustable) with multiple functions (dining, mini workspace).
Possibly a small side table of about 35cm (14 inches) diameter.
The TV will be integrated into the wall (I left a suitably sized recess for this). Therefore, I don’t need a lowboard or similar. All equipment including cables (except for the TV) will be hidden.
If there is still some space on the sofa side (unlikely), I could imagine a small (mini) wall-mounted sideboard. I like the design of the Interlübke Cube models.
Comments like “that’s something you do before floorplanning and construction” are a bit late by now :p
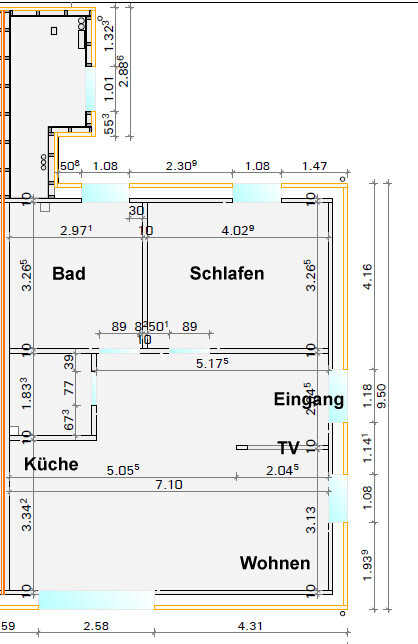
I would like to reconsider my current plans for the open-plan kitchen, bathroom, and bedroom, and use the collective intelligence of this forum for inspiration.
Over the past few months/during the construction, my priorities have shifted slightly (preferably furnishing with higher-quality items right away, not taking existing furniture with me), so I now require professional help especially with the kitchen/dining corner layout (this was planned from the start). On-site appointments at kitchen studios will likely follow as soon as possible. But perhaps I can already find suitable ideas here.
My desired kitchen features (designed for myself, maximum for two people):
Sink + dishwasher (preferably the dishwasher installed at “mid-height”). The sink location is roughly fixed due to the existing wastewater pipe options.
An oven with pyrolytic self-cleaning, nothing special otherwise. The oven can be installed “low” (as there is probably only one built-in spot at “mid-height”). I don’t need a microwave (not even one integrated into the oven).
The cooktop can be induction, possibly with a downdraft vent (preferably from Berbel, as I like their cleaning and technology best). It should not be too wide; do models around 60cm (24 inches) wide exist?
Alternatively, I am considering a two-burner gas cooktop combined with a teppanyaki grill. I would even prefer if this combination could be paired with a recirculation hood or downdraft vent—is that possible? The gas supply would come from a bottled source in the technical room.
My wishes for the cooktop include front-facing knobs (instead of touch control), and easy cleaning (with gas, probably only “Pitt Cooking” works).
I want a refrigerator with one or two freezer drawers or an integrated small freezer compartment. I would prefer the fridge and dishwasher to be integrated into a wall-mounted cabinet.
I need about 60-80cm (24–31 inches) of free countertop space for food preparation, plus about 40cm (16 inches) for appliances (only a small portafilter espresso machine + grinder). All other appliances should be stored in cabinets or drawers. The kitchen overall should not take up too much space and should appear clean, elegant, and floating. (I really like the design of many Bulthaup B3 wall-mounted kitchens.)
Directly adjacent to the kitchen, I want a comfortable counter/dining area mostly for myself, but it should fit up to four people (even if that is a bit tight), preferably with a view towards the terrace/pool/south-facing windows.
It would be nice to have the option to expand the dining area significantly for larger groups when “social gatherings” become possible again.
I am aware that the actual living area (entire apartment excluding the terrace) is only 59m² (635 square feet). Are my wishes even remotely feasible?
I certainly don’t expect space for gatherings with 20 people. My idea would be to compress the living area and add another table to the existing dining corner to significantly enlarge it.
What doesn’t exist in suitable space-saving dining furniture can of course be custom-built ;-)
I am very open to “wow effect” suggestions. I just don’t have the creative knack for this myself.
There is no fixed budget planned for this. Everything so far has always changed spontaneously, so why not here?
Since this is an open-plan kitchen, here is my (unfinalized) wish list for the TV/living area as well.
A comfortable but small corner sofa for 1–2 people. It should also serve as a possible sleeping space.
A small coffee table (height-adjustable) with multiple functions (dining, mini workspace).
Possibly a small side table of about 35cm (14 inches) diameter.
The TV will be integrated into the wall (I left a suitably sized recess for this). Therefore, I don’t need a lowboard or similar. All equipment including cables (except for the TV) will be hidden.
If there is still some space on the sofa side (unlikely), I could imagine a small (mini) wall-mounted sideboard. I like the design of the Interlübke Cube models.
Comments like “that’s something you do before floorplanning and construction” are a bit late by now :p
K
knalltüte26 Dec 2020 21:41I can easily build the wall there as a timber frame wall for real. It’s also simpler to install the controlled ventilation duct with a valve (exhaust) inside it, rather than in the solid utility room wall.
We also keep plates, cups, and glasses in drawers at the office. I much prefer that over upper cabinets. Currently, I only have two very small drawers like that in my kitchen (for glasses and cups).
I would like to have the table custom made if there aren’t suitable ready-made options. I would inquire about that with a kitchen studio that has its own joiner.
Instead of the refrigerator on the left, wouldn’t a tall cabinet 120cm (47 inches) wide be possible? It could house the refrigerator and oven… plus some storage space. The oven wouldn’t need to be in the island then, which would leave storage space there for pots, pans, dishes, and cutlery.
I could imagine the kitchen color in high-gloss silver-gray/light gray or white. Handles in dark gray or stainless steel.
The countertop mmmhhh, it should be durable. Granite? Engineered stone? The color should be rather light but not white.
We also keep plates, cups, and glasses in drawers at the office. I much prefer that over upper cabinets. Currently, I only have two very small drawers like that in my kitchen (for glasses and cups).
I would like to have the table custom made if there aren’t suitable ready-made options. I would inquire about that with a kitchen studio that has its own joiner.
Instead of the refrigerator on the left, wouldn’t a tall cabinet 120cm (47 inches) wide be possible? It could house the refrigerator and oven… plus some storage space. The oven wouldn’t need to be in the island then, which would leave storage space there for pots, pans, dishes, and cutlery.
I could imagine the kitchen color in high-gloss silver-gray/light gray or white. Handles in dark gray or stainless steel.
The countertop mmmhhh, it should be durable. Granite? Engineered stone? The color should be rather light but not white.
K
knalltüte27 Dec 2020 14:11Hello @ypg Today we discussed your proposal again within the family. It turned out that an island as suggested is unfortunately not possible. The drawn sofa is too small; if it is sized correctly, the passage between the table/chair and the patio door becomes too narrow. On the other hand, there is not much space between the island and the kitchen unit. Also, the passage between the island and the utility room wall is tight if a chair is placed in front.
Therefore, we tried some changes, and the result is roughly this plan ...

The sofa could even be made a little wider.
The dining table (currently about 80x130cm (31x51 inches)) would be designed to extend, so it could comfortably accommodate 8 to 10 people. Another idea would be not to fix it rigidly to the kitchen unit but only to “dock” it, allowing it to be turned at right angles and pushed further into the hallway in front of the utility room when needed, to create more space for additional table surface.
The wall of the utility room would be shifted more toward the door, allowing enough room for a 60cm (24 inches) cabinet with drawers there. The sink and cooktop are conveniently located close to each other.
Now I am curious whether this is practically feasible and what your opinions on the new design are...
Therefore, we tried some changes, and the result is roughly this plan ...
The sofa could even be made a little wider.
The dining table (currently about 80x130cm (31x51 inches)) would be designed to extend, so it could comfortably accommodate 8 to 10 people. Another idea would be not to fix it rigidly to the kitchen unit but only to “dock” it, allowing it to be turned at right angles and pushed further into the hallway in front of the utility room when needed, to create more space for additional table surface.
The wall of the utility room would be shifted more toward the door, allowing enough room for a 60cm (24 inches) cabinet with drawers there. The sink and cooktop are conveniently located close to each other.
Now I am curious whether this is practically feasible and what your opinions on the new design are...
How wide is your couch? I thought you weren’t talking about a sectional sofa..
The dishwasher won’t fit with your measured depth of 59cm (23 inches), which might even be less.
The sink is hitting the corner, the stove is too close to the sink... two people can’t work there at the same time.
Running long water lines (for the dishwasher) is one thing, but behind a stove it’s another.
I think when you talk about wow effects, you’re kind of dreaming about what you want rather than what you actually planned.
Or your wow effects might be from the 1990s ( 😉 like the angled table...)
If you like it, go ahead and do it that way.
Personally, I don’t like it because you block off a large area that won’t be used at all.
superzapp schrieb:
Comfortable but small corner sofa for 1–2 people. Should also be suitable as a possible sleeping space.
Small coffee table with adjustable height, serving as a multifunctional table (for dining, mini desk)
Possibly a small side table around 35cm (14 inches) in diameter.
The dishwasher won’t fit with your measured depth of 59cm (23 inches), which might even be less.
The sink is hitting the corner, the stove is too close to the sink... two people can’t work there at the same time.
Running long water lines (for the dishwasher) is one thing, but behind a stove it’s another.
I think when you talk about wow effects, you’re kind of dreaming about what you want rather than what you actually planned.
Or your wow effects might be from the 1990s ( 😉 like the angled table...)
If you like it, go ahead and do it that way.
Personally, I don’t like it because you block off a large area that won’t be used at all.
K
knalltüte27 Dec 2020 15:32ypg schrieb:
How wide is your sofa? I thought you weren’t talking about a sectional sofa..
The dishwasher won’t fit with the 59 cm (23 inches) depth you measured, which might even be less in reality.
The sink is rubbing against the corner, the stove is too close to the sink… two people can’t work there at the same time.
Running long water lines (for the dishwasher) is one thing, but behind the stove it's another.
It seems to me that when you talk about wow effects, you’re a bit dreamy, imagining what you want rather than what you’ve actually planned.
Or your wow effects might just be leftovers from the 90s ( 😉 the table placed at an angle...).
If you like it, go ahead and do it that way.
Personally, I don’t like it because you’re blocking off a large area that won’t be used at all.Hi ypg, I actually remeasured, and it’s really 64 cm (25 inches) between the wall and the window unit. That means the usual tall cabinets should fit. Of course, I didn’t consider the necessary plumbing. The dishwasher could then be moved closer to the utility room? (under the cooktop or next to/under the sink, just not built-in at countertop height). It’s only used once or twice a week anyway.I/we also tried to reduce the island size enough to make it fit. But if the island should keep at least an approximate original size, there would still be too little space on at least one side.
The sink would be just a narrow basin, with the rest being drainboard/work surface. The cooktop position can still be somewhat flexibly shifted on the surface. The sink can definitely be moved further to the right.
Well, sectionals are usually more than 3 meters (10 feet) wide 😉
Currently, the sofa is drawn at just about 2 meters (6.5 feet). But there are very few sofas that are that narrow and also extendable or have a suitable sleeping surface (occasional bed for overnight guests). And to top it off, they also look good 😎
K
knalltüte27 Dec 2020 16:56So, the "90s style" kept bothering me. Now I tried the island solution again (120x100cm (47x39 inches)) along with an acceptable couch size (width).
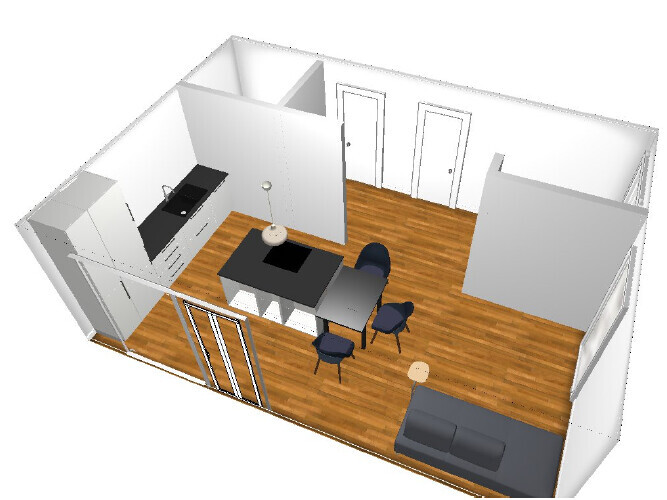
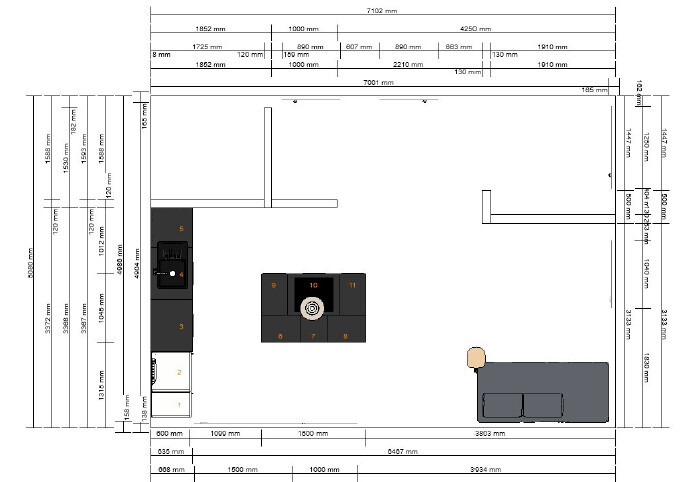
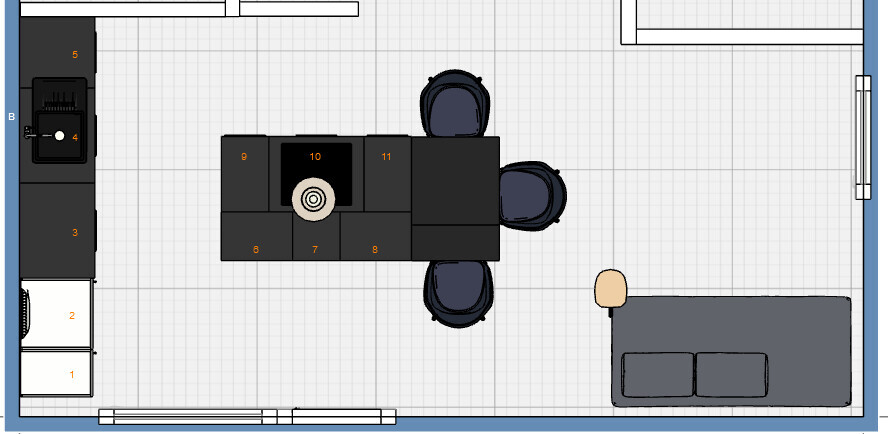
Visually, this is quite close to your design @ypg.
I also prefer my "90s style" 😎. It looks very tidy, which I quite like. Maybe make the island a little narrower? Would that still make sense? As it is, I at least still have prep space. The route to the sink is acceptable. The surfaces now seem well used to me.
Only the walking paths are very narrow – for example, between the sofa and chair.
Could someone please help ease my doubts?
Visually, this is quite close to your design @ypg.
I also prefer my "90s style" 😎. It looks very tidy, which I quite like. Maybe make the island a little narrower? Would that still make sense? As it is, I at least still have prep space. The route to the sink is acceptable. The surfaces now seem well used to me.
Only the walking paths are very narrow – for example, between the sofa and chair.
Could someone please help ease my doubts?
A bit better 🙂
I would make the drawer cabinet narrower so that you can actually place the oven and refrigerator side by side.
If you use standard base cabinets, the island will be about 90/92 cm (35.5/36 inches) deep. That’s sufficient and works great.
Try rotating the island to fit against the stepped wall on your side... this way you use the space optimally, and nothing feels cramped. With 29 m² (312 sq ft), two chairs should be enough, and you can bring in two more from the hallway and bedroom or use folding options for extra guests.
The round table top also has the purpose of avoiding sharp corners to bump into.
I would make the drawer cabinet narrower so that you can actually place the oven and refrigerator side by side.
If you use standard base cabinets, the island will be about 90/92 cm (35.5/36 inches) deep. That’s sufficient and works great.
Try rotating the island to fit against the stepped wall on your side... this way you use the space optimally, and nothing feels cramped. With 29 m² (312 sq ft), two chairs should be enough, and you can bring in two more from the hallway and bedroom or use folding options for extra guests.
The round table top also has the purpose of avoiding sharp corners to bump into.
Similar topics