
ᐅ Ikea Kvadrat Kitchen – Partial Renovation of an Older Kvadrat Kitchen
Created on: 8 Nov 2013 18:24
R
rosaliliDear IKEA experts,
I am currently planning a kitchen and facing some difficulties. My IKEA Kvadrat Beech kitchen is over 20 years old, and since the Faktum system will be discontinued next year, I need to renew it now. However, some cabinets are still in great condition, so I only want to replace all the Kvadrat fronts and the countertop, and buy a few new cabinets.
I would appreciate some advice if you could help me.
1. We still have old cast iron rib radiators, with pipes running 10 cm (4 inches) away from the wall, so the 62 cm (24 inches) deep countertop is not deep enough; my current one is 68 cm (27 inches) deep. I would like to use a solid wood countertop. Is it possible to join a separate piece behind the cooktop, about 1 m (3.3 feet) long? Custom-made countertops are too expensive and the wait time is too long for me.
2. Can I use an existing standard 60 cm (24 inches) base cabinet for the sink and install a pull-out unit with a door opener for waste sorting inside it?
3. I will definitely have the kitchen delivered, but assembling it would not be at a fixed price because of the old cabinets I want to keep. According to IKEA, assembly would cost €80 per hour. How long do installers usually need for about 5 m (16.4 feet) of kitchen?
One more awkward question about the IKEA kitchen planner: I am struggling with it. Since our IKEA Kvadrat kitchen has a sloped ceiling that is not at a right angle, I have drawn in partition walls for it. However, after adding these walls, I can’t view the kitchen from the front in the planner anymore; it only shows from above. Is there any way to make the walls “transparent,” like regular walls?
Thanks in advance and best regards,
rosalili
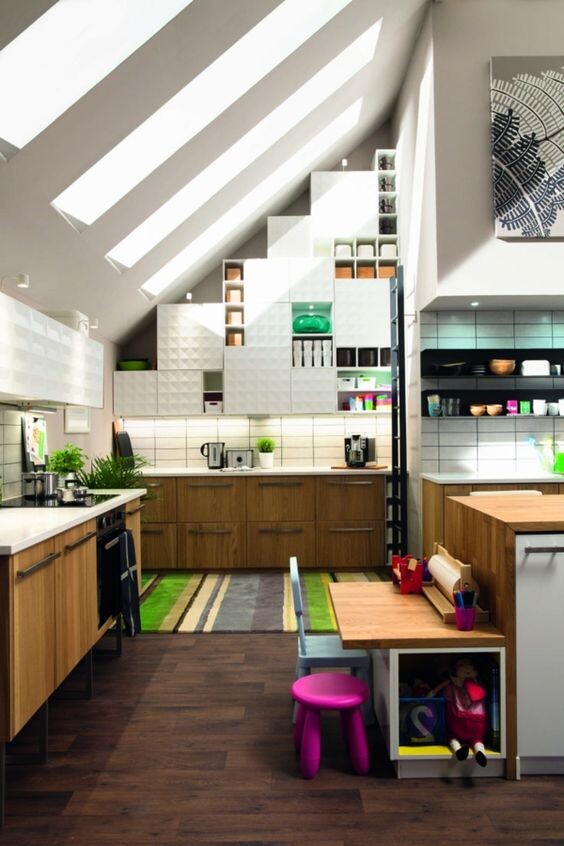
I am currently planning a kitchen and facing some difficulties. My IKEA Kvadrat Beech kitchen is over 20 years old, and since the Faktum system will be discontinued next year, I need to renew it now. However, some cabinets are still in great condition, so I only want to replace all the Kvadrat fronts and the countertop, and buy a few new cabinets.
I would appreciate some advice if you could help me.
1. We still have old cast iron rib radiators, with pipes running 10 cm (4 inches) away from the wall, so the 62 cm (24 inches) deep countertop is not deep enough; my current one is 68 cm (27 inches) deep. I would like to use a solid wood countertop. Is it possible to join a separate piece behind the cooktop, about 1 m (3.3 feet) long? Custom-made countertops are too expensive and the wait time is too long for me.
2. Can I use an existing standard 60 cm (24 inches) base cabinet for the sink and install a pull-out unit with a door opener for waste sorting inside it?
3. I will definitely have the kitchen delivered, but assembling it would not be at a fixed price because of the old cabinets I want to keep. According to IKEA, assembly would cost €80 per hour. How long do installers usually need for about 5 m (16.4 feet) of kitchen?
One more awkward question about the IKEA kitchen planner: I am struggling with it. Since our IKEA Kvadrat kitchen has a sloped ceiling that is not at a right angle, I have drawn in partition walls for it. However, after adding these walls, I can’t view the kitchen from the front in the planner anymore; it only shows from above. Is there any way to make the walls “transparent,” like regular walls?
Thanks in advance and best regards,
rosalili
I
IKEA-Experte8 Nov 2013 23:49Hello,
if your Kvadrat kitchen was purchased around summer 1996, the fronts still have different drill holes for the drawers/pull-outs. In addition, the fronts had slots for the bottom panel, which the new ones would need to have as well. Replacing the fronts will take longer if the old pull-outs are reused.
I would definitely replace the drawers. At that time, they were only partial extensions and operated very poorly.
if your Kvadrat kitchen was purchased around summer 1996, the fronts still have different drill holes for the drawers/pull-outs. In addition, the fronts had slots for the bottom panel, which the new ones would need to have as well. Replacing the fronts will take longer if the old pull-outs are reused.
I would definitely replace the drawers. At that time, they were only partial extensions and operated very poorly.
N
Nayla_10689 Nov 2013 13:26That’s right, IKEA expert,
good advice. The drawers definitely need to be replaced; the installers won’t use the old drawers because of the different construction method.
Best regards
Nayla_1068
good advice. The drawers definitely need to be replaced; the installers won’t use the old drawers because of the different construction method.
Best regards
Nayla_1068
Thank you all for your tips! They have already helped me quite a bit.
I’ve now finally scheduled an appointment for a complete design plan; the cost will be refunded if the kitchen ends up being expensive enough.
I’m reconsidering the countertop material—I might go with laminate instead of wood and check out the oversized boards at the hardware store. Custom fabrication will definitely be too expensive for about 5m (16 feet), especially since the kitchen moves around a lot but the countertop doesn’t. And I’ve always managed to live with temporary solutions anyway. Also, I have the problem that the countertop can’t be made in one piece because there’s a window between the cooktop and corner cabinet, with a radiator underneath that’s 25cm (10 inches) deep. A cutout will need to be made so air can circulate, and I also need access to the window sometimes. I’ll probably place a section of countertop supported by legs there, so it can be removed when needed. It’s not ideal, but otherwise there would be too much wasted space.
We might install the kitchen ourselves if I can convince my husband, as professional installation would be quite expensive.
The tip about the drawers is great—the kitchen was basically assembled over several moves between 1992 and 1999, and the drawer cabinet has been part of it from the very beginning.
Thanks again and best regards,
rosalili
I’ve now finally scheduled an appointment for a complete design plan; the cost will be refunded if the kitchen ends up being expensive enough.
I’m reconsidering the countertop material—I might go with laminate instead of wood and check out the oversized boards at the hardware store. Custom fabrication will definitely be too expensive for about 5m (16 feet), especially since the kitchen moves around a lot but the countertop doesn’t. And I’ve always managed to live with temporary solutions anyway. Also, I have the problem that the countertop can’t be made in one piece because there’s a window between the cooktop and corner cabinet, with a radiator underneath that’s 25cm (10 inches) deep. A cutout will need to be made so air can circulate, and I also need access to the window sometimes. I’ll probably place a section of countertop supported by legs there, so it can be removed when needed. It’s not ideal, but otherwise there would be too much wasted space.
We might install the kitchen ourselves if I can convince my husband, as professional installation would be quite expensive.
The tip about the drawers is great—the kitchen was basically assembled over several moves between 1992 and 1999, and the drawer cabinet has been part of it from the very beginning.
Thanks again and best regards,
rosalili
Similar topics