
ᐅ Ideas for the floor plan and possibly some additional tips?
Created on: 3 Sep 2014 11:08
H
heiko6006
Hello everyone,
I have been following the forum with great interest for a few weeks now, as I will soon become a builder myself.
We are planning a semi-detached house on a sloped site facing southwest. We will build turnkey + solid construction (KfW 70 standard) with a Vaillant heat pump system.
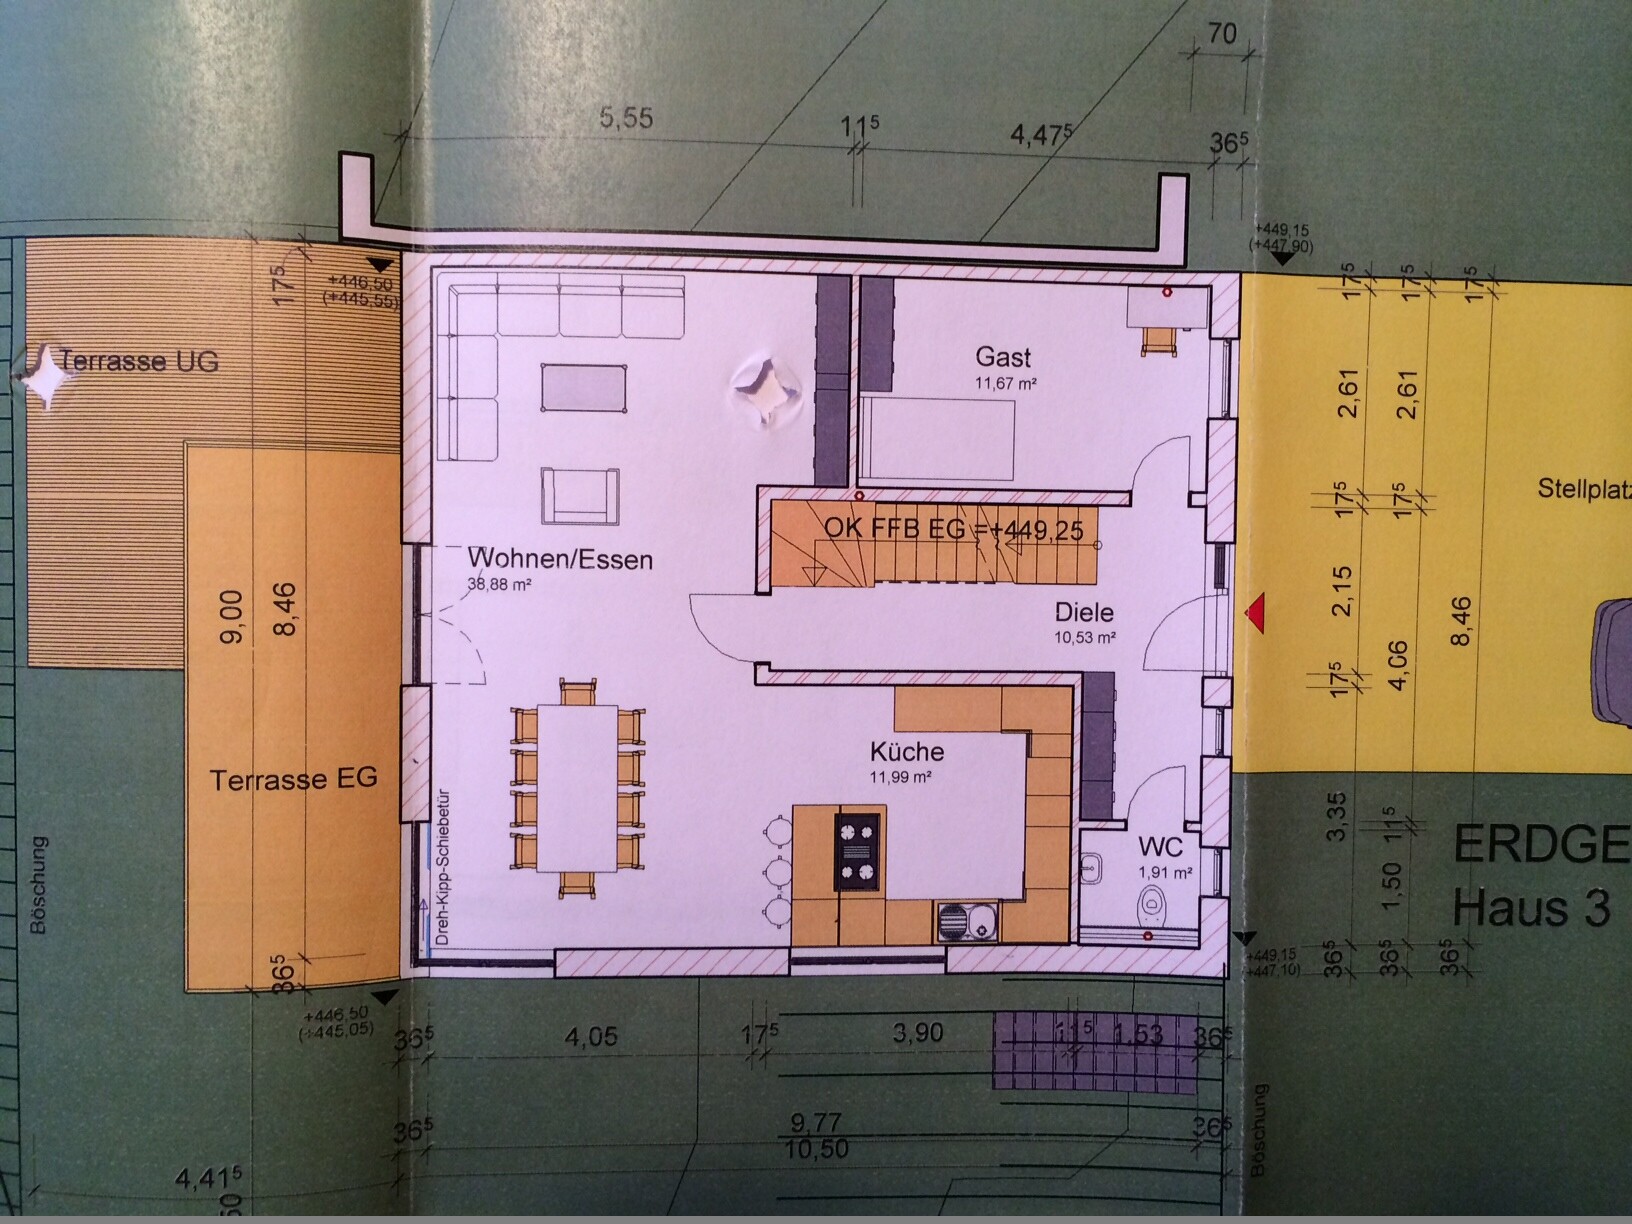
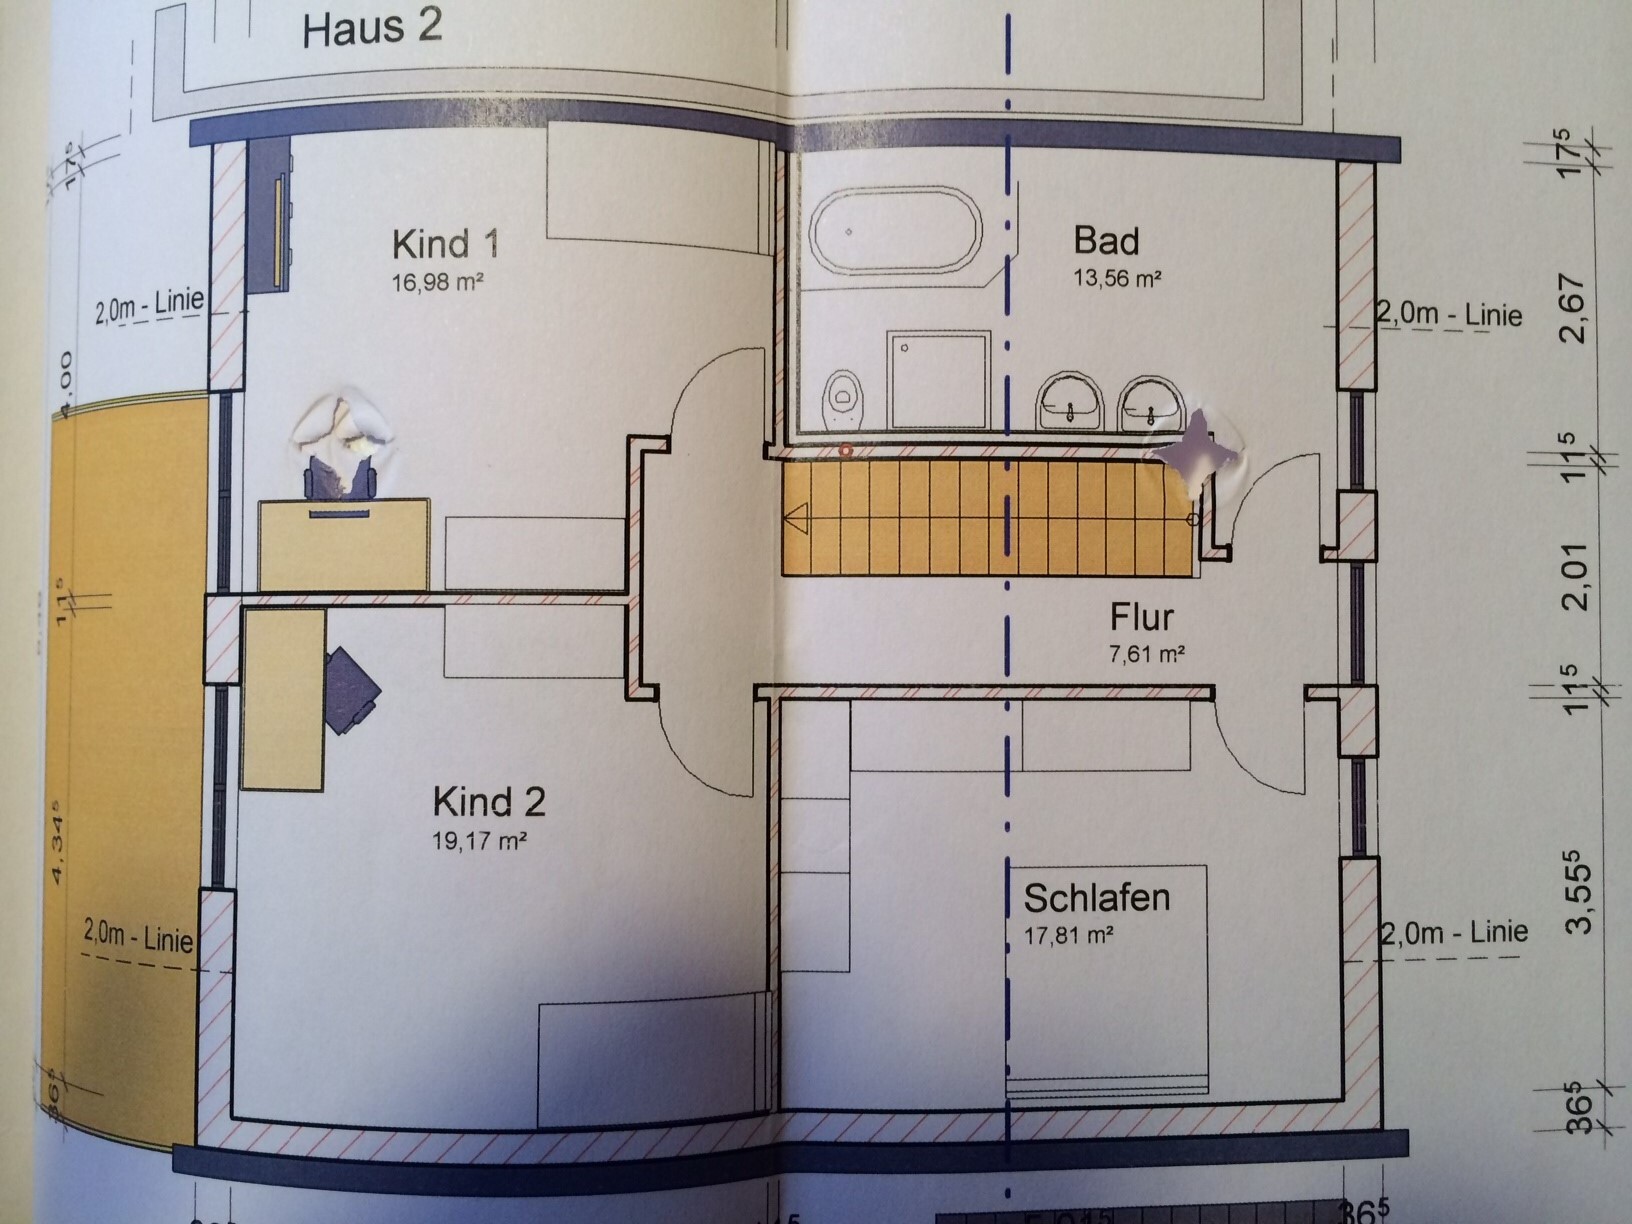
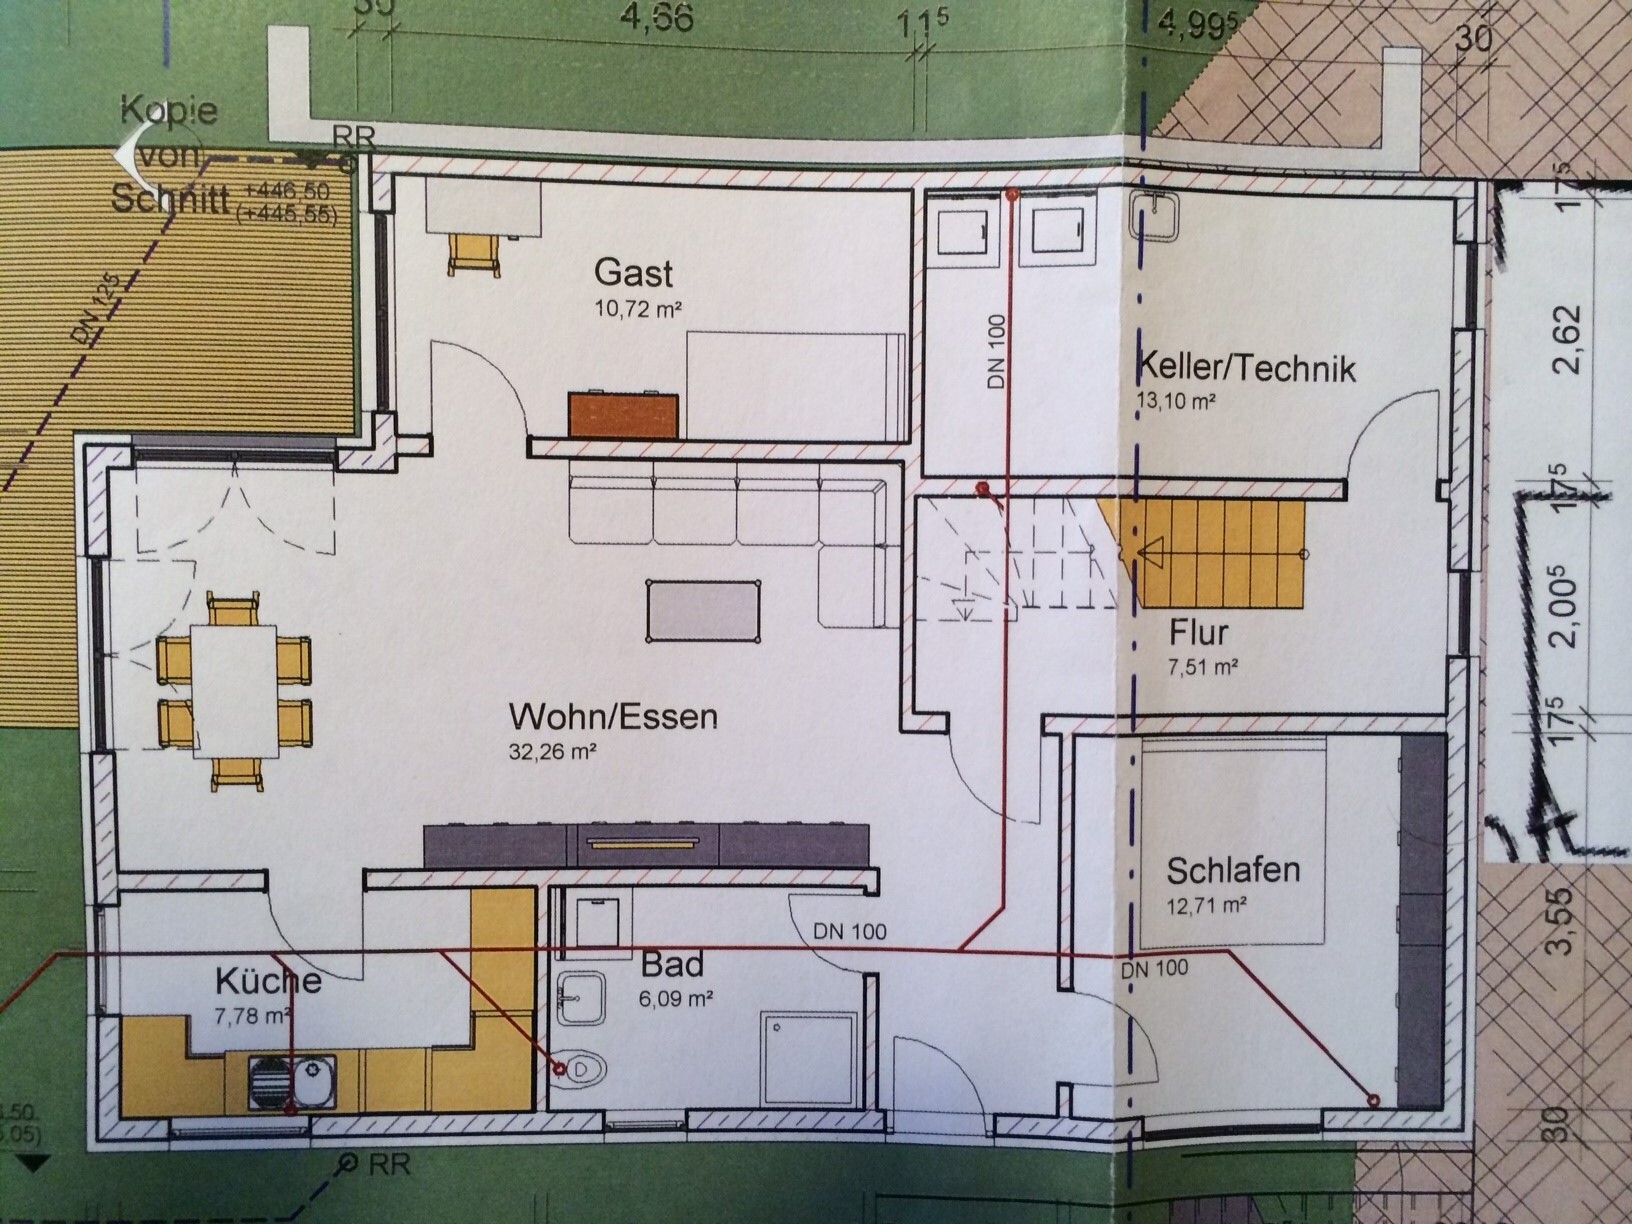
Attached is our floor plan, which I would appreciate some feedback on. Windows still need to be planned!
What do you think? Are the room sizes adequate?
Does anyone have any additional ideas? The bathtub, toilet, etc. on the upper floor will of course be arranged differently. The architect just added them as placeholders.
The window front on the ground floor balcony should probably be enlarged, right? Is the kitchen too large? We originally wanted a guest toilet + shower, but that doesn’t seem possible here, does it?
So many questions…
It would be great to get some tips.
Living in the house will be my wife, daughter and me (33, 2, 33), plus my parents-in-law in the basement (64 and 63).
THANK YOU 🙂
Heiko
I have been following the forum with great interest for a few weeks now, as I will soon become a builder myself.
We are planning a semi-detached house on a sloped site facing southwest. We will build turnkey + solid construction (KfW 70 standard) with a Vaillant heat pump system.
Attached is our floor plan, which I would appreciate some feedback on. Windows still need to be planned!
What do you think? Are the room sizes adequate?
Does anyone have any additional ideas? The bathtub, toilet, etc. on the upper floor will of course be arranged differently. The architect just added them as placeholders.
The window front on the ground floor balcony should probably be enlarged, right? Is the kitchen too large? We originally wanted a guest toilet + shower, but that doesn’t seem possible here, does it?
So many questions…
It would be great to get some tips.
Living in the house will be my wife, daughter and me (33, 2, 33), plus my parents-in-law in the basement (64 and 63).
THANK YOU 🙂
Heiko
I think the floor plan is quite well done overall. I would avoid having a shower on the ground floor, as it would make the space feel too cramped, as Doc already mentioned.
I also find the storage options in the house to be lacking. Just one storage room for two households? That seems very little to me. How will the guest rooms be used? Is there an attic?
Would it be an option to reduce the size of the guest room on the ground floor and move the toilet and the cloakroom to the other side? Then you could create a small utility room where the cloakroom and toilet are now. If you shift the kitchen wall by a few centimeters (inches), you could make good use of that space. If the guest room ends up too small, you could also move the wall toward the living room a bit. A distance of 5.55 meters (18 feet) between the sofa and TV wall is more than enough; losing 20–30 centimeters (8–12 inches) will hardly be noticeable. That way, you might also have the option to include a shower in the toilet. Actually, I just realized that wouldn’t work because it’s a semi-detached house and the guest room would then have no natural light. Bad idea. :-(
- Maybe consider adding a narrow strip window above the sofa — but that would depend on the exterior view.
I also find the storage options in the house to be lacking. Just one storage room for two households? That seems very little to me. How will the guest rooms be used? Is there an attic?
Would it be an option to reduce the size of the guest room on the ground floor and move the toilet and the cloakroom to the other side? Then you could create a small utility room where the cloakroom and toilet are now. If you shift the kitchen wall by a few centimeters (inches), you could make good use of that space. If the guest room ends up too small, you could also move the wall toward the living room a bit. A distance of 5.55 meters (18 feet) between the sofa and TV wall is more than enough; losing 20–30 centimeters (8–12 inches) will hardly be noticeable. That way, you might also have the option to include a shower in the toilet. Actually, I just realized that wouldn’t work because it’s a semi-detached house and the guest room would then have no natural light. Bad idea. :-(
- Maybe consider adding a narrow strip window above the sofa — but that would depend on the exterior view.
D
Doc.Schnaggls3 Sep 2014 13:05Hello,
just an idea:
In the guest bathroom, you could place the toilet at a 45° angle in the corner against the exterior wall, the sink at a 45° angle in the corner next to the door, and in the remaining corner between them (towards the kitchen) position a triangular shower.
I think this could work space-wise...
Regards,
Dirk
just an idea:
In the guest bathroom, you could place the toilet at a 45° angle in the corner against the exterior wall, the sink at a 45° angle in the corner next to the door, and in the remaining corner between them (towards the kitchen) position a triangular shower.
I think this could work space-wise...
Regards,
Dirk
A quick question: What is your first action when entering the front door? Do you head to the stairs or the cloakroom? If you go to the cloakroom first, I would suggest changing the door swing; otherwise, you’ll always have to close the front door before entering the cloakroom. You might even consider swapping the staircase and basement stairs, so you don’t have to walk through the dirty area when coming down the stairs.
D
Doc.Schnaggls3 Sep 2014 13:19Manu1976 schrieb:
Maybe even swap the staircase to the upper floor and the basement stairs; that way, you wouldn’t always have to go through the dirty area when coming down the stairs.I had already considered that, but swapping them would at least make the attic in the planned layout impossible.
Doc.Schnaggls schrieb:
I had also considered that, but the swap would at least make the attic in the planned form impossible.Not really. Only the entrance to the bathroom would need to be changed. And whether the parents or the children take the longer way around the staircase, it makes no difference.
D
Doc.Schnaggls3 Sep 2014 13:37That is correct. However, if the bathroom entrance is relocated, the entrance recess will also disappear, and after about 1.10 m (3 ft 7 in), you will already be below the two-meter (6 ft 7 in) line. Even without specifying the knee wall height and roof pitch, this would likely feel very cramped.
Visually, this solution probably wouldn’t look very appealing either...
Visually, this solution probably wouldn’t look very appealing either...
Similar topics