
Hello.
We previously shared a first version here in the forum. We are still a small family with a toddler and another baby on the way.
Changes since the first version:
Development plan/restrictions: Eaves height 3.80 m (12.5 ft)
Plot size: 700 sqm (7,535 sq ft)
Slope: no
Number of floors: 2 full stories
Roof type: gable roof
Orientation: street to the south
Client requirements
Style, roof type, building type: country house with a central bay window facing south
Basement, floors: with basement, living area on ground floor, bedrooms on upper floor
Number of people, ages: family with currently 2 toddlers/baby
Room needs on ground floor: besides living area, one more room + toilet with shower
Room needs on upper floor: master bedroom, 3 children’s rooms
Office: home office
Conservative or modern construction: hmm?
Open kitchen, kitchen island: no kitchen island
Number of dining seats: at least 5
Fireplace: preferred, more as a cozy supplementary heater
Music/stereo wall: TV wall
Balcony, roof terrace: covered balcony
Garage, carport: double garage
Utility garden, greenhouse: garden should not be occupied with an annex or tool shed
Additional wishes/special features/daily routine: work kitchen in basement
House design
Who designed it: architect
What do you particularly like? South-facing rooms on the ground floor
What do you not like? Wife doesn’t want a window behind the sofa
Price estimate according to architect/planner: 400,000
Personal price limit for the house including fittings: 500,000
Preferred heating system: air-to-water heat pump
If you had to give up something, which details/fixtures
-could you live without:
-could you not do without: bright house, space in kitchen
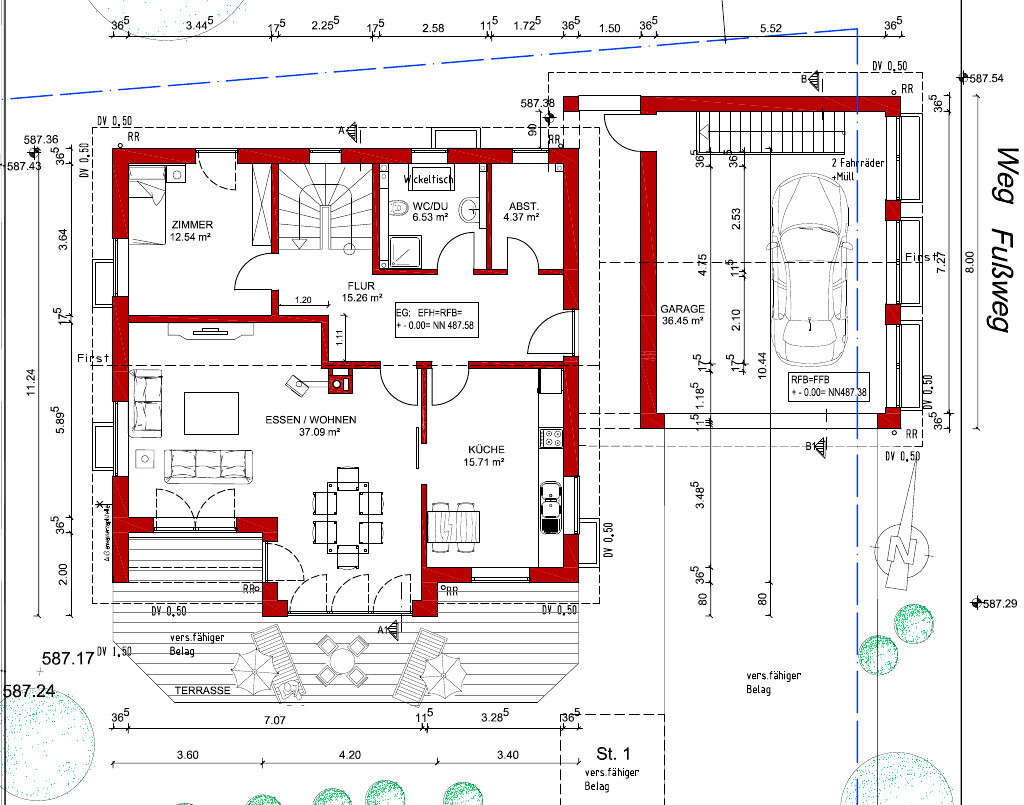
Ground floor:
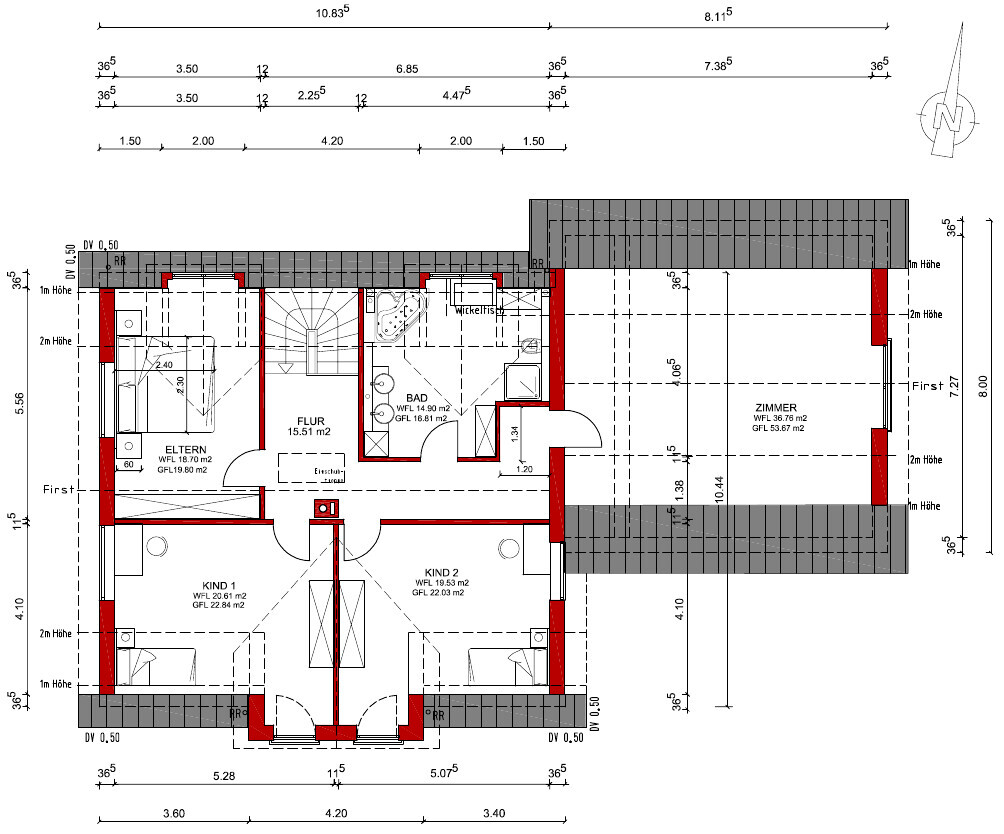
Upper floor:
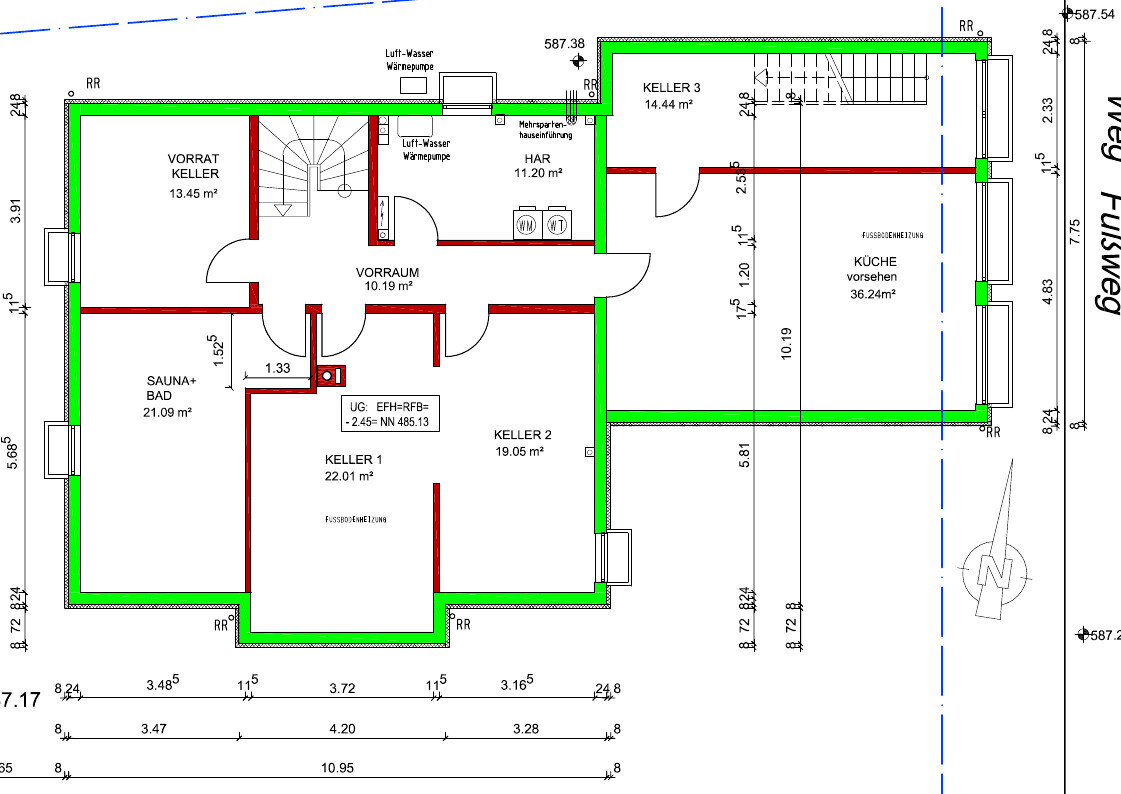
Basement:
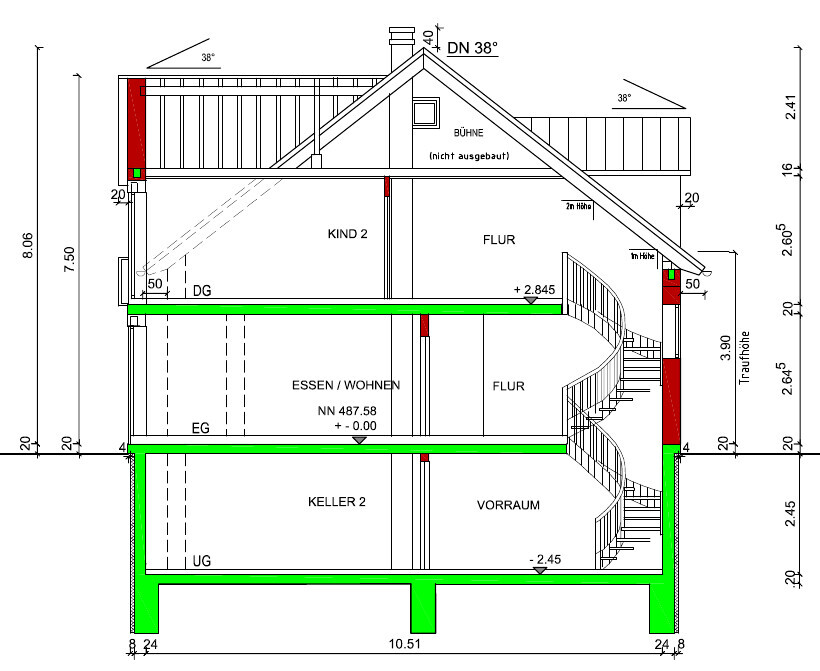
Section:
Your comments on the first version were really helpful! Thank you very much for that.
What do you think now about the revised floor plan?
Thanks.
We previously shared a first version here in the forum. We are still a small family with a toddler and another baby on the way.
Changes since the first version:
- Garage moved forward by about 1 meter (3 feet).
- Bathroom on the upper floor enlarged.
- One room on the upper floor was removed.
- Master bedroom now has more closet space.
- The living room on the ground floor was expanded at the expense of the hallway.
Development plan/restrictions: Eaves height 3.80 m (12.5 ft)
Plot size: 700 sqm (7,535 sq ft)
Slope: no
Number of floors: 2 full stories
Roof type: gable roof
Orientation: street to the south
Client requirements
Style, roof type, building type: country house with a central bay window facing south
Basement, floors: with basement, living area on ground floor, bedrooms on upper floor
Number of people, ages: family with currently 2 toddlers/baby
Room needs on ground floor: besides living area, one more room + toilet with shower
Room needs on upper floor: master bedroom, 3 children’s rooms
Office: home office
Conservative or modern construction: hmm?
Open kitchen, kitchen island: no kitchen island
Number of dining seats: at least 5
Fireplace: preferred, more as a cozy supplementary heater
Music/stereo wall: TV wall
Balcony, roof terrace: covered balcony
Garage, carport: double garage
Utility garden, greenhouse: garden should not be occupied with an annex or tool shed
Additional wishes/special features/daily routine: work kitchen in basement
House design
Who designed it: architect
What do you particularly like? South-facing rooms on the ground floor
What do you not like? Wife doesn’t want a window behind the sofa
Price estimate according to architect/planner: 400,000
Personal price limit for the house including fittings: 500,000
Preferred heating system: air-to-water heat pump
If you had to give up something, which details/fixtures
-could you live without:
-could you not do without: bright house, space in kitchen
Ground floor:
Upper floor:
Basement:
Section:
Your comments on the first version were really helpful! Thank you very much for that.
What do you think now about the revised floor plan?
Thanks.

Hello Manu,
Yes, sliding the front door towards the bathroom to create space for a wardrobe on the wall facing the kitchen is a good idea, thanks.
We are currently working on the kitchen planning, so there is still the possibility to move the kitchen door. We are curious to see what will be recommended.
Yes, the children's room door also needs to be moved.
A larger doorway on the upper floor and a smaller bathroom allow for a bigger shower, that’s interesting. We will take a closer look at that. Where would you place the shower?
The idea of a skylight above the staircase on the upper floor is a good one, thanks for the suggestion! We still need to discuss that internally.
There should be a window behind the staircase on the ground floor! That should actually be shown in the plans.
Side panel to which door or where would the window be?
Yes, sliding the front door towards the bathroom to create space for a wardrobe on the wall facing the kitchen is a good idea, thanks.
We are currently working on the kitchen planning, so there is still the possibility to move the kitchen door. We are curious to see what will be recommended.
Yes, the children's room door also needs to be moved.
A larger doorway on the upper floor and a smaller bathroom allow for a bigger shower, that’s interesting. We will take a closer look at that. Where would you place the shower?
The idea of a skylight above the staircase on the upper floor is a good one, thanks for the suggestion! We still need to discuss that internally.
There should be a window behind the staircase on the ground floor! That should actually be shown in the plans.
Side panel to which door or where would the window be?
Regarding making the hallway on the ground floor brighter: The previous design by the architect was better in this regard, as the doors to the living room were larger and made of glass, which made the hallway bright. The suggestion to enlarge the living room came from the architect. I’m not sure why, perhaps because of relocating the fireplace. In any case, we liked the bigger living room but didn’t notice the darker hallway. It’s good that you pointed that out.
BeHaElJa,
Window dimensions will be provided later.
Some solutions have already been suggested here, which is why I asked. But even just the feedback on what still doesn't fit is very helpful, thank you.
The passage between the house and garage is planned to be fully covered.
Window dimensions will be provided later.
Some solutions have already been suggested here, which is why I asked. But even just the feedback on what still doesn't fit is very helpful, thank you.
The passage between the house and garage is planned to be fully covered.
Then the type of roofing should be reconsidered, and if necessary, an additional cost for glass should be planned.
Furthermore, the front door could be complemented with a glass side panel.
I would make the storage room wider—about 2 meters (6.5 feet) wide—and remove the wall... that way you get a proper coat closet. A window would be placed on the upper wall to brighten the hallway.
The staircase will be a concrete stair, and the storage room will be located underneath it—we have the same arrangement; it is very spacious and absolutely sufficient for a vacuum cleaner, drinks, and tools.
Those are my two suggestions for the ground floor hallway.
Furthermore, the front door could be complemented with a glass side panel.
I would make the storage room wider—about 2 meters (6.5 feet) wide—and remove the wall... that way you get a proper coat closet. A window would be placed on the upper wall to brighten the hallway.
The staircase will be a concrete stair, and the storage room will be located underneath it—we have the same arrangement; it is very spacious and absolutely sufficient for a vacuum cleaner, drinks, and tools.
Those are my two suggestions for the ground floor hallway.
Similar topics