
Hello,
I need some help.
Yvonne suggested I start a separate thread so I might get more input for my planned bathroom.
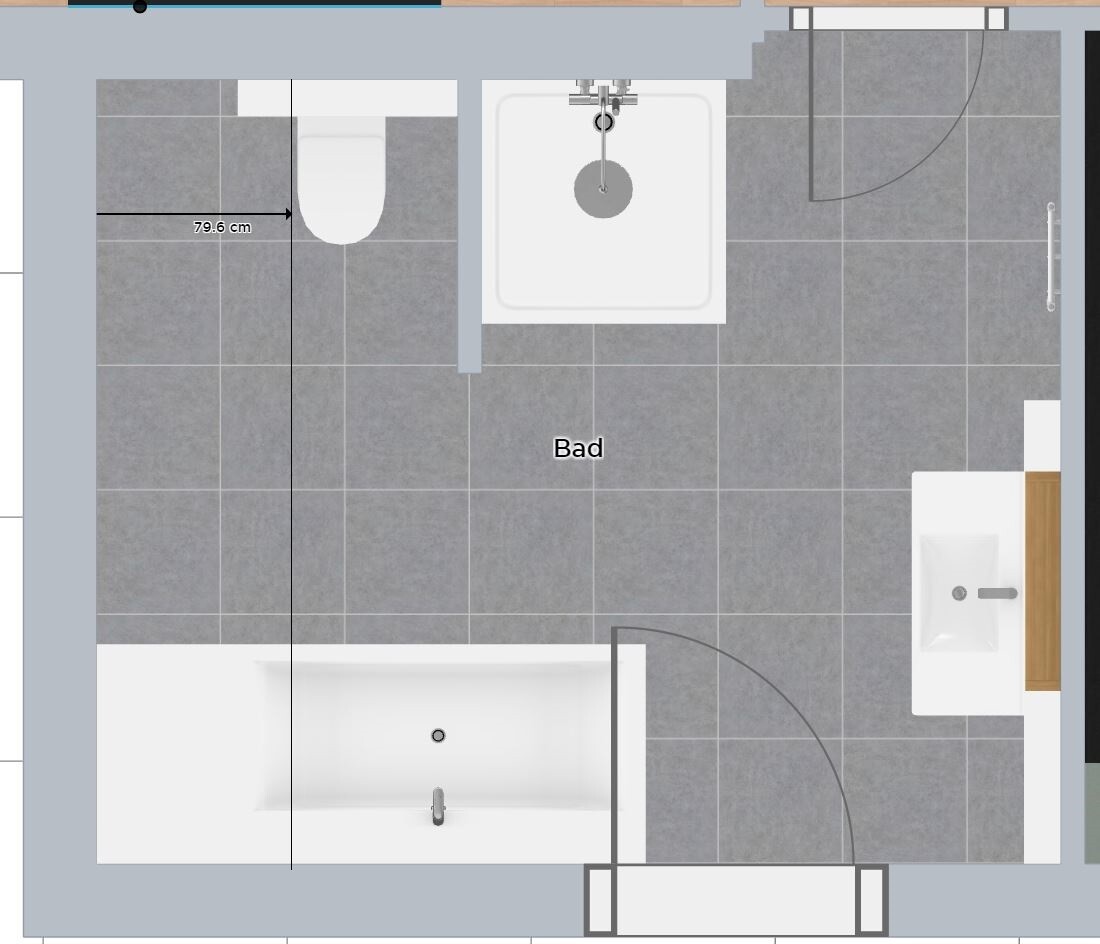
You’ll find a screenshot attached; here are some details about the dimensions:
- The room measures 3.95 x 3.21 meters (at the door there is a recess 20 cm (8 inches) deep)
- The knee wall height is over 1 meter (3 feet) above the finished floor level, the 2-meter (6 feet 7 inches) line is at about 80 cm (31 inches) (as marked)
- The shower should be 1 x 1 meter (3 feet 3 inches x 3 feet 3 inches)
- The bathtub is currently a “standard” size at 1.75 meters (5 feet 9 inches) long and 75 cm (30 inches) wide
I don’t want to add more ceramic fixtures than what is shown.
I had also considered a hexagonal tub, but that wouldn’t really help much either.
Thanks in advance for your help
Robin
I need some help.
Yvonne suggested I start a separate thread so I might get more input for my planned bathroom.
You’ll find a screenshot attached; here are some details about the dimensions:
- The room measures 3.95 x 3.21 meters (at the door there is a recess 20 cm (8 inches) deep)
- The knee wall height is over 1 meter (3 feet) above the finished floor level, the 2-meter (6 feet 7 inches) line is at about 80 cm (31 inches) (as marked)
- The shower should be 1 x 1 meter (3 feet 3 inches x 3 feet 3 inches)
- The bathtub is currently a “standard” size at 1.75 meters (5 feet 9 inches) long and 75 cm (30 inches) wide
I don’t want to add more ceramic fixtures than what is shown.
I had also considered a hexagonal tub, but that wouldn’t really help much either.
Thanks in advance for your help
Robin


Isn’t the sloping roof on the left side? I wouldn’t change the door’s hinge side there. The door should just be moved further to the left. You will probably need a floor stop for the door, and it can be better positioned in the corner near the bathtub than in front of the washbasin.
How large is the shower niche here? It looks a bit narrow. Also, if it is intended to be doorless, the wall beside the washbasin should be at least 160 cm (63 inches) wide. Is it?

Similar topics