
Hello,
I need some help.
Yvonne suggested I start a separate thread so I might get more input for my planned bathroom.
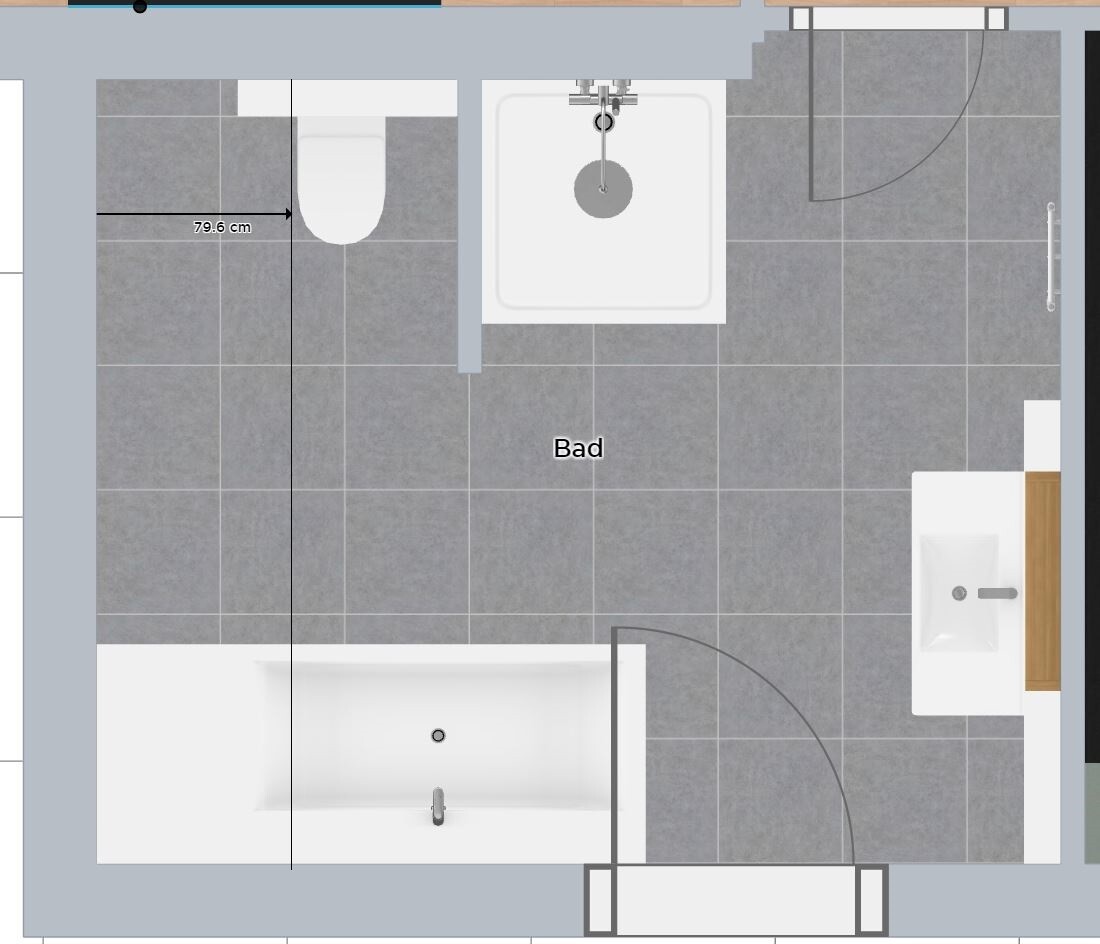
You’ll find a screenshot attached; here are some details about the dimensions:
- The room measures 3.95 x 3.21 meters (at the door there is a recess 20 cm (8 inches) deep)
- The knee wall height is over 1 meter (3 feet) above the finished floor level, the 2-meter (6 feet 7 inches) line is at about 80 cm (31 inches) (as marked)
- The shower should be 1 x 1 meter (3 feet 3 inches x 3 feet 3 inches)
- The bathtub is currently a “standard” size at 1.75 meters (5 feet 9 inches) long and 75 cm (30 inches) wide
I don’t want to add more ceramic fixtures than what is shown.
I had also considered a hexagonal tub, but that wouldn’t really help much either.
Thanks in advance for your help
Robin
I need some help.
Yvonne suggested I start a separate thread so I might get more input for my planned bathroom.
You’ll find a screenshot attached; here are some details about the dimensions:
- The room measures 3.95 x 3.21 meters (at the door there is a recess 20 cm (8 inches) deep)
- The knee wall height is over 1 meter (3 feet) above the finished floor level, the 2-meter (6 feet 7 inches) line is at about 80 cm (31 inches) (as marked)
- The shower should be 1 x 1 meter (3 feet 3 inches x 3 feet 3 inches)
- The bathtub is currently a “standard” size at 1.75 meters (5 feet 9 inches) long and 75 cm (30 inches) wide
I don’t want to add more ceramic fixtures than what is shown.
I had also considered a hexagonal tub, but that wouldn’t really help much either.
Thanks in advance for your help
Robin


Jochen104 schrieb:
That was my concern as well. That’s why option 2 😉Exactly, I really like that too!
Jochen, our bathroom designer 😀
ypg schrieb:
That's right: I really like it too!
Jochen, our bathroom designer 😀 Thanks (:
Maybe I should change my profession 😉
So, after some discussions with my wife, I want to revisit the bathroom topic briefly.
We took Jochen’s suggestion and made a few adjustments. It’s not 100% finalized yet, but we will bring it to the planning meeting. I hope the toilet placement works; it might need to be moved slightly further into the room.
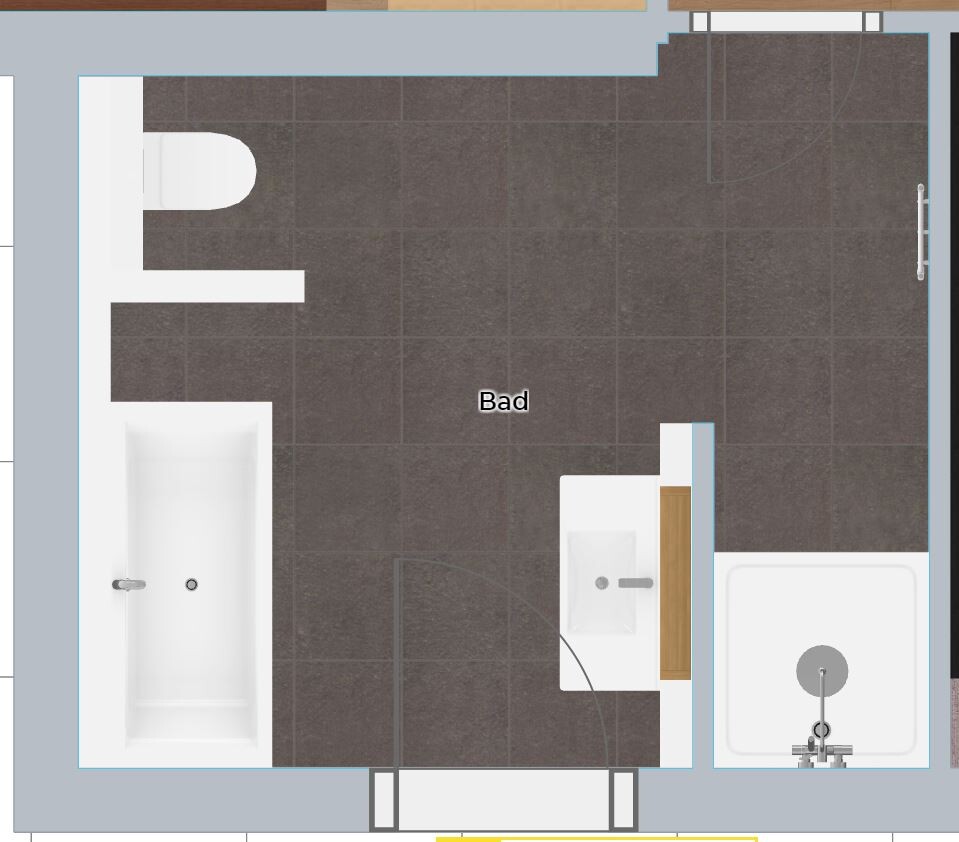
We took Jochen’s suggestion and made a few adjustments. It’s not 100% finalized yet, but we will bring it to the planning meeting. I hope the toilet placement works; it might need to be moved slightly further into the room.