

Hello,
I need some help.
Yvonne suggested I start a separate thread so I might get more input for my planned bathroom.
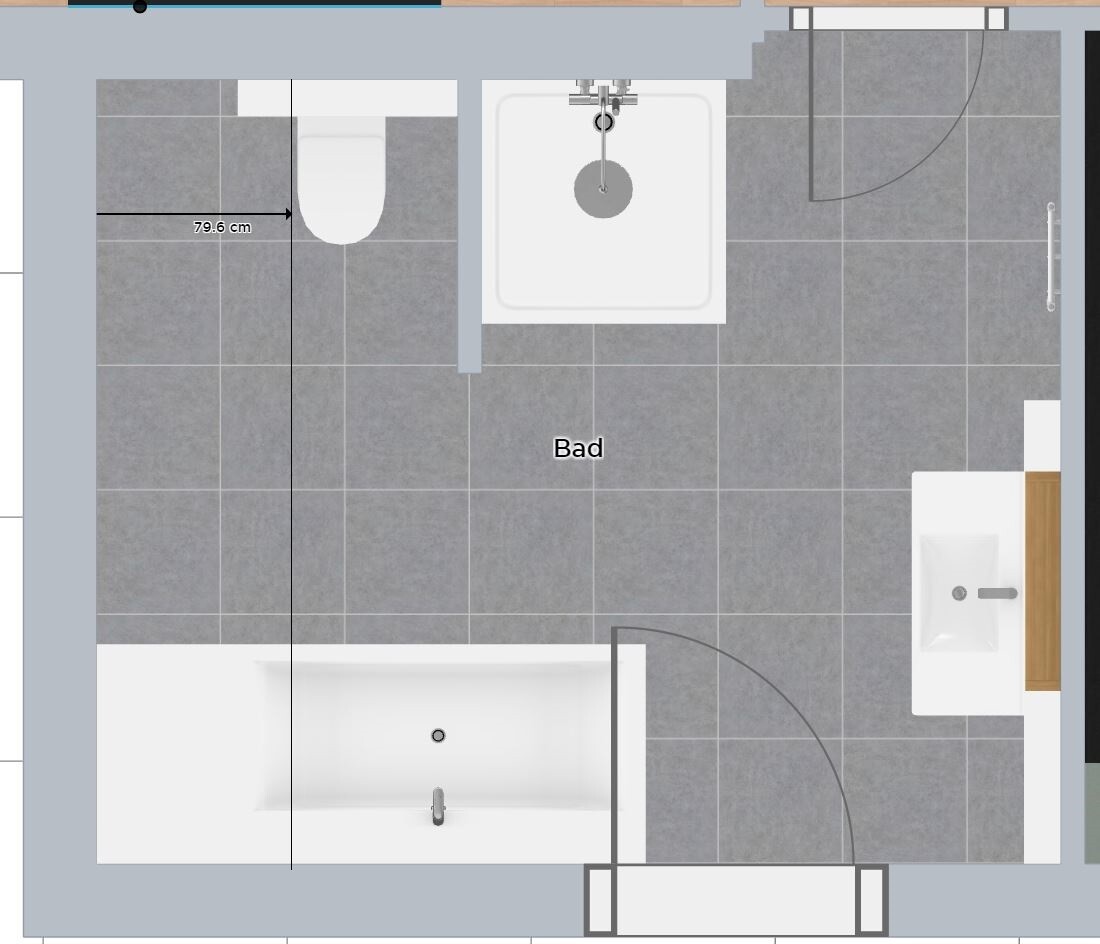
You’ll find a screenshot attached; here are some details about the dimensions:
- The room measures 3.95 x 3.21 meters (at the door there is a recess 20 cm (8 inches) deep)
- The knee wall height is over 1 meter (3 feet) above the finished floor level, the 2-meter (6 feet 7 inches) line is at about 80 cm (31 inches) (as marked)
- The shower should be 1 x 1 meter (3 feet 3 inches x 3 feet 3 inches)
- The bathtub is currently a “standard” size at 1.75 meters (5 feet 9 inches) long and 75 cm (30 inches) wide
I don’t want to add more ceramic fixtures than what is shown.
I had also considered a hexagonal tub, but that wouldn’t really help much either.
Thanks in advance for your help
Robin
I need some help.
Yvonne suggested I start a separate thread so I might get more input for my planned bathroom.
You’ll find a screenshot attached; here are some details about the dimensions:
- The room measures 3.95 x 3.21 meters (at the door there is a recess 20 cm (8 inches) deep)
- The knee wall height is over 1 meter (3 feet) above the finished floor level, the 2-meter (6 feet 7 inches) line is at about 80 cm (31 inches) (as marked)
- The shower should be 1 x 1 meter (3 feet 3 inches x 3 feet 3 inches)
- The bathtub is currently a “standard” size at 1.75 meters (5 feet 9 inches) long and 75 cm (30 inches) wide
I don’t want to add more ceramic fixtures than what is shown.
I had also considered a hexagonal tub, but that wouldn’t really help much either.
Thanks in advance for your help
Robin

RobsonMKK schrieb:
Currently, the window is 1.25 m (4 feet 1 inch) wide, 1.40 m (4 feet 7 inches) high, with a sill height of 96.5 cm (38 inches). Does "currently" mean the window can still be moved and resized?
Is the door position fixed?
Hello,
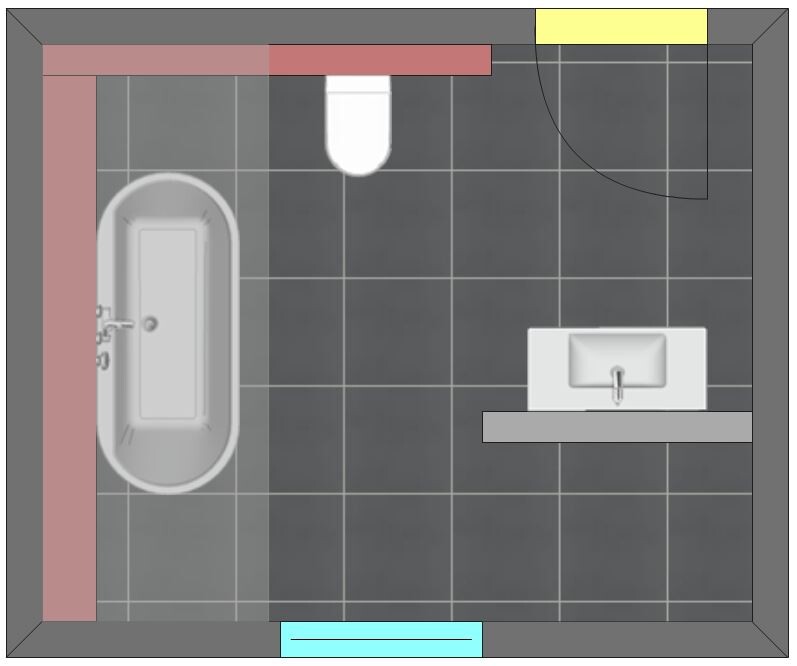
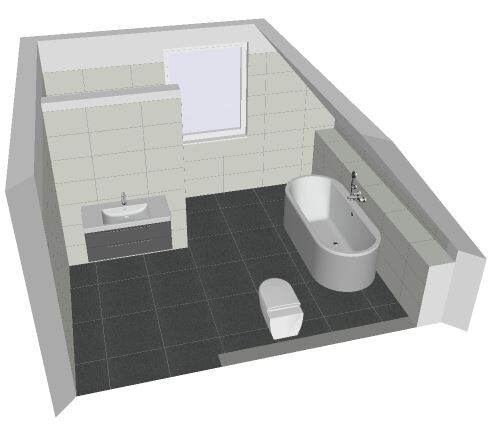
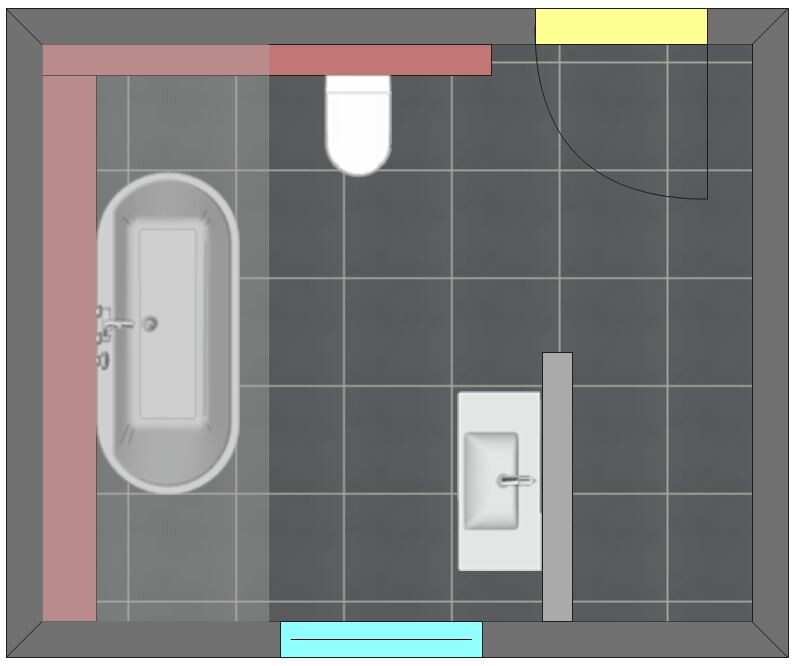
here is an idea (and a slight variation of it) for fitting everything comfortably, and even expanding the shower to 1m x 1.5m (possibly larger).
Heated towel rail behind the door, built-in cabinets on both sides of the bathtub (just as a suggestion).
Option 1:
Option 2:

here is an idea (and a slight variation of it) for fitting everything comfortably, and even expanding the shower to 1m x 1.5m (possibly larger).
Heated towel rail behind the door, built-in cabinets on both sides of the bathtub (just as a suggestion).
Option 1:
Option 2:
Similar topics