
Development Plan/Restrictions
Plot size – approx. 1000m² (0.25 acres)
Slope – yes, about one full story along the length of the house
Number of parking spaces – 4 (2 of which are carport or garage)
Number of floors – no restrictions
Roof style – anything except flat roof
Architectural style – rural, classic
Homeowners’ Requirements
Style, roof type, building type – no Bauhaus, rather country house style
Basement, stories – 2 full stories
Number of occupants, ages – currently 3: 37, 30, 2
Space needs on ground and upper floors
Office: family use or home office? Both fully remote: Home office is a permanent workplace for both
Occasional guests per year – 4-6?
Conservative or modern construction – conservative
Open kitchen, island – open but L-shaped, with an island
Number of dining seats – at least 8, with room for more
Fireplace – no
Music/stereo wall – no
Balcony, roof terrace – no
Garage, carport – yes
Utility garden, greenhouse – possibly, no major importance
Other wishes/special features/daily routine, including reasons why certain things are preferred or avoided:
- Space for a Christmas tree in the living/dining area
- “Nerd cave”: a larger hobby room for retro games, preferably without windows -> no UV exposure
- Home gym – room for at least one rack and some additional equipment
- Cooking, dining, and living areas open and arranged in a corner layout
- Pantry desired
- Cloakroom area near the entrance for jackets and shoes
- 2 children’s bedrooms plus guest room
- Parents’ bedroom with walk-in closet
- Utility/laundry room on the sleeping floor
House Design
Designed by:
- Architect
What do you especially like? Why?
- All the wishes we sent over two pages of text have been perfectly incorporated
- Large, symmetrical pantry
- Very open, spacious living area
- Option to convert the gym into a second office if needed for work
- All children’s bedrooms are the same size
What don’t you like? Why?
- It is simply very large – pricing is at the upper limit of what we can afford
- Posts (presumably for structural reasons) in the living/dining area
- Office could possibly be a bit bigger, but the house is already huge
Price estimate according to architect/planner: Fixed-price turnkey offers from two providers so far likely to be in the range of 490,000–520,000 (currency not specified)
Personal price limit for the house, including fittings: 500,000
Preferred heating system: Heat pump, central ventilation system, air conditioning
If you had to give up something, which details/expansions
- Could give up: maybe one room, open areas in the hallway
- Cannot give up: ventilation system, air conditioning, pantry, basically almost everything else 😀
Why did the design turn out the way it is? For example:
Which wishes were fulfilled by the architect? Simply all of them. We had communicated our wishes in writing, and the design fully reflects our complete “wish list.”
What makes it particularly good or bad in your opinion?
Everything we need is included; it’s large, inviting, open, bright, and leaves no wishes unfulfilled. However, the price is close to the maximum monthly financial burden we want to accept.
What is the most important/basic question about the floor plan in 130 characters?
My husband is completely thrilled with this floor plan, and he’s usually not so easily enthusiastic. 😀
I also find it very well done. But it’s clearly the fact that all our wishes are included that makes it great for us.
I’m just curious to hear your opinion.
Here, @Pinkiponk – I just went ahead and posted it. 🙂
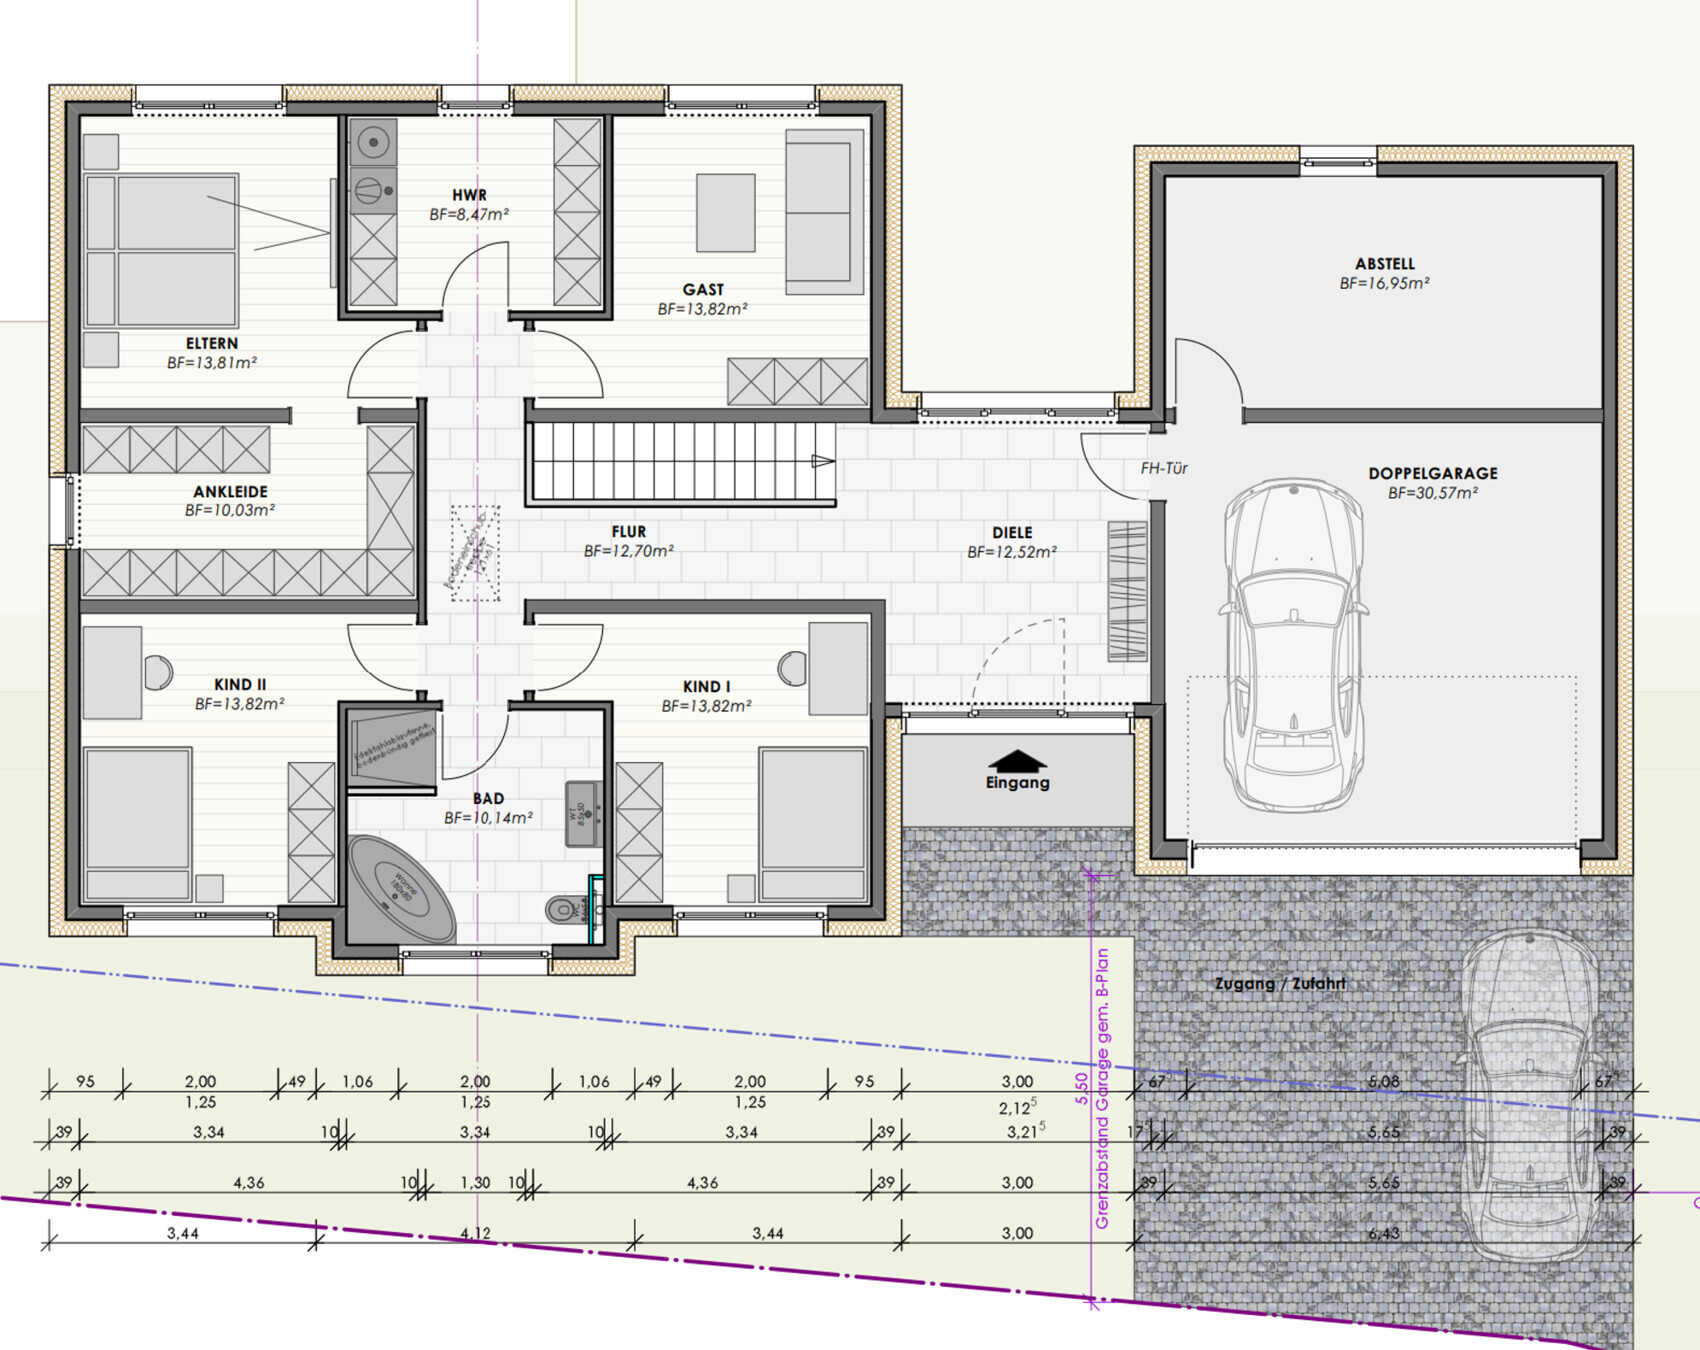

Plot size – approx. 1000m² (0.25 acres)
Slope – yes, about one full story along the length of the house
Number of parking spaces – 4 (2 of which are carport or garage)
Number of floors – no restrictions
Roof style – anything except flat roof
Architectural style – rural, classic
Homeowners’ Requirements
Style, roof type, building type – no Bauhaus, rather country house style
Basement, stories – 2 full stories
Number of occupants, ages – currently 3: 37, 30, 2
Space needs on ground and upper floors
Office: family use or home office? Both fully remote: Home office is a permanent workplace for both
Occasional guests per year – 4-6?
Conservative or modern construction – conservative
Open kitchen, island – open but L-shaped, with an island
Number of dining seats – at least 8, with room for more
Fireplace – no
Music/stereo wall – no
Balcony, roof terrace – no
Garage, carport – yes
Utility garden, greenhouse – possibly, no major importance
Other wishes/special features/daily routine, including reasons why certain things are preferred or avoided:
- Space for a Christmas tree in the living/dining area
- “Nerd cave”: a larger hobby room for retro games, preferably without windows -> no UV exposure
- Home gym – room for at least one rack and some additional equipment
- Cooking, dining, and living areas open and arranged in a corner layout
- Pantry desired
- Cloakroom area near the entrance for jackets and shoes
- 2 children’s bedrooms plus guest room
- Parents’ bedroom with walk-in closet
- Utility/laundry room on the sleeping floor
House Design
Designed by:
- Architect
What do you especially like? Why?
- All the wishes we sent over two pages of text have been perfectly incorporated
- Large, symmetrical pantry
- Very open, spacious living area
- Option to convert the gym into a second office if needed for work
- All children’s bedrooms are the same size
What don’t you like? Why?
- It is simply very large – pricing is at the upper limit of what we can afford
- Posts (presumably for structural reasons) in the living/dining area
- Office could possibly be a bit bigger, but the house is already huge
Price estimate according to architect/planner: Fixed-price turnkey offers from two providers so far likely to be in the range of 490,000–520,000 (currency not specified)
Personal price limit for the house, including fittings: 500,000
Preferred heating system: Heat pump, central ventilation system, air conditioning
If you had to give up something, which details/expansions
- Could give up: maybe one room, open areas in the hallway
- Cannot give up: ventilation system, air conditioning, pantry, basically almost everything else 😀
Why did the design turn out the way it is? For example:
Which wishes were fulfilled by the architect? Simply all of them. We had communicated our wishes in writing, and the design fully reflects our complete “wish list.”
What makes it particularly good or bad in your opinion?
Everything we need is included; it’s large, inviting, open, bright, and leaves no wishes unfulfilled. However, the price is close to the maximum monthly financial burden we want to accept.
What is the most important/basic question about the floor plan in 130 characters?
My husband is completely thrilled with this floor plan, and he’s usually not so easily enthusiastic. 😀
I also find it very well done. But it’s clearly the fact that all our wishes are included that makes it great for us.
I’m just curious to hear your opinion.
Here, @Pinkiponk – I just went ahead and posted it. 🙂
P
Pinkiponk2 Apr 2022 18:27kati1337 schrieb:
Go ahead, it has already drifted off in several directions anyway, as usual. I would be happy to see your photos. 🙂There are no new photos yet; you have already seen the existing ones in the photo thread. Off topic: Earlier, my husband told me he saw three deer behind our house. And this even though it only takes us 21 minutes by car to get to the Gewandhaus in Leipzig. 🙂 Strangely, all our neighbors have fences and thick hedges bordering the field at the back, while we planned from the beginning to avoid that and now, with the deer, we are leaving everything open at the back anyway, just like at our previous house. On the left and right, the neighbors have already put up their hedges and fences.
kati1337 schrieb:
The soil survey including dynamic probing and foundation recommendation, as well as structural calculations, have been priced in.
Did you build with a general contractor (GC) or through separate contracts? On what basis should below-ground walls be considered an additional cost? Contractually, that would not hold up at all if they offer a complete residential building for this specific plot (which has been clearly identified and surveyed by them) according to their scope of work, and then later claim that below-ground walls were not included in the offer?!
The unknown factor in this equation is the earthwork required after the soil survey, and potentially disposal – if the soil cannot be reused on the property. It’s simple: the initial prices in the scope of work included solid wood or timber framing. So it was clear that something else would follow. Check what is specified in your documents. No one stated a wall made of waterproof concrete with thickness and reinforcement according to structural calculations, with insulation on the earth-facing side.
The structural engineer’s services are clearly priced in, but do the structural calculations exist with the corresponding requirements, and are these priced? At that time, it was rather unusual. That would mean the engineer still needs to do at least one recalculation due to changes. The structural engineer determines the foundation slab thickness, floor slab thickness, reinforcement, etc.
Pinkiponk schrieb:
There are no new photos yet; you have already seen the existing ones in the photo thread.
Off topic: Earlier, my husband told me he saw three deer behind our house. And this, even though it takes us only 21 minutes by car to get to the Gewandhaus in Leipzig. 🙂 Strangely, all our neighbors have fences and thick hedges toward the field at the back, but from the beginning, we planned to avoid that and now, with the deer, we’re keeping the back completely open, just like at our last house. The neighbors on the left and right have already put up their hedges and fences. Keep it open. Yesterday, a really beautiful buck was standing in front of the office window. I love deer. It feels calming, even though I have often been startled.
Everyone, including you, deserves a healthy dose of confidence.
Maybe that’s why there’s such enthusiasm about the symmetry in the floor plan (not the house elevation – the floor plan… bird’s eye view… it’s really irrelevant, and… in my opinion, the sleeping area is a complete disaster. Who voluntarily designs a narrow corridor leading into darkness, then divides it into two more dark sections, and places an awkward protrusion at every bedroom entrance instead of cleverly hiding wardrobes behind doors?! That’s nonsense… typical general contractor nonsense, who picks up some idea from the client and implements it that way.
Without plot details, you can’t say anything. Your orientation isn’t great right now. Sloping site… no constructive input can be given, and no changes suggested.
I am also thinking more along the lines of a partially buried urban villa. There’s nothing attractive about it if the house doesn’t work with the floor plan. Maybe everything here has its justification, but we don’t know the background.
Regarding your last suggestion (apart from the fact that there’s still lots to clarify between you and the general contractor):
Upper floor, already outlined in words:

For the ground floor, if I were to change anything, it would be like this:
The green area would form a nice view axis toward
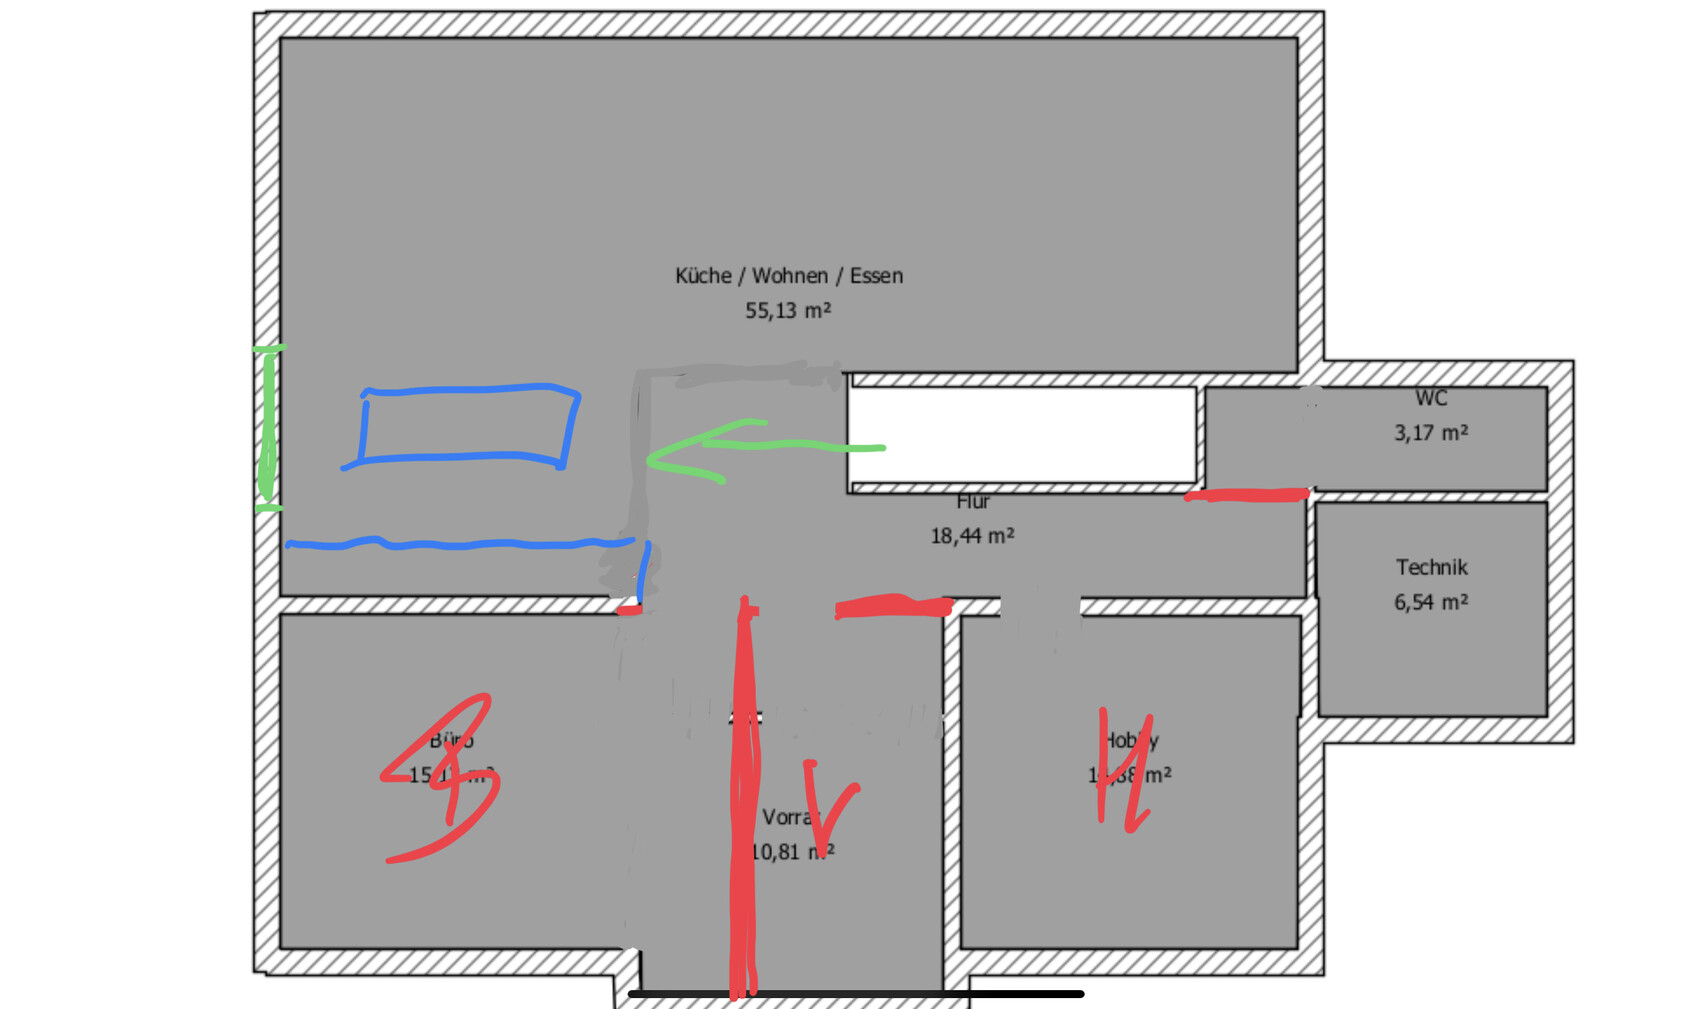 Or reduced somewhat, because it really isn’t covered (in the sense of usable) area.
If you remove the silly symmetry of the sleeping area, you can come up with something reasonable here too. Ultimately, it’s an urban villa floor plan that has already been inflated by the wide corridors needed for the straight staircase.
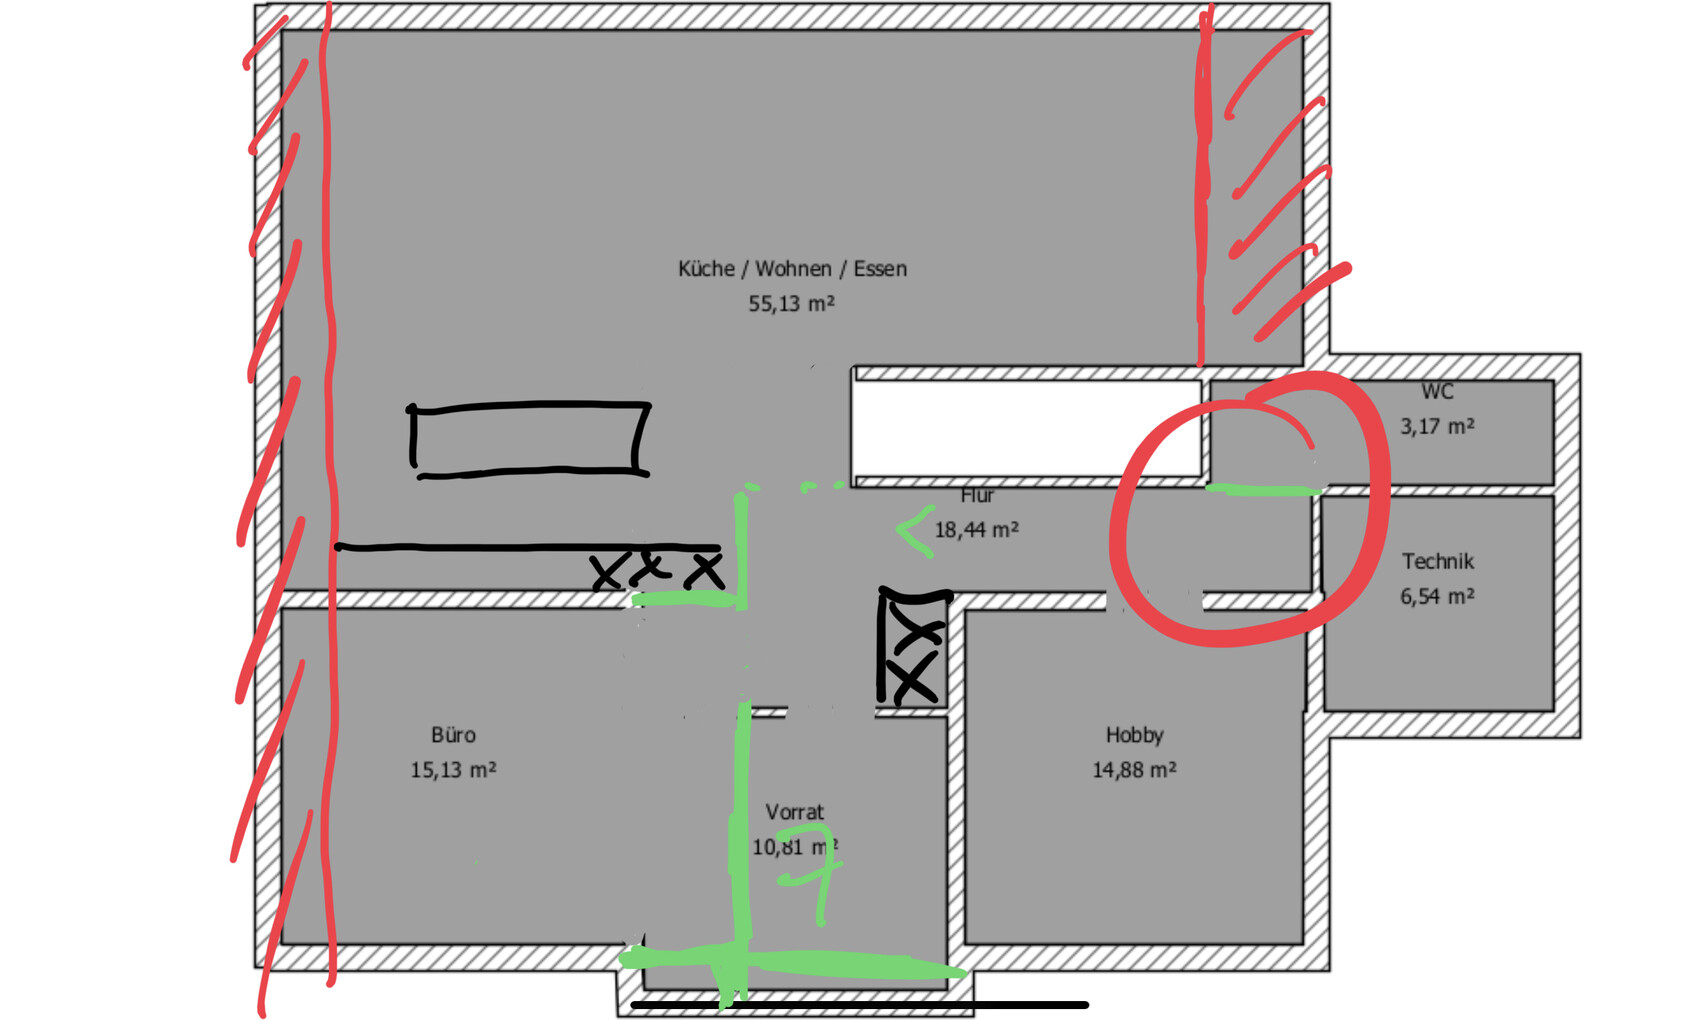
The south-facing WC without a window, but with panoramic windows in the north hallway, is quite bold for our climate 😉
gutentag schrieb:In that respect, he is right.
You seem to be approaching this quite naively.
kati1337 schrieb:
How can you deduce the window heights from the pictures? 🤨
kati1337 schrieb:Your house build 2.0, and you can't even read a floor plan 🤨
Oh wow, I didn’t even notice that. I was waiting for the elevations. 🤨
Maybe that’s why there’s such enthusiasm about the symmetry in the floor plan (not the house elevation – the floor plan… bird’s eye view… it’s really irrelevant, and… in my opinion, the sleeping area is a complete disaster. Who voluntarily designs a narrow corridor leading into darkness, then divides it into two more dark sections, and places an awkward protrusion at every bedroom entrance instead of cleverly hiding wardrobes behind doors?! That’s nonsense… typical general contractor nonsense, who picks up some idea from the client and implements it that way.
kati1337 schrieb:That would at least be cost-effective.
Maybe it would also be an option to build the house as drawn, without the garage section.
kati1337 schrieb:Does the offer explicitly include basement excavation, basement external insulation, etc.? Site grading?
Is that so? I felt I had spoken with the contractors and read the offer, but
kati1337 schrieb:
You’ll be waiting a long time for that here, you can’t share plot information without some lunatics starting to Google your address.
kati1337 schrieb:Dimensions and contour lines! Nothing else matters.
So – twist and turn it however you want, there won’t be any further plot details this time.
Without plot details, you can’t say anything. Your orientation isn’t great right now. Sloping site… no constructive input can be given, and no changes suggested.
I am also thinking more along the lines of a partially buried urban villa. There’s nothing attractive about it if the house doesn’t work with the floor plan. Maybe everything here has its justification, but we don’t know the background.
Regarding your last suggestion (apart from the fact that there’s still lots to clarify between you and the general contractor):
Upper floor, already outlined in words:
For the ground floor, if I were to change anything, it would be like this:
The green area would form a nice view axis toward
If you remove the silly symmetry of the sleeping area, you can come up with something reasonable here too. Ultimately, it’s an urban villa floor plan that has already been inflated by the wide corridors needed for the straight staircase.
The south-facing WC without a window, but with panoramic windows in the north hallway, is quite bold for our climate 😉
kati1337 schrieb:
Contrary to my original plan, I have now imported it into SH3D and tinkered with it a bit.
I abandoned the massive garage and plan to build a smaller carport with a shed separate from the main building.
I have slightly widened the main house. Hobby room and fitness room have been swapped. Guest room and fitness room have been combined on the upper floor.
Overall, it’s probably still too many square meters. Maybe the entire layout can be reduced by a few centimeters on each exterior side so the total square meters become a bit smaller.
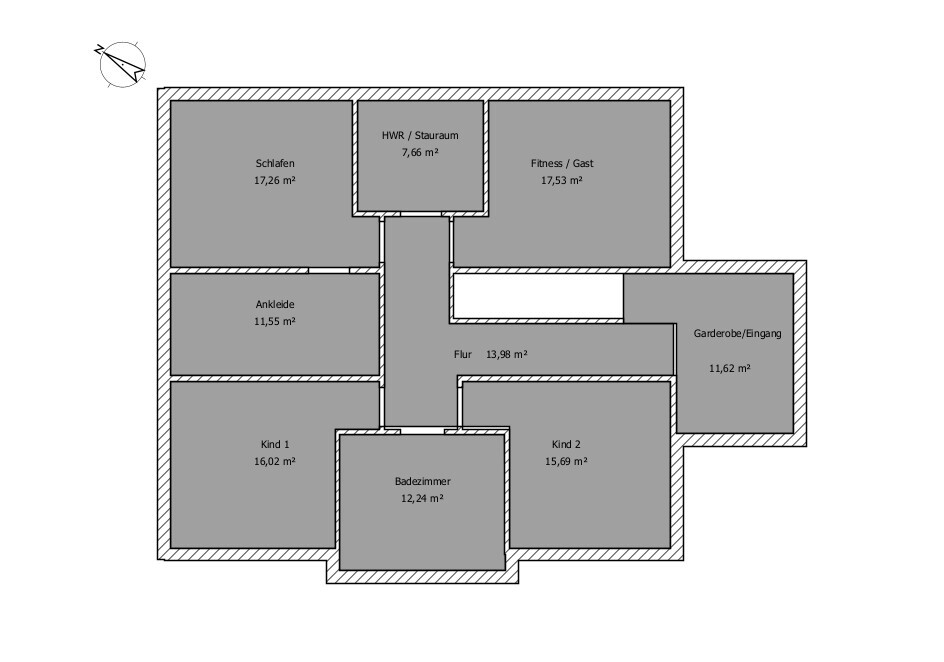
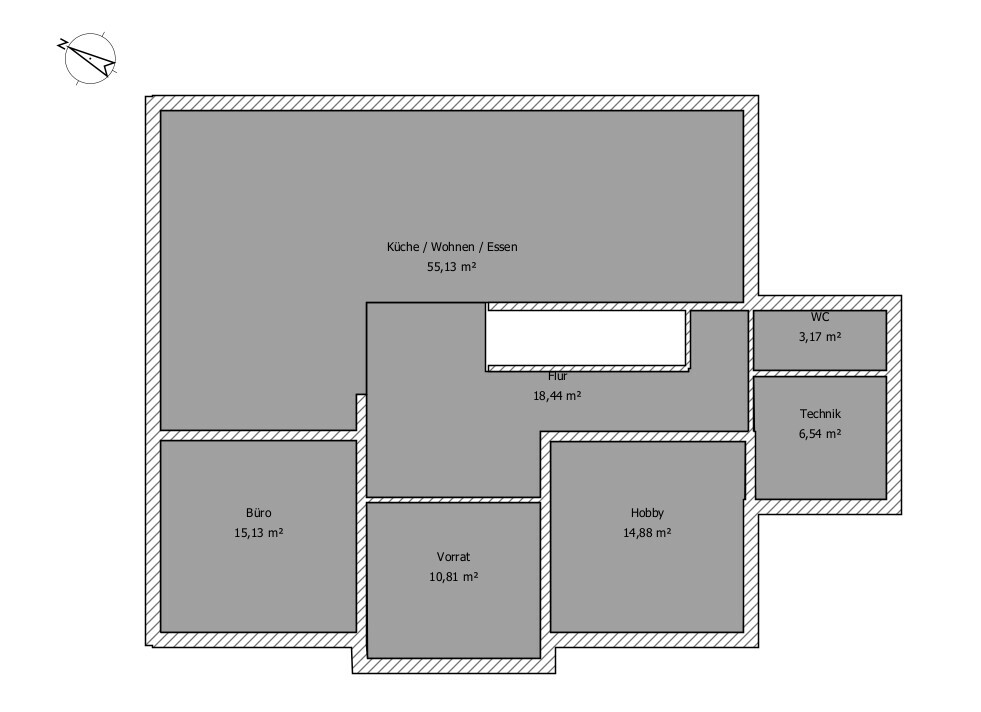
Reducing just a few centimeters per building side won’t help you...
Your floor plan is over 240 square meters (over 2,583 square feet)... For a sloped lot and a budget of 550k. Sorry, but it’s starting to feel just arrogantly unrealistic how many warnings are being ignored here...
Pinkiponk schrieb:
The neighbors on both sides have already put up their hedges and fences.I wonder why?!My parents also have deer, but no flowers in their garden!
Similar topics