
Development Plan/Restrictions
Plot size – approx. 1000m² (0.25 acres)
Slope – yes, about one full story along the length of the house
Number of parking spaces – 4 (2 of which are carport or garage)
Number of floors – no restrictions
Roof style – anything except flat roof
Architectural style – rural, classic
Homeowners’ Requirements
Style, roof type, building type – no Bauhaus, rather country house style
Basement, stories – 2 full stories
Number of occupants, ages – currently 3: 37, 30, 2
Space needs on ground and upper floors
Office: family use or home office? Both fully remote: Home office is a permanent workplace for both
Occasional guests per year – 4-6?
Conservative or modern construction – conservative
Open kitchen, island – open but L-shaped, with an island
Number of dining seats – at least 8, with room for more
Fireplace – no
Music/stereo wall – no
Balcony, roof terrace – no
Garage, carport – yes
Utility garden, greenhouse – possibly, no major importance
Other wishes/special features/daily routine, including reasons why certain things are preferred or avoided:
- Space for a Christmas tree in the living/dining area
- “Nerd cave”: a larger hobby room for retro games, preferably without windows -> no UV exposure
- Home gym – room for at least one rack and some additional equipment
- Cooking, dining, and living areas open and arranged in a corner layout
- Pantry desired
- Cloakroom area near the entrance for jackets and shoes
- 2 children’s bedrooms plus guest room
- Parents’ bedroom with walk-in closet
- Utility/laundry room on the sleeping floor
House Design
Designed by:
- Architect
What do you especially like? Why?
- All the wishes we sent over two pages of text have been perfectly incorporated
- Large, symmetrical pantry
- Very open, spacious living area
- Option to convert the gym into a second office if needed for work
- All children’s bedrooms are the same size
What don’t you like? Why?
- It is simply very large – pricing is at the upper limit of what we can afford
- Posts (presumably for structural reasons) in the living/dining area
- Office could possibly be a bit bigger, but the house is already huge
Price estimate according to architect/planner: Fixed-price turnkey offers from two providers so far likely to be in the range of 490,000–520,000 (currency not specified)
Personal price limit for the house, including fittings: 500,000
Preferred heating system: Heat pump, central ventilation system, air conditioning
If you had to give up something, which details/expansions
- Could give up: maybe one room, open areas in the hallway
- Cannot give up: ventilation system, air conditioning, pantry, basically almost everything else 😀
Why did the design turn out the way it is? For example:
Which wishes were fulfilled by the architect? Simply all of them. We had communicated our wishes in writing, and the design fully reflects our complete “wish list.”
What makes it particularly good or bad in your opinion?
Everything we need is included; it’s large, inviting, open, bright, and leaves no wishes unfulfilled. However, the price is close to the maximum monthly financial burden we want to accept.
What is the most important/basic question about the floor plan in 130 characters?
My husband is completely thrilled with this floor plan, and he’s usually not so easily enthusiastic. 😀
I also find it very well done. But it’s clearly the fact that all our wishes are included that makes it great for us.
I’m just curious to hear your opinion.
Here, @Pinkiponk – I just went ahead and posted it. 🙂
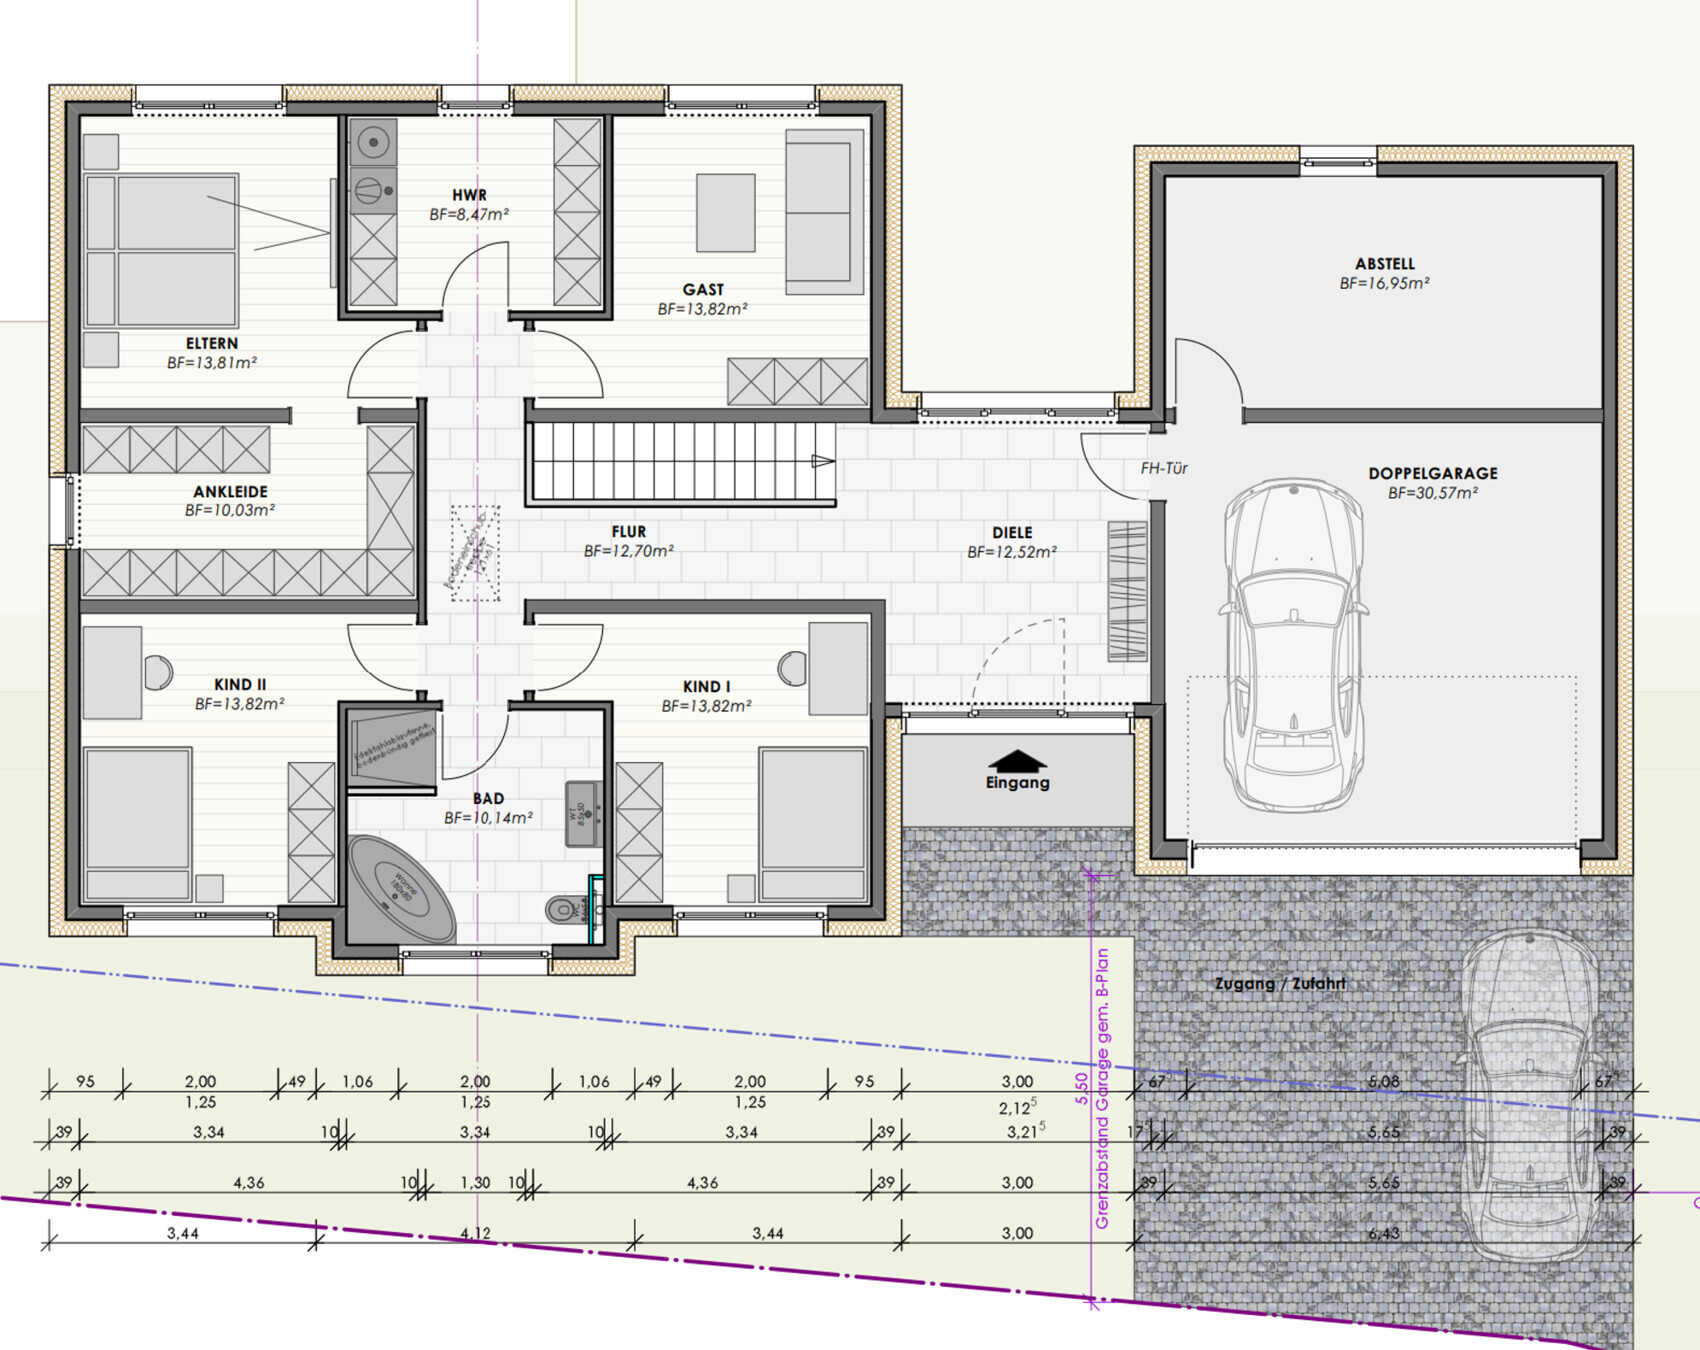

Plot size – approx. 1000m² (0.25 acres)
Slope – yes, about one full story along the length of the house
Number of parking spaces – 4 (2 of which are carport or garage)
Number of floors – no restrictions
Roof style – anything except flat roof
Architectural style – rural, classic
Homeowners’ Requirements
Style, roof type, building type – no Bauhaus, rather country house style
Basement, stories – 2 full stories
Number of occupants, ages – currently 3: 37, 30, 2
Space needs on ground and upper floors
Office: family use or home office? Both fully remote: Home office is a permanent workplace for both
Occasional guests per year – 4-6?
Conservative or modern construction – conservative
Open kitchen, island – open but L-shaped, with an island
Number of dining seats – at least 8, with room for more
Fireplace – no
Music/stereo wall – no
Balcony, roof terrace – no
Garage, carport – yes
Utility garden, greenhouse – possibly, no major importance
Other wishes/special features/daily routine, including reasons why certain things are preferred or avoided:
- Space for a Christmas tree in the living/dining area
- “Nerd cave”: a larger hobby room for retro games, preferably without windows -> no UV exposure
- Home gym – room for at least one rack and some additional equipment
- Cooking, dining, and living areas open and arranged in a corner layout
- Pantry desired
- Cloakroom area near the entrance for jackets and shoes
- 2 children’s bedrooms plus guest room
- Parents’ bedroom with walk-in closet
- Utility/laundry room on the sleeping floor
House Design
Designed by:
- Architect
What do you especially like? Why?
- All the wishes we sent over two pages of text have been perfectly incorporated
- Large, symmetrical pantry
- Very open, spacious living area
- Option to convert the gym into a second office if needed for work
- All children’s bedrooms are the same size
What don’t you like? Why?
- It is simply very large – pricing is at the upper limit of what we can afford
- Posts (presumably for structural reasons) in the living/dining area
- Office could possibly be a bit bigger, but the house is already huge
Price estimate according to architect/planner: Fixed-price turnkey offers from two providers so far likely to be in the range of 490,000–520,000 (currency not specified)
Personal price limit for the house, including fittings: 500,000
Preferred heating system: Heat pump, central ventilation system, air conditioning
If you had to give up something, which details/expansions
- Could give up: maybe one room, open areas in the hallway
- Cannot give up: ventilation system, air conditioning, pantry, basically almost everything else 😀
Why did the design turn out the way it is? For example:
Which wishes were fulfilled by the architect? Simply all of them. We had communicated our wishes in writing, and the design fully reflects our complete “wish list.”
What makes it particularly good or bad in your opinion?
Everything we need is included; it’s large, inviting, open, bright, and leaves no wishes unfulfilled. However, the price is close to the maximum monthly financial burden we want to accept.
What is the most important/basic question about the floor plan in 130 characters?
My husband is completely thrilled with this floor plan, and he’s usually not so easily enthusiastic. 😀
I also find it very well done. But it’s clearly the fact that all our wishes are included that makes it great for us.
I’m just curious to hear your opinion.
Here, @Pinkiponk – I just went ahead and posted it. 🙂
P
Pinkiponk2 Apr 2022 13:46motorradsilke schrieb:
I also can’t imagine how this could be implemented, since the box for the roller shutters is installed above the window.
In the case of a bungalow, there is also the ring beam.
Ours start well about 40 cm (15.7 inches) below the ceiling, but for the reasons mentioned, higher wouldn’t be possible either.
However, I wouldn’t want that anyway, because I need the space for curtains. Maybe I should replace the term “ceiling-high” with “floor-to-ceiling.” I don’t know how it is technically achieved, but I have seen many photos proving that it is possible. I don’t assume all those photos are fake. But as mentioned, for our house construction it was unfortunately not an achievable wish. Perhaps you really need to build an architect-designed house for that.

Pinkiponk schrieb:
Maybe I should replace the term "floor-to-ceiling" with "full height." I don’t know how it’s technically achieved, but I have seen many photos proving that it is possible. I don’t assume all those photos are fake. However, as mentioned, for our house build it was unfortunately an unfeasible wish. Maybe you actually need to build an architect-designed house for that.I actually like curtains quite a bit and don’t have full-height windows in my current house either. Are there advantages besides the increased natural light? I don’t have much of an opinion on this, so I’ll need to do some research.
P
Pinkiponk2 Apr 2022 14:21kati1337 schrieb:
Are there any advantages besides the higher light output?Unfortunately, I don’t know, as it wasn’t feasible for us anyway and I didn’t continue to look into the matter. If the curtains hang on the left and right sides of the window or patio door, the lack of space above the windows shouldn’t matter, or do you, MotorradSilke, mean curtains that are regularly closed?For now, I hope to manage in our new house without curtains. We’ll see—I’ll share lots of photos… it’s still a bit of a personal challenge since our house/floor plan didn’t get much positive feedback here on the forum, to show that it didn’t turn out that bad after all. ;-) At least I’m happy with the exterior shape of our house, aside from the already recognized poor decisions (roof pitch too low) and having too few, wide windows instead of more, narrow, taller ones (which I couldn’t convince my husband to agree on ;-)). 🙂 I can only comment on the interior once more of it is finished.
I won’t post a photo here now, so as not to accidentally hijack your thread.
Pinkiponk schrieb:
Unfortunately, I don’t know, as it was not feasible for us anyway and I didn’t pursue the topic further. If the curtains hang to the left and right of the window or patio door, then the lack of space above the window shouldn’t matter, or are you, MotorradSilke and you referring to curtains that are regularly closed?
For now, I hope to manage without curtains in our new house. We’ll see—I’ll post lots and lots of photos... It’s still a bit of a personal challenge since our house and floor plan didn’t get much positive feedback here in the forum, to show that it’s not actually that bad. ;-) At least I’m happy with the exterior design of our house, apart from the mistakes we already recognized (the roof pitch is too low) and having too few, too wide windows instead of more, narrower, taller ones (I couldn’t convince my husband otherwise ;-) ). 🙂 I can only comment on the interior once more has been completed. I saw your house pictures in the photo thread and found the house’s exterior really charming.
Are you really that unhappy with the windows? I thought they looked very harmonious.
The floor plan doesn’t have to be universally praised in the forum. I think you get good input here—otherwise, we wouldn’t have made ours available for criticism—and you just have to filter out what is helpful. Besides, the range of people here, just like in real life, is extremely wide—in terms of personality, education level, and social skills. It’s completely normal not to agree with everyone. I believe people are much more blunt and direct with criticism in an anonymous space than they would be face to face. That can be a disadvantage because you need thick skin, but also an advantage because you hear things that people might not tell you directly (to avoid causing disappointment).
Ultimately, it’s up to the builders to create what they like based on the forum feedback and their individual wishes. Not what the forum wants, but what the builders want. 😉
Pinkiponk schrieb:
I won’t post a photo here now, so your thread doesn’t accidentally get hijacked. Oh go ahead, it’s—like always—already drifting off in various directions anyway. I’d be happy to see your photos. 🙂
M
motorradsilke2 Apr 2022 16:48Pinkiponk schrieb:
Unfortunately, I don’t know, since it wasn’t feasible for us anyway and I didn’t continue looking into it. If the curtains hang to the left and right of the window or patio door, the lack of space above the windows shouldn’t matter. Or are you, motorradsilke and you, talking about curtains that are regularly drawn?
For now, I hope to manage without curtains in our new house. We’ll see—I’ll share many, many photos... it’s still a bit of a personal challenge since our house/layout didn’t get much enthusiasm here in the forum, to show it’s not as bad as it seemed. ;-) At least the exterior shape of our house I’m happy with, apart from some already recognized mistakes (too low roof pitch) and having too few, wide windows instead of more, narrower, taller ones (which I couldn’t convince my husband to agree to ;-) ). 🙂 I can only comment on the interior once more of it is finished.
I won’t post any photos here now, so your thread doesn’t accidentally get sidetracked. I meant curtains or drapes with a proper curtain rod. Whether they can be drawn or not doesn’t matter. At least for our 3 m (10 ft) wide sliding window, mounting it only on the sides wouldn’t work because it needs additional support in the middle.
Ours are not meant to be drawn, just decoration—I don’t like bare windows.
Apart from that, if you have floor-to-ceiling or wall-to-wall windows and want to achieve that with a dropped ceiling, you would need to increase the original room height by at least the size of the roller shutter box.
Contrary to my original plan, I have now imported the design into SH3D and made some adjustments.
I discarded the massive garage and instead plan to build a smaller carport with a storage shed, separate from the main building.
I have slightly widened the residential house. The hobby room has swapped places with the fitness room. I combined the guest and fitness rooms on the upper floor.
Overall, it is probably still too many square meters. Perhaps the entire layout can be reduced by a few centimeters on all external sides to lower the total floor area slightly.
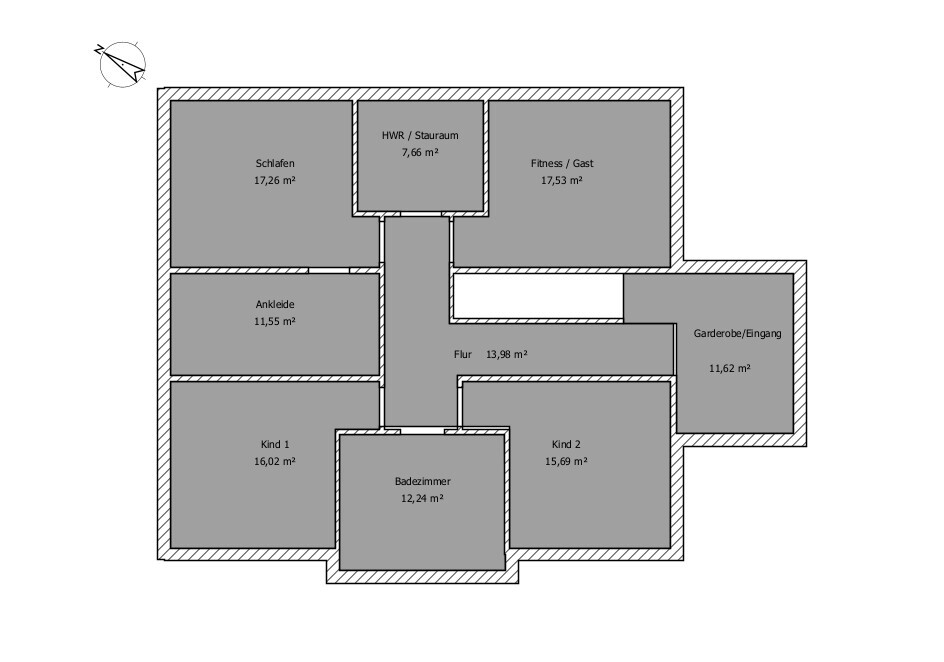
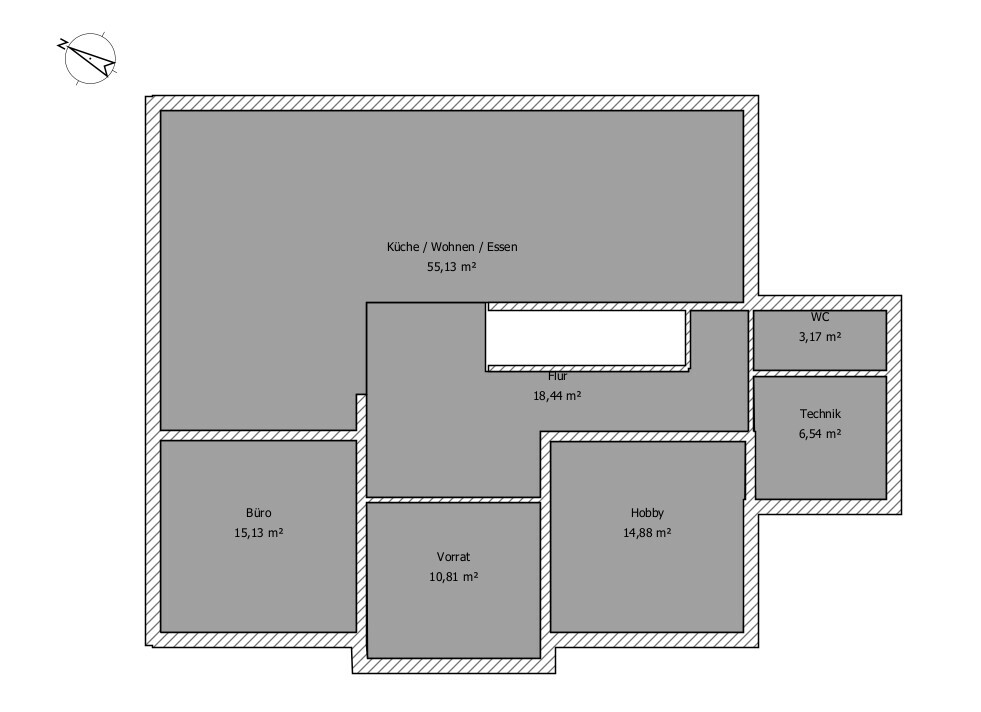
I discarded the massive garage and instead plan to build a smaller carport with a storage shed, separate from the main building.
I have slightly widened the residential house. The hobby room has swapped places with the fitness room. I combined the guest and fitness rooms on the upper floor.
Overall, it is probably still too many square meters. Perhaps the entire layout can be reduced by a few centimeters on all external sides to lower the total floor area slightly.
Similar topics