
Development Plan/Restrictions
Plot size – approx. 1000m² (0.25 acres)
Slope – yes, about one full story along the length of the house
Number of parking spaces – 4 (2 of which are carport or garage)
Number of floors – no restrictions
Roof style – anything except flat roof
Architectural style – rural, classic
Homeowners’ Requirements
Style, roof type, building type – no Bauhaus, rather country house style
Basement, stories – 2 full stories
Number of occupants, ages – currently 3: 37, 30, 2
Space needs on ground and upper floors
Office: family use or home office? Both fully remote: Home office is a permanent workplace for both
Occasional guests per year – 4-6?
Conservative or modern construction – conservative
Open kitchen, island – open but L-shaped, with an island
Number of dining seats – at least 8, with room for more
Fireplace – no
Music/stereo wall – no
Balcony, roof terrace – no
Garage, carport – yes
Utility garden, greenhouse – possibly, no major importance
Other wishes/special features/daily routine, including reasons why certain things are preferred or avoided:
- Space for a Christmas tree in the living/dining area
- “Nerd cave”: a larger hobby room for retro games, preferably without windows -> no UV exposure
- Home gym – room for at least one rack and some additional equipment
- Cooking, dining, and living areas open and arranged in a corner layout
- Pantry desired
- Cloakroom area near the entrance for jackets and shoes
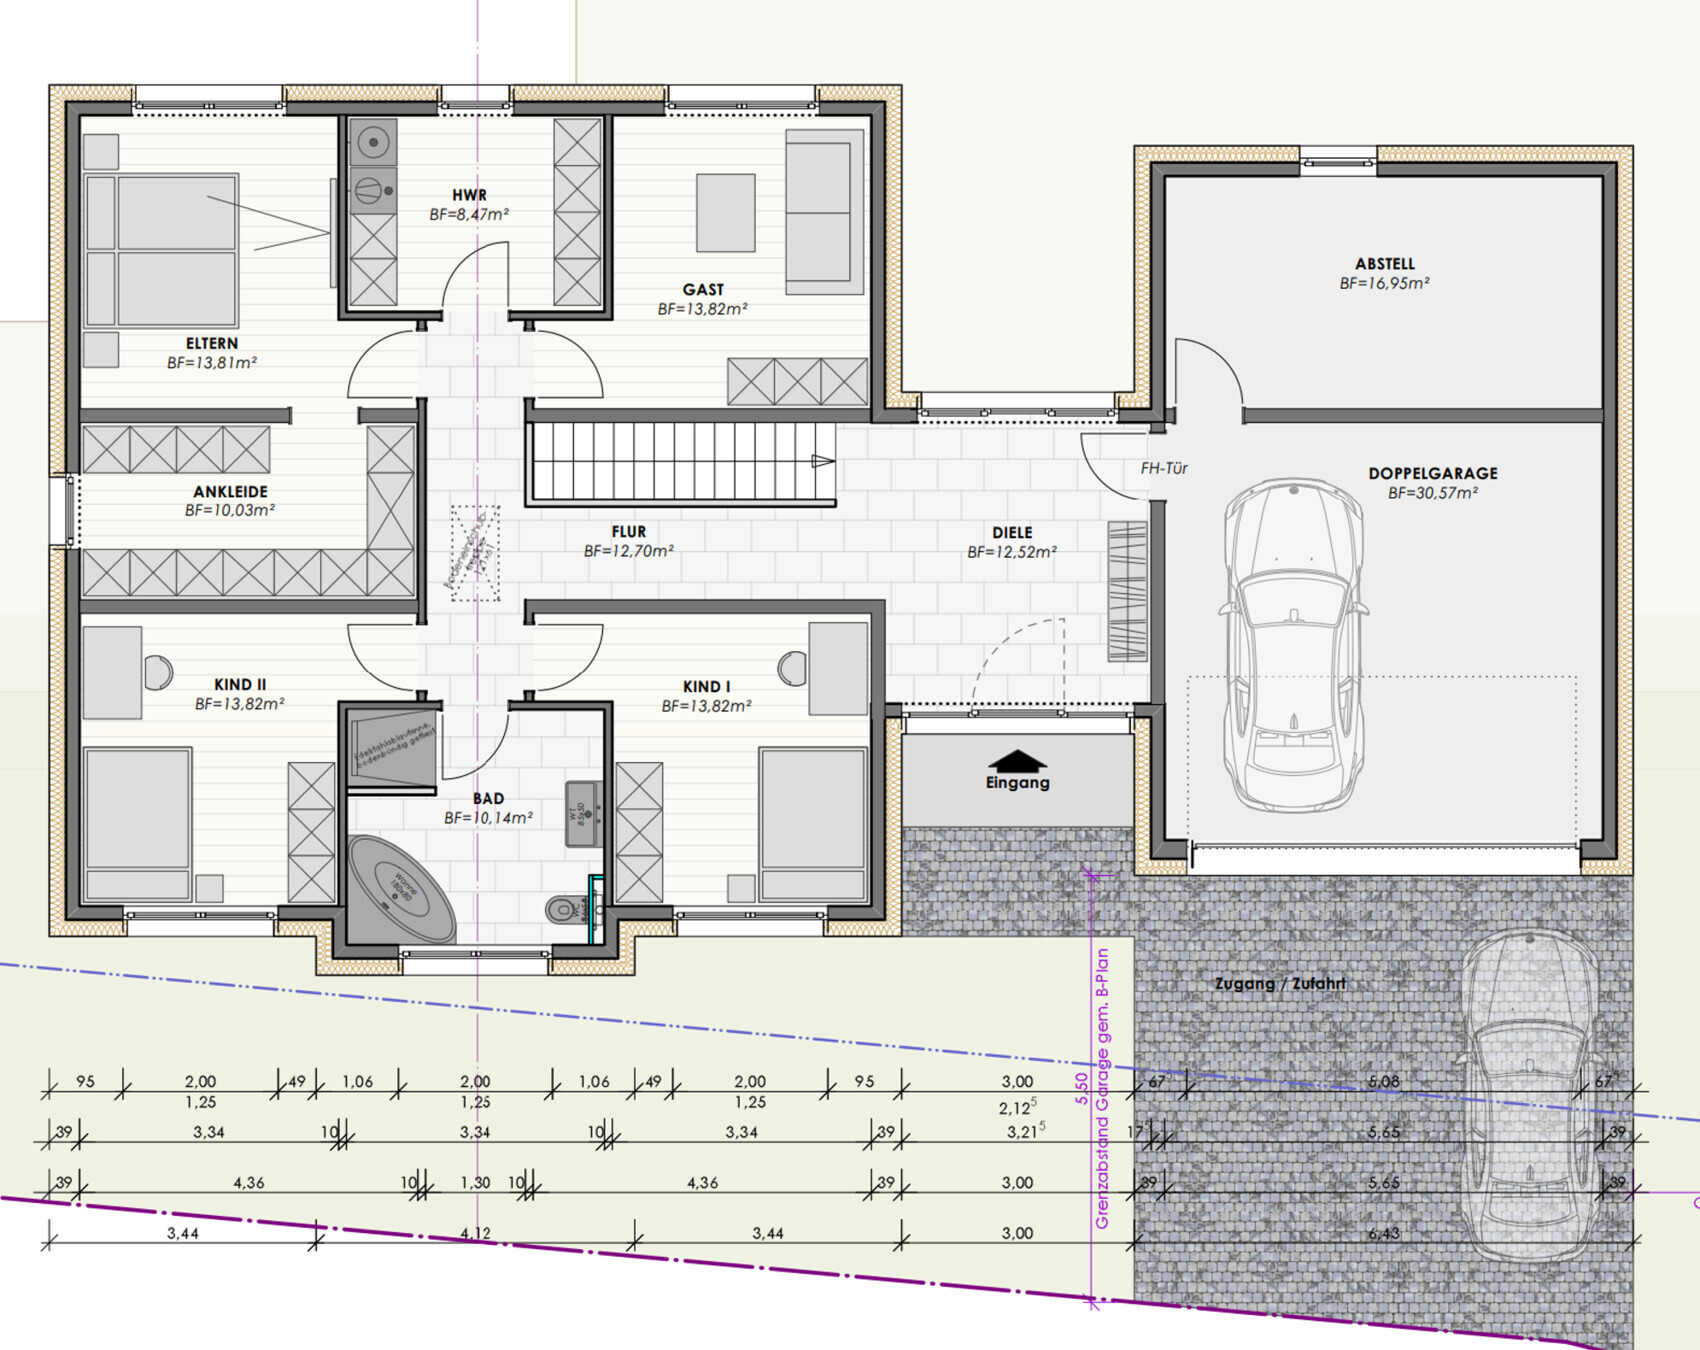
- 2 children’s bedrooms plus guest room
- Parents’ bedroom with walk-in closet
- Utility/laundry room on the sleeping floor
House Design
Designed by:
- Architect
What do you especially like? Why?
- All the wishes we sent over two pages of text have been perfectly incorporated
- Large, symmetrical pantry
- Very open, spacious living area
- Option to convert the gym into a second office if needed for work
- All children’s bedrooms are the same size
What don’t you like? Why?
- It is simply very large – pricing is at the upper limit of what we can afford
- Posts (presumably for structural reasons) in the living/dining area
- Office could possibly be a bit bigger, but the house is already huge
Price estimate according to architect/planner: Fixed-price turnkey offers from two providers so far likely to be in the range of 490,000–520,000 (currency not specified)
Personal price limit for the house, including fittings: 500,000
Preferred heating system: Heat pump, central ventilation system, air conditioning
If you had to give up something, which details/expansions
- Could give up: maybe one room, open areas in the hallway
- Cannot give up: ventilation system, air conditioning, pantry, basically almost everything else 😀
Why did the design turn out the way it is? For example:
Which wishes were fulfilled by the architect? Simply all of them. We had communicated our wishes in writing, and the design fully reflects our complete “wish list.”
What makes it particularly good or bad in your opinion?
Everything we need is included; it’s large, inviting, open, bright, and leaves no wishes unfulfilled. However, the price is close to the maximum monthly financial burden we want to accept.
What is the most important/basic question about the floor plan in 130 characters?
My husband is completely thrilled with this floor plan, and he’s usually not so easily enthusiastic. 😀
I also find it very well done. But it’s clearly the fact that all our wishes are included that makes it great for us.
I’m just curious to hear your opinion.
Here, @Pinkiponk – I just went ahead and posted it. 🙂

Plot size – approx. 1000m² (0.25 acres)
Slope – yes, about one full story along the length of the house
Number of parking spaces – 4 (2 of which are carport or garage)
Number of floors – no restrictions
Roof style – anything except flat roof
Architectural style – rural, classic
Homeowners’ Requirements
Style, roof type, building type – no Bauhaus, rather country house style
Basement, stories – 2 full stories
Number of occupants, ages – currently 3: 37, 30, 2
Space needs on ground and upper floors
Office: family use or home office? Both fully remote: Home office is a permanent workplace for both
Occasional guests per year – 4-6?
Conservative or modern construction – conservative
Open kitchen, island – open but L-shaped, with an island
Number of dining seats – at least 8, with room for more
Fireplace – no
Music/stereo wall – no
Balcony, roof terrace – no
Garage, carport – yes
Utility garden, greenhouse – possibly, no major importance
Other wishes/special features/daily routine, including reasons why certain things are preferred or avoided:
- Space for a Christmas tree in the living/dining area
- “Nerd cave”: a larger hobby room for retro games, preferably without windows -> no UV exposure
- Home gym – room for at least one rack and some additional equipment
- Cooking, dining, and living areas open and arranged in a corner layout
- Pantry desired
- Cloakroom area near the entrance for jackets and shoes
- 2 children’s bedrooms plus guest room
- Parents’ bedroom with walk-in closet
- Utility/laundry room on the sleeping floor
House Design
Designed by:
- Architect
What do you especially like? Why?
- All the wishes we sent over two pages of text have been perfectly incorporated
- Large, symmetrical pantry
- Very open, spacious living area
- Option to convert the gym into a second office if needed for work
- All children’s bedrooms are the same size
What don’t you like? Why?
- It is simply very large – pricing is at the upper limit of what we can afford
- Posts (presumably for structural reasons) in the living/dining area
- Office could possibly be a bit bigger, but the house is already huge
Price estimate according to architect/planner: Fixed-price turnkey offers from two providers so far likely to be in the range of 490,000–520,000 (currency not specified)
Personal price limit for the house, including fittings: 500,000
Preferred heating system: Heat pump, central ventilation system, air conditioning
If you had to give up something, which details/expansions
- Could give up: maybe one room, open areas in the hallway
- Cannot give up: ventilation system, air conditioning, pantry, basically almost everything else 😀
Why did the design turn out the way it is? For example:
Which wishes were fulfilled by the architect? Simply all of them. We had communicated our wishes in writing, and the design fully reflects our complete “wish list.”
What makes it particularly good or bad in your opinion?
Everything we need is included; it’s large, inviting, open, bright, and leaves no wishes unfulfilled. However, the price is close to the maximum monthly financial burden we want to accept.
What is the most important/basic question about the floor plan in 130 characters?
My husband is completely thrilled with this floor plan, and he’s usually not so easily enthusiastic. 😀
I also find it very well done. But it’s clearly the fact that all our wishes are included that makes it great for us.
I’m just curious to hear your opinion.
Here, @Pinkiponk – I just went ahead and posted it. 🙂
@kati1337 ... is the north arrow in your last drawing correct? (I also don’t find it very clear) .. Because if the north arrow is correct ... why is the garage on the right side of the plan? At this point, a drawing of the plot with contour lines and street layout would really be helpful.

Pinkiponk schrieb:
There are no new photos yet; you’ve already seen the existing ones in the photo thread. I’d like to see those too. Could you please provide the page number in the house photo thread? Otherwise, I might search for ages.
Pinkiponk schrieb:
Off topic: Earlier, my husband told me he saw three deer behind our house. And that’s despite the fact that it only takes us 21 minutes by car to get to the Gewandhaus in Leipzig. 🙂 Strangely, all our neighbors have fences and thick hedges bordering the field at the back, while from the start we planned to go without them—and now, with the deer around, we’re leaving everything open at the back just like at our previous house. On the left and right, the neighbors have already put up their hedges and fences. Funny, we also live about 20 minutes from the Gewandhaus, and three deer roam behind our property too. Maybe they’re the same ones? 😀 At first, I thought I could manage without a fence until the buck regularly trampled the bushes and ate all the blossoms and buds as his nightly meal. In the end, that was too costly for me.
M
Myrna_Loy2 Apr 2022 19:21ypg schrieb:
Why do you think that is?!
My parents have deer too, but no flowers in their garden!Deer looove rosebuds. And tulips. And daffodils. And young shoots of all kinds. 😀P
Pinkiponk2 Apr 2022 19:28K a t j a schrieb:
I’d love to see those too. Could you please give the page number in the house pictures thread? Otherwise, I might be searching for years. #11238 and #11237 on page 1405. 🙂
K a t j a schrieb:
Funny enough, we also live only about 20 minutes from the Gewandhaus, and 3 deer walk around behind our property too. Maybe they are the same ones? 😀 My husband saw “deer” and I hope it’s like with people, and the females eat less. ;-)
K a t j a schrieb:
At first, I thought I could do without a fence until the buck regularly swept away the bushes and devoured all the flowers and buds for dinner. Over time, that got too expensive for me. I’m curious to see how it goes.
kbt09 schrieb:
@kati1337 ... is the north arrow in your last drawing correct?It is the same as in the original post.W
WilderSueden2 Apr 2022 21:24kati1337 schrieb:
What reason would there be for below-grade walls to be included on top? That wouldn’t hold up legally at all if they offer a complete residential building on this specific plot (which has been clearly identified and measured by them), according to their scope of work, and then later say that below-grade walls were not part of the offer?! You just answered your own question. The scope of work describes a specific type of wall under certain conditions. If those conditions are not met → additional costs. Since the scope of work is part of the contract and you signed the contract, it is unlikely that a judge would rule in your favor. The condition of the land is always the responsibility of the client, not the builder.
We don’t know the company’s scope of work, and I’m not in the business of playing detective (uploading a photo from the real estate agent to Google Image Search after this has already been widely discussed here is something else). But you should take such points seriously and examine the scope of work carefully. If you are unsure, clarify and have the scope of work amended (or clearly specified in an attachment). You have nothing to lose by doing this; in the worst case, you will find out that your builder will not cover those costs.