
Development Plan/Restrictions
Plot size – approx. 1000m² (0.25 acres)
Slope – yes, about one full story along the length of the house
Number of parking spaces – 4 (2 of which are carport or garage)
Number of floors – no restrictions
Roof style – anything except flat roof
Architectural style – rural, classic
Homeowners’ Requirements
Style, roof type, building type – no Bauhaus, rather country house style
Basement, stories – 2 full stories
Number of occupants, ages – currently 3: 37, 30, 2
Space needs on ground and upper floors
Office: family use or home office? Both fully remote: Home office is a permanent workplace for both
Occasional guests per year – 4-6?
Conservative or modern construction – conservative
Open kitchen, island – open but L-shaped, with an island
Number of dining seats – at least 8, with room for more
Fireplace – no
Music/stereo wall – no
Balcony, roof terrace – no
Garage, carport – yes
Utility garden, greenhouse – possibly, no major importance
Other wishes/special features/daily routine, including reasons why certain things are preferred or avoided:
- Space for a Christmas tree in the living/dining area
- “Nerd cave”: a larger hobby room for retro games, preferably without windows -> no UV exposure
- Home gym – room for at least one rack and some additional equipment
- Cooking, dining, and living areas open and arranged in a corner layout
- Pantry desired
- Cloakroom area near the entrance for jackets and shoes
- 2 children’s bedrooms plus guest room
- Parents’ bedroom with walk-in closet
- Utility/laundry room on the sleeping floor
House Design
Designed by:
- Architect
What do you especially like? Why?
- All the wishes we sent over two pages of text have been perfectly incorporated
- Large, symmetrical pantry
- Very open, spacious living area
- Option to convert the gym into a second office if needed for work
- All children’s bedrooms are the same size
What don’t you like? Why?
- It is simply very large – pricing is at the upper limit of what we can afford
- Posts (presumably for structural reasons) in the living/dining area
- Office could possibly be a bit bigger, but the house is already huge
Price estimate according to architect/planner: Fixed-price turnkey offers from two providers so far likely to be in the range of 490,000–520,000 (currency not specified)
Personal price limit for the house, including fittings: 500,000
Preferred heating system: Heat pump, central ventilation system, air conditioning
If you had to give up something, which details/expansions
- Could give up: maybe one room, open areas in the hallway
- Cannot give up: ventilation system, air conditioning, pantry, basically almost everything else 😀
Why did the design turn out the way it is? For example:
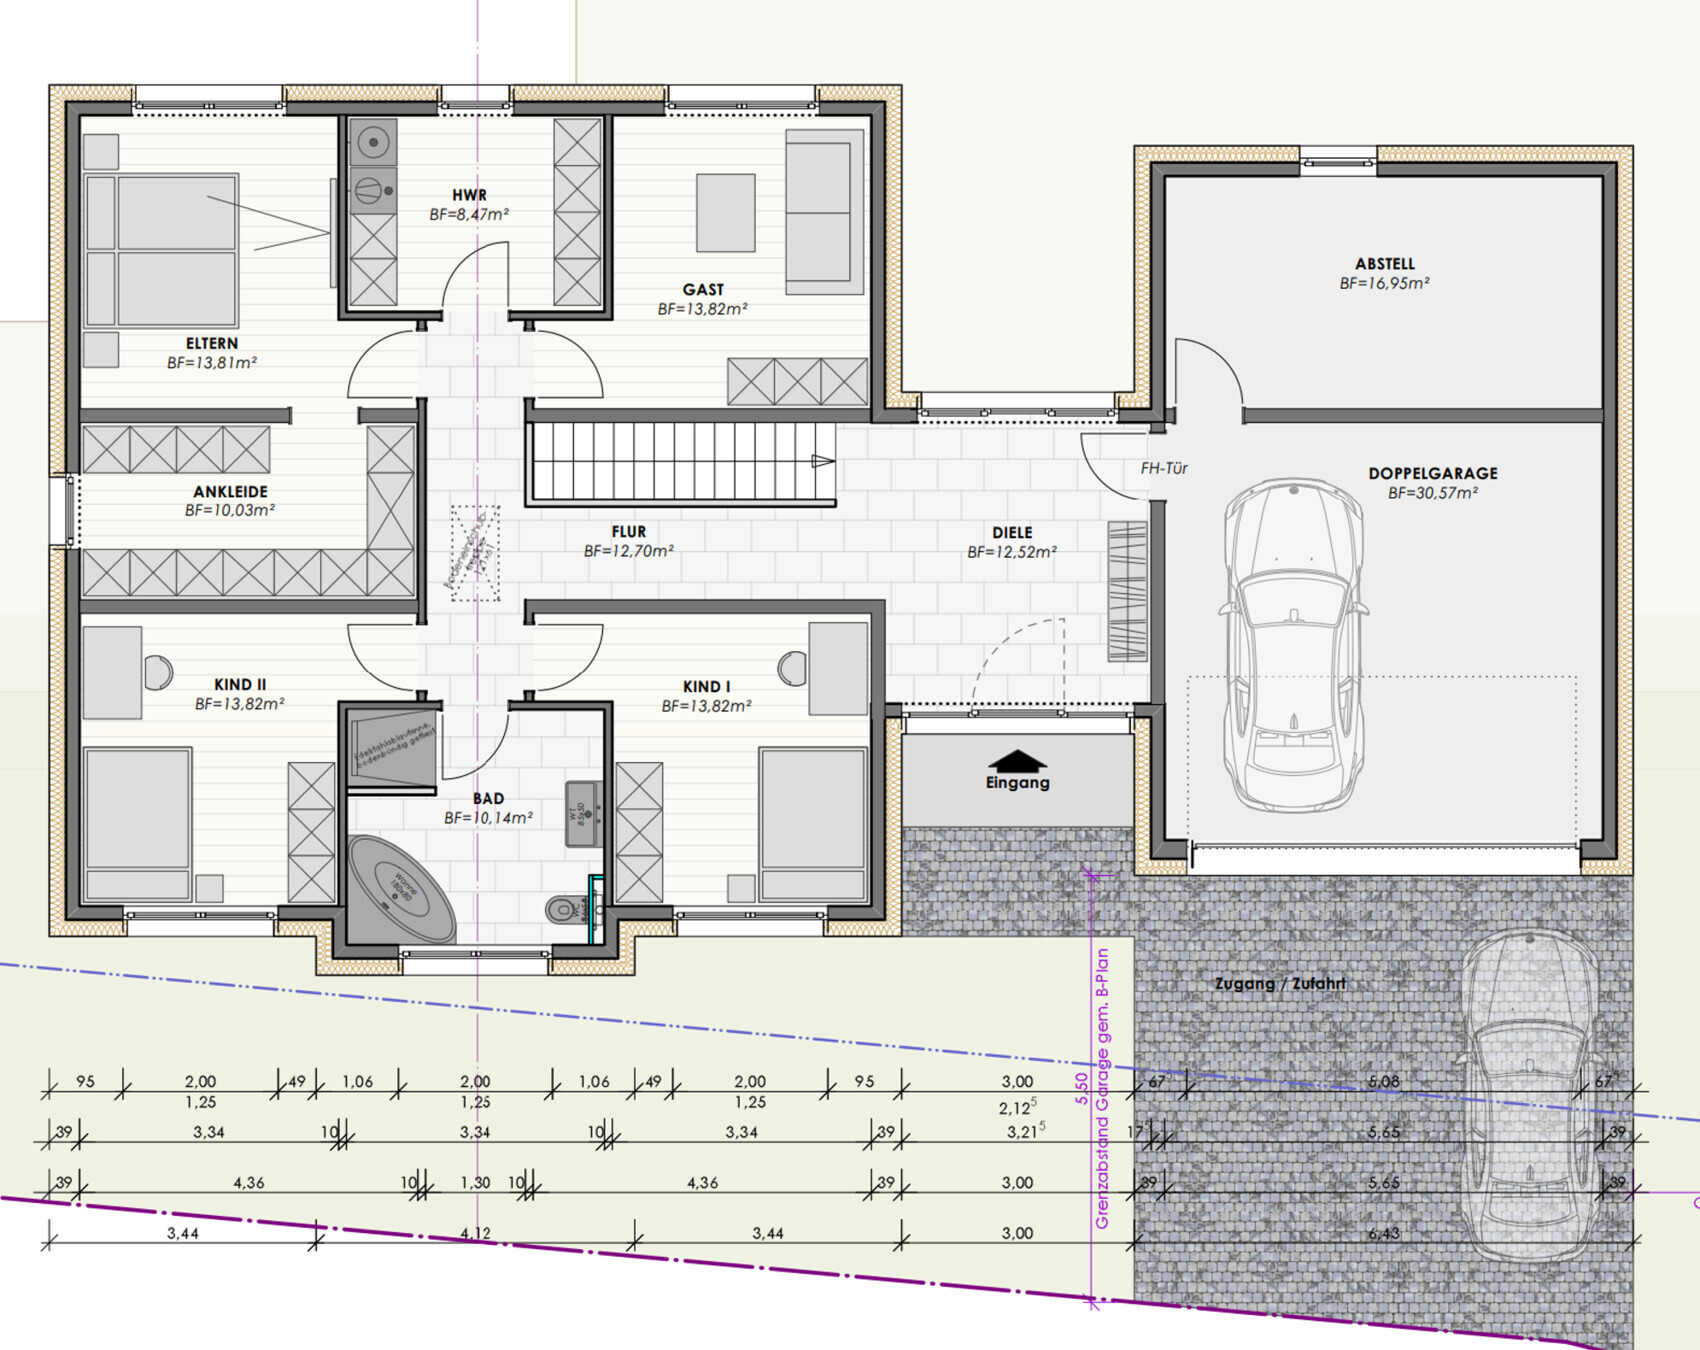
Which wishes were fulfilled by the architect? Simply all of them. We had communicated our wishes in writing, and the design fully reflects our complete “wish list.”
What makes it particularly good or bad in your opinion?
Everything we need is included; it’s large, inviting, open, bright, and leaves no wishes unfulfilled. However, the price is close to the maximum monthly financial burden we want to accept.
What is the most important/basic question about the floor plan in 130 characters?
My husband is completely thrilled with this floor plan, and he’s usually not so easily enthusiastic. 😀
I also find it very well done. But it’s clearly the fact that all our wishes are included that makes it great for us.
I’m just curious to hear your opinion.
Here, @Pinkiponk – I just went ahead and posted it. 🙂

Plot size – approx. 1000m² (0.25 acres)
Slope – yes, about one full story along the length of the house
Number of parking spaces – 4 (2 of which are carport or garage)
Number of floors – no restrictions
Roof style – anything except flat roof
Architectural style – rural, classic
Homeowners’ Requirements
Style, roof type, building type – no Bauhaus, rather country house style
Basement, stories – 2 full stories
Number of occupants, ages – currently 3: 37, 30, 2
Space needs on ground and upper floors
Office: family use or home office? Both fully remote: Home office is a permanent workplace for both
Occasional guests per year – 4-6?
Conservative or modern construction – conservative
Open kitchen, island – open but L-shaped, with an island
Number of dining seats – at least 8, with room for more
Fireplace – no
Music/stereo wall – no
Balcony, roof terrace – no
Garage, carport – yes
Utility garden, greenhouse – possibly, no major importance
Other wishes/special features/daily routine, including reasons why certain things are preferred or avoided:
- Space for a Christmas tree in the living/dining area
- “Nerd cave”: a larger hobby room for retro games, preferably without windows -> no UV exposure
- Home gym – room for at least one rack and some additional equipment
- Cooking, dining, and living areas open and arranged in a corner layout
- Pantry desired
- Cloakroom area near the entrance for jackets and shoes
- 2 children’s bedrooms plus guest room
- Parents’ bedroom with walk-in closet
- Utility/laundry room on the sleeping floor
House Design
Designed by:
- Architect
What do you especially like? Why?
- All the wishes we sent over two pages of text have been perfectly incorporated
- Large, symmetrical pantry
- Very open, spacious living area
- Option to convert the gym into a second office if needed for work
- All children’s bedrooms are the same size
What don’t you like? Why?
- It is simply very large – pricing is at the upper limit of what we can afford
- Posts (presumably for structural reasons) in the living/dining area
- Office could possibly be a bit bigger, but the house is already huge
Price estimate according to architect/planner: Fixed-price turnkey offers from two providers so far likely to be in the range of 490,000–520,000 (currency not specified)
Personal price limit for the house, including fittings: 500,000
Preferred heating system: Heat pump, central ventilation system, air conditioning
If you had to give up something, which details/expansions
- Could give up: maybe one room, open areas in the hallway
- Cannot give up: ventilation system, air conditioning, pantry, basically almost everything else 😀
Why did the design turn out the way it is? For example:
Which wishes were fulfilled by the architect? Simply all of them. We had communicated our wishes in writing, and the design fully reflects our complete “wish list.”
What makes it particularly good or bad in your opinion?
Everything we need is included; it’s large, inviting, open, bright, and leaves no wishes unfulfilled. However, the price is close to the maximum monthly financial burden we want to accept.
What is the most important/basic question about the floor plan in 130 characters?
My husband is completely thrilled with this floor plan, and he’s usually not so easily enthusiastic. 😀
I also find it very well done. But it’s clearly the fact that all our wishes are included that makes it great for us.
I’m just curious to hear your opinion.
Here, @Pinkiponk – I just went ahead and posted it. 🙂

kati1337 schrieb:
the large, open spaces are what give it charm. 🤨 😱 😳Am I looking at a different floor plan than you? I see only one open space here – the combined living area. Overall, it’s not even bigger than my living room alone. I’m afraid there’s a lack of imagination.

kati1337 schrieb:
The soil report, including dynamic probing and foundation recommendations, as well as structural engineering, are included in the price.
Did you build with a general contractor or through individual contracts? On what basis should below-grade walls be considered an additional cost? That would not hold up contractually at all if they offer a complete residential building on this site (which is specifically specified and surveyed by them), according to their scope of work, and then later claim that below-grade walls are not part of the offer?!
The unknown factor in this equation is the earthworks required following the soil report, and possibly disposal—if the excavated soil cannot be kept on the property. I would have liked to help, but no input means no output.
motorradsilke schrieb:
I also can’t imagine how that would be possible, since the box for the roller shutters goes above the window.
For a bungalow, there’s also the ring beam to consider.
Ours start about 40cm (16 inches) below the ceiling; going higher isn’t possible for the reasons mentioned.
But I wouldn’t want that anyway, because I need space for curtains. Anything is possible. It’s just a matter of cost. If necessary, you simply lower the ceiling. However, that is a different price category than

barfly666 schrieb:
Be sure, you’re not that interesting for anyone to really want your address. That, together with:
barfly666 schrieb:
The fact that this information (profile picture, birthday, age, weight (!), height, job, employer, gameplay, etc.) can be found with less than two clicks is not really the problem of the “crazy people,” but rather yours. For example, I would delete my single profile once I’m “married with kids” at some point... 😉 already contains a certain irony.
But that’s exactly what I mean.
Sure, you can google things, but usually only those that I willingly share online.
Whether you can do it, and whether you actually do it, are two different matters. I have never bothered to google a forum member’s nickname here to create a personal profile with weight and birthdate, because that’s just creepy as hell.
barfly666 schrieb:
Believe me, a recruiter will type your potential application into a search engine and at least chuckle. From me, you’d get rejected; anyone who handles their data that carelessly will click every link in a company email. How naive can you be at 30? I pretty much know what you find if you google information from my application. So far, it hasn’t caused any problems.
But I usually don’t apply using my internet pseudonym on my CV.
The things I publish under this pseudonym are generally not things I’d be ashamed of. I am who I am. Anyone who has to pretend during the application process has a tough day ahead.
Still, I draw fairly strict lines regarding certain personal information. What I really dislike is when people cross those lines by, for example, locating a property through reverse searches and then publishing information about it. Sure, there are people capable of doing that. I probably could too if I invested the time. But it’s antisocial to do so against someone’s will. There’s a difference between things you publish under a pseudonym and things that make someone identifiable in real life. I usually separate those clearly. Posting about this former property under a pseudonym was a mistake on my part, and I won’t make it again here.
barfly666 schrieb:
Your posts are starting to show a certain arrogance (if you read how you respond to budget warnings), I’m out, it’s a waste of time. ;-) Then you have time to keep stalking my internet pseudonym. 🙂

Jasmin schrieb:
We have a ceiling height of 2.58m (8 ft 5 1/2 in) and windows that are 2.10m (6 ft 11 in) high! If it doesn’t bother others, I think there’s too much wall space above them. The lintel is, in a way, an upper sill and "shades" the ceiling from reflected daylight. That is indeed an often overlooked aspect.
Pinkiponk schrieb:
I find that really strange since we live in a time where you can get the impression from the internet that everything is available. Apparently, brick-faced Frisian houses as hillside homes are not. I suspect a causal connection with the lack of mountains between Münsterland and the coast ;-)
gutentag schrieb:
I would have liked to help, but no input means no output. I also consider drawing conclusions about contour lines from the bakery across the street an exaggerated concern – although I’ve never seen a reason to fear that the plot here could be as tightly regulated as at @Ventreri’s place ;-)
https://www.instagram.com/11antgmxde/
https://www.linkedin.com/company/bauen-jetzt/
11ant schrieb:
Based on the contour lines from the bakery across the street, I also think the concern is exaggerated – although I have not yet seen any reason to fear that the plot could be as restricted here as it is at @Ventreri ;-)If the planning somewhat takes the plot into account, that's at least a 21% slope. That's not that far from Ventreri.