
Development Plan/Restrictions
Plot size – approx. 1000m² (0.25 acres)
Slope – yes, about one full story along the length of the house
Number of parking spaces – 4 (2 of which are carport or garage)
Number of floors – no restrictions
Roof style – anything except flat roof
Architectural style – rural, classic
Homeowners’ Requirements
Style, roof type, building type – no Bauhaus, rather country house style
Basement, stories – 2 full stories
Number of occupants, ages – currently 3: 37, 30, 2
Space needs on ground and upper floors
Office: family use or home office? Both fully remote: Home office is a permanent workplace for both
Occasional guests per year – 4-6?
Conservative or modern construction – conservative
Open kitchen, island – open but L-shaped, with an island
Number of dining seats – at least 8, with room for more
Fireplace – no
Music/stereo wall – no
Balcony, roof terrace – no
Garage, carport – yes
Utility garden, greenhouse – possibly, no major importance
Other wishes/special features/daily routine, including reasons why certain things are preferred or avoided:
- Space for a Christmas tree in the living/dining area
- “Nerd cave”: a larger hobby room for retro games, preferably without windows -> no UV exposure
- Home gym – room for at least one rack and some additional equipment
- Cooking, dining, and living areas open and arranged in a corner layout
- Pantry desired
- Cloakroom area near the entrance for jackets and shoes
- 2 children’s bedrooms plus guest room
- Parents’ bedroom with walk-in closet
- Utility/laundry room on the sleeping floor
House Design
Designed by:
- Architect
What do you especially like? Why?
- All the wishes we sent over two pages of text have been perfectly incorporated
- Large, symmetrical pantry
- Very open, spacious living area
- Option to convert the gym into a second office if needed for work
- All children’s bedrooms are the same size
What don’t you like? Why?
- It is simply very large – pricing is at the upper limit of what we can afford
- Posts (presumably for structural reasons) in the living/dining area
- Office could possibly be a bit bigger, but the house is already huge
Price estimate according to architect/planner: Fixed-price turnkey offers from two providers so far likely to be in the range of 490,000–520,000 (currency not specified)
Personal price limit for the house, including fittings: 500,000
Preferred heating system: Heat pump, central ventilation system, air conditioning
If you had to give up something, which details/expansions
- Could give up: maybe one room, open areas in the hallway
- Cannot give up: ventilation system, air conditioning, pantry, basically almost everything else 😀
Why did the design turn out the way it is? For example:
Which wishes were fulfilled by the architect? Simply all of them. We had communicated our wishes in writing, and the design fully reflects our complete “wish list.”
What makes it particularly good or bad in your opinion?
Everything we need is included; it’s large, inviting, open, bright, and leaves no wishes unfulfilled. However, the price is close to the maximum monthly financial burden we want to accept.
What is the most important/basic question about the floor plan in 130 characters?
My husband is completely thrilled with this floor plan, and he’s usually not so easily enthusiastic. 😀
I also find it very well done. But it’s clearly the fact that all our wishes are included that makes it great for us.
I’m just curious to hear your opinion.
Here, @Pinkiponk – I just went ahead and posted it. 🙂
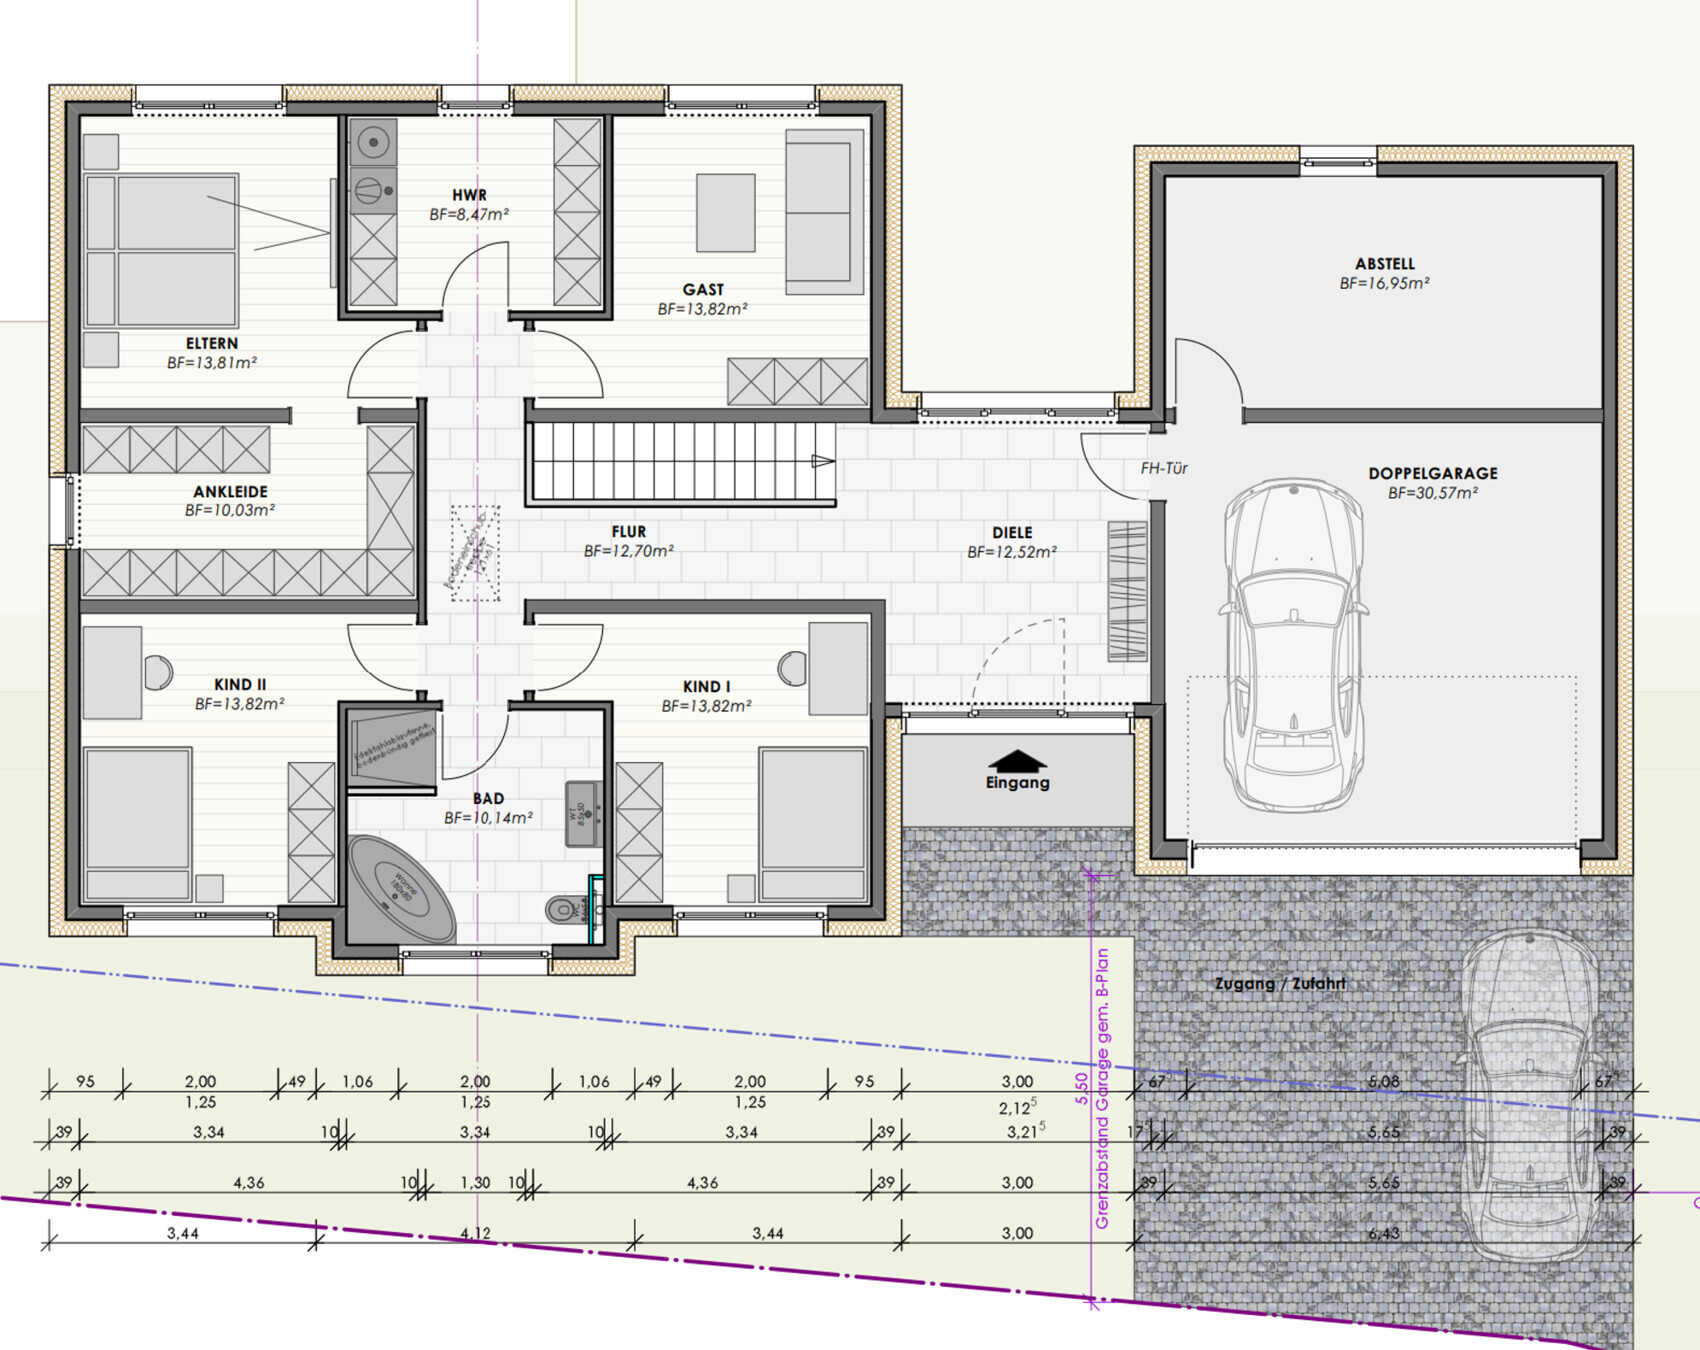

Plot size – approx. 1000m² (0.25 acres)
Slope – yes, about one full story along the length of the house
Number of parking spaces – 4 (2 of which are carport or garage)
Number of floors – no restrictions
Roof style – anything except flat roof
Architectural style – rural, classic
Homeowners’ Requirements
Style, roof type, building type – no Bauhaus, rather country house style
Basement, stories – 2 full stories
Number of occupants, ages – currently 3: 37, 30, 2
Space needs on ground and upper floors
Office: family use or home office? Both fully remote: Home office is a permanent workplace for both
Occasional guests per year – 4-6?
Conservative or modern construction – conservative
Open kitchen, island – open but L-shaped, with an island
Number of dining seats – at least 8, with room for more
Fireplace – no
Music/stereo wall – no
Balcony, roof terrace – no
Garage, carport – yes
Utility garden, greenhouse – possibly, no major importance
Other wishes/special features/daily routine, including reasons why certain things are preferred or avoided:
- Space for a Christmas tree in the living/dining area
- “Nerd cave”: a larger hobby room for retro games, preferably without windows -> no UV exposure
- Home gym – room for at least one rack and some additional equipment
- Cooking, dining, and living areas open and arranged in a corner layout
- Pantry desired
- Cloakroom area near the entrance for jackets and shoes
- 2 children’s bedrooms plus guest room
- Parents’ bedroom with walk-in closet
- Utility/laundry room on the sleeping floor
House Design
Designed by:
- Architect
What do you especially like? Why?
- All the wishes we sent over two pages of text have been perfectly incorporated
- Large, symmetrical pantry
- Very open, spacious living area
- Option to convert the gym into a second office if needed for work
- All children’s bedrooms are the same size
What don’t you like? Why?
- It is simply very large – pricing is at the upper limit of what we can afford
- Posts (presumably for structural reasons) in the living/dining area
- Office could possibly be a bit bigger, but the house is already huge
Price estimate according to architect/planner: Fixed-price turnkey offers from two providers so far likely to be in the range of 490,000–520,000 (currency not specified)
Personal price limit for the house, including fittings: 500,000
Preferred heating system: Heat pump, central ventilation system, air conditioning
If you had to give up something, which details/expansions
- Could give up: maybe one room, open areas in the hallway
- Cannot give up: ventilation system, air conditioning, pantry, basically almost everything else 😀
Why did the design turn out the way it is? For example:
Which wishes were fulfilled by the architect? Simply all of them. We had communicated our wishes in writing, and the design fully reflects our complete “wish list.”
What makes it particularly good or bad in your opinion?
Everything we need is included; it’s large, inviting, open, bright, and leaves no wishes unfulfilled. However, the price is close to the maximum monthly financial burden we want to accept.
What is the most important/basic question about the floor plan in 130 characters?
My husband is completely thrilled with this floor plan, and he’s usually not so easily enthusiastic. 😀
I also find it very well done. But it’s clearly the fact that all our wishes are included that makes it great for us.
I’m just curious to hear your opinion.
Here, @Pinkiponk – I just went ahead and posted it. 🙂
M
Myrna_Loy2 Apr 2022 03:2411ant schrieb:
Country house style, no. But I think Bauhaus is also not quite right. It’s at least far from Tugendhat.
In terms of layout, it’s actually quite close to the floor plan of Villa Tugendhat. There, the private, smaller rooms are located on the upper floor due to the hillside site, while the more formal rooms are on the lower floor. What’s missing, of course, are the terraces, external staircases, and the impressive chrome-plated supports. 😀
Good morning to everyone!
This is my first post here. I’m very interested to see what you all think about this floor plan. I like it quite a bit, although I can’t say anything about the cost feasibility. I did notice that the window heights are quite low. Unfortunately, we have the same issue in our house, and it often bothers me. Our ceiling height is 2.58 meters (8 ft 5 in) and the windows are only 2.10 meters (6 ft 11 in) high! If it doesn’t bother others, for me there’s too much wall above the windows.
Best regards
This is my first post here. I’m very interested to see what you all think about this floor plan. I like it quite a bit, although I can’t say anything about the cost feasibility. I did notice that the window heights are quite low. Unfortunately, we have the same issue in our house, and it often bothers me. Our ceiling height is 2.58 meters (8 ft 5 in) and the windows are only 2.10 meters (6 ft 11 in) high! If it doesn’t bother others, for me there’s too much wall above the windows.
Best regards
B
barfly6662 Apr 2022 09:3511ant schrieb:
At least far from Tugendhat.Renovation disaster! Heating niches, no underfloor heating, missing insulation, electrical system needs complete replacement, KNX automation will be difficult, carport completely forgotten, replacing retractable panoramic windows with plastic windows will be really expensive, bathrooms without windows... not worth it, demolition, use the debris to fill the slope, done!I'm always amazed how something like this can survive over time. I once worked in an old industrial villa (used as an office), and it had something special—built-in kitchen from the 1920s, bathrooms carved from marble, and so on. I just don’t want to know what the heating costs are right now…
I’m looking forward to Kathi’s project, hope it stays as unique and doesn’t slip into the mainstream!

Jasmin schrieb:
Good morning to everyone!
This is my first post here. I’m following closely what you all are saying about this floor plan. I really like it, even though I can’t say anything about the cost feasibility. I noticed that the window heights are very low. Unfortunately, we have the same issue in our house, and it bothers me a lot. Our ceiling height is 2.58m (8 ft 6 in), and the windows are only 2.10m (6 ft 11 in) high! If others don’t mind it, for me there’s just too much wall above the windows.
Best regards How can you determine the window heights from the pictures? O.o
Cost feasibility will be – as has already been guessed many times here – difficult. 😉
Yesterday, after about two weeks, we received the first written offer, and the consultant had to admit he had underestimated the garage living area for his initial estimate (which was roughly 490–520k or so).
The offer was just under 590k for the whole thing, still without painting or flooring. We had actually discussed the range mentioned above verbally, including painting and flooring. It seemed cheap to me too, but of course you still hope (especially hearing it from him! :P).
Now we’re reconsidering. We’ll arrange another meeting to discuss it again. We also have another builder who wants to send us a planning draft over the weekend. Maybe it would also be an option to build the house as drawn but skip the garage part. Instead, we could make a separate structure with a carport and a storage room underneath—not as part of the main building—and therefore without all the insulation and other residential construction details. That would definitely be much cheaper and could fit the budget.
It remains exciting.
As it’s drawn here, we probably won’t build it, unless we finally win the lottery. 😀
kati1337 schrieb:
How can you determine the window heights from the pictures? 🤨
As many have already suspected here, the pricing will be challenging. 😉
Yesterday, after about two weeks, we received the first written quote, and the consultant admitted that he had underestimated the garage living area in his estimate (which was roughly between 490-520 or so).
The offer was just under 590k for the project, not including painting or flooring. We had verbally discussed the above range including painting and flooring. It seemed quite affordable to me, but of course you hope (especially when the consultant says so! :p) . So that’s the first 20 - 25% price increase. I suspect there’s more to come, but I’m crossing my fingers for you all with the bingo. 😀
Similar topics