
ᐅ Is it possible to build a floor plan with a garage on this plot?
Created on: 11 Apr 2015 19:07
H
Häusle77
Hello,
we have finally purchased a corner plot of about 600 sqm (6,458 sq ft).
The access is on the north side via a traffic-calmed street, to the east there is only a turning circle, to the south a private road, and to the west is our only immediate neighbor.
That’s why we wanted to place a double garage or double carport directly on the western boundary.
The problem now is that we would have to move the garage quite far to the south because of the bathroom window, and we are concerned that in the afternoon no sunlight will reach the living room. The advantage would, of course, be privacy from the neighbor.
Even if we shorten the garage to 6 m (20 ft), there would still be an overhang toward the house.
In your opinion, how much overhang would still be acceptable?
Another alternative would be a carport with a shed, which could be flush with the house. However, this would let very little light into the bathroom.
Of course, the bathroom could also be relocated to the north, but then the utility room would be even smaller, or the staircase wouldn’t fit—there’s always something...
Ideally, there would also be an access from the utility room to the garage or carport, but with only 9 sqm (97 sq ft) for the utility room, we would probably lose a wall...
I have roughly sketched the plot with our favorite house / ground floor plan. The dashed lines indicate the 3 m (10 ft) setback boundary, which must be observed for the garage/carport (max. 6 x 9 m / 20 x 30 ft). On the south side the house has a bay window with a gable dormer...
What do you think?
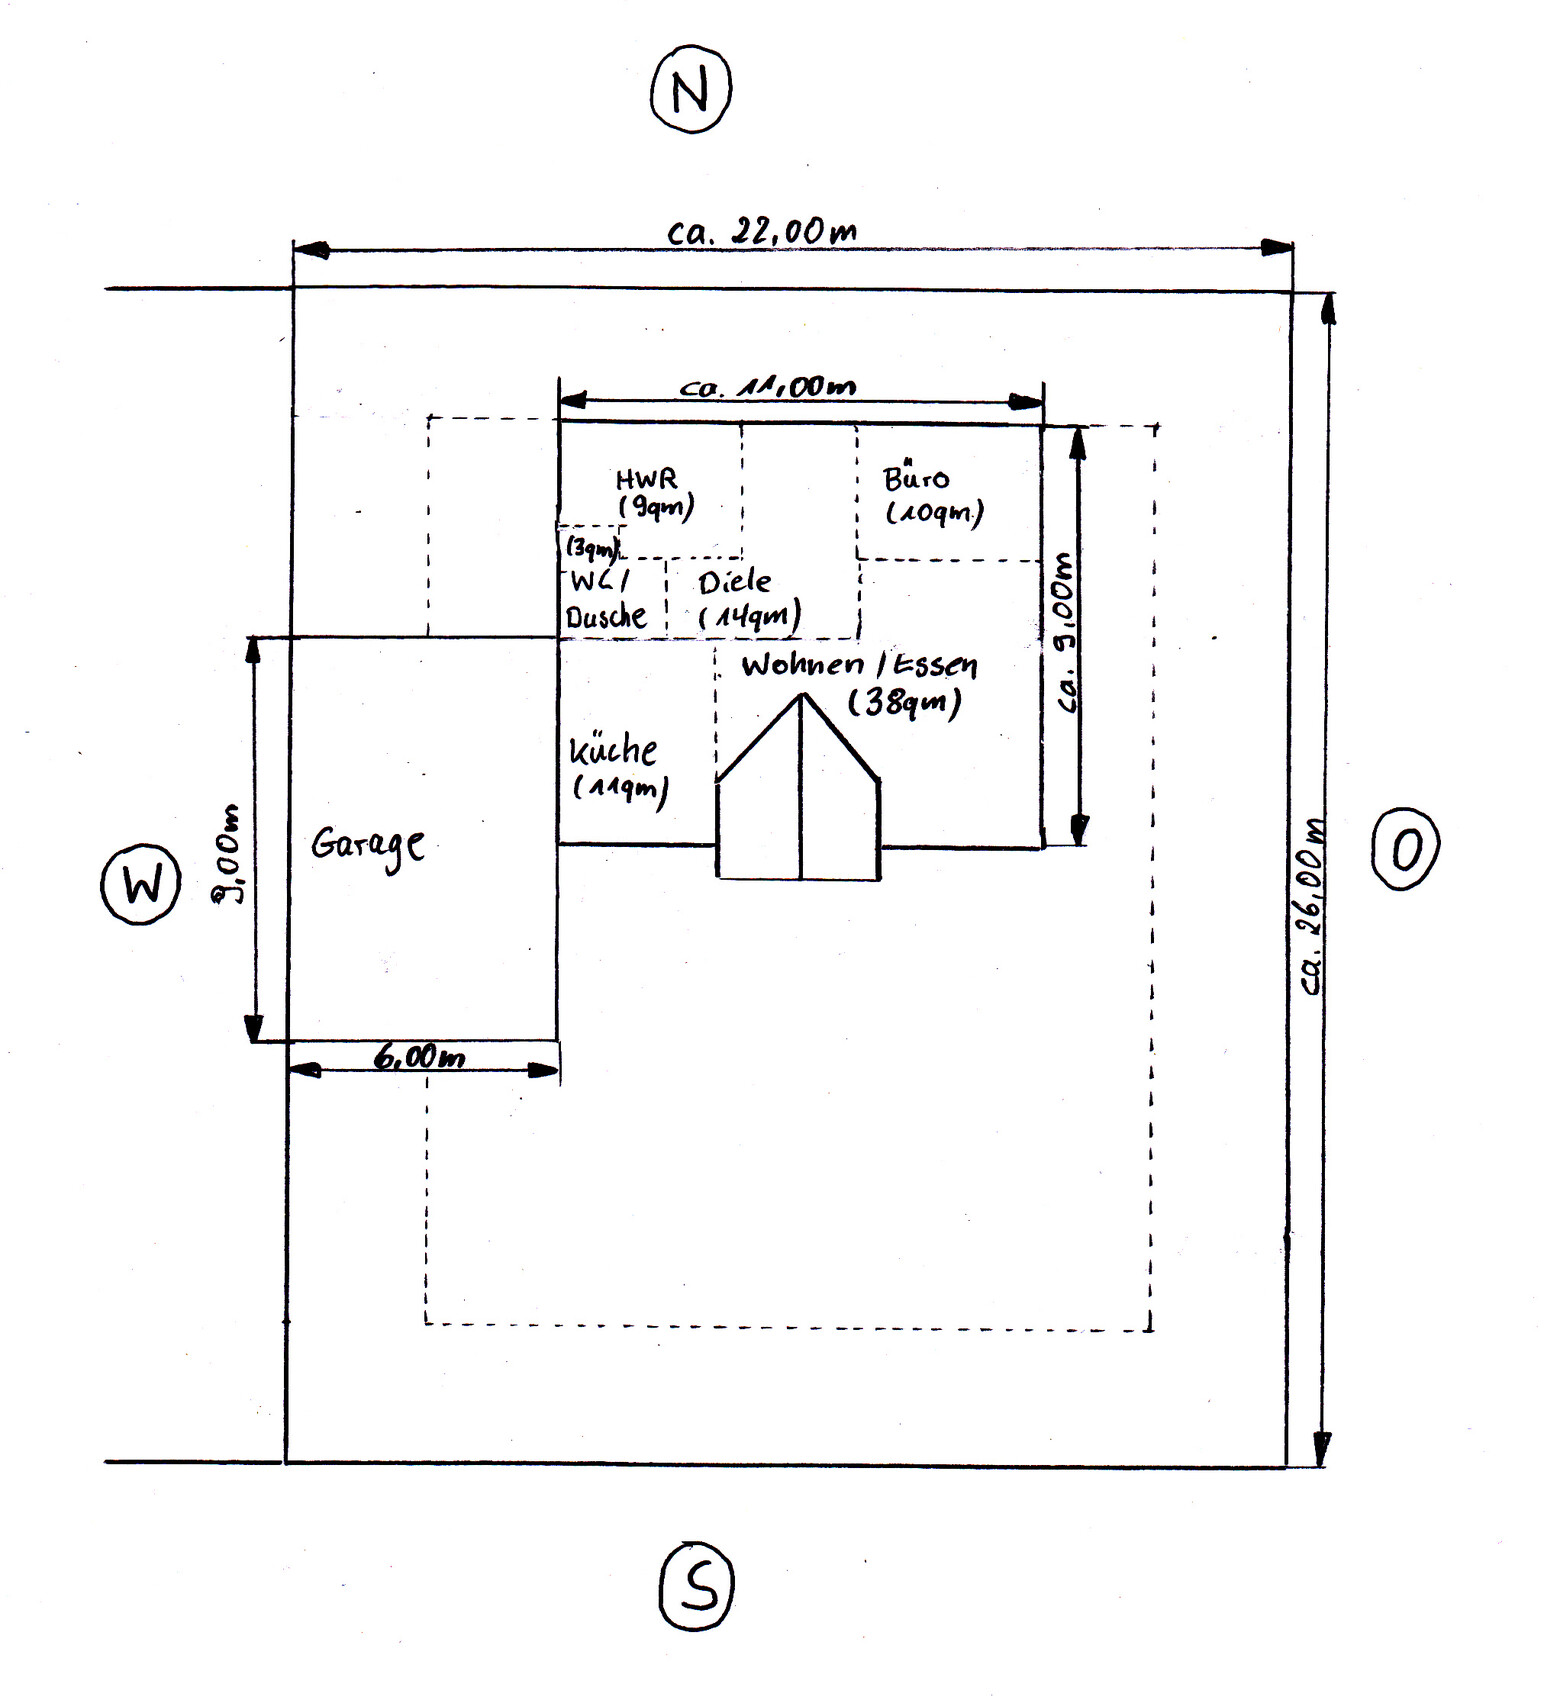
we have finally purchased a corner plot of about 600 sqm (6,458 sq ft).
The access is on the north side via a traffic-calmed street, to the east there is only a turning circle, to the south a private road, and to the west is our only immediate neighbor.
That’s why we wanted to place a double garage or double carport directly on the western boundary.
The problem now is that we would have to move the garage quite far to the south because of the bathroom window, and we are concerned that in the afternoon no sunlight will reach the living room. The advantage would, of course, be privacy from the neighbor.
Even if we shorten the garage to 6 m (20 ft), there would still be an overhang toward the house.
In your opinion, how much overhang would still be acceptable?
Another alternative would be a carport with a shed, which could be flush with the house. However, this would let very little light into the bathroom.
Of course, the bathroom could also be relocated to the north, but then the utility room would be even smaller, or the staircase wouldn’t fit—there’s always something...
Ideally, there would also be an access from the utility room to the garage or carport, but with only 9 sqm (97 sq ft) for the utility room, we would probably lose a wall...
I have roughly sketched the plot with our favorite house / ground floor plan. The dashed lines indicate the 3 m (10 ft) setback boundary, which must be observed for the garage/carport (max. 6 x 9 m / 20 x 30 ft). On the south side the house has a bay window with a gable dormer...
What do you think?
We are facing a similar issue with an almost identical floor plan! We are considering placing a 3 x 9 m (10 x 30 ft) single garage with a storage shed on the property line and building a carport between the house and the garage. That way, the WC window won’t be obstructed anymore. Has anyone here done something like this and have experience with it? Do prefab garage manufacturers offer a combined carport/garage option? If I position a 3 m (10 ft) wide garage on the boundary, is it then allowed for the adjacent carport to be wider than 3 m (10 ft)? Or does the maximum 6 x 9 m (20 x 30 ft) boundary development rule still apply?
SBauer schrieb:
Do manufacturers of prefabricated garages offer carport/garage combinations?I’m not sure about the second question, but I think that would be considered an enclosed structure and therefore might have size restrictions. However, this is just a guess.
B
Bieber081521 Apr 2015 18:27Häusle77 schrieb:
What do you think about the idea of placing the garage on the boundary with a carport between the house and the garage, based on the floor plan posted above without a door in the utility room? I like that idea; we considered something similar during our discussions about the garage, double garage, door, and costs. We were inspired by the core house Aurelio (you’ll need to look it up yourself). However, the trend is moving toward a floor plan that includes a long attached garage with direct access from the house to the garage. Otherwise, to get to the workshop area (the rear part of the garage), you would still have to walk across an "open area." Those who have a basement can plan differently. Since we are still in early planning stages, nothing is decided yet.
The garage/carport combination can be bought as a complete unit, even from prefabricated garage suppliers.
Similar topics