
Development Plan/Restrictions
Plot size – approx. 1000m² (0.25 acres)
Slope – yes, about one full story along the length of the house
Number of parking spaces – 4 (2 of which are carport or garage)
Number of floors – no restrictions
Roof style – anything except flat roof
Architectural style – rural, classic
Homeowners’ Requirements
Style, roof type, building type – no Bauhaus, rather country house style
Basement, stories – 2 full stories
Number of occupants, ages – currently 3: 37, 30, 2
Space needs on ground and upper floors
Office: family use or home office? Both fully remote: Home office is a permanent workplace for both
Occasional guests per year – 4-6?
Conservative or modern construction – conservative
Open kitchen, island – open but L-shaped, with an island
Number of dining seats – at least 8, with room for more
Fireplace – no
Music/stereo wall – no
Balcony, roof terrace – no
Garage, carport – yes
Utility garden, greenhouse – possibly, no major importance
Other wishes/special features/daily routine, including reasons why certain things are preferred or avoided:
- Space for a Christmas tree in the living/dining area
- “Nerd cave”: a larger hobby room for retro games, preferably without windows -> no UV exposure
- Home gym – room for at least one rack and some additional equipment
- Cooking, dining, and living areas open and arranged in a corner layout
- Pantry desired
- Cloakroom area near the entrance for jackets and shoes
- 2 children’s bedrooms plus guest room
- Parents’ bedroom with walk-in closet
- Utility/laundry room on the sleeping floor
House Design
Designed by:
- Architect
What do you especially like? Why?
- All the wishes we sent over two pages of text have been perfectly incorporated
- Large, symmetrical pantry
- Very open, spacious living area
- Option to convert the gym into a second office if needed for work
- All children’s bedrooms are the same size
What don’t you like? Why?
- It is simply very large – pricing is at the upper limit of what we can afford
- Posts (presumably for structural reasons) in the living/dining area
- Office could possibly be a bit bigger, but the house is already huge
Price estimate according to architect/planner: Fixed-price turnkey offers from two providers so far likely to be in the range of 490,000–520,000 (currency not specified)
Personal price limit for the house, including fittings: 500,000
Preferred heating system: Heat pump, central ventilation system, air conditioning
If you had to give up something, which details/expansions
- Could give up: maybe one room, open areas in the hallway
- Cannot give up: ventilation system, air conditioning, pantry, basically almost everything else 😀
Why did the design turn out the way it is? For example:
Which wishes were fulfilled by the architect? Simply all of them. We had communicated our wishes in writing, and the design fully reflects our complete “wish list.”
What makes it particularly good or bad in your opinion?
Everything we need is included; it’s large, inviting, open, bright, and leaves no wishes unfulfilled. However, the price is close to the maximum monthly financial burden we want to accept.
What is the most important/basic question about the floor plan in 130 characters?
My husband is completely thrilled with this floor plan, and he’s usually not so easily enthusiastic. 😀
I also find it very well done. But it’s clearly the fact that all our wishes are included that makes it great for us.
I’m just curious to hear your opinion.
Here, @Pinkiponk – I just went ahead and posted it. 🙂
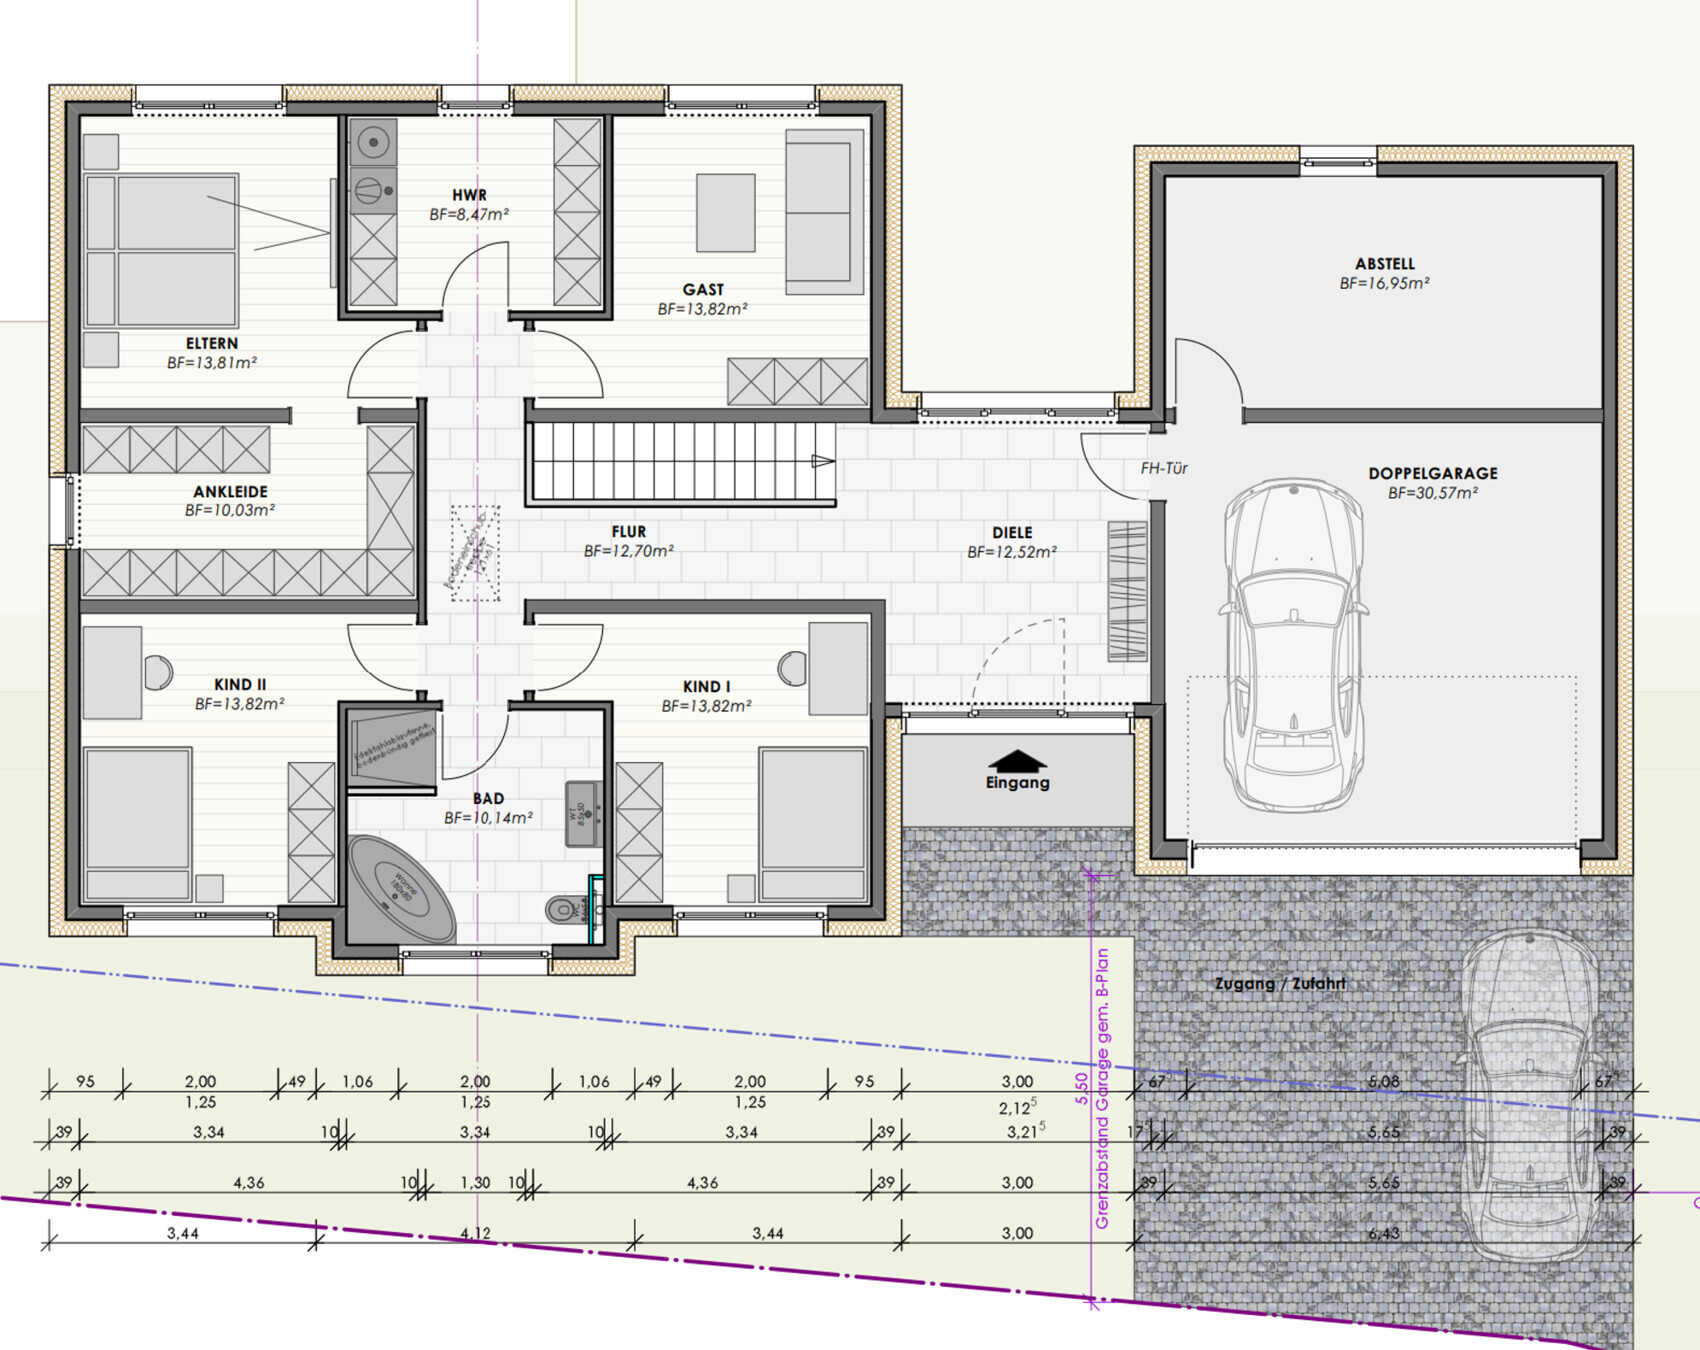

Plot size – approx. 1000m² (0.25 acres)
Slope – yes, about one full story along the length of the house
Number of parking spaces – 4 (2 of which are carport or garage)
Number of floors – no restrictions
Roof style – anything except flat roof
Architectural style – rural, classic
Homeowners’ Requirements
Style, roof type, building type – no Bauhaus, rather country house style
Basement, stories – 2 full stories
Number of occupants, ages – currently 3: 37, 30, 2
Space needs on ground and upper floors
Office: family use or home office? Both fully remote: Home office is a permanent workplace for both
Occasional guests per year – 4-6?
Conservative or modern construction – conservative
Open kitchen, island – open but L-shaped, with an island
Number of dining seats – at least 8, with room for more
Fireplace – no
Music/stereo wall – no
Balcony, roof terrace – no
Garage, carport – yes
Utility garden, greenhouse – possibly, no major importance
Other wishes/special features/daily routine, including reasons why certain things are preferred or avoided:
- Space for a Christmas tree in the living/dining area
- “Nerd cave”: a larger hobby room for retro games, preferably without windows -> no UV exposure
- Home gym – room for at least one rack and some additional equipment
- Cooking, dining, and living areas open and arranged in a corner layout
- Pantry desired
- Cloakroom area near the entrance for jackets and shoes
- 2 children’s bedrooms plus guest room
- Parents’ bedroom with walk-in closet
- Utility/laundry room on the sleeping floor
House Design
Designed by:
- Architect
What do you especially like? Why?
- All the wishes we sent over two pages of text have been perfectly incorporated
- Large, symmetrical pantry
- Very open, spacious living area
- Option to convert the gym into a second office if needed for work
- All children’s bedrooms are the same size
What don’t you like? Why?
- It is simply very large – pricing is at the upper limit of what we can afford
- Posts (presumably for structural reasons) in the living/dining area
- Office could possibly be a bit bigger, but the house is already huge
Price estimate according to architect/planner: Fixed-price turnkey offers from two providers so far likely to be in the range of 490,000–520,000 (currency not specified)
Personal price limit for the house, including fittings: 500,000
Preferred heating system: Heat pump, central ventilation system, air conditioning
If you had to give up something, which details/expansions
- Could give up: maybe one room, open areas in the hallway
- Cannot give up: ventilation system, air conditioning, pantry, basically almost everything else 😀
Why did the design turn out the way it is? For example:
Which wishes were fulfilled by the architect? Simply all of them. We had communicated our wishes in writing, and the design fully reflects our complete “wish list.”
What makes it particularly good or bad in your opinion?
Everything we need is included; it’s large, inviting, open, bright, and leaves no wishes unfulfilled. However, the price is close to the maximum monthly financial burden we want to accept.
What is the most important/basic question about the floor plan in 130 characters?
My husband is completely thrilled with this floor plan, and he’s usually not so easily enthusiastic. 😀
I also find it very well done. But it’s clearly the fact that all our wishes are included that makes it great for us.
I’m just curious to hear your opinion.
Here, @Pinkiponk – I just went ahead and posted it. 🙂

Jasmin schrieb:
I took the measurements from the floor plan you posted: for example, the window element "kitchen/dining/living room" is 2.145 x 3 m (H x W). We have a height of 2.10 m (6 ft 11 in), and unfortunately it looks bad. Oh wow, I hadn't even noticed that. I was waiting for the views. 🤨SoL schrieb:
So, that covers the first 20 - 25% price increase. I suspect there might be more to come, but of course, I’m keeping my fingers crossed for you with Bingo 😀 Thanks 😀 So far, I’ve never been very lucky with gambling, but I guess that’s because I’m too lucky in love. :P
The price, of course, aligns much more closely with what you would expect. However, in defense of the builder, I can only assume they genuinely miscalculated and didn’t do it intentionally.
The consultant seems genuinely likable. I’ve met others who come across as fake or overly rehearsed, which isn’t really my thing.
Furthermore, I don’t see what they would gain from that. If my client says, “I want to build about 170-180 m² (1830-1940 sq ft) with a budget of Y,” then strategically, designing something 100 m² (1075 sq ft) larger and over 100k more expensive than planned is hardly a clever move.

kati1337 schrieb:
He underestimated the living area above the garage.
...
Maybe another option would be to build the house exactly as drawn, without the garage part. Then you could create a separate structure with a carport and a storage room underneath, but not as part of the main building, and therefore without all the insulation and other residential building components. No surprise there. And he probably underestimated it a lot.
Honestly, what exactly is so appealing about endless long corridors and tiny rooms? I’m definitely not a fan of narrow hallways, but the opposite extreme is just as bad. And by the way, what’s the depth of the living room? I’m curious — it looks like less than 4m (13 feet).
Aside from that, the potential savings from leaving out the insulation beneath the garage is probably not that great, enough to make the project fit the budget. Using the rooms under the garage isn’t a bad idea at all. But they’re too valuable to be just storage for garden tools. Using them as bedrooms is questionable too, since cars parking above won’t be exactly quiet. Now it’s a matter of thinking what could work there and tweaking the plan accordingly. I imagine moving the office there—it’s much cheaper to buy an extra coffee machine than insisting on having the kitchen nearby. The retro games hobby is really cool, but do they actually need 16m² (172 sq ft)? How big is the collection? It all feels oversized and constantly needs cleaning. It’s almost a burden. For that reason, I think ...
kati1337 schrieb:
... unless we finally win at bingo. 😀 Not even worth hoping for.

kati1337 schrieb:
Furthermore, I don’t understand what benefit that would bring them. If my client says, "I want to build about 170-180 m² (1830-1937 sq ft) with a budget of Y," then it’s not very strategic to design something that’s 100 m² (1076 sq ft) larger and costs over 100k more than planned.Well, general contractors get dozens of clients wanting 160 m² (1722 sq ft) and can barely afford it with a lot of effort. When clients come along whose expectations and income seem better aligned and want 170 m² (1830 sq ft) — which is relatively less — the contractor may try to see if maybe a little more could be possible after all. Many salespeople also seem to think I’m not as poor as I am stingy ;-)https://www.instagram.com/11antgmxde/
https://www.linkedin.com/company/bauen-jetzt/

kati1337 schrieb:
Moreover, I don’t see what benefit that would bring them. If my client says, "I want to build about 170-180 m² (1830-1940 sq ft) and have a budget of Y," then it’s not very strategic to design something that is 100 m² (1075 sq ft) larger and costs over 100k more than planned. Did you start the planning with your maximum budget in mind?

Similar topics