
ᐅ House and Floor Plan Design – Initial Architect’s Draft Available
Created on: 14 Oct 2020 18:29
P
Pinkiponk
As previously announced, our old house in Baden-Württemberg has now been sold, we have moved to the Leipzig district, and we can now focus on our new house. Due to our age, we have deliberately downsized both the lot size and the living space. We have a first architect’s draft. I have already noted a few change requests and am now looking forward to your additions, criticism, and suggestions. If further plans or similar are needed, I will gladly provide them as long as I have them available.
Thank you in advance for taking the time to help me.
Development Plan / Restrictions
Lot size: 567sqm (6,105 sqft)
Slope: visually not noticeable; if this is important information, I will look for where to find it
Site occupancy index: 0.35
Floor area ratio: 0.8
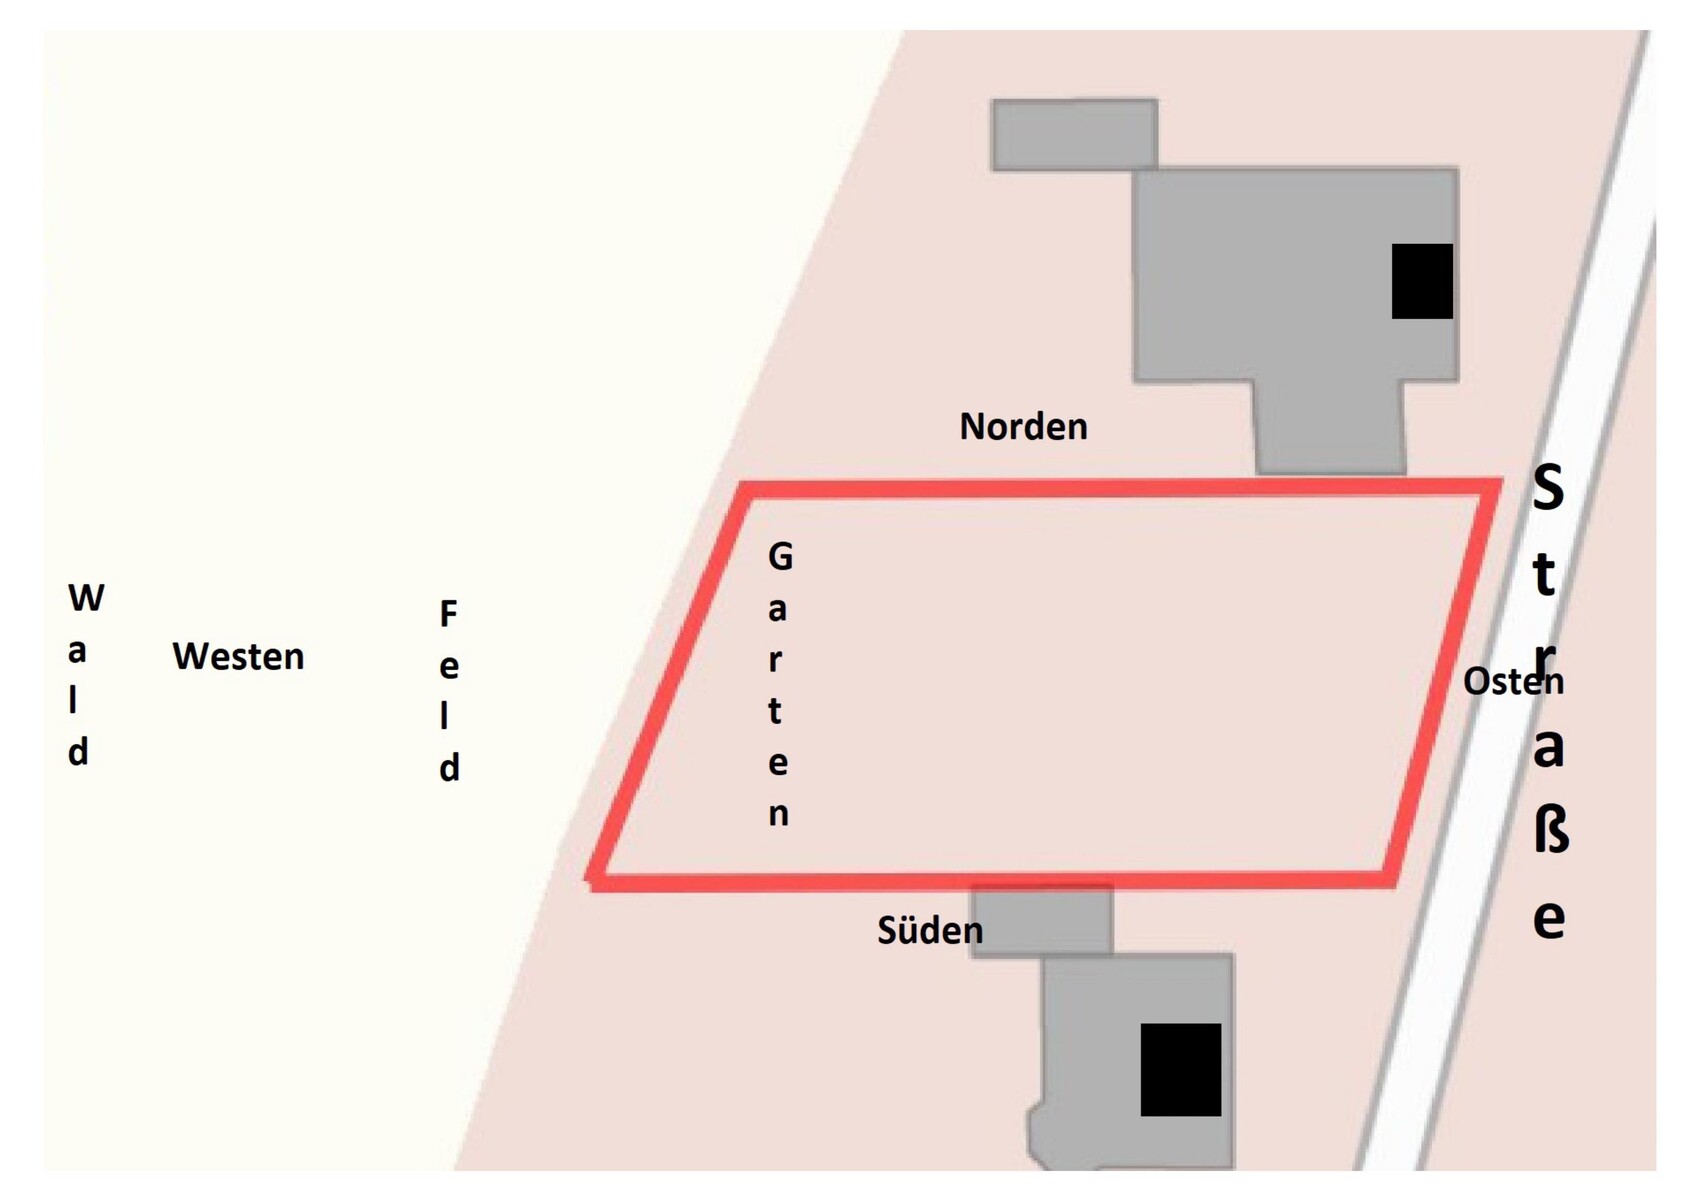
Building envelope, building line, and boundary: see attached drawing
Edge development: not allowed/desired on our part
Number of parking spaces: 2
Number of floors: 2
Roof type: hipped roof
Style: classic, conservative
Orientation: ?
Maximum heights/limits: “Top of raw floor slab of ground floor to ridge height of main roof max. 11.5 meters (38 feet)”; “Top of raw floor slab of ground floor to eave height of main roof max. 7.0 meters (23 feet)”
Further requirements
Client Requirements
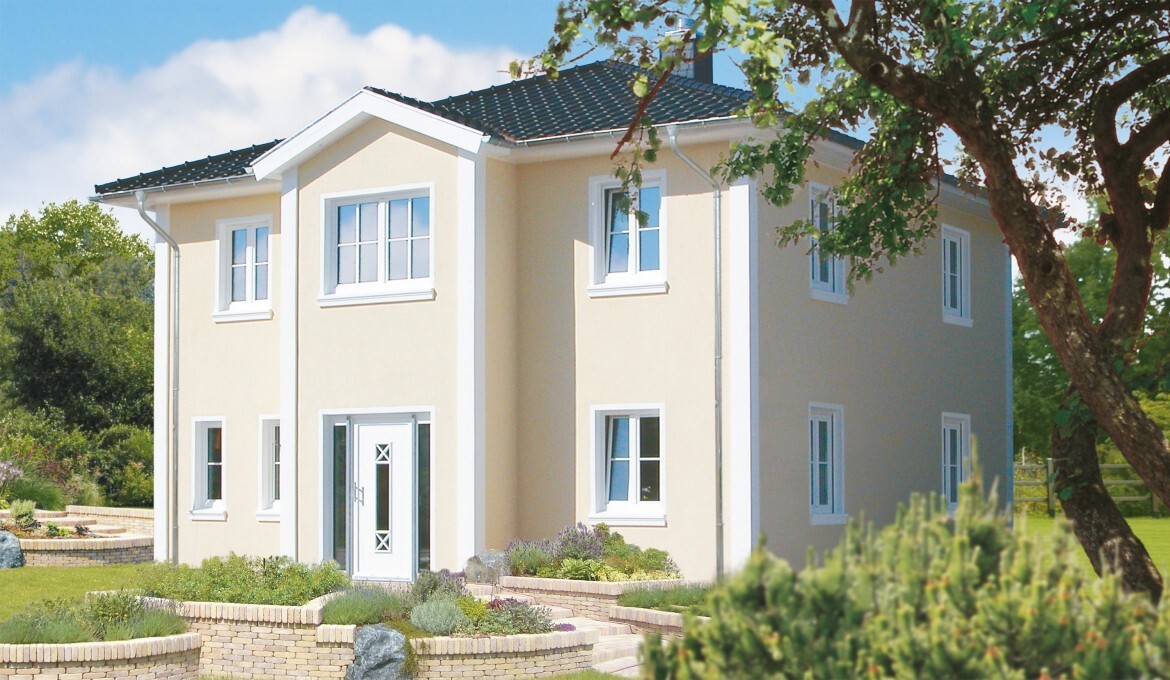
Style, roof shape, building type: we are trying to approximate the house shown in the photo below; however, without the gable projection; classic/conservative, hipped roof, town house
Basement, floors: no basement, 2 floors
Number of occupants, age: 1 male, 64 years old – 1 female, 58 years old
Space requirements on ground floor and upper floor:
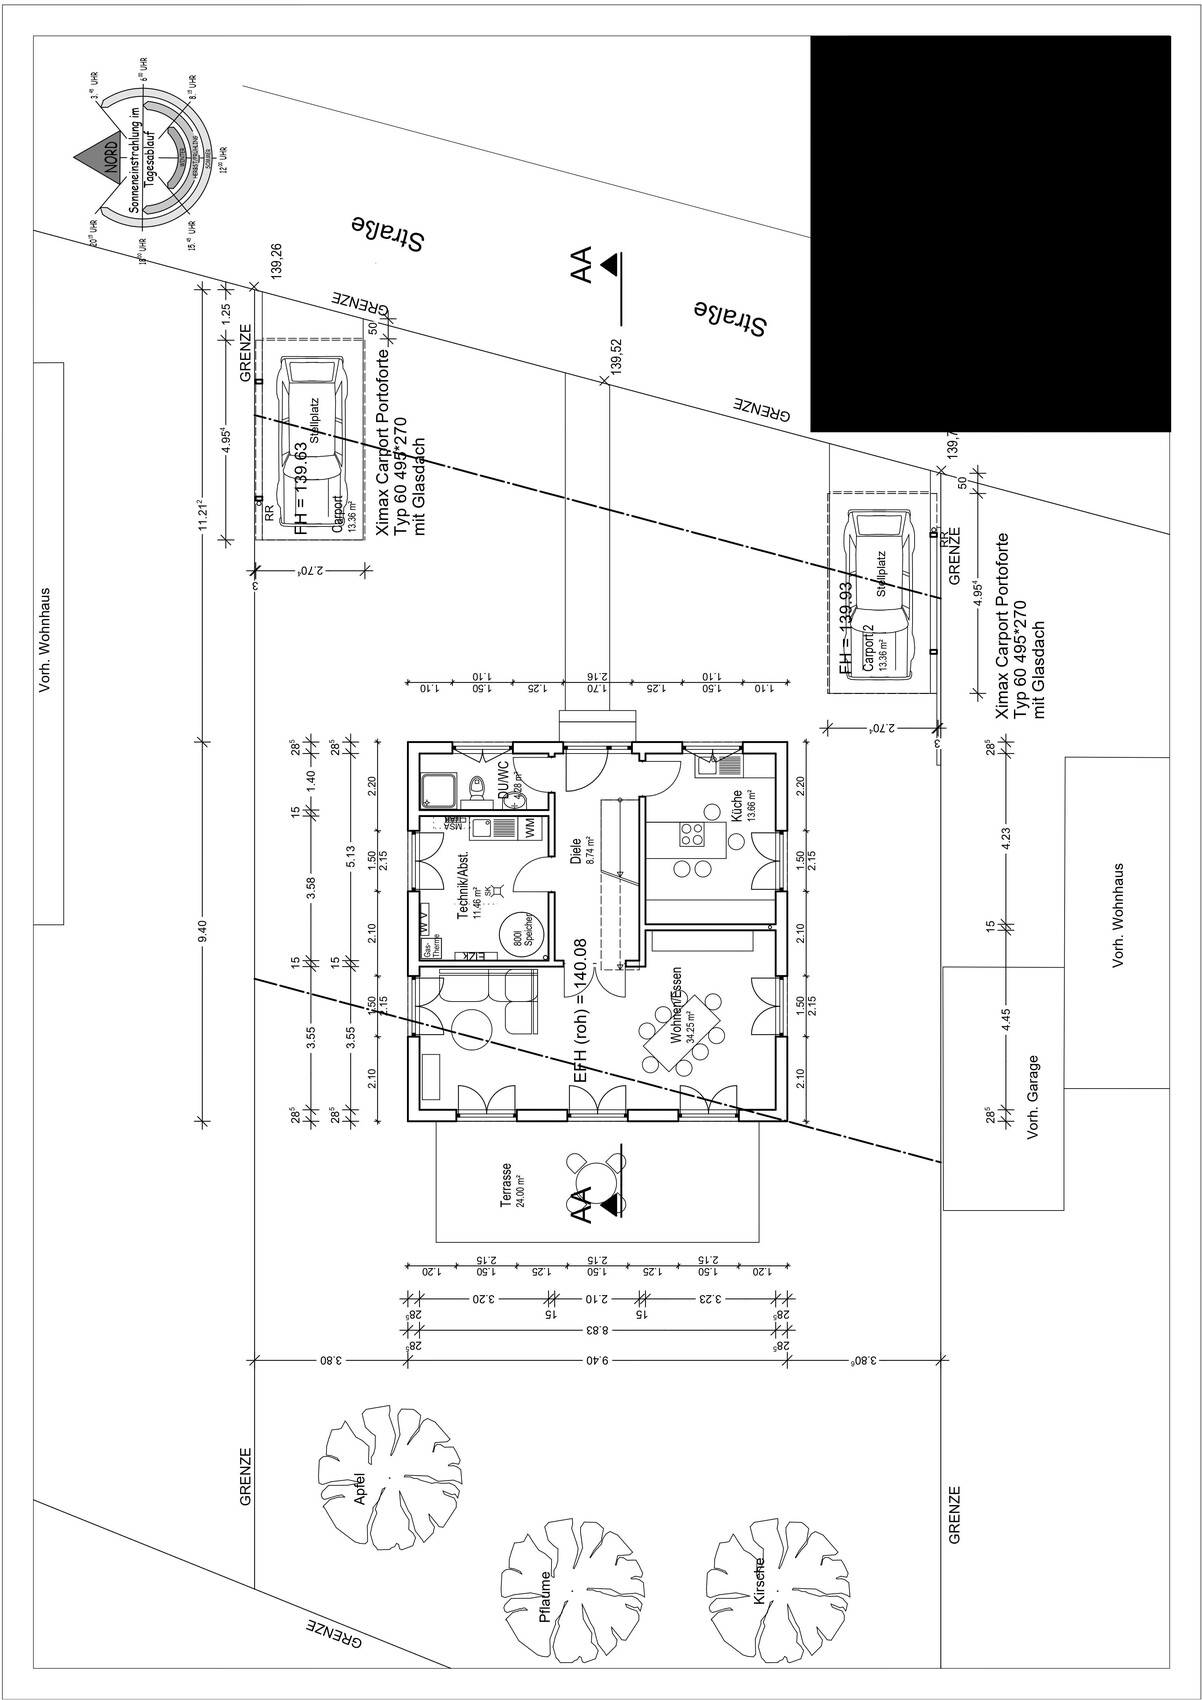
Ground floor → kitchen, shower bathroom, living/lounge room, utility room with kitchenette and floor drain, hallway;
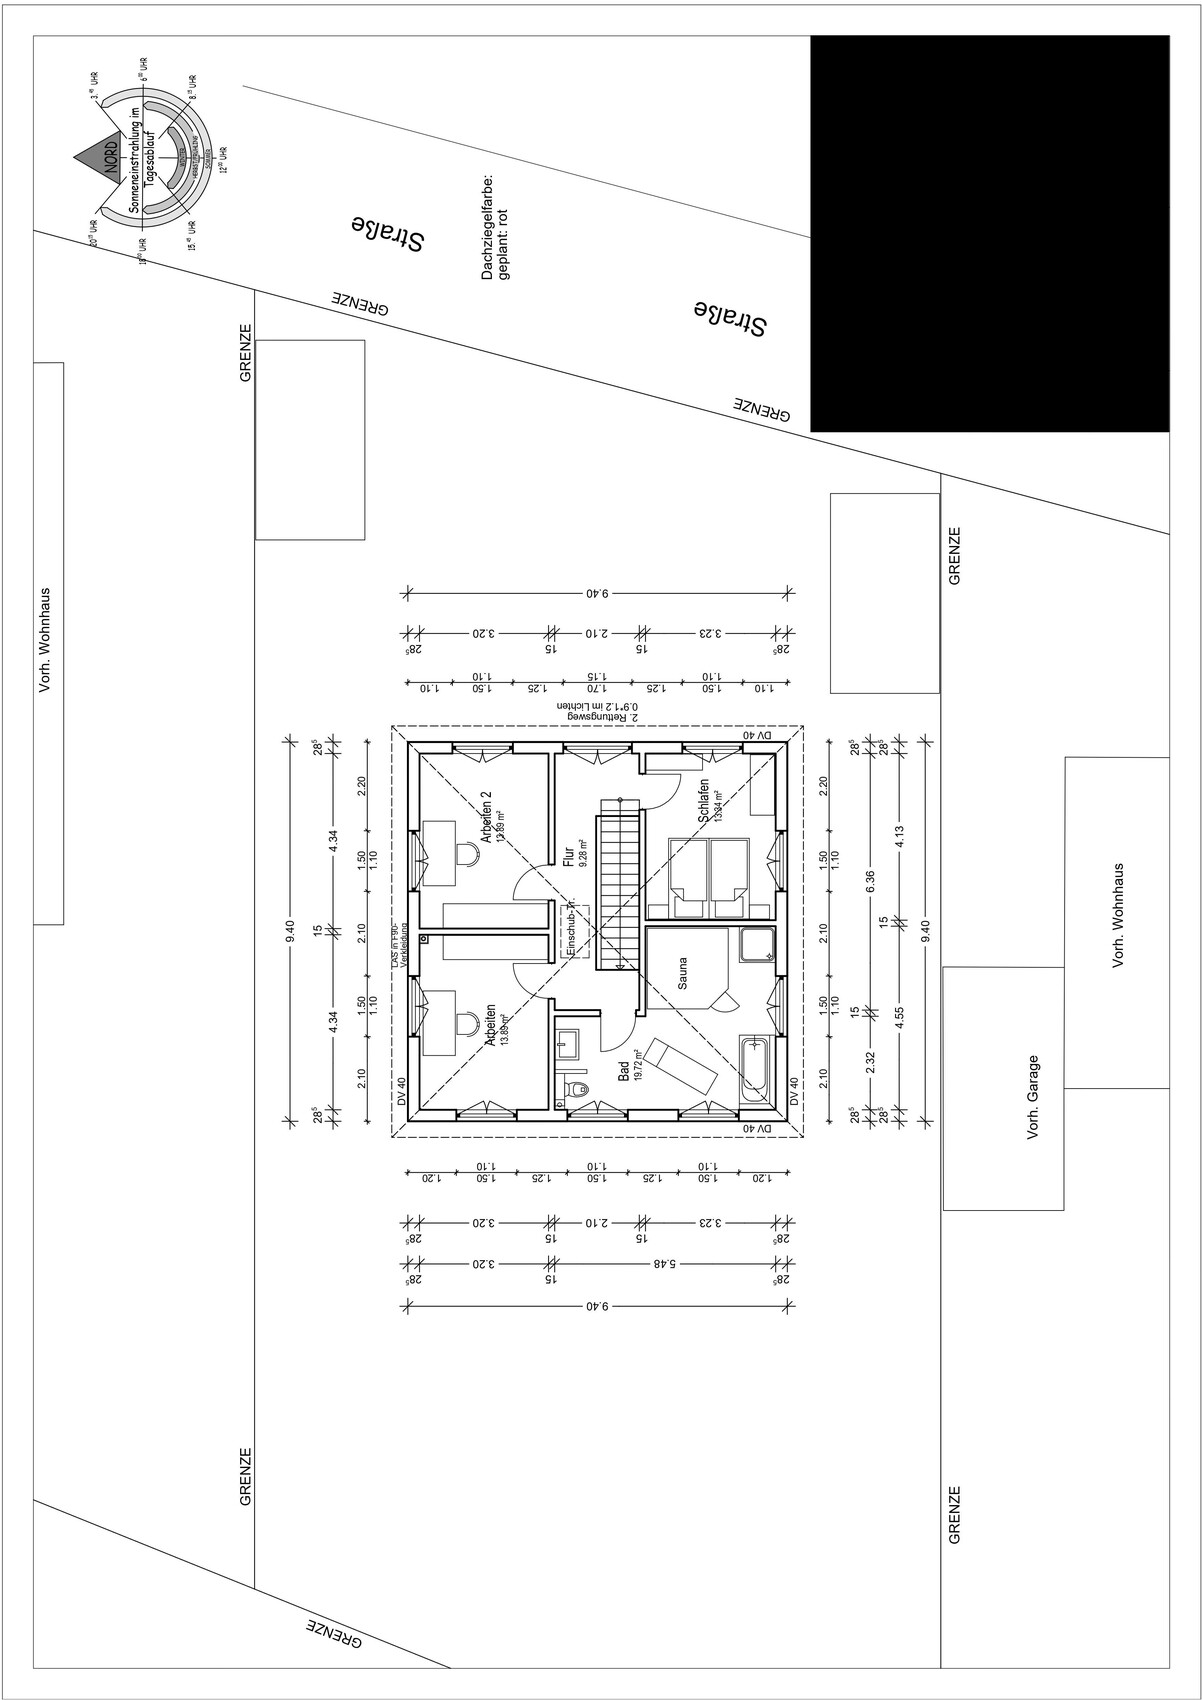
Upper floor → bathroom with tub, bedroom, 2 “wardrobe and storage rooms”
Office: family use or home office? Couple without children, no home office
Number of overnight guests per year: 10
Open or closed architecture: open on the outside, closed on the inside
Conservative or modern construction: conservative
Open kitchen, cooking island: no, classical L-shaped kitchen or similar (the plan includes a cooking island that will not be built)
Number of dining seats: 2 in the kitchen, up to 6–8 in the living/lounge room
Fireplace: gas stove chimney
Music/stereo wall: no
Balcony, roof terrace: both no
Garage, carport: 2 arched carports
Vegetable garden, greenhouse: both no
Additional wishes/particulars/daily routine, also reasons why some things should or should not be
House Design
Who created the plan:
– Planner from a construction company: yes, in cooperation with the clients
– Architect: unclear
– Do-it-yourself: yes, in cooperation with the prefabricated house manufacturer’s planner
What do you especially like? Why? Many windows and patio doors, lots of natural light and fresh air
What do you not like? Why? The windows on the upper floor are too low in the plan, but this will be changed
Price estimate according to architect/planner: already commissioned offer/order €312,780.00 (without carport, outdoor facilities, additional construction costs, land, ...)
Personal price limit for the house including equipment: €400,000.00
Preferred heating system: gas condensing boiler plus solar thermal (according to legal requirements)
If you have to forgo something, which details/upgrades
– What you can give up: we are already giving up shutters, whirlpool
– What you cannot give up: many windows and patio doors, muntins in the windows and doors
Why is the design as it is? For example:
A mixture of many examples from various magazines…
What do you think makes it good or bad? It generally meets our wishes. On the ground floor, we want access to the garden from every room. We find symmetry more pleasing than asymmetry. Few different window and door formats. No horizontal (“lying”) windows. Each of us has a separate room for clothing and such, so that no wardrobes have to be placed in the bedroom. We do not want a separate dressing room.
What is the most important/fundamental question about the floor plan in 130 characters?
The roof seems somewhat steep to me. Is a 30-degree roof pitch for a house with a base of 9.40m x 9.40m (31 feet x 31 feet) too steep? The standard according to the provider is 22 degrees. That seemed too flat, or you can hardly see the roof.
The development plan was too large to upload; I will try again in a separate post in this thread.
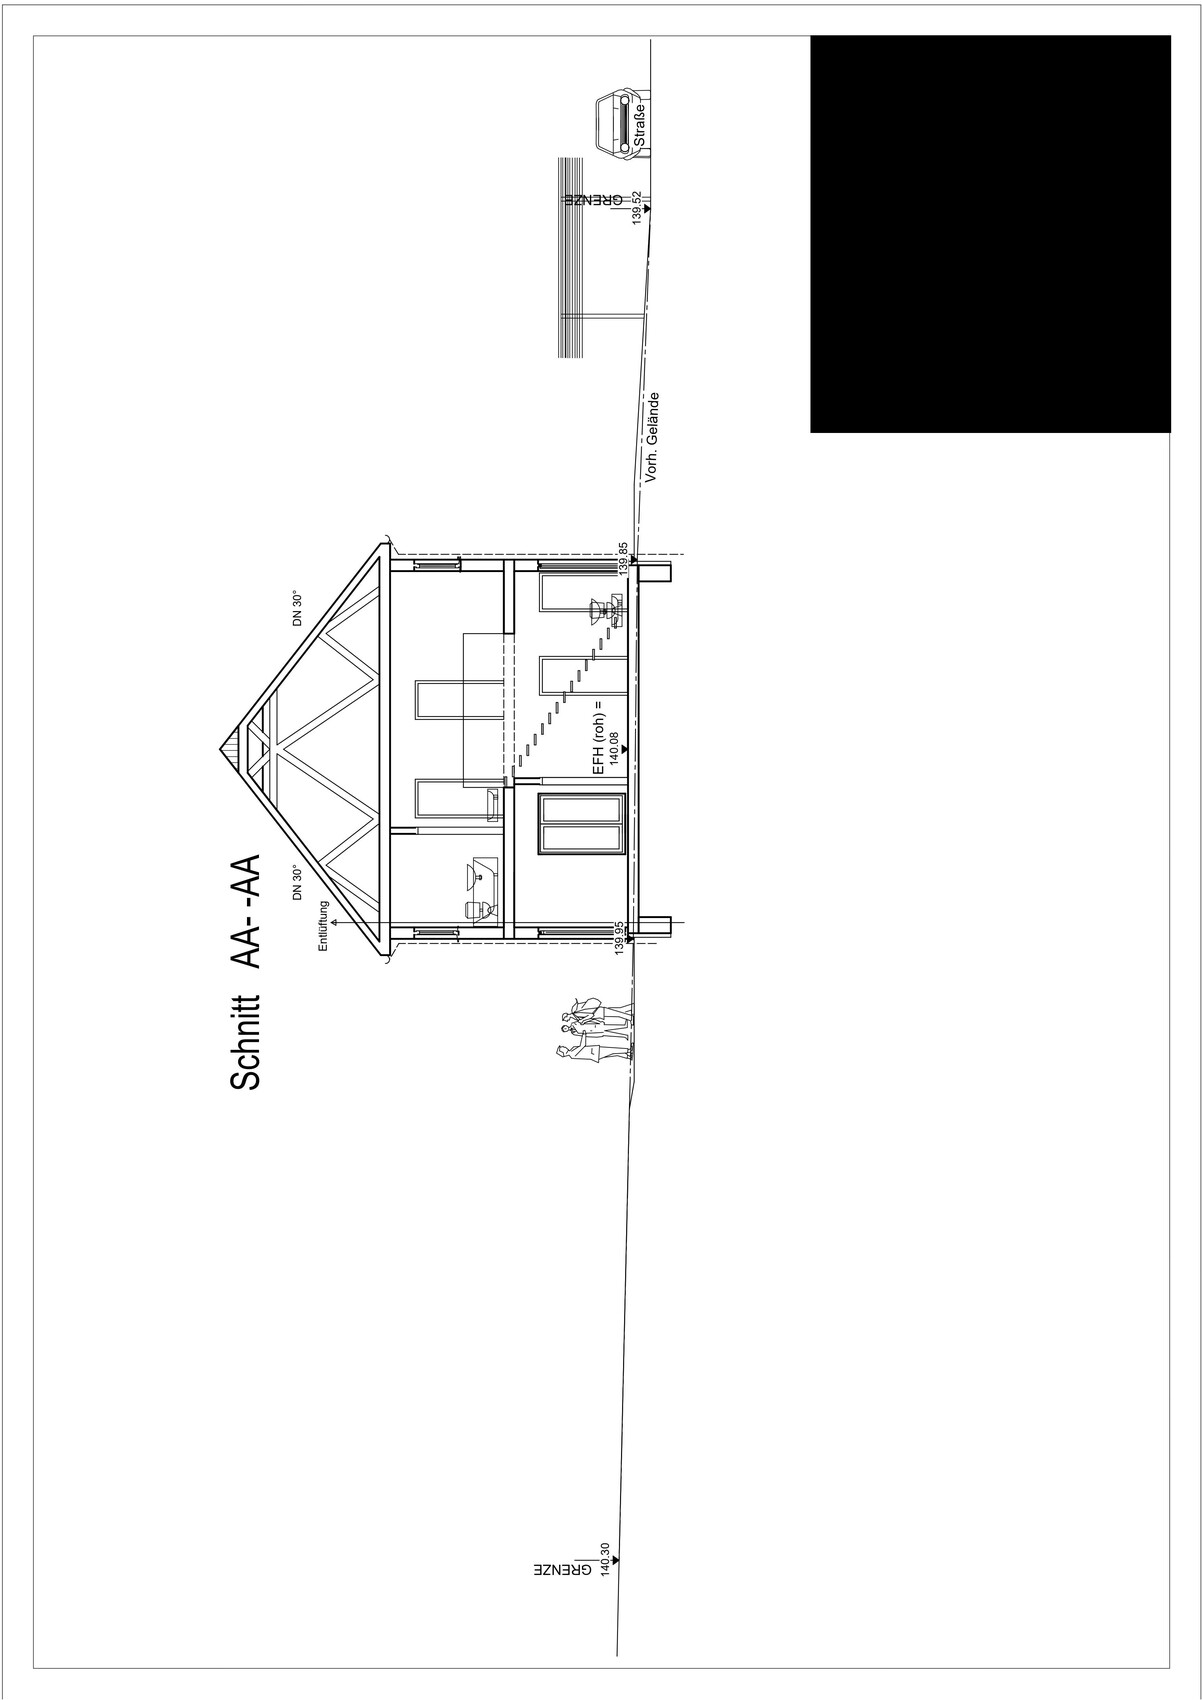
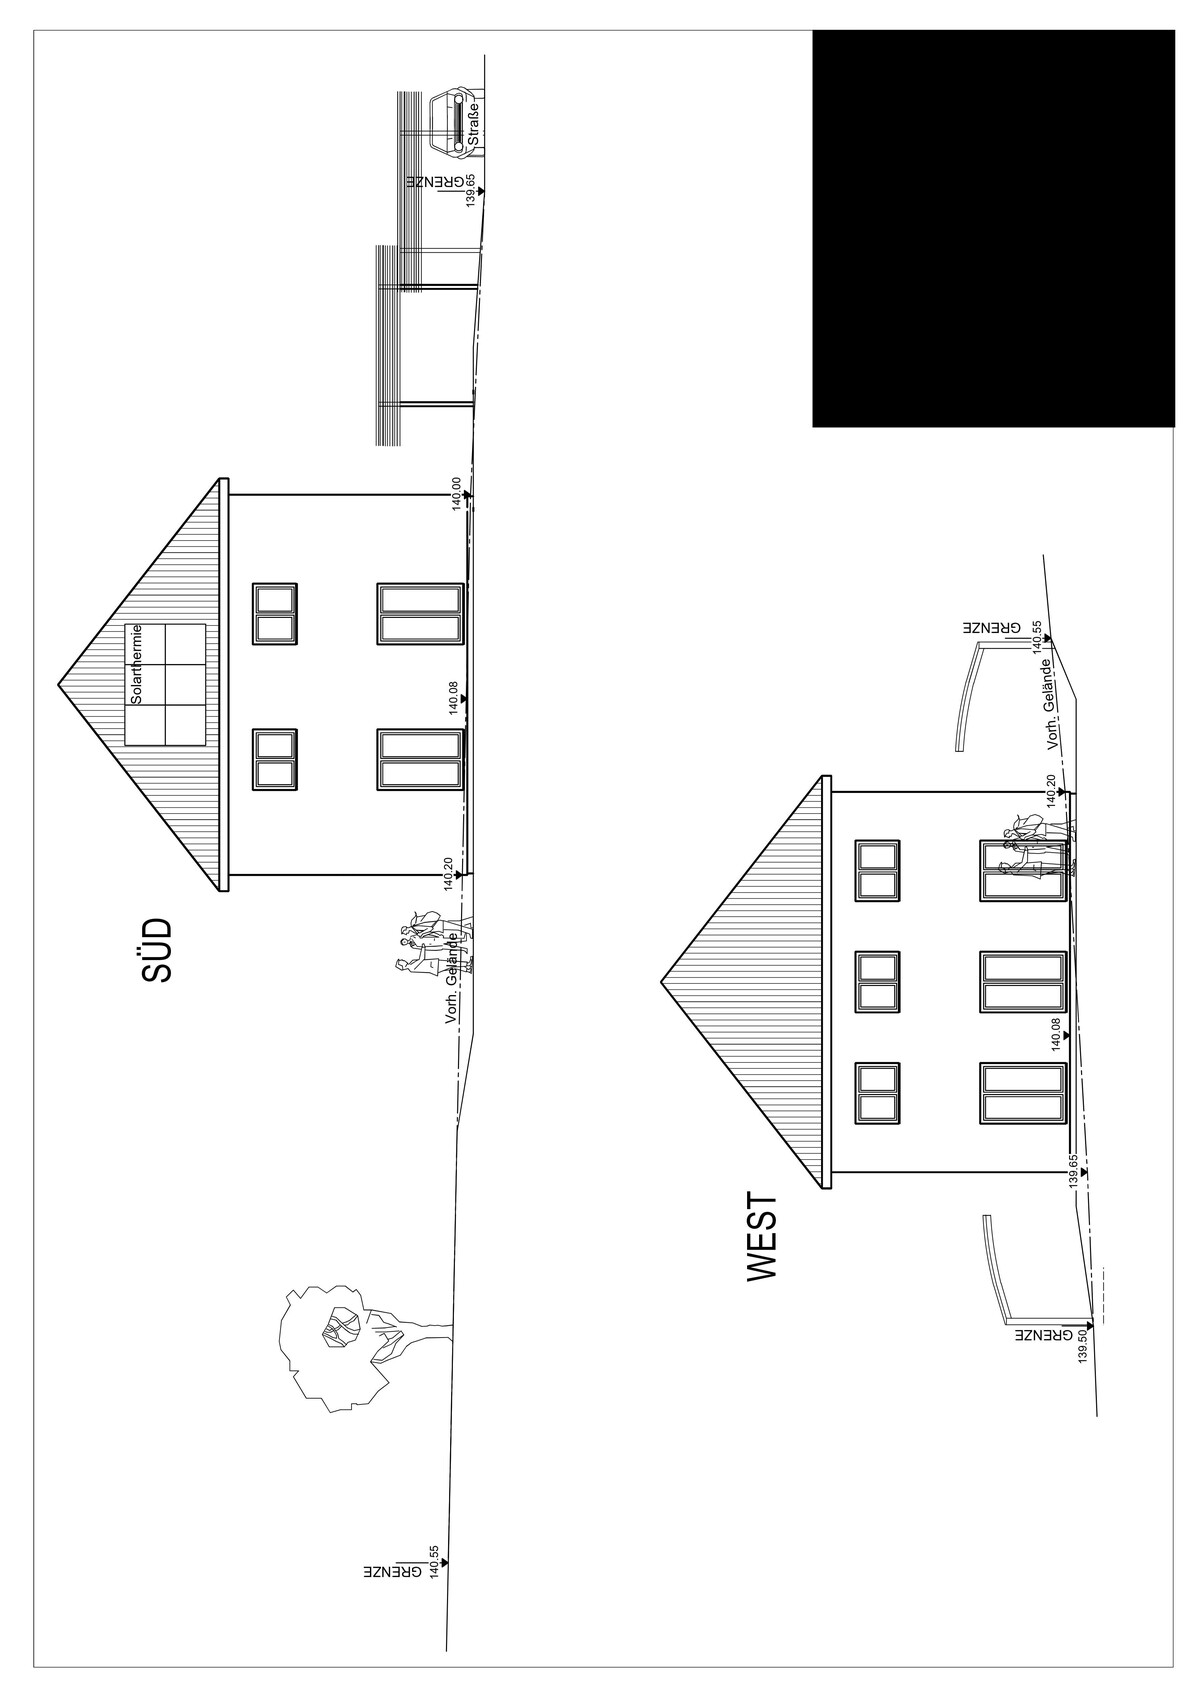
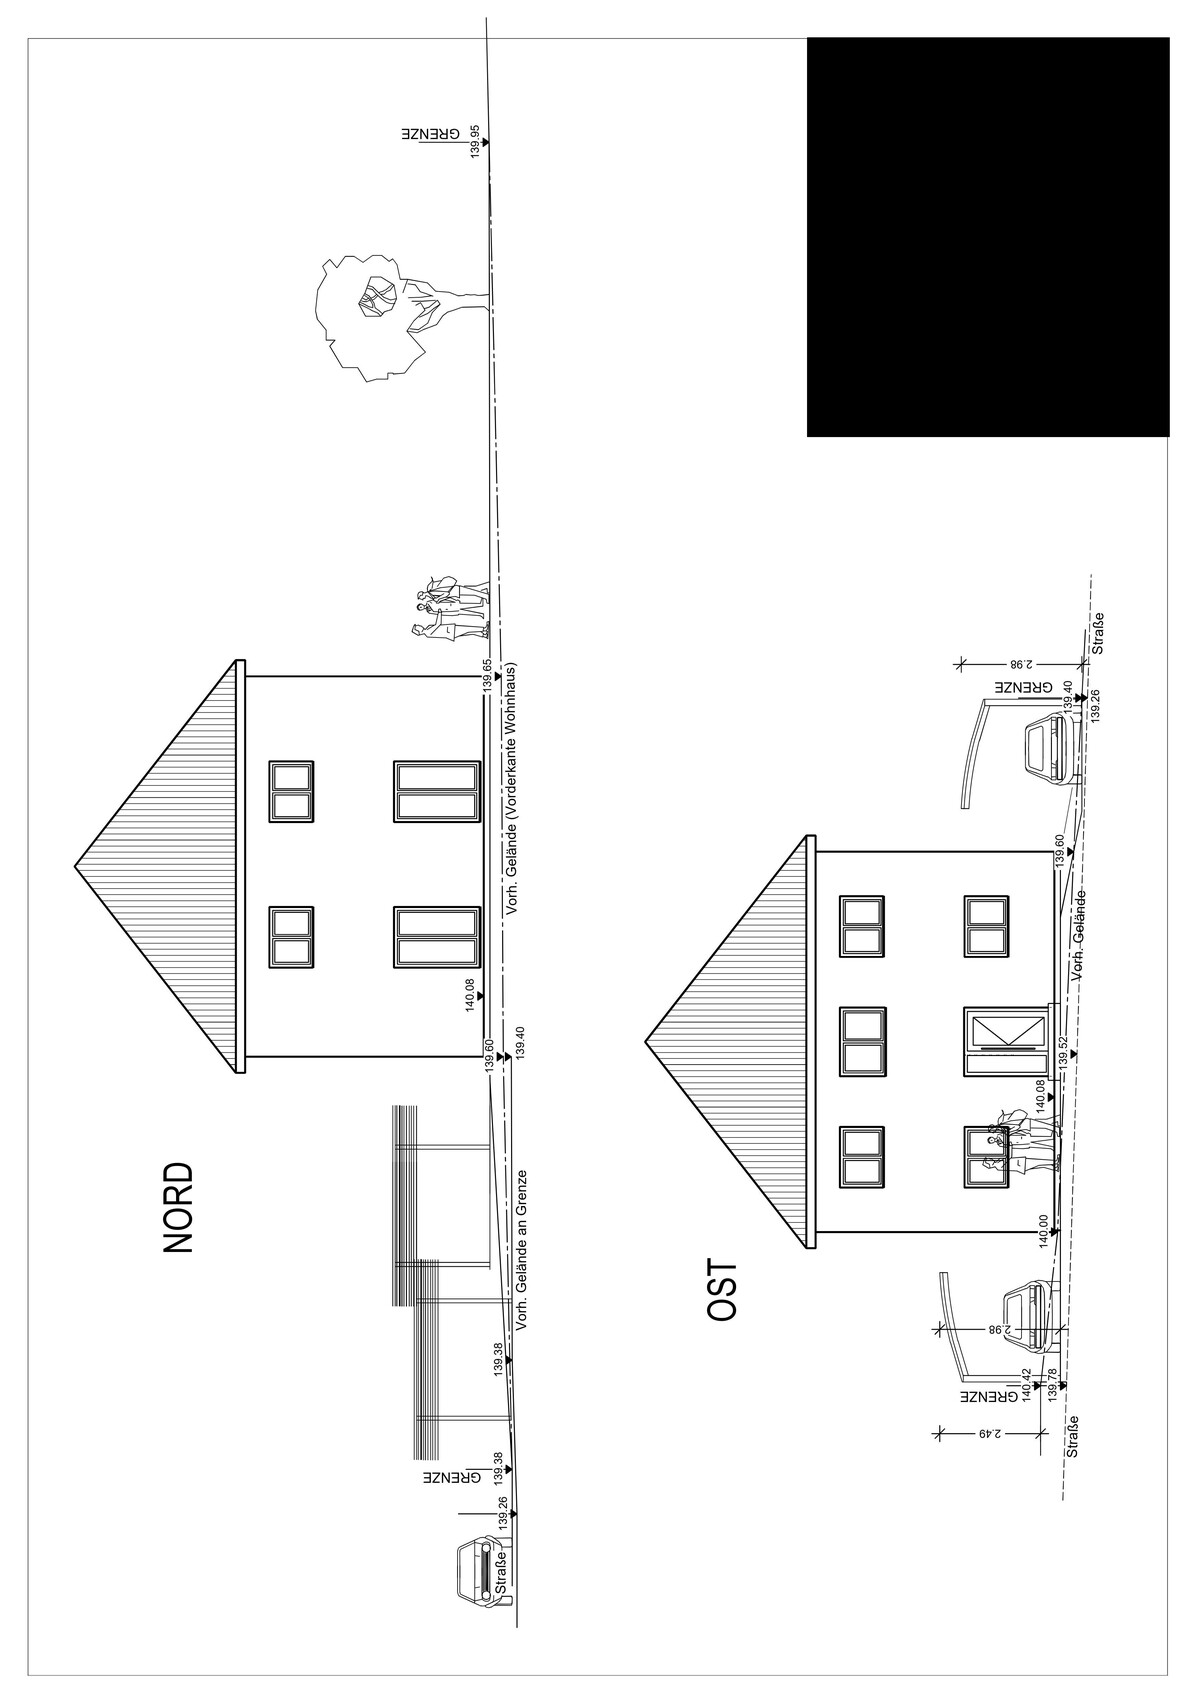
Thank you in advance for taking the time to help me.
Development Plan / Restrictions
Lot size: 567sqm (6,105 sqft)
Slope: visually not noticeable; if this is important information, I will look for where to find it
Site occupancy index: 0.35
Floor area ratio: 0.8
Building envelope, building line, and boundary: see attached drawing
Edge development: not allowed/desired on our part
Number of parking spaces: 2
Number of floors: 2
Roof type: hipped roof
Style: classic, conservative
Orientation: ?
Maximum heights/limits: “Top of raw floor slab of ground floor to ridge height of main roof max. 11.5 meters (38 feet)”; “Top of raw floor slab of ground floor to eave height of main roof max. 7.0 meters (23 feet)”
Further requirements
Client Requirements
Style, roof shape, building type: we are trying to approximate the house shown in the photo below; however, without the gable projection; classic/conservative, hipped roof, town house
Basement, floors: no basement, 2 floors
Number of occupants, age: 1 male, 64 years old – 1 female, 58 years old
Space requirements on ground floor and upper floor:
Ground floor → kitchen, shower bathroom, living/lounge room, utility room with kitchenette and floor drain, hallway;
Upper floor → bathroom with tub, bedroom, 2 “wardrobe and storage rooms”
Office: family use or home office? Couple without children, no home office
Number of overnight guests per year: 10
Open or closed architecture: open on the outside, closed on the inside
Conservative or modern construction: conservative
Open kitchen, cooking island: no, classical L-shaped kitchen or similar (the plan includes a cooking island that will not be built)
Number of dining seats: 2 in the kitchen, up to 6–8 in the living/lounge room
Fireplace: gas stove chimney
Music/stereo wall: no
Balcony, roof terrace: both no
Garage, carport: 2 arched carports
Vegetable garden, greenhouse: both no
Additional wishes/particulars/daily routine, also reasons why some things should or should not be
House Design
Who created the plan:
– Planner from a construction company: yes, in cooperation with the clients
– Architect: unclear
– Do-it-yourself: yes, in cooperation with the prefabricated house manufacturer’s planner
What do you especially like? Why? Many windows and patio doors, lots of natural light and fresh air
What do you not like? Why? The windows on the upper floor are too low in the plan, but this will be changed
Price estimate according to architect/planner: already commissioned offer/order €312,780.00 (without carport, outdoor facilities, additional construction costs, land, ...)
Personal price limit for the house including equipment: €400,000.00
Preferred heating system: gas condensing boiler plus solar thermal (according to legal requirements)
If you have to forgo something, which details/upgrades
– What you can give up: we are already giving up shutters, whirlpool
– What you cannot give up: many windows and patio doors, muntins in the windows and doors
Why is the design as it is? For example:
A mixture of many examples from various magazines…
What do you think makes it good or bad? It generally meets our wishes. On the ground floor, we want access to the garden from every room. We find symmetry more pleasing than asymmetry. Few different window and door formats. No horizontal (“lying”) windows. Each of us has a separate room for clothing and such, so that no wardrobes have to be placed in the bedroom. We do not want a separate dressing room.
What is the most important/fundamental question about the floor plan in 130 characters?
The roof seems somewhat steep to me. Is a 30-degree roof pitch for a house with a base of 9.40m x 9.40m (31 feet x 31 feet) too steep? The standard according to the provider is 22 degrees. That seemed too flat, or you can hardly see the roof.
The development plan was too large to upload; I will try again in a separate post in this thread.
If the interior does not matter to you, then plan certain aspects to suit a specific target group right from the start. Everything else is a waste of money.
Why not design the kitchen to open onto the terrace?
Why no direct door to the dining area?
Why no proper cloakroom?
The house is not suitable for families, nor is it suitable for couples.
Low rent won’t help here either. It only leads to frequent tenant turnover.
Why is the house built so impractically and without care? It almost seems like you are being forced into the design and don’t want to do it.
The roof pitch does not provide any comfort.
Let go of your ideas about the outdoor area. Trying to reduce it to fit your plot looks like an amateur attempt rather than an intentional design.
Why not design the kitchen to open onto the terrace?
Why no direct door to the dining area?
Why no proper cloakroom?
The house is not suitable for families, nor is it suitable for couples.
Low rent won’t help here either. It only leads to frequent tenant turnover.
Why is the house built so impractically and without care? It almost seems like you are being forced into the design and don’t want to do it.
The roof pitch does not provide any comfort.
Let go of your ideas about the outdoor area. Trying to reduce it to fit your plot looks like an amateur attempt rather than an intentional design.
P
Pinkiponk17 Oct 2020 09:5611ant schrieb:
Really, like Doctor Detroit?P
Pinkiponk17 Oct 2020 10:25ypg schrieb:
That is furniture / interior and can be placed or hung anywhere.
That is not the "house" itself. True, I wasn’t fully aware of the distinction. However, I do believe that furniture/interior can make a big difference.
ypg schrieb:
Why? That’s quite irrelevant. 4 square meters here, 4 square meters there. Plus a window with a sill. 10 square meters provide more than enough light. And if it’s only 160cm (63 inches) wide, does it really matter?! Windows and patio doors are almost my main focus. You can tell from the floor plan that I prioritize them over many other things. Probably because I lived in a house with large windows on three sides. Impractical, yes, but in my opinion very beneficial for well-being. And wherever there is a window or patio door, there’s no furniture (with possible contents) that I need to maintain.
ypg schrieb:
If you don’t care about having a wardrobe, you shouldn’t care how wide a window is either. I do care whether or not I have a wardrobe. I just don’t like them in small houses and apartments because they are usually cluttered, or a cupboard is placed where I don’t want one. We put our few everyday jackets and shoes in the utility room; better-quality clothes and shoes are kept in the respective his and hers bedrooms anyway. I have lived almost my entire life without a wardrobe and I was fine with that.
ypg schrieb:
What’s it good for? You don’t even see it. You look at your carport or front yard... seriously: it doesn’t matter whether you arrive dry or wet at the front door, but insisting on a little detail like that... it’s hard to understand. Admittedly, that is a matter of feeling. It might sound exaggerated, but I notice when the roof pitch is too steep. I could get used to it, but I could also do it differently as long as I have the option. Aesthetically, it would bother me as well.
ypg schrieb:
Honestly, I have a personal problem with people who just build a house without optimal planning and spend money as if it were worth nothing. If I come across like that to you (and others), I can only assure you that this is not the case. We simply have different perspectives on what is "optimal." If I were building just for myself, the house would look different, and I could incorporate more of your suggestions. But this is a house for a couple, and both their preferences (the large bathroom with sauna, the utility room, the separate kitchen) must be taken into account.
ypg schrieb:
Facade, roof, and windows get more priority than the interior. Then decoration has to make up for it, and that’s even planned. I probably expressed myself unclearly too often, but I cannot explain it better than I already have in my previous posts.
ypg schrieb:
And before selling, there will be renovations and alterations to appeal to some target group at least... If you are referring to our previous house, it was 70 years old. And yes, it is hard to sell a large house nowadays with only one bathroom. We simply didn’t know in advance whether to choose five large, nice rooms and one bathroom, or four large, nice rooms and an additional shower room. Once the second bathroom was added, the house sold within hours.
ypg schrieb:
I’m done here. I’m not sure if that remark means you don’t want any further reply from me. But you’ve written so much and so helpfully that I don’t want to leave your comment unanswered. I interpret it as meaning that this topic is now settled for you, which I think is perfectly fine.
P
Pinkiponk17 Oct 2020 10:37Wickie schrieb:
Yes, a house has a soul! For most people, it holds a lot of passion and dedication! Even if they plan to sell it again in the foreseeable future (which I find quite strange, instead of first embracing it and seeing how the house and you get along). When we can no longer manage it due to age, yes, then it will be sold. Because I believe it is obscene to own more land or house than one can use or maintain. That’s exactly why we sold our last house.
Wickie schrieb:
It breaks my heart to read how thoughtlessly and carelessly valuable land is being built on. Here in the region, many young couples would give anything for plots of land. Once a house is built, it’s initially “lost” for other ideas unless it is demolished! If I come across as thoughtless or careless, I’m expressing myself poorly. It might be due to the medium. Honestly, once the house is finished and standing, just drop by if you’re ever nearby. We live in a holiday region. Then you can see for yourself whether your assumptions are correct or if my husband and I have indeed created a little paradise for ourselves.
Wickie schrieb:
Apparently, what matters most to you is how much you enjoy the path from the front door to your carport. But the view from your sofa into the main garden, that doesn’t seem to matter. There’s already a forest there, so that’s enough for now. And the main thing is that the fascias match and the roof is fine.
Who can understand that? Not me. The view from the sofa does matter to me, which is why there are many patio doors and windows. I also once mentioned a small fountain, etc. I want to create a romantic, bee-friendly garden that is beneficial to both people and wildlife and have plans for it, but that wasn’t the topic of this thread. I simply don’t want an oversized garden in one place but two equally sized gardens at the front and back.
Wickie schrieb:
Next door, a house was built. Plenty of money available. The focus was on enough storage space for thousands of dishes (though there are never guests. But I guess I don’t have to understand what it’s for). The rest? Oh... it’ll be fine. And it was. The architects tried to talk sense into them. Do it like this instead and consider that. All the talking was in vain. And today? I hear multiple times a week: I had imagined it differently. And I keep thinking: they don’t deserve that house.
That’s pretty much how I feel when I read about such absurd approaches like yours. I truly regret that and hope that a personal visit will one day give you another perspective.
P
Pinkiponk17 Oct 2020 10:54haydee schrieb:
If the interior doesn’t matter, then plan it in a way that suits a target group from the start. Otherwise, it’s a waste of money. The interior does matter to me; it is tailored to our wishes.
haydee schrieb:
Why not have the kitchen open to the terrace? We rarely spend much time in the kitchen and want the terrace to connect to the living room. An even better solution would be a wraparound terrace, but the space isn’t sufficient for that. We will set up a small outdoor seating area in front of the kitchen.
haydee schrieb:
Why no direct door to the dining area? There is no separate dining area. Perhaps I misunderstood your question.
haydee schrieb:
Why no proper wardrobe/coatroom? I already answered that above.
haydee schrieb:
The house doesn’t fit families, the house doesn’t fit couples. I don’t understand that. But if, in my opinion, a nice house in a holiday region with four rooms, a relatively large kitchen, two bathrooms, a hot water tank, garden, many windows, and terrace doors doesn’t suit anyone, then so be it. Our previous house really didn’t fit our needs and was sold.
haydee schrieb:
Cheap rent doesn’t help either. It causes frequent tenant turnover. I’m honestly curious whether the house will be as bad as predicted. At the moment, I can’t quite imagine it.
haydee schrieb:
Why is the house being built so impractical and uninspired? One might think you are being forced into the planning and don’t want to do it. Impractical, maybe yes; uninspired is, in my view, a misunderstanding. But I probably can’t change that impression once it’s taken hold.
haydee schrieb:
The roof pitch doesn’t add any comfort for you. That’s true.
haydee schrieb:
Let go of your ideas about the outdoor area. Trying to shrink it to fit your plot looks forced and unskilled. That’s worth considering. But a few square meters (sqm) of animal- and people-friendly space will suffice; the rest I will arrange according to practical needs (parking cars, storing garbage bins).
Pinkiponk schrieb:
That’s why there are so many patio doors and windows. Where exactly? Size, yes. But lots of visibility: no.
Pinkiponk schrieb:
However, I do believe that furnishings and interior design can compensate a lot. Compensate... you compensate for flaws. But you can also build without flaws from the start and then decorate as you like, not as the flaws dictate.
Pinkiponk schrieb:
If I come across that way to you (and others), I can only assure you it’s not the case. You can convince yourself otherwise, but what is read is what is read.
Pinkiponk schrieb:
If you mean our previous house, it was 70 years old. And yes, it’s hard to sell a large house with only one bathroom these days. We just didn’t know beforehand whether to have 5 large, nice rooms and one bathroom, or 4 large, nice rooms and an additional shower room. As soon as the second bathroom was installed, the house sold within hours. … and you are making that mistake once again. Not with a shower room this time, but with plenty of other details.
Similar topics