
ᐅ Floor Plan Design for a Single-Family House of Approximately 150 m² on a 913 m² Plot
Created on: 9 Apr 2021 22:54
H
HartamWindH
HartamWind9 Apr 2021 22:54Hello everyone,
We purchased our plot at the end of last year and, after much back and forth, received a design from the architect of our potential general contractor (carpentry firm). We have since adjusted it again and would like to hear your opinion.
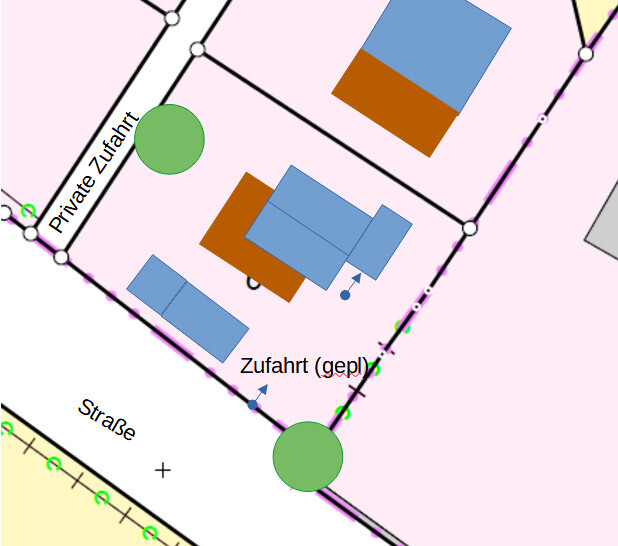
The plot is 913m² (including the embankment to the road, bend on the right side) and is located next to a farm (on the right) alongside three other developed plots. The plot north of us belongs to close friends. The plan is for an open garden without boundaries here. The driveway should, if possible, be accessed from the main road (which has light traffic). We will have a right of way for the private path, where the utility lines are also located.
Development Plan / Restrictions
Plot size: 913m² (including embankment to the road, bend on the right side)
Slope: none
Site coverage ratio: - (§ 34 para. 1 Building Code)
Floor area ratio: - (§ 34 para. 1 Building Code)
Building envelope, building line, and boundary: - (§ 34 para. 1 Building Code) We would like at least 5 m (16 feet) distance from the northern neighboring property
Edge development: carport
Number of parking spaces: 1 carport space, 1 additional parking space
Number of floors: 1 full floor
Roof type: gable roof
Architectural style: -
Orientation: southwest
Maximum height / limits: 9m (30 feet)
Further requirements: similar to neighboring houses
Client Requirements
Simple single-family house (timber frame construction) with gable roof and smaller single-story extension (green flat roof)
No basement, 1.5 stories
Family with 2 children (ages 0 and 5)
Guest room / office desired
Rather open, modern architecture
Open kitchen with island (the island may also be a peninsula)
Minimum 6 dining seats
Fireplace / stove
Music / stereo wall: rather no
Balcony, roof terrace: no
Garage, carport: carport with shed
Possibly utility garden
House Design
Designed by: architect of a construction company + own ideas
What do you particularly like? Why? Open living area; sheltered outdoor entrance; upstairs: small hallway and symmetrical layout for flexible room use
What do you dislike? Why? Possibly narrow entrance area; utility room too small? Terrace and related access points (where can doors fit?)
Estimated cost according to architect/planner: €330,000 (turnkey)
Personal price limit for house, including equipment: exterior dimensions should not be larger
Preferred heating system: offered is an air-to-water heat pump with underfloor heating and controlled ventilation; we might consider geothermal energy (via horizontal trench collector or borehole)
If you had to give up something, which details / expansions
- Could give up: possibly reducing width from 8.5m (28 feet) to 8m (26 feet), platform staircase, kitchen island
- Cannot give up: kitchen facing east, living area facing west
Why did the design end up like it is now?
What expectations or wishes were implemented by the architect? Kitchen facing east (sunrise; view of the farm through a long narrow window); larger footprint on the ground floor than upstairs so that despite a high knee wall (1.60m (5.25 feet)) the single-story character is preserved; rather closed-off side facing northeast (towards our friends’ property; they have their open side there)
What do you consider particularly good or bad about it?
Good: open living-dining area; relatively flexible room layout (downstairs can initially be a playroom, upstairs an office, etc.); nice design options for the outdoor entrance
Bad: terrace doors (long routes to kitchen); potentially too tight downstairs; uncertain about fireplace position
What is the most important fundamental question about the floor plan in 130 characters?
Are there general comments on the layout and the position on the plot? Are there major mistakes? We are still open regarding windows and doors. How should these be positioned?
We purchased our plot at the end of last year and, after much back and forth, received a design from the architect of our potential general contractor (carpentry firm). We have since adjusted it again and would like to hear your opinion.
The plot is 913m² (including the embankment to the road, bend on the right side) and is located next to a farm (on the right) alongside three other developed plots. The plot north of us belongs to close friends. The plan is for an open garden without boundaries here. The driveway should, if possible, be accessed from the main road (which has light traffic). We will have a right of way for the private path, where the utility lines are also located.
Development Plan / Restrictions
Plot size: 913m² (including embankment to the road, bend on the right side)
Slope: none
Site coverage ratio: - (§ 34 para. 1 Building Code)
Floor area ratio: - (§ 34 para. 1 Building Code)
Building envelope, building line, and boundary: - (§ 34 para. 1 Building Code) We would like at least 5 m (16 feet) distance from the northern neighboring property
Edge development: carport
Number of parking spaces: 1 carport space, 1 additional parking space
Number of floors: 1 full floor
Roof type: gable roof
Architectural style: -
Orientation: southwest
Maximum height / limits: 9m (30 feet)
Further requirements: similar to neighboring houses
Client Requirements
Simple single-family house (timber frame construction) with gable roof and smaller single-story extension (green flat roof)
No basement, 1.5 stories
Family with 2 children (ages 0 and 5)
Guest room / office desired
Rather open, modern architecture
Open kitchen with island (the island may also be a peninsula)
Minimum 6 dining seats
Fireplace / stove
Music / stereo wall: rather no
Balcony, roof terrace: no
Garage, carport: carport with shed
Possibly utility garden
House Design
Designed by: architect of a construction company + own ideas
What do you particularly like? Why? Open living area; sheltered outdoor entrance; upstairs: small hallway and symmetrical layout for flexible room use
What do you dislike? Why? Possibly narrow entrance area; utility room too small? Terrace and related access points (where can doors fit?)
Estimated cost according to architect/planner: €330,000 (turnkey)
Personal price limit for house, including equipment: exterior dimensions should not be larger
Preferred heating system: offered is an air-to-water heat pump with underfloor heating and controlled ventilation; we might consider geothermal energy (via horizontal trench collector or borehole)
If you had to give up something, which details / expansions
- Could give up: possibly reducing width from 8.5m (28 feet) to 8m (26 feet), platform staircase, kitchen island
- Cannot give up: kitchen facing east, living area facing west
Why did the design end up like it is now?
What expectations or wishes were implemented by the architect? Kitchen facing east (sunrise; view of the farm through a long narrow window); larger footprint on the ground floor than upstairs so that despite a high knee wall (1.60m (5.25 feet)) the single-story character is preserved; rather closed-off side facing northeast (towards our friends’ property; they have their open side there)
What do you consider particularly good or bad about it?
Good: open living-dining area; relatively flexible room layout (downstairs can initially be a playroom, upstairs an office, etc.); nice design options for the outdoor entrance
Bad: terrace doors (long routes to kitchen); potentially too tight downstairs; uncertain about fireplace position
What is the most important fundamental question about the floor plan in 130 characters?
Are there general comments on the layout and the position on the plot? Are there major mistakes? We are still open regarding windows and doors. How should these be positioned?

HartamWind schrieb:
House Design
Design by: Architect from a construction company + own ideas Pretty weak for an architect’s design.
Ground floor:
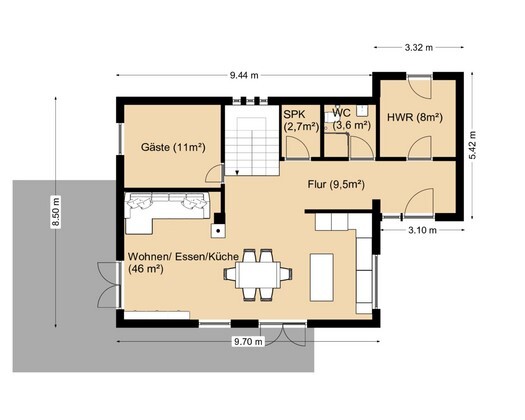
A lot of wasted space in the hallway area, especially in front of the landing stairs. It’s supposed to feel open but will actually be quite uncomfortable.
Utility room is too small.
The pantry location is a disaster. You might as well skip it altogether.
Furnishing the living area is extremely difficult to impossible because it’s basically just a long, narrow space.
You can forget about an island kitchen in this living space.
In my opinion, the fireplace makes no sense in that spot.
Upper floor:
Generic layout with no flair. I would have expected more from an architect.
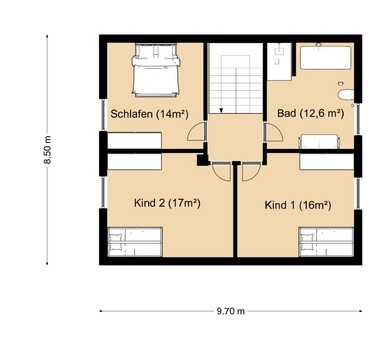
Master bedroom is way too small. There’s barely enough space for a double bed. Fitting a wardrobe for two people will be quite a challenge. But this could be better judged with exact dimensions of the floor plan.
By the way: storage space isn’t really your thing, is it?
Overall, it seems like many wishes (open concept, modern, fireplace as room divider) were intended with a limited budget. As a result, the supposedly generous 150 m² (1,615 sq ft) feel cramped and uncomfortable.
The 330,000 might be achievable if a simple single-family house is desired, as mentioned. But the special features (brine-water heat pump 40,000; fireplace 12,000; bay window 10,000) tell a different story... I would rather increase the living area for that price.
I don’t find it bad at all... meaning: apart from minor details, it’s very well done.
What are the dimensions?
The door sizes, including the front door, seem random, but the room proportions appear balanced.
On the right side of the plan, there’s a wardrobe closet, doors to the pantry and the toilet are 86cm (34 inches), whereas the office door is 90cm (35 inches)...
only the dining table feels a bit cramped towards the living room.
I would arrange it the other way around and move it slightly closer to the staircase. Then access to the terrace would also be easier. I would position the tall kitchen cabinets along the south side and shorten that wall facing the hallway, except for the central pantry/toilet partition.
So overall, I would include the virtual hallway space along the staircase to the office more effectively.
Upstairs, the partition wall between Bedroom 2 and the master bedroom needs to be shifted downward on the plan so that a standard 3-meter (10 feet) family wardrobe fits.
In the bathroom, swap the bathtub and shower, and place the toilet on the inner wall (by the staircase).
Storage space is insufficient: plan a fixed two- or four-quarter winding staircase to the attic, otherwise space will be tight.
The design is fairly simple on the upper floor, but that doesn’t have to be a negative. For cost estimation, it’s fine... by opening up the common area as suggested, it can surprisingly feel spacious.
HartamWind schrieb:
Entrance area possibly too narrow; utility room too small?
What are the dimensions?
The door sizes, including the front door, seem random, but the room proportions appear balanced.
On the right side of the plan, there’s a wardrobe closet, doors to the pantry and the toilet are 86cm (34 inches), whereas the office door is 90cm (35 inches)...
only the dining table feels a bit cramped towards the living room.
I would arrange it the other way around and move it slightly closer to the staircase. Then access to the terrace would also be easier. I would position the tall kitchen cabinets along the south side and shorten that wall facing the hallway, except for the central pantry/toilet partition.
So overall, I would include the virtual hallway space along the staircase to the office more effectively.
Upstairs, the partition wall between Bedroom 2 and the master bedroom needs to be shifted downward on the plan so that a standard 3-meter (10 feet) family wardrobe fits.
In the bathroom, swap the bathtub and shower, and place the toilet on the inner wall (by the staircase).
Storage space is insufficient: plan a fixed two- or four-quarter winding staircase to the attic, otherwise space will be tight.
The design is fairly simple on the upper floor, but that doesn’t have to be a negative. For cost estimation, it’s fine... by opening up the common area as suggested, it can surprisingly feel spacious.
Did you choose the Rensch house Orlando and reduce its size?
Where is the 2-meter (6.6 feet) line? The floor plan is 2VG.
The ground floor open-plan space doesn't work. The table needs to be rotated, and the fireplace causes overheating.
The bedroom lacks a closet.
The bathroom fits well with 2VG.
Where is the 2-meter (6.6 feet) line? The floor plan is 2VG.
The ground floor open-plan space doesn't work. The table needs to be rotated, and the fireplace causes overheating.
The bedroom lacks a closet.
The bathroom fits well with 2VG.
H
HartamWind10 Apr 2021 10:45Thanks first of all for your comments!
We’re pushing a bit further here. The knee wall is currently about 1.60 m (5 feet 3 inches), so it fits with just one full story (rule: two-thirds of the floor area may be over 2.30 m (7 feet 7 inches) high).
Overall, we always wanted to build rather small. Regarding storage space, a utility room, pantry, space under the stairs, and attic are planned. Certainly not overly generous.
Does anyone else have ideas for the terrace doors and window layout in the living-dining-kitchen area?
We’re pushing a bit further here. The knee wall is currently about 1.60 m (5 feet 3 inches), so it fits with just one full story (rule: two-thirds of the floor area may be over 2.30 m (7 feet 7 inches) high).
ypg schrieb:I think that’s a good solution. I’ll give it a try.
I would place the tall kitchen cabinets on the south side and shorten this wall to the hallway a bit, except for the middle wall to the pantry/bathroom.
DaSch17 schrieb:Can you tell me why? Or what would need to be changed? The kitchen is still completely open so far.
You can completely forget about a kitchen island with that open-plan space.
Overall, we always wanted to build rather small. Regarding storage space, a utility room, pantry, space under the stairs, and attic are planned. Certainly not overly generous.
DaSch17 schrieb:The fireplace worries me too. It’s a difficult topic in new builds anyway. Still, we would like to have one. But I’m also missing ideas for another location.
In my opinion, a fireplace doesn’t make any sense in that spot.
haydee schrieb:I didn’t know it before. But it definitely looks like that.
Rensch House Orlando
Does anyone else have ideas for the terrace doors and window layout in the living-dining-kitchen area?
Draw everything once to scale. Include furniture, building services, laundry, etc., taking into account circulation space. In your utility room, you can fit at most one toolbox.
Regarding your multipurpose room:
Kitchen unit 60cm (24 inches)
Distance 120cm (48 inches)
Peninsula 100cm (39 inches)
Dining area rotated about 90 degrees 300cm (118 inches)
Remaining space for living area
I would swap the living and kitchen areas and do without the office.
The shower is located under the sloped ceiling. The showerhead is too low for any adult.
Regarding your multipurpose room:
Kitchen unit 60cm (24 inches)
Distance 120cm (48 inches)
Peninsula 100cm (39 inches)
Dining area rotated about 90 degrees 300cm (118 inches)
Remaining space for living area
I would swap the living and kitchen areas and do without the office.
The shower is located under the sloped ceiling. The showerhead is too low for any adult.
Similar topics