
Hello everyone,
At the end of March, we had initial discussions with several providers. However, we have only received an offer (and further appointments) from one provider so far. At the first contact, all of them immediately mentioned that it would take some time because demand is currently very high.
Therefore, my question is: On average, how long did you have to wait before you could develop a floor plan and a project with a provider, which then resulted in a first offer? I am slowly becoming impatient, as we would like to start building next spring.
At the end of March, we had initial discussions with several providers. However, we have only received an offer (and further appointments) from one provider so far. At the first contact, all of them immediately mentioned that it would take some time because demand is currently very high.
Therefore, my question is: On average, how long did you have to wait before you could develop a floor plan and a project with a provider, which then resulted in a first offer? I am slowly becoming impatient, as we would like to start building next spring.

Naturliebhaber schrieb:
There are two plots of land. One has a building line. This is the larger one. The house is now supposed to be on the smaller plot.
After changing the property boundary, the house will be on the larger plot, and the building line will be on the smaller plot, which only has the garden.
It's a bit complicated, but it works that way. To me, this sounds like a costly Pyrrhic victory – it seems to me that the whole surveying process is more complicated than a classic building permit (planning permission) including exemption fees.
https://www.instagram.com/11antgmxde/
https://www.linkedin.com/company/bauen-jetzt/
N
Naturliebhaber13 May 2021 15:59Sounds more complicated than it actually is 😉
H
Hausbauer202113 May 2021 16:22Yaso2.0 schrieb:
We started contacting four well-known and recommended general contractors (GCs) in January 2020.
All responded relatively quickly and there were some discussions, but none wanted to get into details since no contract had been signed.
After about 2-4 weeks, all sent house proposals including quotes.
Only one GC visited our property beforehand and estimated the additional costs for earthworks. They also provided a lot of information and support before we even signed anything.
In the meantime, I considered working with an architect because our lot is quite small and sloped.
I couldn’t find any architect with available capacity.
In the end, we signed with our preferred GC in November 2020. Changes can take 2-3 weeks to be addressed, but we were informed upfront that their schedules were full and minor issues might take some time. It’s frustrating, but as long as there’s no pressure, it’s manageable. The delays caused by waiting for the updates to our building documents were handled by the local building authority. We received the building permit within 9 working days.
If you have a “simple” lot, I would focus on who gives you the greatest sense of security and trust. I think both a GC or an architect can make you happy. If you have a challenging lot, I would definitely try to hire an architect! Where did you build, if I may ask?
N
Naturliebhaber14 May 2021 16:18So, I didn’t get around to this earlier... since @11ant asked, here is the completed questionnaire with our ideas... we don’t have a finalized plan that we are satisfied with yet....
Zoning Plan/Restrictions
Plot size 1000 sqm (12000 sq ft)
Slope slight elevation changes, see attachment
Site occupancy index 0.6
Floor area ratio 1.0
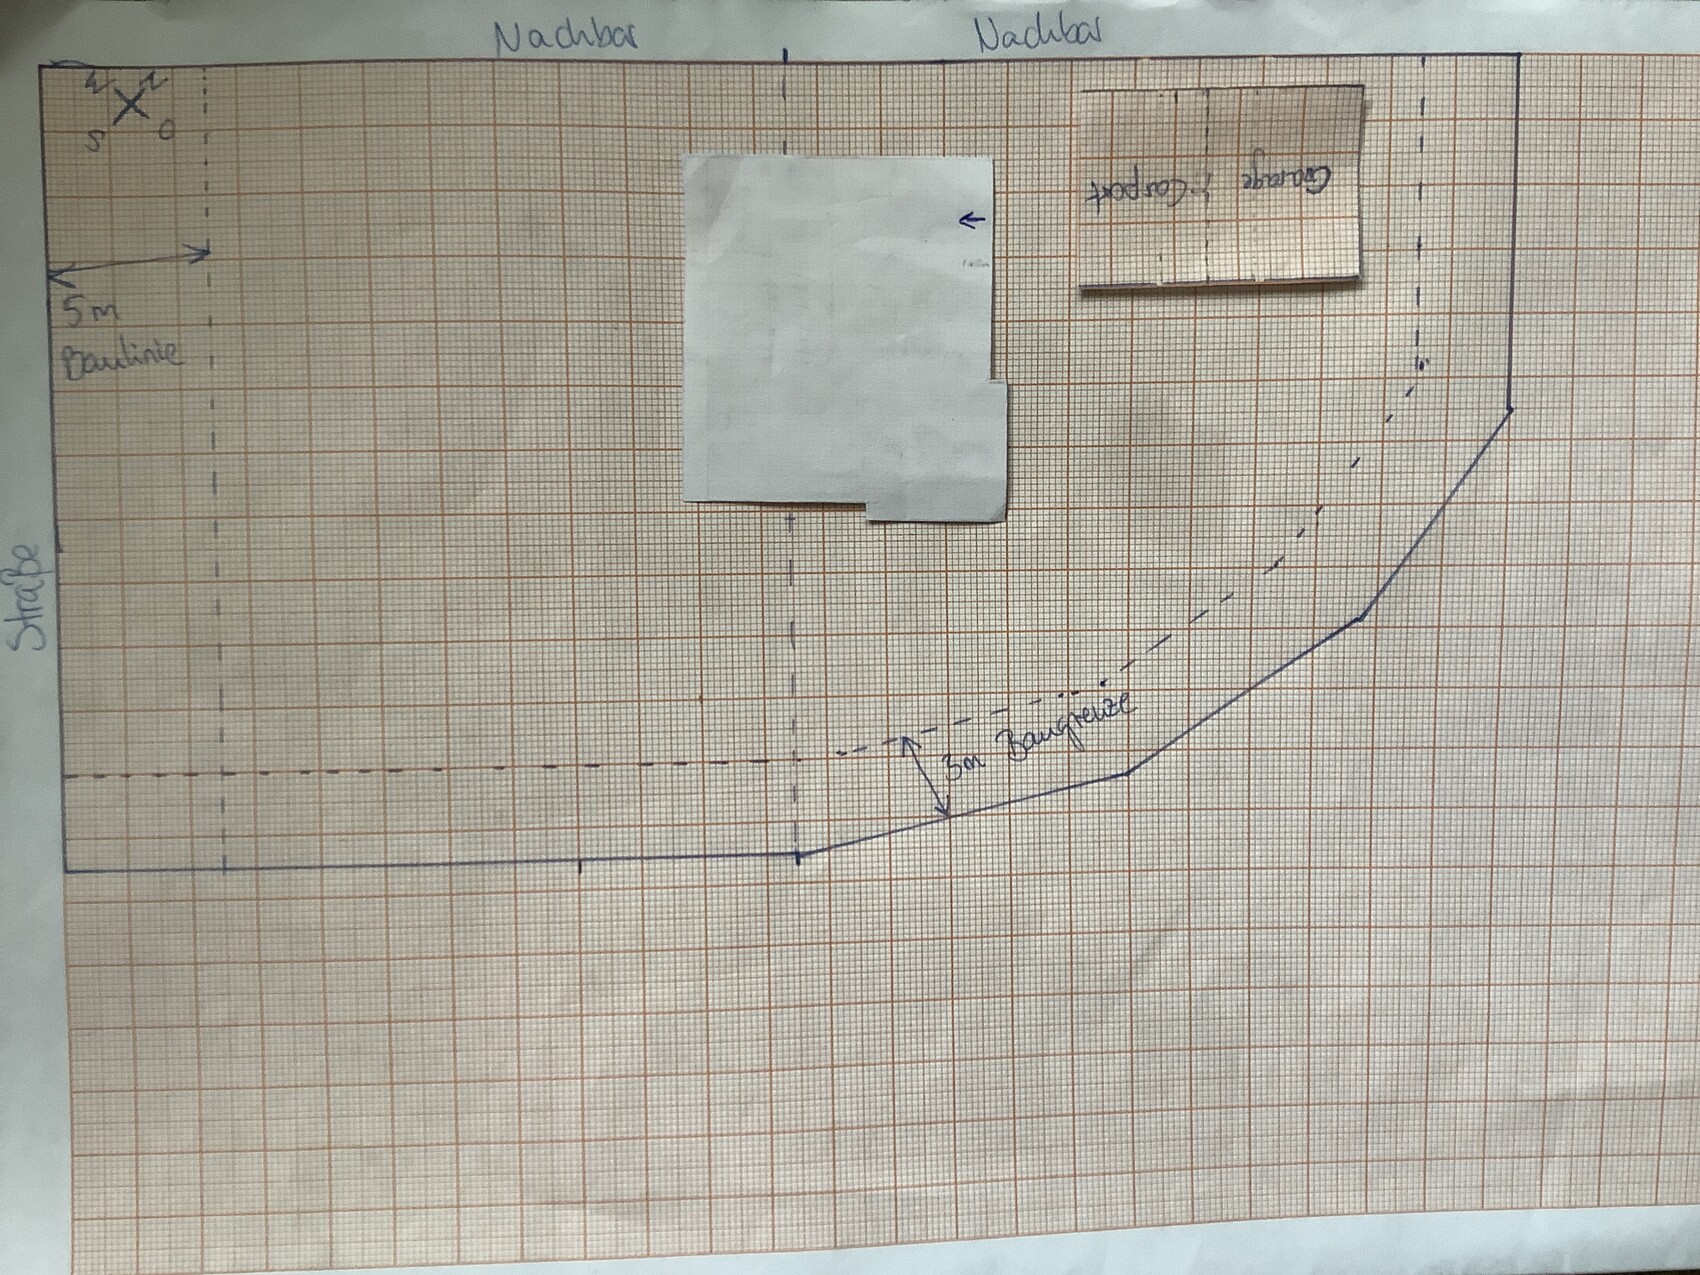
Building envelope, building line and boundary building line only on one part of the plot, otherwise 3 m (10 ft) building boundary. Garage must have 5 m (16 ft) distance from the street
Edge development
Number of parking spaces 2
Number of floors 1.5 with knee wall height over 2 m (6.5 ft)
Roof shape no specification
Architectural style no specification
Orientation no specification
Maximum height/restrictions only building boundary
Other requirements
Client Requirements
Style, roof shape, building type modern, gabled roof, single-family house
Basement, floors no basement, ground floor + upper floor
Number of occupants, age 2 adults, early and mid-30s, child planned within next 2 years, possibly a second child
Room requirements on ground and upper floors
GF: home office, kitchen, dining, living, utility room, guest bathroom with shower
UF: 2 children’s rooms, master bedroom with walk-in closet, bathroom, gallery with panoramic window
Office: family use or home office? Home office
Guest bedrooms per year: rarely
Open or closed architecture
Traditional or modern construction modern
Open kitchen, kitchen island open kitchen, but in an L-shape
Number of dining seats 4-6
Fireplace yes, but optional
Music/sound system wall
Balcony, roof terrace
Garage, carport large garage for one car plus storage and carport
Utility garden, greenhouse
Additional requests/special features/daily routine, including reasons for preferences
- approx. 160 sqm (1700 sq ft)
- home office must be on the ground floor and should be adaptable as a bedroom in old age if necessary
- dining room should face northeast for a window seat with a wide view
- on the upper floor, a gallery with a panoramic window facing northeast
- master bedroom with walk-in closet preferred
- straight staircase if possible
- fireplace would be nice, but can be the first to go
- mechanical ventilation with heat recovery is a must
- entrance on the north or northeast side, where the garage will be located
House Design
Who is responsible for the design: not yet available
-builder’s planner
-architect
-do-it-yourself
What do you especially like? Why?
What do you dislike? Why?
Cost estimate according to architect/planner:
Personal budget for the house, including fittings: including garage/carport approx. 400,000, plot already paid for, we are building in the Vogtland region... so this should be feasible
Preferred heating technology: air-to-water heat pump
If you had to give up on certain details/expansions
-can give up: fireplace, straight staircase
-can’t give up: ground floor window seat, L-shaped kitchen, gallery with panoramic window on upper floor facing northeast, home office on ground floor
Why was the design made the way it is now? E.g.
- identification of personal needs and tastes, searching through floor plans
- based on: Kern-Haus Allea and Rensch-Haus Modena
What is the most important/basic question about the floor plan summarized in 130 characters?
We really like the ground floor of Rensch-Haus Modena but it’s too large; the upper floor needs adjustment as the gallery is in the wrong place.
Suggestions, ideas?
Thank you in advance 🙂
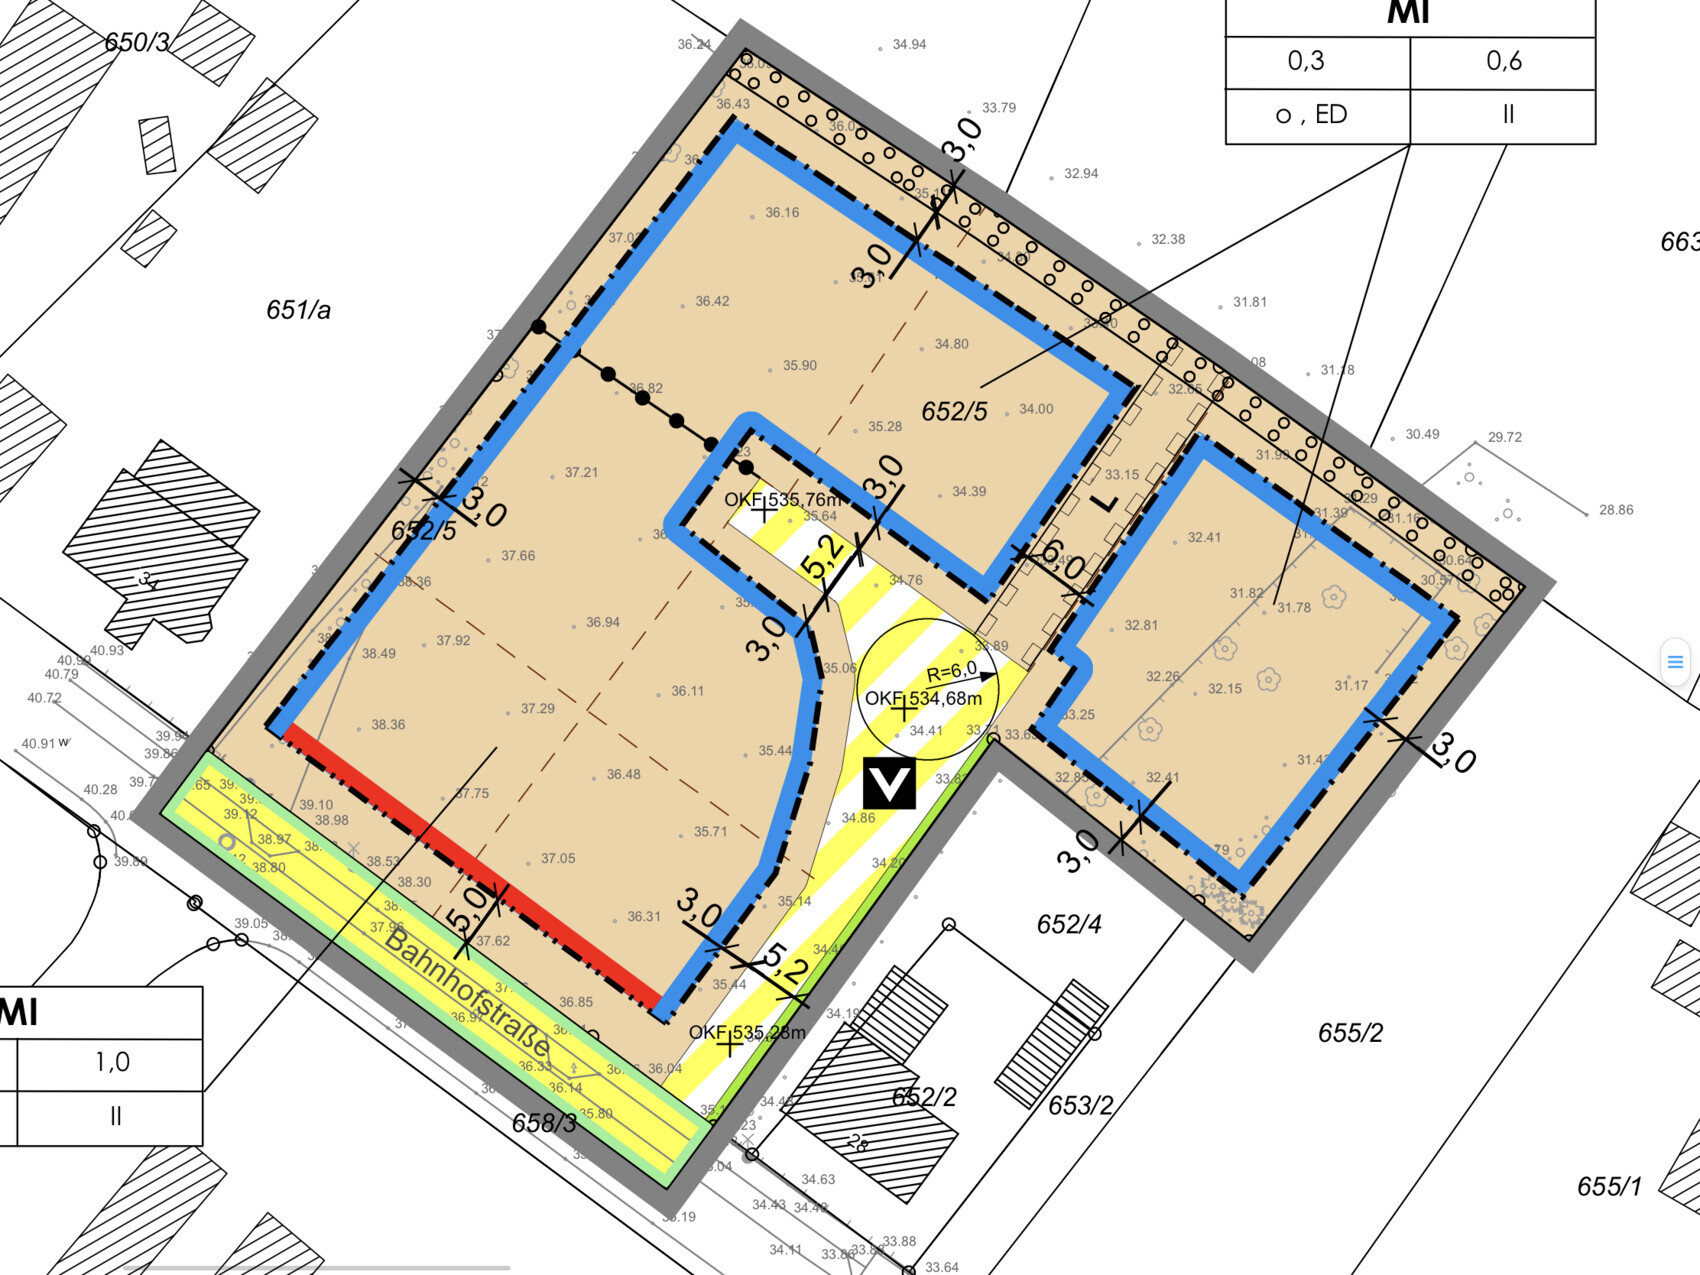
Zoning Plan/Restrictions
Plot size 1000 sqm (12000 sq ft)
Slope slight elevation changes, see attachment
Site occupancy index 0.6
Floor area ratio 1.0
Building envelope, building line and boundary building line only on one part of the plot, otherwise 3 m (10 ft) building boundary. Garage must have 5 m (16 ft) distance from the street
Edge development
Number of parking spaces 2
Number of floors 1.5 with knee wall height over 2 m (6.5 ft)
Roof shape no specification
Architectural style no specification
Orientation no specification
Maximum height/restrictions only building boundary
Other requirements
Client Requirements
Style, roof shape, building type modern, gabled roof, single-family house
Basement, floors no basement, ground floor + upper floor
Number of occupants, age 2 adults, early and mid-30s, child planned within next 2 years, possibly a second child
Room requirements on ground and upper floors
GF: home office, kitchen, dining, living, utility room, guest bathroom with shower
UF: 2 children’s rooms, master bedroom with walk-in closet, bathroom, gallery with panoramic window
Office: family use or home office? Home office
Guest bedrooms per year: rarely
Open or closed architecture
Traditional or modern construction modern
Open kitchen, kitchen island open kitchen, but in an L-shape
Number of dining seats 4-6
Fireplace yes, but optional
Music/sound system wall
Balcony, roof terrace
Garage, carport large garage for one car plus storage and carport
Utility garden, greenhouse
Additional requests/special features/daily routine, including reasons for preferences
- approx. 160 sqm (1700 sq ft)
- home office must be on the ground floor and should be adaptable as a bedroom in old age if necessary
- dining room should face northeast for a window seat with a wide view
- on the upper floor, a gallery with a panoramic window facing northeast
- master bedroom with walk-in closet preferred
- straight staircase if possible
- fireplace would be nice, but can be the first to go
- mechanical ventilation with heat recovery is a must
- entrance on the north or northeast side, where the garage will be located
House Design
Who is responsible for the design: not yet available
-builder’s planner
-architect
-do-it-yourself
What do you especially like? Why?
What do you dislike? Why?
Cost estimate according to architect/planner:
Personal budget for the house, including fittings: including garage/carport approx. 400,000, plot already paid for, we are building in the Vogtland region... so this should be feasible
Preferred heating technology: air-to-water heat pump
If you had to give up on certain details/expansions
-can give up: fireplace, straight staircase
-can’t give up: ground floor window seat, L-shaped kitchen, gallery with panoramic window on upper floor facing northeast, home office on ground floor
Why was the design made the way it is now? E.g.
- identification of personal needs and tastes, searching through floor plans
- based on: Kern-Haus Allea and Rensch-Haus Modena
What is the most important/basic question about the floor plan summarized in 130 characters?
We really like the ground floor of Rensch-Haus Modena but it’s too large; the upper floor needs adjustment as the gallery is in the wrong place.
Suggestions, ideas?
Thank you in advance 🙂
11ant schrieb:
whether @Escroda can follow these explanations – I certainly can’t.No, I can’t follow them.Naturliebhaber schrieb:
Sounds more complicated than it is.Let’s see if this assessment holds true. Please keep us updated.Similar topics