
ᐅ House and Floor Plan Design – Initial Architect’s Draft Available
Created on: 14 Oct 2020 18:29
P
Pinkiponk
As previously announced, our old house in Baden-Württemberg has now been sold, we have moved to the Leipzig district, and we can now focus on our new house. Due to our age, we have deliberately downsized both the lot size and the living space. We have a first architect’s draft. I have already noted a few change requests and am now looking forward to your additions, criticism, and suggestions. If further plans or similar are needed, I will gladly provide them as long as I have them available.
Thank you in advance for taking the time to help me.
Development Plan / Restrictions
Lot size: 567sqm (6,105 sqft)
Slope: visually not noticeable; if this is important information, I will look for where to find it
Site occupancy index: 0.35
Floor area ratio: 0.8
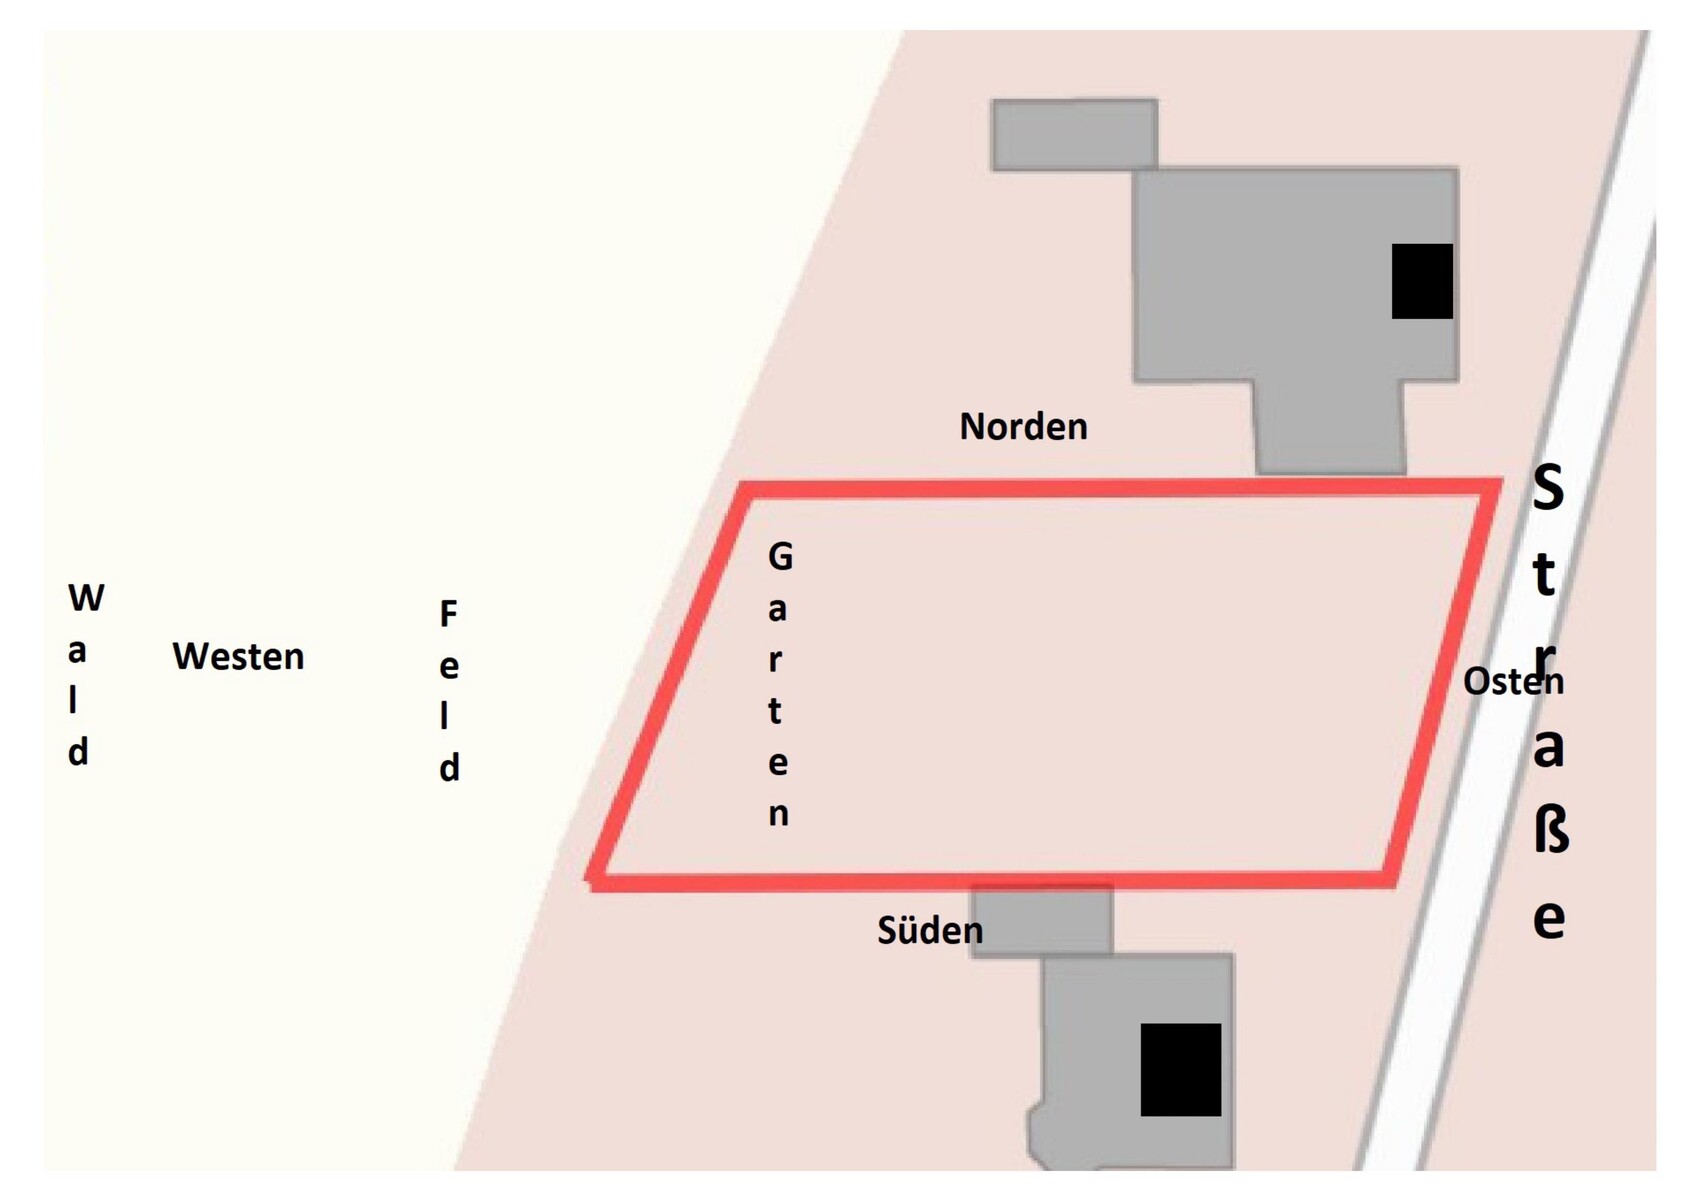
Building envelope, building line, and boundary: see attached drawing
Edge development: not allowed/desired on our part
Number of parking spaces: 2
Number of floors: 2
Roof type: hipped roof
Style: classic, conservative
Orientation: ?
Maximum heights/limits: “Top of raw floor slab of ground floor to ridge height of main roof max. 11.5 meters (38 feet)”; “Top of raw floor slab of ground floor to eave height of main roof max. 7.0 meters (23 feet)”
Further requirements
Client Requirements
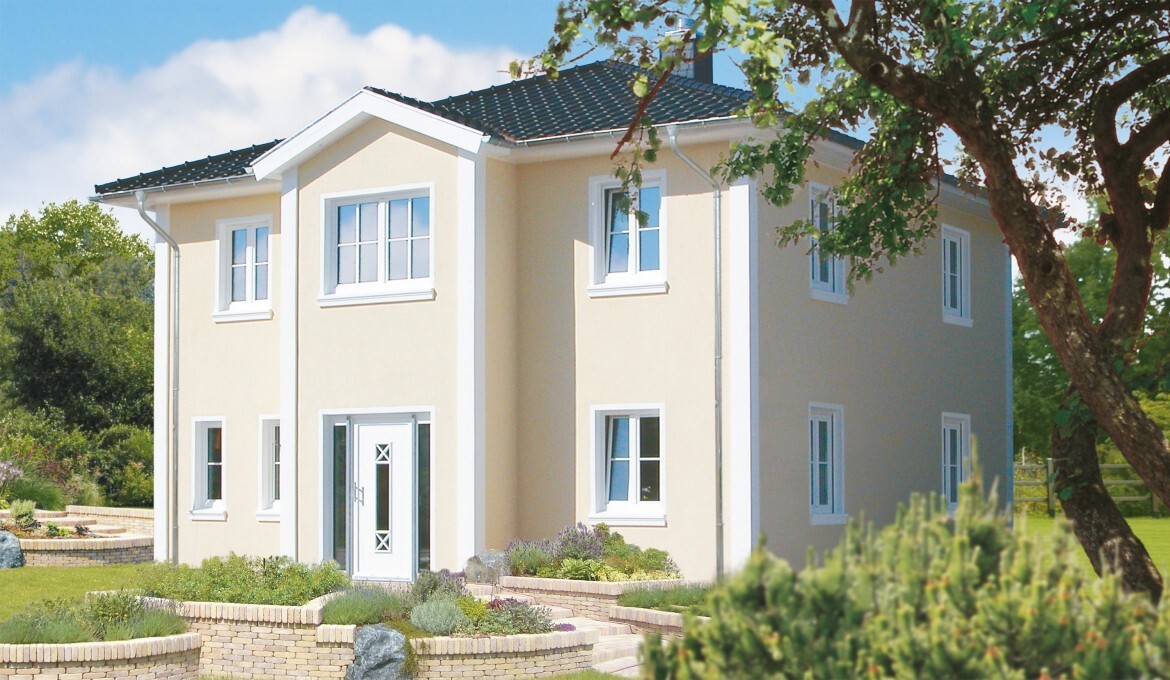
Style, roof shape, building type: we are trying to approximate the house shown in the photo below; however, without the gable projection; classic/conservative, hipped roof, town house
Basement, floors: no basement, 2 floors
Number of occupants, age: 1 male, 64 years old – 1 female, 58 years old
Space requirements on ground floor and upper floor:
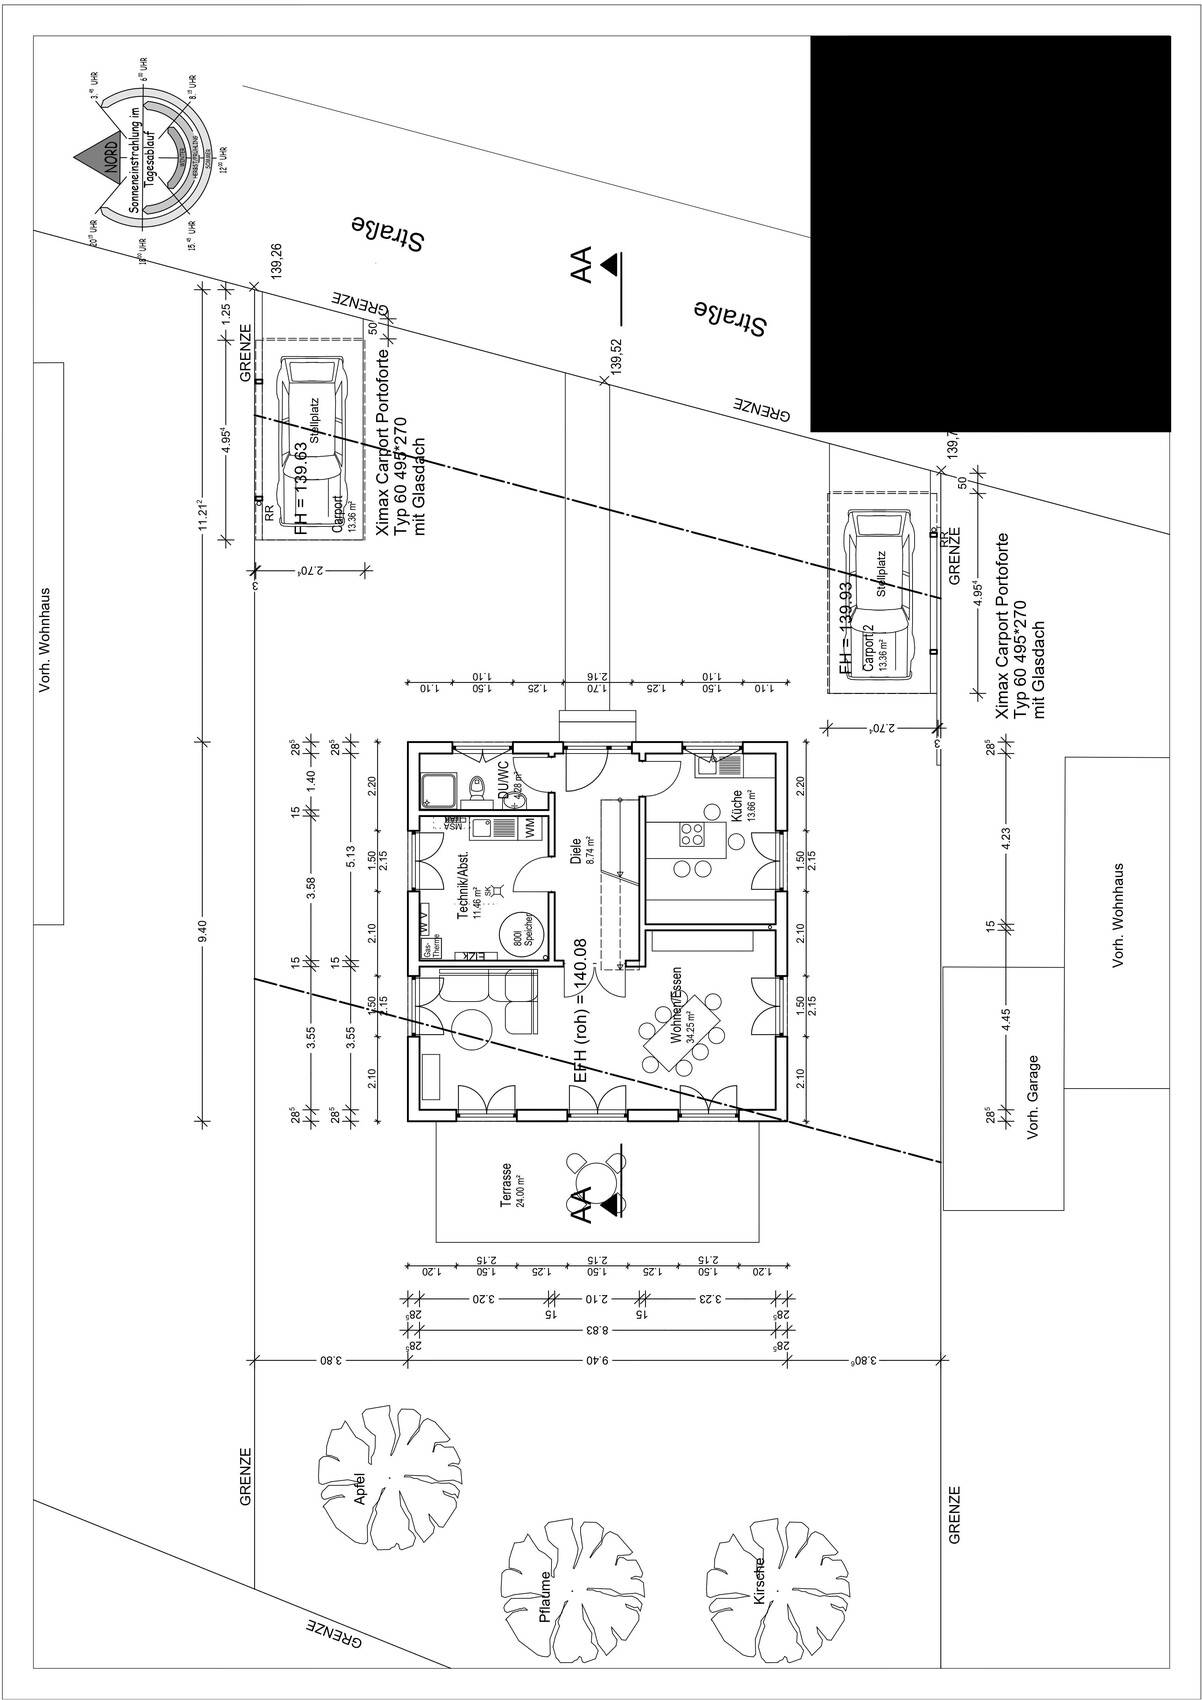
Ground floor → kitchen, shower bathroom, living/lounge room, utility room with kitchenette and floor drain, hallway;
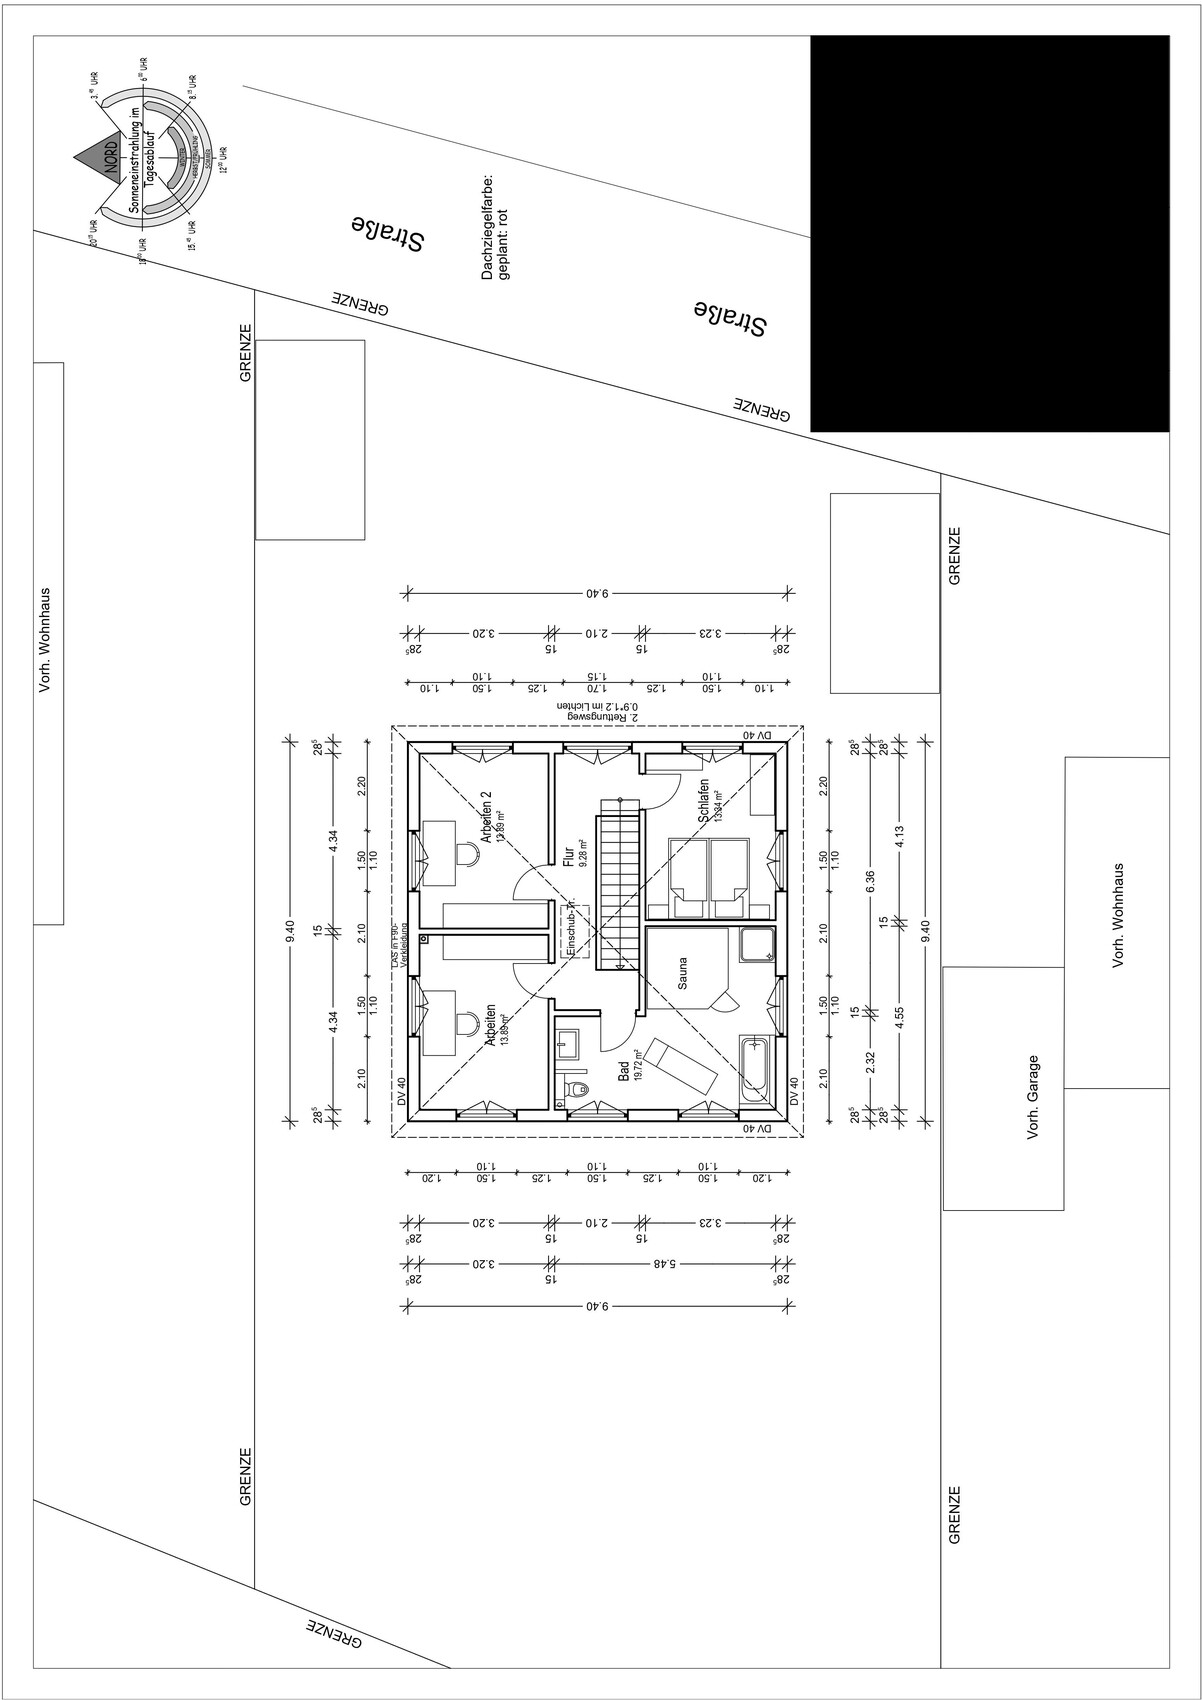
Upper floor → bathroom with tub, bedroom, 2 “wardrobe and storage rooms”
Office: family use or home office? Couple without children, no home office
Number of overnight guests per year: 10
Open or closed architecture: open on the outside, closed on the inside
Conservative or modern construction: conservative
Open kitchen, cooking island: no, classical L-shaped kitchen or similar (the plan includes a cooking island that will not be built)
Number of dining seats: 2 in the kitchen, up to 6–8 in the living/lounge room
Fireplace: gas stove chimney
Music/stereo wall: no
Balcony, roof terrace: both no
Garage, carport: 2 arched carports
Vegetable garden, greenhouse: both no
Additional wishes/particulars/daily routine, also reasons why some things should or should not be
House Design
Who created the plan:
– Planner from a construction company: yes, in cooperation with the clients
– Architect: unclear
– Do-it-yourself: yes, in cooperation with the prefabricated house manufacturer’s planner
What do you especially like? Why? Many windows and patio doors, lots of natural light and fresh air
What do you not like? Why? The windows on the upper floor are too low in the plan, but this will be changed
Price estimate according to architect/planner: already commissioned offer/order €312,780.00 (without carport, outdoor facilities, additional construction costs, land, ...)
Personal price limit for the house including equipment: €400,000.00
Preferred heating system: gas condensing boiler plus solar thermal (according to legal requirements)
If you have to forgo something, which details/upgrades
– What you can give up: we are already giving up shutters, whirlpool
– What you cannot give up: many windows and patio doors, muntins in the windows and doors
Why is the design as it is? For example:
A mixture of many examples from various magazines…
What do you think makes it good or bad? It generally meets our wishes. On the ground floor, we want access to the garden from every room. We find symmetry more pleasing than asymmetry. Few different window and door formats. No horizontal (“lying”) windows. Each of us has a separate room for clothing and such, so that no wardrobes have to be placed in the bedroom. We do not want a separate dressing room.
What is the most important/fundamental question about the floor plan in 130 characters?
The roof seems somewhat steep to me. Is a 30-degree roof pitch for a house with a base of 9.40m x 9.40m (31 feet x 31 feet) too steep? The standard according to the provider is 22 degrees. That seemed too flat, or you can hardly see the roof.
The development plan was too large to upload; I will try again in a separate post in this thread.
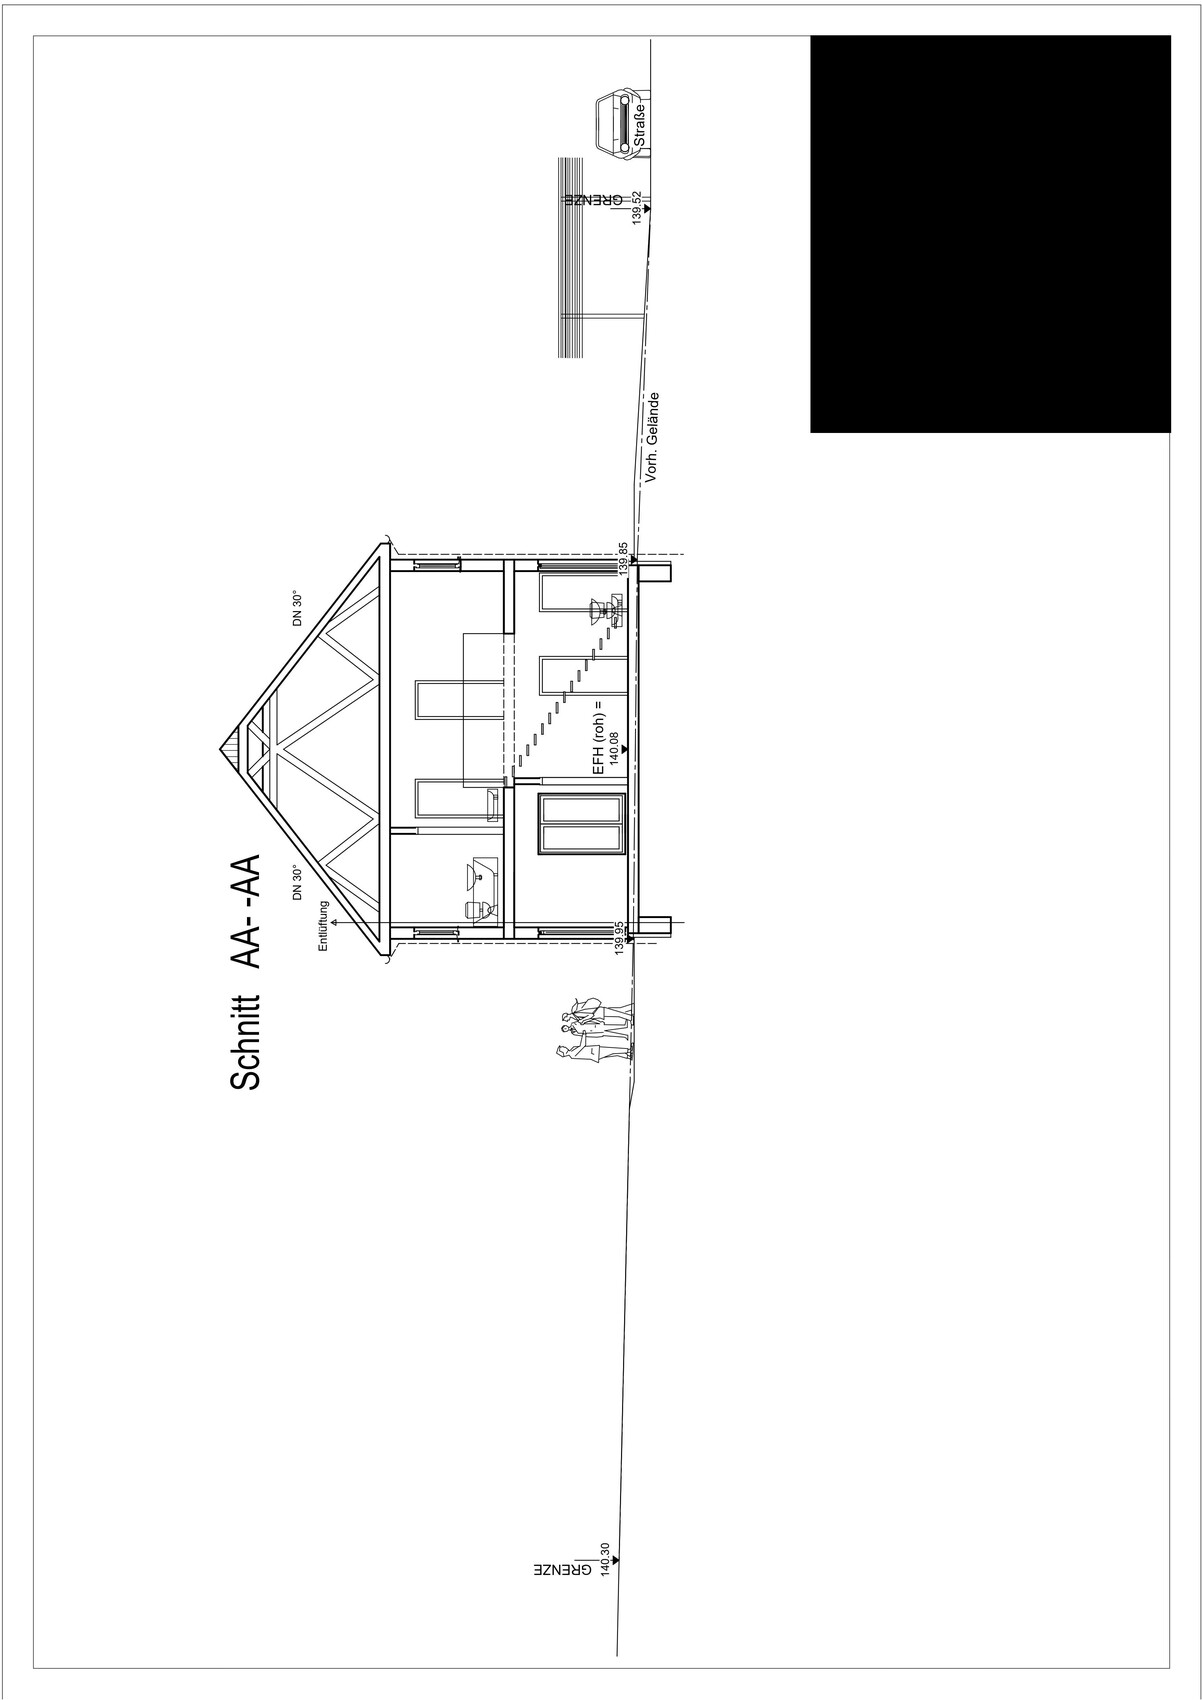
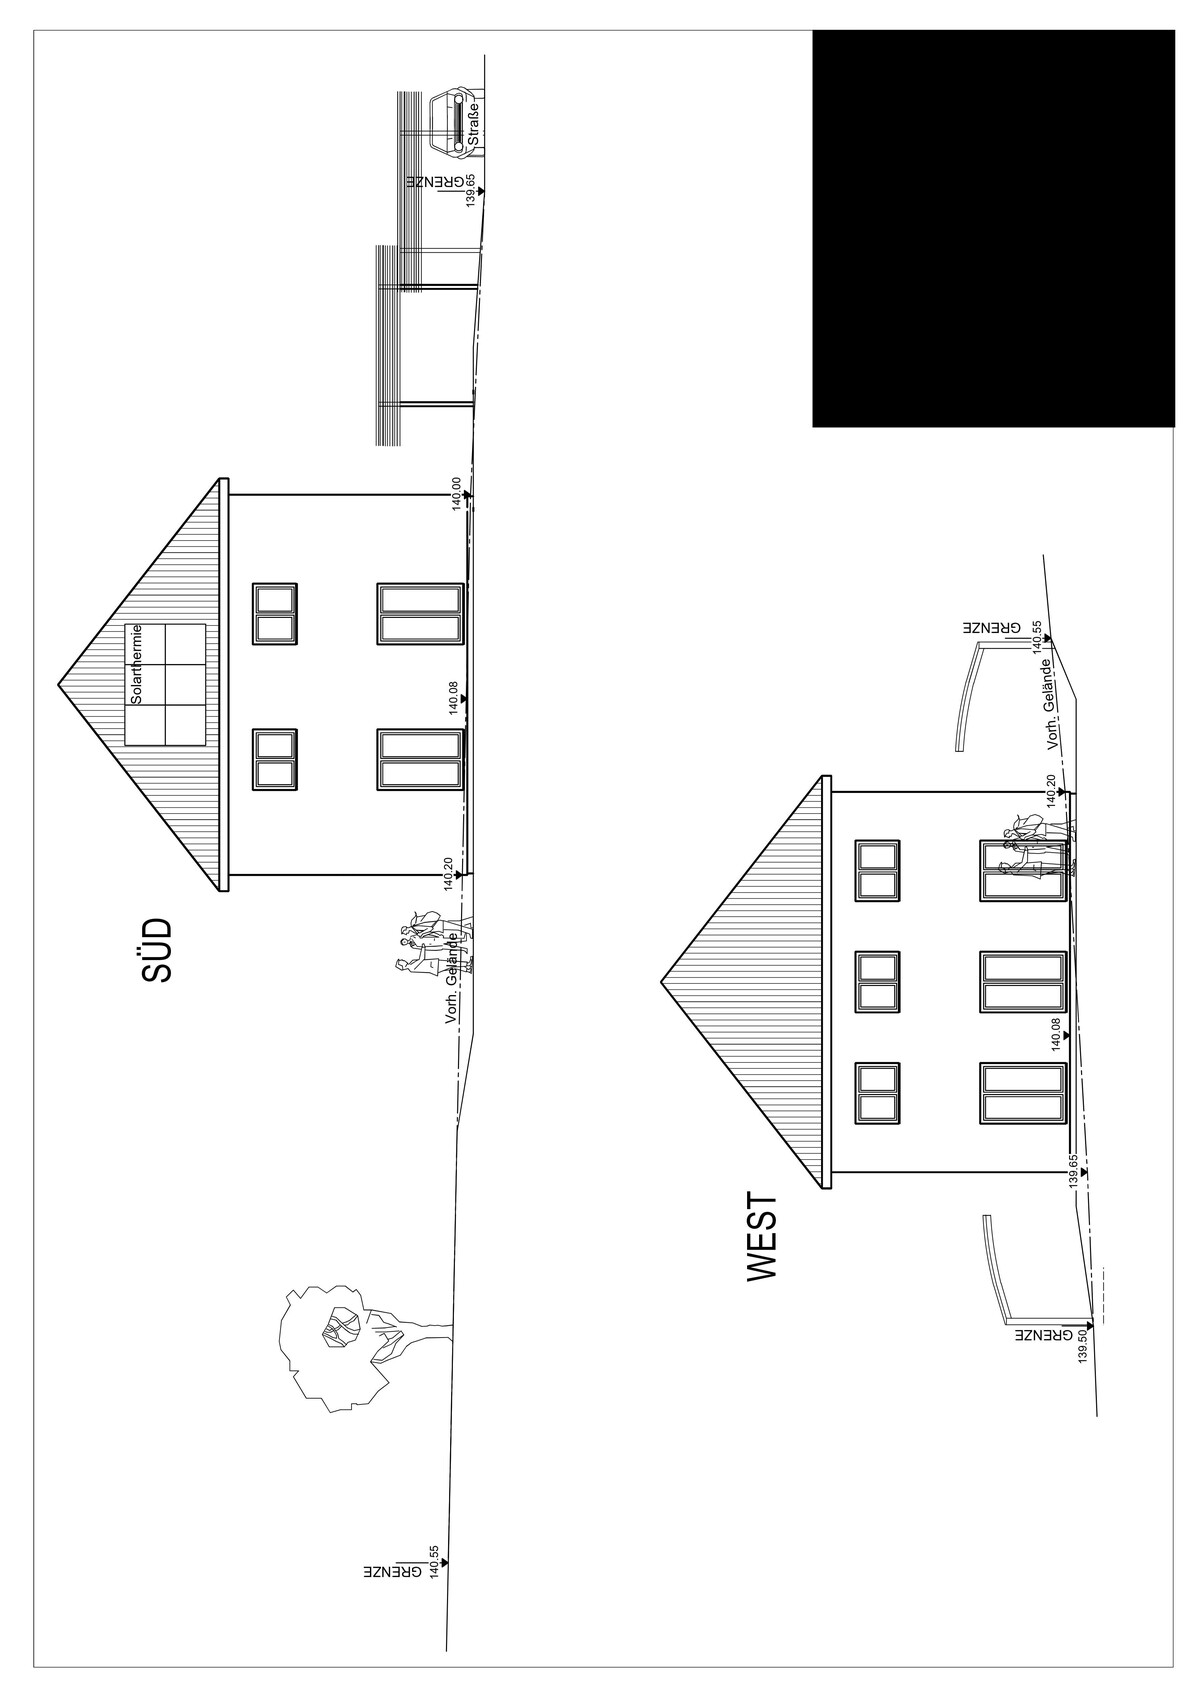
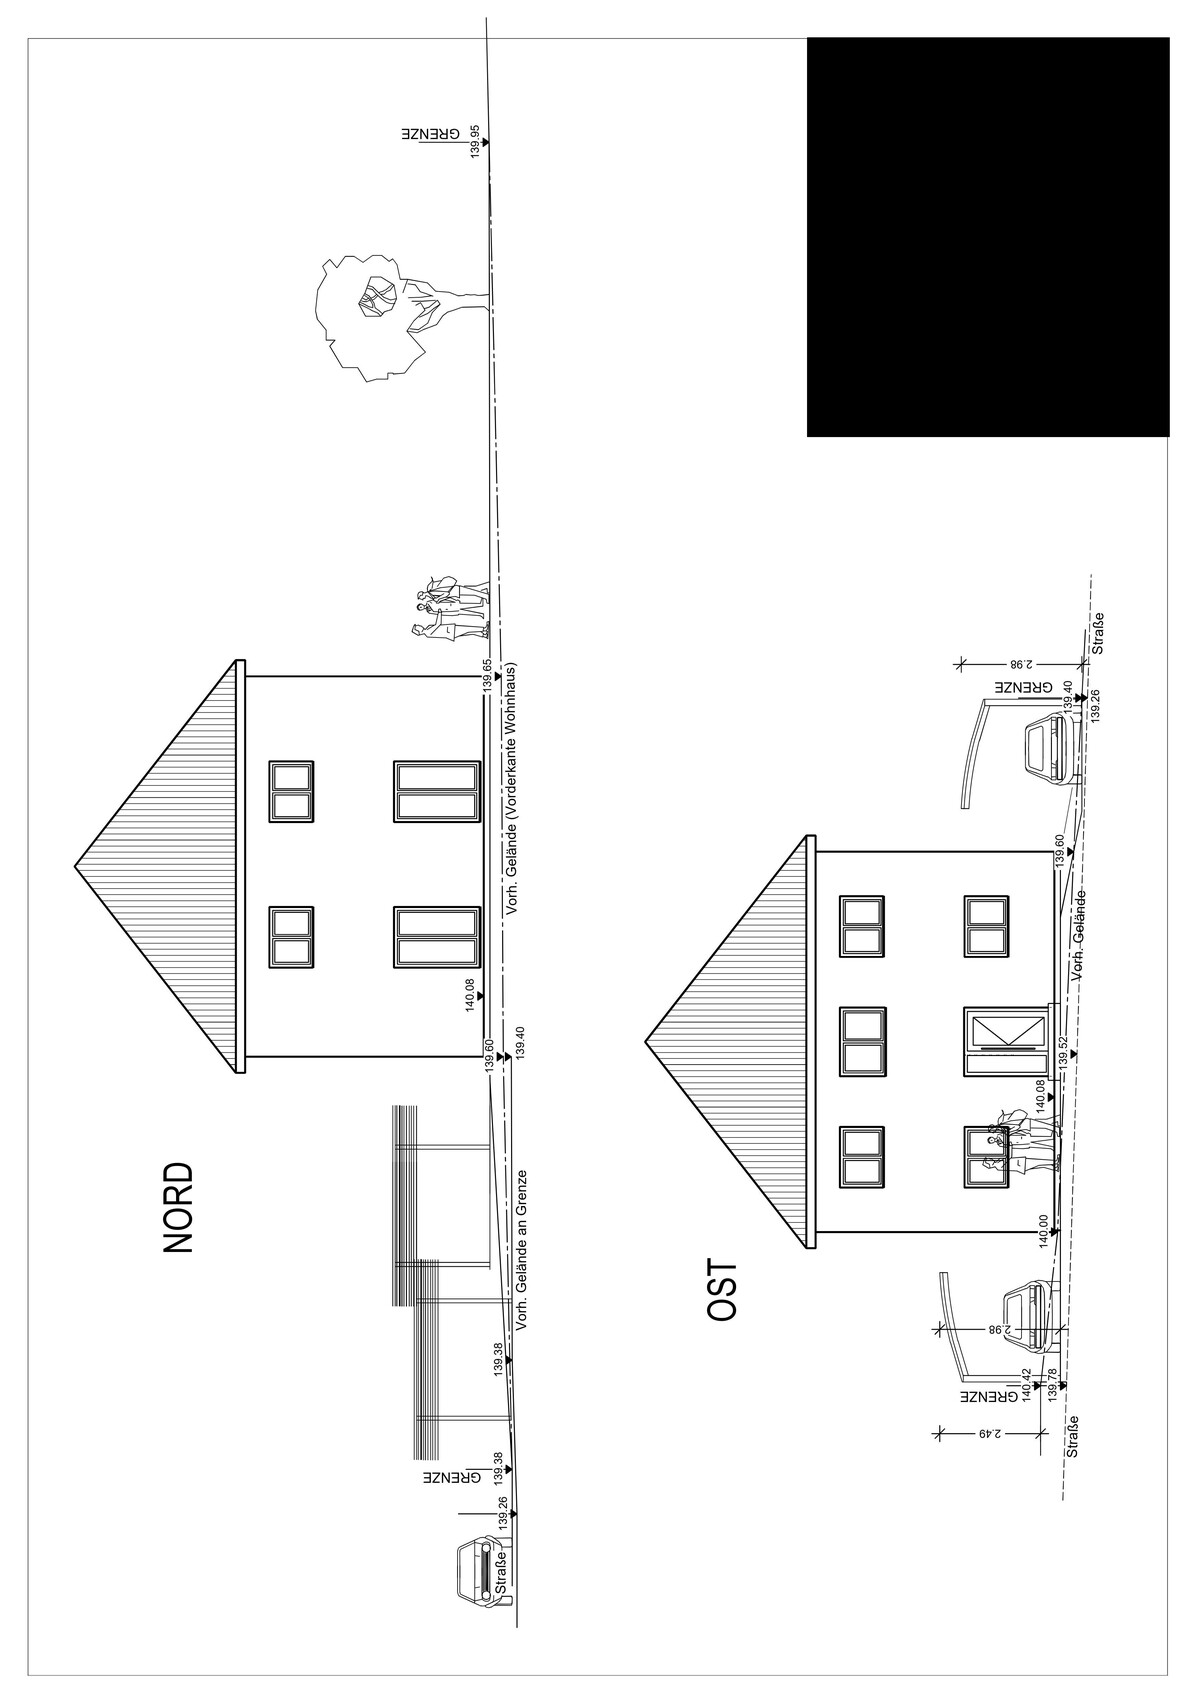
Thank you in advance for taking the time to help me.
Development Plan / Restrictions
Lot size: 567sqm (6,105 sqft)
Slope: visually not noticeable; if this is important information, I will look for where to find it
Site occupancy index: 0.35
Floor area ratio: 0.8
Building envelope, building line, and boundary: see attached drawing
Edge development: not allowed/desired on our part
Number of parking spaces: 2
Number of floors: 2
Roof type: hipped roof
Style: classic, conservative
Orientation: ?
Maximum heights/limits: “Top of raw floor slab of ground floor to ridge height of main roof max. 11.5 meters (38 feet)”; “Top of raw floor slab of ground floor to eave height of main roof max. 7.0 meters (23 feet)”
Further requirements
Client Requirements
Style, roof shape, building type: we are trying to approximate the house shown in the photo below; however, without the gable projection; classic/conservative, hipped roof, town house
Basement, floors: no basement, 2 floors
Number of occupants, age: 1 male, 64 years old – 1 female, 58 years old
Space requirements on ground floor and upper floor:
Ground floor → kitchen, shower bathroom, living/lounge room, utility room with kitchenette and floor drain, hallway;
Upper floor → bathroom with tub, bedroom, 2 “wardrobe and storage rooms”
Office: family use or home office? Couple without children, no home office
Number of overnight guests per year: 10
Open or closed architecture: open on the outside, closed on the inside
Conservative or modern construction: conservative
Open kitchen, cooking island: no, classical L-shaped kitchen or similar (the plan includes a cooking island that will not be built)
Number of dining seats: 2 in the kitchen, up to 6–8 in the living/lounge room
Fireplace: gas stove chimney
Music/stereo wall: no
Balcony, roof terrace: both no
Garage, carport: 2 arched carports
Vegetable garden, greenhouse: both no
Additional wishes/particulars/daily routine, also reasons why some things should or should not be
House Design
Who created the plan:
– Planner from a construction company: yes, in cooperation with the clients
– Architect: unclear
– Do-it-yourself: yes, in cooperation with the prefabricated house manufacturer’s planner
What do you especially like? Why? Many windows and patio doors, lots of natural light and fresh air
What do you not like? Why? The windows on the upper floor are too low in the plan, but this will be changed
Price estimate according to architect/planner: already commissioned offer/order €312,780.00 (without carport, outdoor facilities, additional construction costs, land, ...)
Personal price limit for the house including equipment: €400,000.00
Preferred heating system: gas condensing boiler plus solar thermal (according to legal requirements)
If you have to forgo something, which details/upgrades
– What you can give up: we are already giving up shutters, whirlpool
– What you cannot give up: many windows and patio doors, muntins in the windows and doors
Why is the design as it is? For example:
A mixture of many examples from various magazines…
What do you think makes it good or bad? It generally meets our wishes. On the ground floor, we want access to the garden from every room. We find symmetry more pleasing than asymmetry. Few different window and door formats. No horizontal (“lying”) windows. Each of us has a separate room for clothing and such, so that no wardrobes have to be placed in the bedroom. We do not want a separate dressing room.
What is the most important/fundamental question about the floor plan in 130 characters?
The roof seems somewhat steep to me. Is a 30-degree roof pitch for a house with a base of 9.40m x 9.40m (31 feet x 31 feet) too steep? The standard according to the provider is 22 degrees. That seemed too flat, or you can hardly see the roof.
The development plan was too large to upload; I will try again in a separate post in this thread.
Pinkiponk schrieb:
Maybe I’m just not very demanding. Maybe, but for now that probably doesn’t matter... Pinkiponk schrieb:
and we didn’t find any other suitable investment option for us. ... but since you definitely want to sell the house after some time—when you haven’t done full renovations but only minor updates and alterations, because otherwise the purchase wouldn’t make financial sense... Würfel* schrieb:
I also don’t understand why you plan the bedroom facing south and the street, instead of swapping it with Workroom 1 (northwest, facing the garden). Pinkiponk schrieb:
why the path between dining table and kitchen has to be short, when the dining table is rarely used, and much more... Honestly, I’m just not getting it. ... then it should also be marketable: children’s room facing south, bedroom less important in terms of orientation should be possible. You’re introducing many disadvantages that don’t have to exist. Your needs can also be realized in this house so that it fits better for others as well. When we sold our house (a semi-detached), there was a bathtub in the shower area—one family looked at it and immediately discounted $30,000 off the asking price because of the bathroom layout. The kitchen was semi-open to the dining area because of a chimney— it wasn’t sold because it wasn’t “fully open.” You guys know how hard it is to sell a house... Pinkiponk schrieb:
I don’t think it will be that bad a house, Not bad, but a house should be more than just surface appearance. Even if you call yourself easygoing—I don’t think it’s right to spend a lot of money on something that looks like a child’s Tetris game planned without care. It can be better, even with your wishes. A house has a soul, after all. Pinkiponk schrieb:
It will be a standard L-shaped kitchen. Hmm, did you want criticism and suggestions now? Or have sauna size and bathtub design also been decided? When I read “L-shaped kitchen,” for me the planning is already done. Considering that this plan has a lot of potential for improvement, you seem quite resistant to the desired criticism and suggestions. @Würfel* you don’t reduce your garden size by designing, zoning, and creating a nice east-facing garden.P
Pinkiponk16 Oct 2020 19:48ypg schrieb:
That may be true, but at the moment it probably doesn’t matter...
... especially since you definitely want to sell the house after some time, during which you won’t fully renovate but mostly just do minor updates and changes, because otherwise the purchase wouldn’t be worth it... For example, that is not an issue for me. At my age, in a country like Germany, money from selling a house is no longer important. Right now, I am perfectly happy living in a small rental apartment.
ypg schrieb:
... then it should at least be marketable: a children’s room facing south, the main bedroom oriented differently should be possible. You are incorporating many negative points that don’t have to be there. Your needs can also be met within this house so that it works well for others and fits better overall. Admittedly, without having my own children, I find it difficult to fully imagine the needs of a family with kids. Especially since I grew up as part of a family of four in a three-room apartment. But our new house will have two bathrooms, a garden, two children’s rooms, a functional kitchen, a larger living room with a games table, maybe a garden with a fountain; if that is not enough for a family with children, then so be it. Renting out might still be possible, provided the rent is not too high, also for social reasons.
ypg schrieb:
When we sold our house (a semi-detached house), the bathroom had a bathtub with a shower — a family viewed it and immediately deducted $30,000 from the asking price because the bathroom needed remodeling. The kitchen was semi-open to the dining area due to a chimney — it didn’t sell because a fully open plan wasn’t possible. You know how difficult it is to sell a house... After we installed a second bathroom, the house was sold within about 24 hours. The real difficulty is people who want a new house at the price of a 70-year-old property. Those buyers will just have to keep looking.
ypg schrieb:
A house has a soul after all. I really like your perspective and find it incredibly impressive that you express it that way. In my opinion, our house wasn’t designed without care; the focus is on light, visual elements, plants, rather than on short distances between kitchen and dining table, practical cloakroom space, or sheltered routes from car to house. Basically, I am definitely someone who values comfort, but I’m not particularly practical. I accept inconvenience for the sake of beauty. Right now, I’m mostly thinking about the right size for terrace doors and windows and the roof pitch—that’s where my focus lies.
ypg schrieb:
Hmm, do you actually want criticism and suggestions? Or are sauna size and bathtub design already decided? When I read “kitchen in L-shape,” for me that means the planning is already fixed. Yes, I welcome feedback, advice, and tips. For example, what roof pitch would be best or what size the windows should be. I’m happy to discuss the floor plan, even if I might prioritize things differently than some forum members. For instance, I don’t consider the distance between the kitchen and dining table very important. If I feel comfortable everywhere in my house, then I also feel comfortable on the path between kitchen and dining area. What difference does it make if it’s a few meters or centimeters longer? At the moment, walking is the only physical activity I do anyway.
ypg schrieb:
Considering this plan has a lot of potential for the mentioned improvements, you seem quite resistant to the desired criticism and suggestions. I receive many valuable suggestions and advice in this forum and learn something new every day. I have accepted many improvements, even if that might not have been very obvious.
Pinkiponk schrieb:
but the focus is on light, pictures, plants, That is interior design and can be placed or hung anywhere.
That is not part of the “house.”
Pinkiponk schrieb:
less on short distances between kitchen and dining table, practical cloakroom, or getting from the car to the house without getting wet. We know that by now.
Pinkiponk schrieb:
I am more concerned about the right size of the patio door / window. Why? That is quite unimportant. A few square meters (square feet) here and there. Plus a window with a sill. 10 square meters (about 108 square feet) provide more than enough light. And if the width is only 160cm (63 inches), does it really matter?
If you don’t care about having a cloakroom, you shouldn’t care how wide a window is either.
Pinkiponk schrieb:
and the roof pitch, Why is that important? You won’t even see it. You look at your carport or your front yard... seriously: it doesn’t matter whether you arrive at the front door dry or wet, but you worry about the roof edge... that is hard to understand.
Pinkiponk schrieb:
Yes, I want hints, advice, tips. For example, what pitch the roof should have. ... Pinkiponk schrieb:
Or what size the windows should be. ... To be honest, I think I have a personal issue with people who just build a house without optimal planning and throw money around as if it meant nothing. The façade, roof, and windows get more priority than the interior. Then the decoration is supposed to make up for that, and that is even planned.
I work hard for my money, so that is hard for me to understand. And before selling, they renovate and change things so that at least some target group is addressed...
Then I’m done.

Pinkiponk schrieb:
I’m currently not doing any other sports except walking. Really, like Doctor Detroit?
https://www.instagram.com/11antgmxde/
https://www.linkedin.com/company/bauen-jetzt/
I completely agree with Yvonne when it comes to the approach to "planning" (which in this case is no planning at all).
Yes, a house has a soul! For most people, a lot of passion goes into it, even if they plan to sell it again in the foreseeable future (which I find really strange instead of first embracing it and seeing how the house and they themselves “get along”).
It breaks my heart to read how thoughtlessly and carelessly valuable land is being built on. In this region, many young couples would give anything for a plot. Once a house is built, those grounds are basically “lost” for other ideas unless it is torn down!
Apparently, it matters more to you how much you can enjoy the path from your front door to your carport. But the view from your sofa into the main garden? You don’t care about that. There’s already forest there, so that’s enough for now. And as long as the window casings match and the roof is fine, that’s what counts. Someone please explain that to me—I can’t.
Next door, a house was built. Money was no object. The focus was on enough storage space for thousands of dishes (even though there are never any guests. But I guess I don’t have to understand what that’s for). The rest? Oh well… it’ll work out. And it did. The architects tried to advise otherwise, spoke until they were blue in the face. They suggested doing things differently and to consider other aspects. All the talking was wasted. And today? I hear multiple times a week: “It’s not what I imagined.” And I constantly think: she doesn’t deserve that house.
That’s how I feel when I read about such an absurd approach as yours.
Yes, a house has a soul! For most people, a lot of passion goes into it, even if they plan to sell it again in the foreseeable future (which I find really strange instead of first embracing it and seeing how the house and they themselves “get along”).
It breaks my heart to read how thoughtlessly and carelessly valuable land is being built on. In this region, many young couples would give anything for a plot. Once a house is built, those grounds are basically “lost” for other ideas unless it is torn down!
Apparently, it matters more to you how much you can enjoy the path from your front door to your carport. But the view from your sofa into the main garden? You don’t care about that. There’s already forest there, so that’s enough for now. And as long as the window casings match and the roof is fine, that’s what counts. Someone please explain that to me—I can’t.
Next door, a house was built. Money was no object. The focus was on enough storage space for thousands of dishes (even though there are never any guests. But I guess I don’t have to understand what that’s for). The rest? Oh well… it’ll work out. And it did. The architects tried to advise otherwise, spoke until they were blue in the face. They suggested doing things differently and to consider other aspects. All the talking was wasted. And today? I hear multiple times a week: “It’s not what I imagined.” And I constantly think: she doesn’t deserve that house.
That’s how I feel when I read about such an absurd approach as yours.
icandoit schrieb:
The soundproof ceiling usually only applies if it’s made of concrete.Our bed is positioned above the TV. I can’t hear it either. We have a wooden ceiling.
Similar topics