
The guest bathroom measures 1.6 x 1.82 meters (5.25 x 6 feet).
How would you arrange the sanitary fixtures? Do you find this layout unusual, since there is a window next to the sink?
One option would be to rotate the toilet so that it is under the window. This arrangement is seen more often. The layout shown here seems uncommon to me, but what do I know?
What would be the most elegant solution? Or rather: how would you design it if this were your guest bathroom?
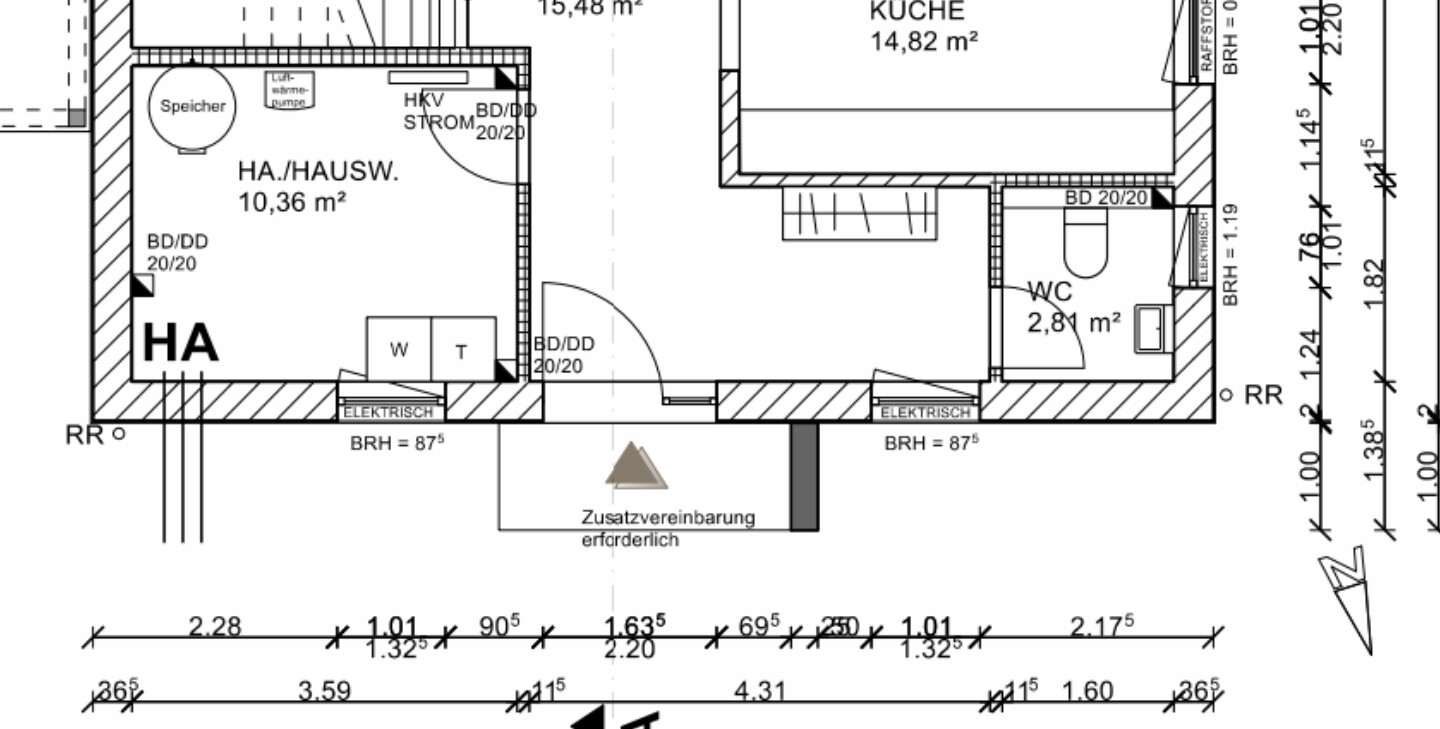
How would you arrange the sanitary fixtures? Do you find this layout unusual, since there is a window next to the sink?
One option would be to rotate the toilet so that it is under the window. This arrangement is seen more often. The layout shown here seems uncommon to me, but what do I know?
What would be the most elegant solution? Or rather: how would you design it if this were your guest bathroom?
Would you leave the door where it is? So, if you do it as shown by bauenmk2020?
The plumbing layout can still be changed after the building permit / planning permission, right?
Currently, the position of the toilet is next to the kitchen. I didn’t think much about it. Is that problematic? Because of the living area? I didn’t give it much thought.
The plumbing layout can still be changed after the building permit / planning permission, right?
Currently, the position of the toilet is next to the kitchen. I didn’t think much about it. Is that problematic? Because of the living area? I didn’t give it much thought.

Shiny86 schrieb:
Is that a problem?Why? Because of noise? I don't think it's something to worry about. The flush tank will be installed within the wall system, and behind that there will still be the actual structural wall.I personally prefer the sink to be right next to the door since you wash your hands there every time you come home, but you don’t use the toilet as often.
Similar topics