
The guest bathroom measures 1.6 x 1.82 meters (5.25 x 6 feet).
How would you arrange the sanitary fixtures? Do you find this layout unusual, since there is a window next to the sink?
One option would be to rotate the toilet so that it is under the window. This arrangement is seen more often. The layout shown here seems uncommon to me, but what do I know?
What would be the most elegant solution? Or rather: how would you design it if this were your guest bathroom?
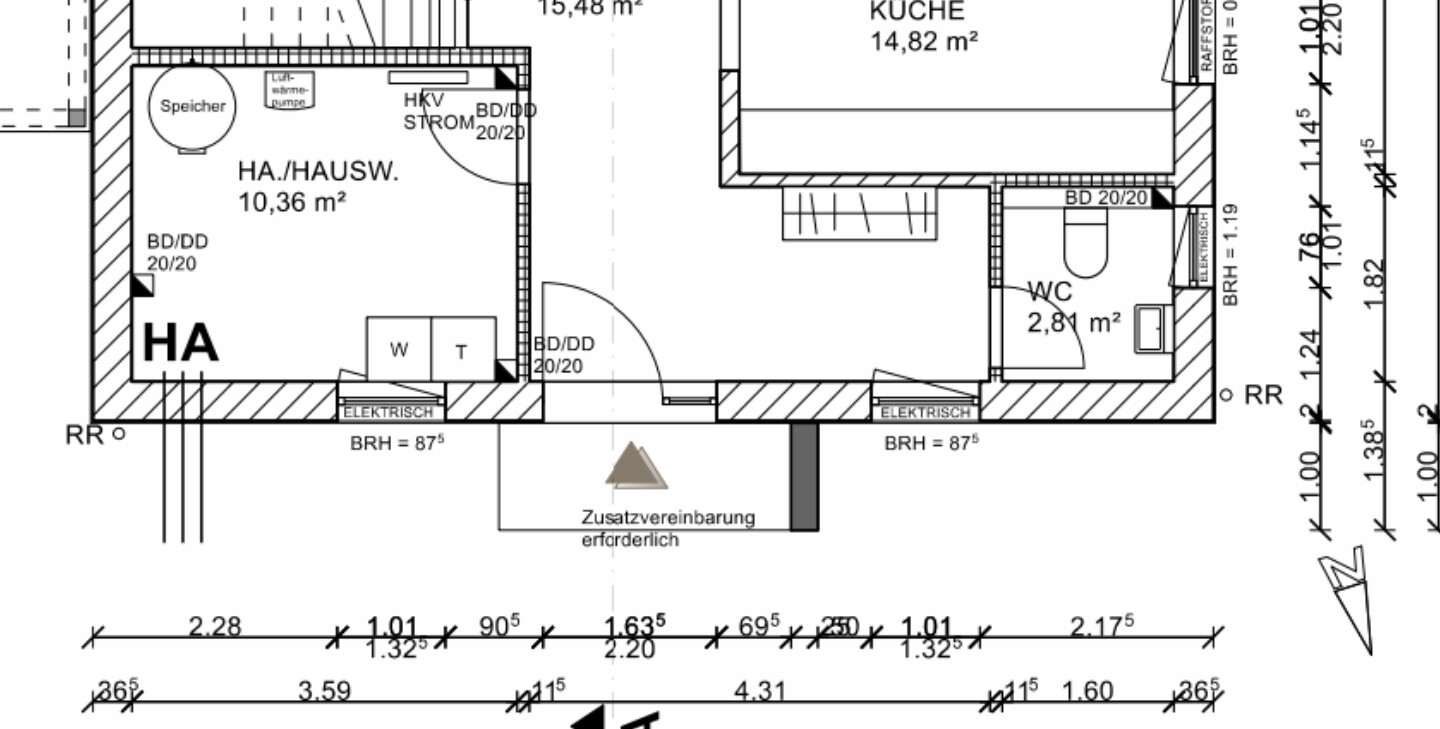
How would you arrange the sanitary fixtures? Do you find this layout unusual, since there is a window next to the sink?
One option would be to rotate the toilet so that it is under the window. This arrangement is seen more often. The layout shown here seems uncommon to me, but what do I know?
What would be the most elegant solution? Or rather: how would you design it if this were your guest bathroom?

Shiny86 schrieb:
This is just a floor opening. The bedroom is located above it. Got me. Yes, in theory, you could design it differently there – but it wouldn’t be better or worse, just different.
https://www.instagram.com/11antgmxde/
https://www.linkedin.com/company/bauen-jetzt/

Pinky0301 schrieb:
I would probably have the door open outward as well. Otherwise, it feels a bit cramped inside. I think having the toilet and sink next to each other in a row works better. Unfortunately, the window would then be above the toilet bowl, which isn't ideal either, right? I find an outward-opening door inconvenient because the wardrobe is located there.
Shiny86 schrieb:
Unfortunately, the window would then be above the toilet. What’s the issue with that? I actually find both elements aligned in a row more attractive than arranged around a corner. This way, you can choose a 60cm (24 inch) washbasin with a proper cabinet (for example, Ikea Godmorgon), which can also be a bit deeper and provide storage space for extra toilet paper, towels, etc. That’s not really possible with the corner layout.
The sill height is also 119cm (47 inches), so the toilet and washbasin can share a common pre-wall installation.
kbt09 schrieb:
The parapet height is 119 cm (47 inches), so the toilet and washbasin could share a common install wall.What is the minimum parapet height needed for them to be placed side by side? Is 119 cm (47 inches) comfortably enough or is that already quite tight?
The window isn’t that small either, measuring 76 cm by 101 cm (30 inches by 40 inches).
kbt09 schrieb:
What’s wrong with that?My husband doesn’t like it. I also think it looks better to have the window more to the side. But I’m still going to visit a sanitary showroom.
With the size and current position of the window, I probably won’t do any harm. If I rotate the toilet as you suggested, it should be exactly centered under the window.
Similar topics