
ᐅ Floor Plan Ideas for the Ground Floor of a Semi-Detached House
Created on: 23 May 2022 18:05
T
Thunderbolz
Hello everyone,
I am looking for ideas to optimize the use of space on the ground floor of our semi-detached house currently under construction.
The floor plans show the standard versions. We would like to close off the hallway to create a small entrance area. This is a bit challenging because the staircase and the door to the boiler room are awkwardly positioned. The boiler room door can only be installed to open outwards.
We are also considering extending the wall between the stairs and the living room to create a TV corner there. However, we are unsure if this would reduce the natural light too much.
The house is oriented east-west and has interior dimensions of 5.47 m x 11.37 m (18 ft x 37 ft).
I would appreciate any ideas!
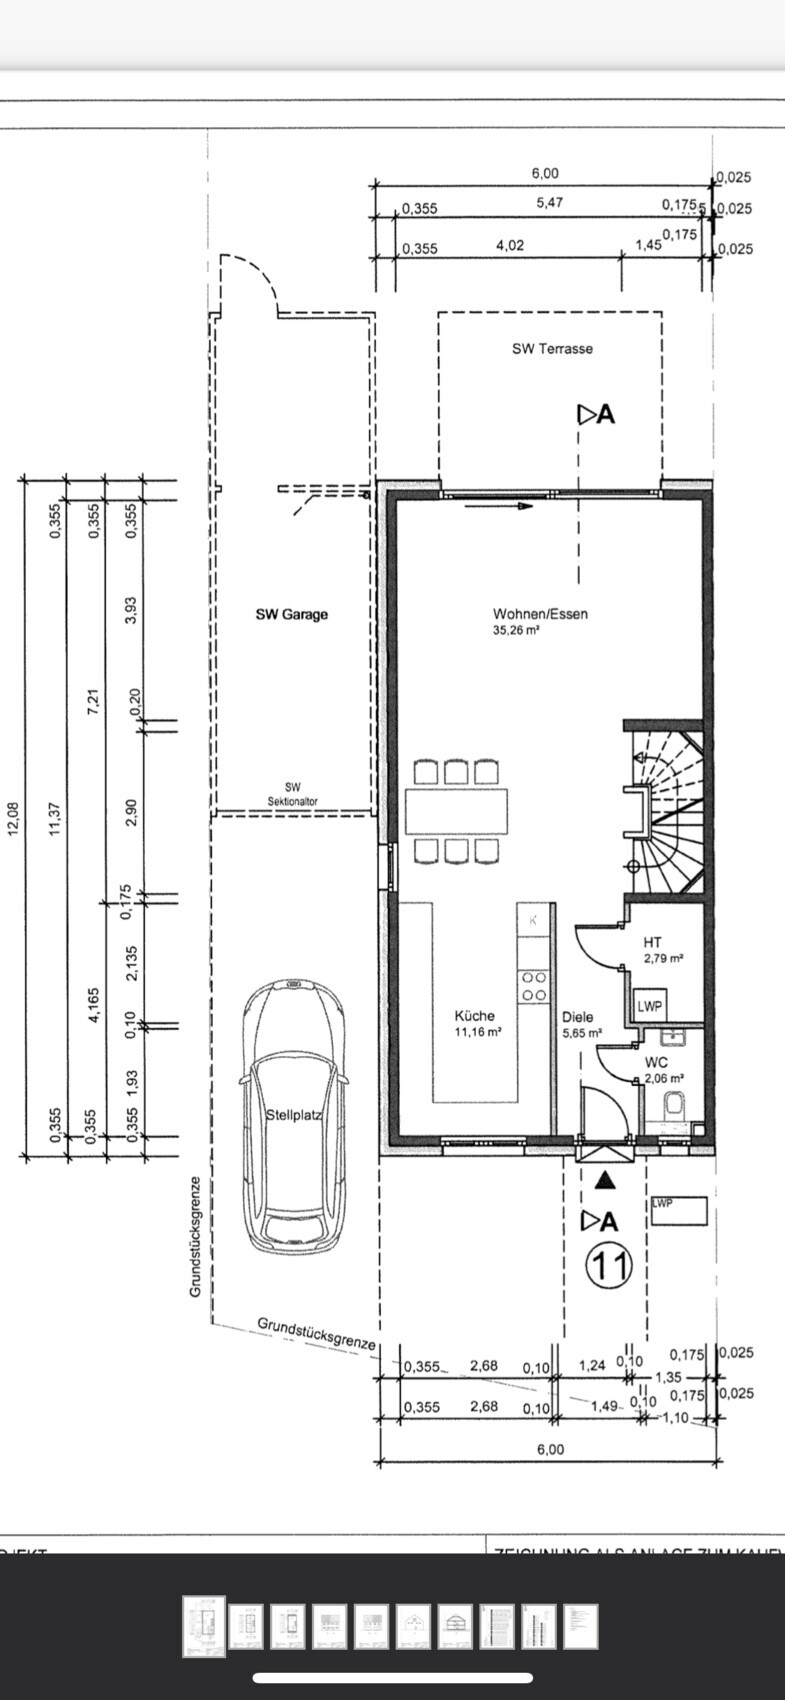
I am looking for ideas to optimize the use of space on the ground floor of our semi-detached house currently under construction.
The floor plans show the standard versions. We would like to close off the hallway to create a small entrance area. This is a bit challenging because the staircase and the door to the boiler room are awkwardly positioned. The boiler room door can only be installed to open outwards.
We are also considering extending the wall between the stairs and the living room to create a TV corner there. However, we are unsure if this would reduce the natural light too much.
The house is oriented east-west and has interior dimensions of 5.47 m x 11.37 m (18 ft x 37 ft).
I would appreciate any ideas!
Thunderbolz schrieb:
Windows, staircase, heating room, and restroom cannot be changed. Only the wall in the kitchen can be modified, and possibly the door swing (but only outward or inward as shown on the floor plans).If the central feature of the house—the staircase—and two other rooms (the entire right side) cannot be altered, only minor adjustments are possible.- Where should the door to your vestibule be placed... before or after the heating room?
- How long will the kitchen wall be (possibly adjustable by a few centimeters (inches))?
@evelinoz: Adding the extra kitchen door reduces even more space. Also, the kitchen would be too close to the restroom for my taste. The cloakroom area is just under 1 meter (3 feet). Everything feels a bit cramped.
I would move the two 60 cm (24 inches) kitchen cabinets downward (removing the door), shift the cloakroom to the back instead of the top two kitchen cabinets (replacing those cabinets with the cloakroom), and omit the vestibule door altogether.
Thunderbolz schrieb:
I would appreciate any ideas!So? What did it end up being?Well, what do I learn from this? Maybe I should have spent my free time with my cat instead of thinking about others and helping them for free. This was the last time I created a plan in this forum. The same thing happened a few months ago when I made a plan for someone else—no response.
Similar topics