
ᐅ Floor Plan Ideas for the Ground Floor of a Semi-Detached House
Created on: 23 May 2022 18:05
T
Thunderbolz
Hello everyone,
I am looking for ideas to optimize the use of space on the ground floor of our semi-detached house currently under construction.
The floor plans show the standard versions. We would like to close off the hallway to create a small entrance area. This is a bit challenging because the staircase and the door to the boiler room are awkwardly positioned. The boiler room door can only be installed to open outwards.
We are also considering extending the wall between the stairs and the living room to create a TV corner there. However, we are unsure if this would reduce the natural light too much.
The house is oriented east-west and has interior dimensions of 5.47 m x 11.37 m (18 ft x 37 ft).
I would appreciate any ideas!
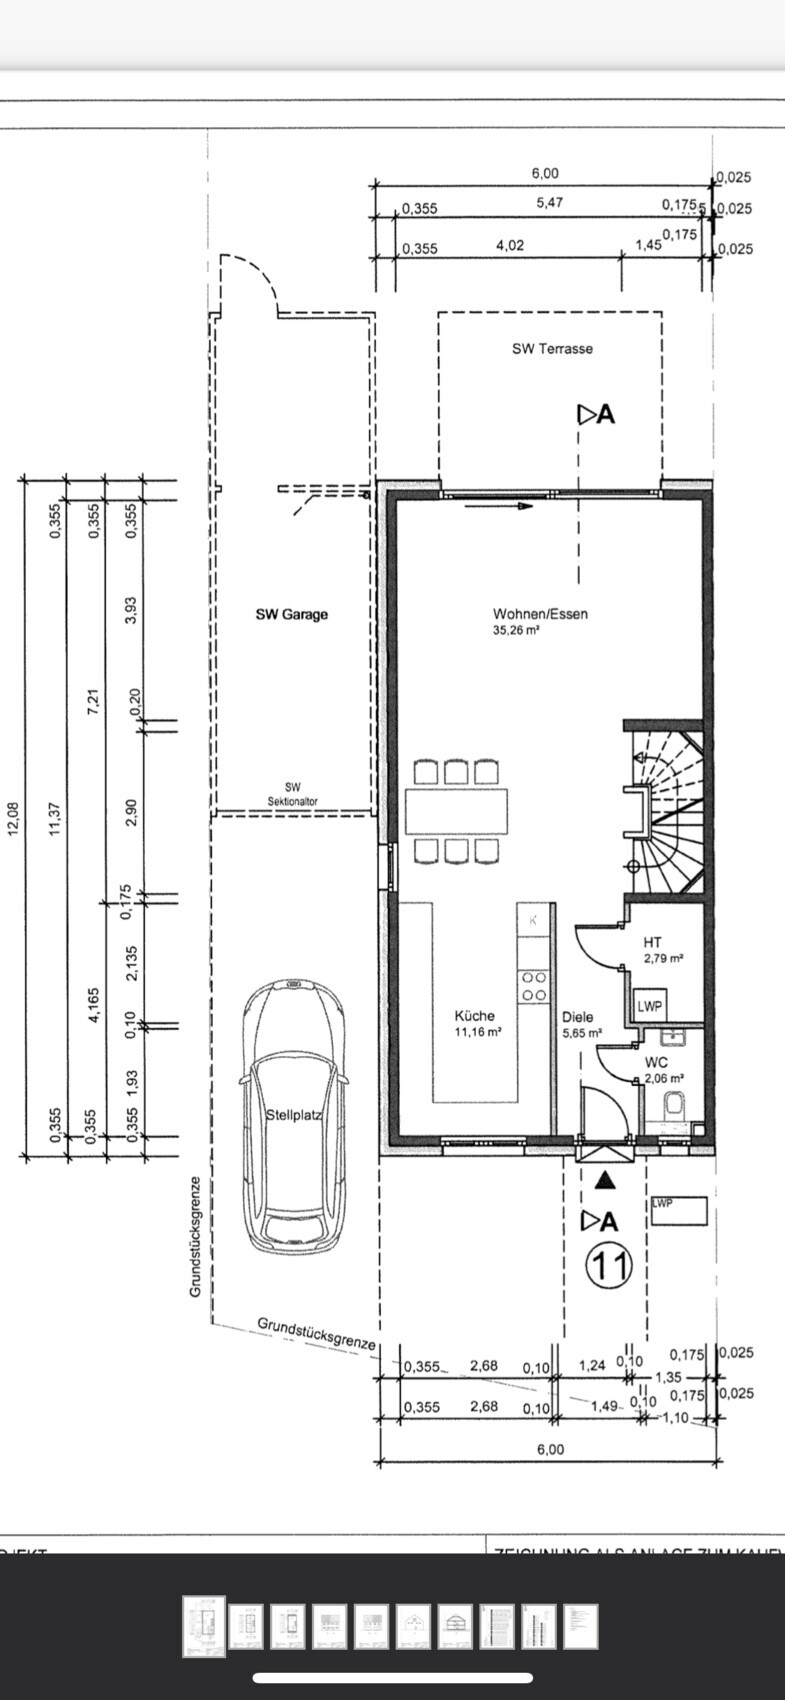
I am looking for ideas to optimize the use of space on the ground floor of our semi-detached house currently under construction.
The floor plans show the standard versions. We would like to close off the hallway to create a small entrance area. This is a bit challenging because the staircase and the door to the boiler room are awkwardly positioned. The boiler room door can only be installed to open outwards.
We are also considering extending the wall between the stairs and the living room to create a TV corner there. However, we are unsure if this would reduce the natural light too much.
The house is oriented east-west and has interior dimensions of 5.47 m x 11.37 m (18 ft x 37 ft).
I would appreciate any ideas!

evelinoz schrieb:
That was the last time I created a plan in this forum.It's a pity, even as a non-OP I always enjoy reviewing various plans 🙂T
Thunderbolz1 Jun 2022 10:15evelinoz schrieb:
Well, what do I learn from this? Maybe I should have spent my free time with my cat instead of worrying about others and helping them for free. This was the last time I created a plan in this forum. It was the same with the last plan I made for someone else a few months ago—no response.Yesterday was an important deadline for us, by which we had to make some decisions and attend appointments. Between work and family, there was no time to write here in detail.We decided to close off the hallway with a slanted wall and a glass door. The hallway width is not very spacious but sufficient. We will use narrow furniture there and only store seasonal clothes and shoes. As mentioned, our current hallway is somewhat smaller and more irregular, so this will work well for us.
This makes the kitchen very spacious, which is important to us since that is where life will happen.
We will close the niche between the storage room and the staircase. It would only have allowed a maximum depth of 15cm (6 inches), which is not deep enough to replace shelving. It also seemed too "messy" to us.
The wall to the living room partly separates that space and creates a spot for the TV area. Watching TV across the width of the house felt uncomfortable to us. We’ve seen this in similar floor plans and didn’t like it.
We get light from all sides, so we don’t expect any problems there. The hallway will get light through the internal glass door and the glass elements in the front door. We’ve already seen this used by friends.
Here are a few reasons why we decided against the other options:
Shortened kitchen wall / No wall:
1. We would miss or not have enough spatial separation between the kitchen/living area and the guest bathroom.
2. Not enough kitchen space for us. We want it to be as generous as possible because that’s where life happens.
3. Dirt brought in would spread more easily throughout the apartment.
4. Too open a living concept feels too "cluttered" for us.
Niche for coat rack in the hallway:
1. Not enough kitchen space again. We want it spacious since that’s where life happens.
2. The hallway would have even more corners and angles.
Small hallway + niche (from evelinoz):
- We thought about this option the longest. We really like the entrance area and coat rack! In the end, the kitchen felt too narrow for us.
Hallway extending behind the storage room:
- Too much living space would be lost.
Thanks for your suggestions. Even though I didn’t choose any of them, you still helped me with my decision-making!
Thunderbolz schrieb:
We get light from all sides, so we won’t have any problems there. But you do realize that most of your light is coming from above because you haven’t installed a ceiling?
Personally, I’m fine if my suggestions aren’t accepted, and I see it exactly that way: I have different preferences, make these suggestions, and then help you find your own solution.
That said, basically:
Thunderbolz schrieb:
Besides work and family, there was no time to write extensively here. This applies to most forum members, regardless of the forum.
Still, people make time—even besides housework and the work pressure—to offer assistance. It’s actually noticeable that you often have to _prompt_ the original poster to get them to respond.
Taking time to respond as the original poster or questioner afterward is part of forum etiquette.
T
Thunderbolz1 Jun 2022 14:46ypg schrieb:
But you do realize that most of your light comes from above because you didn’t install a ceiling?
Personally, I can accept that my suggestions aren’t always welcomed, and I see it exactly as you do—that I prefer things differently, make these suggestions, and help you find your own solution. Are you serious? Please read carefully what I’m writing.
Thunderbolz schrieb:
We get light from all sides, so we won’t have any problems there. The hallway gets light through the inner glass door and the glass panels in the front door. We have already seen this with acquaintances. ypg schrieb:
This applies to most forum members, no matter which forum.
Still, they take time, even with housework and the work madness, to provide support. It’s actually noticeable that the original poster often has to be prompted before they share anything about themselves. It’s good that some people here have been able to respond during their free time in recent days. I couldn’t!
ypg schrieb:
It’s a matter of netiquette for the original poster or questioner to take some time afterward. That is exactly what I did.
Thunderbolz schrieb:
That’s exactly what I did.All good. That’s what I basically meant.Thunderbolz schrieb:
Are you serious? Please read carefully what I write.I see what I see: Your south-facing window will not come close to providing enough light during the dark months (from O to O). The east and west windows will only catch the sunlight briefly.
I have to agree with ypg, unfortunately. The south side has been terribly neglected—both on the ground floor and the upper floor with the small windows. It really makes me sad and a bit angry to read that you were not allowed to make any changes there. What you are doing now is just minor cosmetic work with little benefit regarding the lighting. Such a pity!
Similar topics