
ᐅ Ground floor approximately 100 sqm, upper floor adaptable for expansion (planned bathroom, 2 children's bedrooms, 1 storage room)
Created on: 28 Mar 2018 10:32
P
pffreestyler
Hello,
Development plan / restrictions
Plot size: 879 sqm (9,458 sq ft)
Slope: no
Site occupancy index: 0.3
Floor area ratio: 0.45
Building envelope, building line and boundary: 5 m (16 ft) to the street, 3 m (10 ft) each to the orchard area and neighbors
Edge development /
Number of parking spaces: 2
Number of floors: 2
Roof type: gable roof
Construction style: solid / masonry
Maximum heights / limits: ridge height 9.0 m (30 ft), eaves height 6.0 m (20 ft)
Other requirements
Homeowners’ requirements: living room facing south, small office (initially used as a nursery), walk-in shower on ground floor, utility room on the driveway side
Style, roof type, building type
Basement, floors: no basement, 1.5 stories
Number of residents, age: 2 – under 30
Office use: family use rather than home office
Number of overnight guests per year: 2-3
Open or closed architecture: closed
Traditional or modern style: rather traditional
Open kitchen, kitchen island: no
Number of dining seats: 6
Fireplace: no
Music / stereo wall: no
Balcony, roof terrace: no
Garage, carport: carport planned later on the east side
Kitchen garden, greenhouse: no
House design
Designer: general contractor
What do you like most? Why? living room facing south, the number of rooms as desired
What do you dislike? Why? the office window 1 should be moved from south to west (otherwise the wall looks too bare); driveway and access to be on the east, not the west
Price estimate by architect/planner: available after Easter; currently mainly focused on the floor plan
Personal price limit including fixtures: expected around €1,700 per sqm (sq ft conversion not added per instruction)
Preferred heating: gas
If you have to give up, which details/features?
-can give up: bathtub
-cannot give up:
Why is the design as it is now?
The floor plan is based on a very similar layout seen during a house viewing and is our favorite among all viewings and catalog research. We only adapted it slightly to our needs (removed guest WC and enlarged living room, rotated office).
What is the most important/basic question about the floor plan in 130 characters?
The floor plan basically fits us, but I would appreciate your opinion to see if any improvements are possible. Note: as mentioned, we want to move the office window to the west so the wall doesn’t look so bare. Driveway on the east, not west. Therefore, the bare wall on the west is where the carport will go up to the utility room door. Alternatively, a window could be added to the living room there and the carport start behind the house. The plot allows this.
My main concern is that we’re not 100% happy with the roof’s east-west orientation; I would prefer a north-south alignment. Do you have ideas on rotating the floor plan 90 degrees while keeping the layout mostly unchanged? Only the kitchen and office could be swapped.
PS: The square meter figures for the hallway may be incorrect; the contractor will finalize after Easter. Correct figures will be approximately: living room 31.79 sqm (342 sq ft), kitchen 15.19 sqm (163 sq ft), utility room 9.87 sqm (106 sq ft), hallway about 19.5 sqm (210 sq ft), office/child room 1 about 8 sqm (86 sq ft), bedroom about 11.8 sqm (127 sq ft), bathroom about 8.5 sqm (91 sq ft)
Plot details: length west: 40 m (131 ft), east: 42 m (138 ft), width: 21.5 m (71 ft)
Best regards
Development plan / restrictions
Plot size: 879 sqm (9,458 sq ft)
Slope: no
Site occupancy index: 0.3
Floor area ratio: 0.45
Building envelope, building line and boundary: 5 m (16 ft) to the street, 3 m (10 ft) each to the orchard area and neighbors
Edge development /
Number of parking spaces: 2
Number of floors: 2
Roof type: gable roof
Construction style: solid / masonry
Maximum heights / limits: ridge height 9.0 m (30 ft), eaves height 6.0 m (20 ft)
Other requirements
Homeowners’ requirements: living room facing south, small office (initially used as a nursery), walk-in shower on ground floor, utility room on the driveway side
Style, roof type, building type
Basement, floors: no basement, 1.5 stories
Number of residents, age: 2 – under 30
Office use: family use rather than home office
Number of overnight guests per year: 2-3
Open or closed architecture: closed
Traditional or modern style: rather traditional
Open kitchen, kitchen island: no
Number of dining seats: 6
Fireplace: no
Music / stereo wall: no
Balcony, roof terrace: no
Garage, carport: carport planned later on the east side
Kitchen garden, greenhouse: no
House design
Designer: general contractor
What do you like most? Why? living room facing south, the number of rooms as desired
What do you dislike? Why? the office window 1 should be moved from south to west (otherwise the wall looks too bare); driveway and access to be on the east, not the west
Price estimate by architect/planner: available after Easter; currently mainly focused on the floor plan
Personal price limit including fixtures: expected around €1,700 per sqm (sq ft conversion not added per instruction)
Preferred heating: gas
If you have to give up, which details/features?
-can give up: bathtub
-cannot give up:
Why is the design as it is now?
The floor plan is based on a very similar layout seen during a house viewing and is our favorite among all viewings and catalog research. We only adapted it slightly to our needs (removed guest WC and enlarged living room, rotated office).
What is the most important/basic question about the floor plan in 130 characters?
The floor plan basically fits us, but I would appreciate your opinion to see if any improvements are possible. Note: as mentioned, we want to move the office window to the west so the wall doesn’t look so bare. Driveway on the east, not west. Therefore, the bare wall on the west is where the carport will go up to the utility room door. Alternatively, a window could be added to the living room there and the carport start behind the house. The plot allows this.
My main concern is that we’re not 100% happy with the roof’s east-west orientation; I would prefer a north-south alignment. Do you have ideas on rotating the floor plan 90 degrees while keeping the layout mostly unchanged? Only the kitchen and office could be swapped.
PS: The square meter figures for the hallway may be incorrect; the contractor will finalize after Easter. Correct figures will be approximately: living room 31.79 sqm (342 sq ft), kitchen 15.19 sqm (163 sq ft), utility room 9.87 sqm (106 sq ft), hallway about 19.5 sqm (210 sq ft), office/child room 1 about 8 sqm (86 sq ft), bedroom about 11.8 sqm (127 sq ft), bathroom about 8.5 sqm (91 sq ft)
Plot details: length west: 40 m (131 ft), east: 42 m (138 ft), width: 21.5 m (71 ft)
Best regards

I find it quite impractical to have a hallway on both sides right away. That way, you lose even more space. Here is my latest design again, with furniture and a wider hallway. In this case, having one child’s room in the north and the other in the south doesn’t seem all that critical to me. It’s more important to use the space efficiently. I would rather add roof windows later on. The staircase is rotated with a quarter-turn spiral at the start.
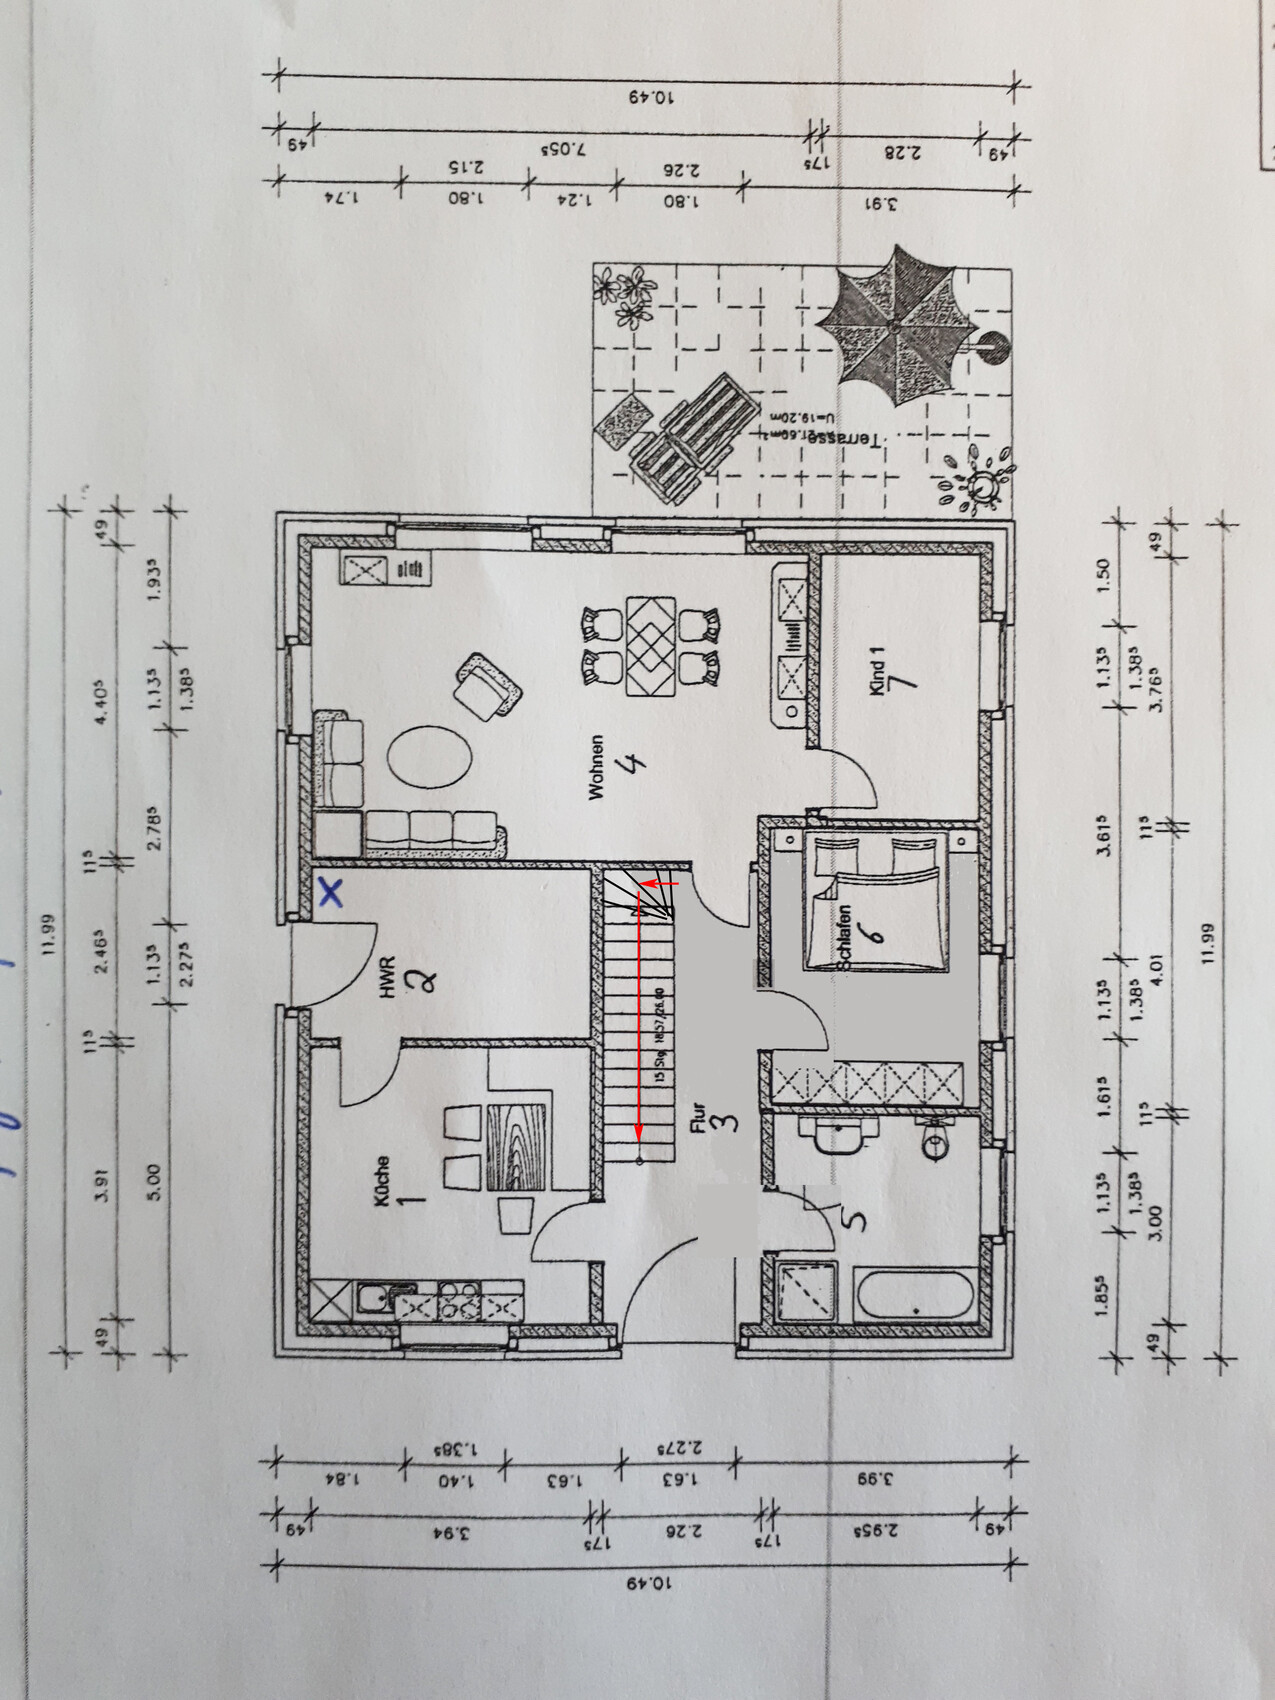

I would also redraw Yvonne’s proposal, but honestly, I can’t make sense of the confusing descriptions.
I would also redraw Yvonne’s proposal, but honestly, I can’t make sense of the confusing descriptions.

pffreestyler schrieb:
We laid out the possible floor plan using roof battens. That’s a good idea. I suggest refining it by also placing (possibly differently colored) roof battens where the plumb line from the 2-meter (6.5 feet) mark intersects.
pffreestyler schrieb:
I tried to draw it in. This definitely provides an excellent illustration, even for the last skeptic, that with a pitched roof without a knee wall, placing a straight staircase under the ridge is a no-go: you can hardly stand in front of it, behind the stairwell corridor, room wall, and the closet, even if it has sliding doors.
pffreestyler schrieb:
1. Does the shower fit like this? If it’s only about fitting and not about aesthetics, yes.
pffreestyler schrieb:
2. Is 8 cm (3 inches) of insulation in a 14.5 cm (6-inch) wall sufficient? The roof isn’t insulated until the finishing stage. You mean because of the air layer? That shouldn’t be an issue if both adjacent rooms are kept at similar temperatures.
pffreestyler schrieb:
4. The statement was that he didn’t know gas underfloor heating with dry screed on a wooden joist floor was possible. [...] Is there a difference between gas and geothermal heating? The hot water in the heating system doesn’t care what fuels the boiler. Maybe you’ll use classic radiators upstairs?
https://www.instagram.com/11antgmxde/
https://www.linkedin.com/company/bauen-jetzt/
kaho674 schrieb:
I think it’s pretty silly to have a corridor on both sides right from the start. That way you lose even more space. Here’s my latest design with furniture and a wider corridor. Having one child’s room in the north and the other in the south isn’t that critical in this case. The more important thing is to use the space efficiently. I’d rather add roof windows later. The staircase is rotated with a quarter turn at the base.
I would also redraw Yvonne’s suggestion neatly, but I really can’t make sense of that mess. Okay, I’ll do it again.
By the way, yours won’t work because the windows are spaced closer together.
ypg schrieb:
By the way, yours doesn’t work because the windows are spaced closer together.Weren’t they about at the 2m (6.5 feet) limit? Where exactly does it not work?kaho674 schrieb:
Weren't they at the 2-meter (6.5 feet) boundary? Where exactly is it not allowed?Your 2-meter (6.5 feet) line is incorrect.
So, I have mapped it out, including all the transferred measurements that are known. Exception: I used the values from the original poster for the centerline since everything seems shifted by 5cm (2 inches) in their case.
For me, the bathroom is not allowed here.
Similar topics