
ᐅ Ground floor approximately 100 sqm, upper floor adaptable for expansion (planned bathroom, 2 children's bedrooms, 1 storage room)
Created on: 28 Mar 2018 10:32
P
pffreestyler
Hello,
Development plan / restrictions
Plot size: 879 sqm (9,458 sq ft)
Slope: no
Site occupancy index: 0.3
Floor area ratio: 0.45
Building envelope, building line and boundary: 5 m (16 ft) to the street, 3 m (10 ft) each to the orchard area and neighbors
Edge development /
Number of parking spaces: 2
Number of floors: 2
Roof type: gable roof
Construction style: solid / masonry
Maximum heights / limits: ridge height 9.0 m (30 ft), eaves height 6.0 m (20 ft)
Other requirements
Homeowners’ requirements: living room facing south, small office (initially used as a nursery), walk-in shower on ground floor, utility room on the driveway side
Style, roof type, building type
Basement, floors: no basement, 1.5 stories
Number of residents, age: 2 – under 30
Office use: family use rather than home office
Number of overnight guests per year: 2-3
Open or closed architecture: closed
Traditional or modern style: rather traditional
Open kitchen, kitchen island: no
Number of dining seats: 6
Fireplace: no
Music / stereo wall: no
Balcony, roof terrace: no
Garage, carport: carport planned later on the east side
Kitchen garden, greenhouse: no
House design
Designer: general contractor
What do you like most? Why? living room facing south, the number of rooms as desired
What do you dislike? Why? the office window 1 should be moved from south to west (otherwise the wall looks too bare); driveway and access to be on the east, not the west
Price estimate by architect/planner: available after Easter; currently mainly focused on the floor plan
Personal price limit including fixtures: expected around €1,700 per sqm (sq ft conversion not added per instruction)
Preferred heating: gas
If you have to give up, which details/features?
-can give up: bathtub
-cannot give up:
Why is the design as it is now?
The floor plan is based on a very similar layout seen during a house viewing and is our favorite among all viewings and catalog research. We only adapted it slightly to our needs (removed guest WC and enlarged living room, rotated office).
What is the most important/basic question about the floor plan in 130 characters?
The floor plan basically fits us, but I would appreciate your opinion to see if any improvements are possible. Note: as mentioned, we want to move the office window to the west so the wall doesn’t look so bare. Driveway on the east, not west. Therefore, the bare wall on the west is where the carport will go up to the utility room door. Alternatively, a window could be added to the living room there and the carport start behind the house. The plot allows this.
My main concern is that we’re not 100% happy with the roof’s east-west orientation; I would prefer a north-south alignment. Do you have ideas on rotating the floor plan 90 degrees while keeping the layout mostly unchanged? Only the kitchen and office could be swapped.
PS: The square meter figures for the hallway may be incorrect; the contractor will finalize after Easter. Correct figures will be approximately: living room 31.79 sqm (342 sq ft), kitchen 15.19 sqm (163 sq ft), utility room 9.87 sqm (106 sq ft), hallway about 19.5 sqm (210 sq ft), office/child room 1 about 8 sqm (86 sq ft), bedroom about 11.8 sqm (127 sq ft), bathroom about 8.5 sqm (91 sq ft)
Plot details: length west: 40 m (131 ft), east: 42 m (138 ft), width: 21.5 m (71 ft)
Best regards
Development plan / restrictions
Plot size: 879 sqm (9,458 sq ft)
Slope: no
Site occupancy index: 0.3
Floor area ratio: 0.45
Building envelope, building line and boundary: 5 m (16 ft) to the street, 3 m (10 ft) each to the orchard area and neighbors
Edge development /
Number of parking spaces: 2
Number of floors: 2
Roof type: gable roof
Construction style: solid / masonry
Maximum heights / limits: ridge height 9.0 m (30 ft), eaves height 6.0 m (20 ft)
Other requirements
Homeowners’ requirements: living room facing south, small office (initially used as a nursery), walk-in shower on ground floor, utility room on the driveway side
Style, roof type, building type
Basement, floors: no basement, 1.5 stories
Number of residents, age: 2 – under 30
Office use: family use rather than home office
Number of overnight guests per year: 2-3
Open or closed architecture: closed
Traditional or modern style: rather traditional
Open kitchen, kitchen island: no
Number of dining seats: 6
Fireplace: no
Music / stereo wall: no
Balcony, roof terrace: no
Garage, carport: carport planned later on the east side
Kitchen garden, greenhouse: no
House design
Designer: general contractor
What do you like most? Why? living room facing south, the number of rooms as desired
What do you dislike? Why? the office window 1 should be moved from south to west (otherwise the wall looks too bare); driveway and access to be on the east, not the west
Price estimate by architect/planner: available after Easter; currently mainly focused on the floor plan
Personal price limit including fixtures: expected around €1,700 per sqm (sq ft conversion not added per instruction)
Preferred heating: gas
If you have to give up, which details/features?
-can give up: bathtub
-cannot give up:
Why is the design as it is now?
The floor plan is based on a very similar layout seen during a house viewing and is our favorite among all viewings and catalog research. We only adapted it slightly to our needs (removed guest WC and enlarged living room, rotated office).
What is the most important/basic question about the floor plan in 130 characters?
The floor plan basically fits us, but I would appreciate your opinion to see if any improvements are possible. Note: as mentioned, we want to move the office window to the west so the wall doesn’t look so bare. Driveway on the east, not west. Therefore, the bare wall on the west is where the carport will go up to the utility room door. Alternatively, a window could be added to the living room there and the carport start behind the house. The plot allows this.
My main concern is that we’re not 100% happy with the roof’s east-west orientation; I would prefer a north-south alignment. Do you have ideas on rotating the floor plan 90 degrees while keeping the layout mostly unchanged? Only the kitchen and office could be swapped.
PS: The square meter figures for the hallway may be incorrect; the contractor will finalize after Easter. Correct figures will be approximately: living room 31.79 sqm (342 sq ft), kitchen 15.19 sqm (163 sq ft), utility room 9.87 sqm (106 sq ft), hallway about 19.5 sqm (210 sq ft), office/child room 1 about 8 sqm (86 sq ft), bedroom about 11.8 sqm (127 sq ft), bathroom about 8.5 sqm (91 sq ft)
Plot details: length west: 40 m (131 ft), east: 42 m (138 ft), width: 21.5 m (71 ft)
Best regards
P
pffreestyler22 Oct 2019 07:33Yes, of course, but I generally find handwriting a bit untidy, although that’s not really a big issue.
What do you think about the positioning and number of the individual components?
What do you think about the positioning and number of the individual components?

pffreestyler schrieb:
but I find handwriting generally somewhat untidy In the construction trades, people traditionally aren’t known for neat handwriting; the focus is less on perfect spelling and more on ensuring clear readability.
pffreestyler schrieb:
What do you think about the positioning and number of the individual components? I generally consider empty conduits almost more important than the initial equipment itself; and I also prefer a "star wiring" layout for lighting to allow for the later installation of central controls for individual users. So, a current "fit" is only a snapshot in time.
https://www.instagram.com/11antgmxde/
https://www.linkedin.com/company/bauen-jetzt/
pffreestyler schrieb:
What do you think about the plan? Each X should represent an electrical outlet, and the LAN connections should always be done as duplex cables.
In the hallway, spotlights would be suitable, the rest rather normal ceiling lamps.
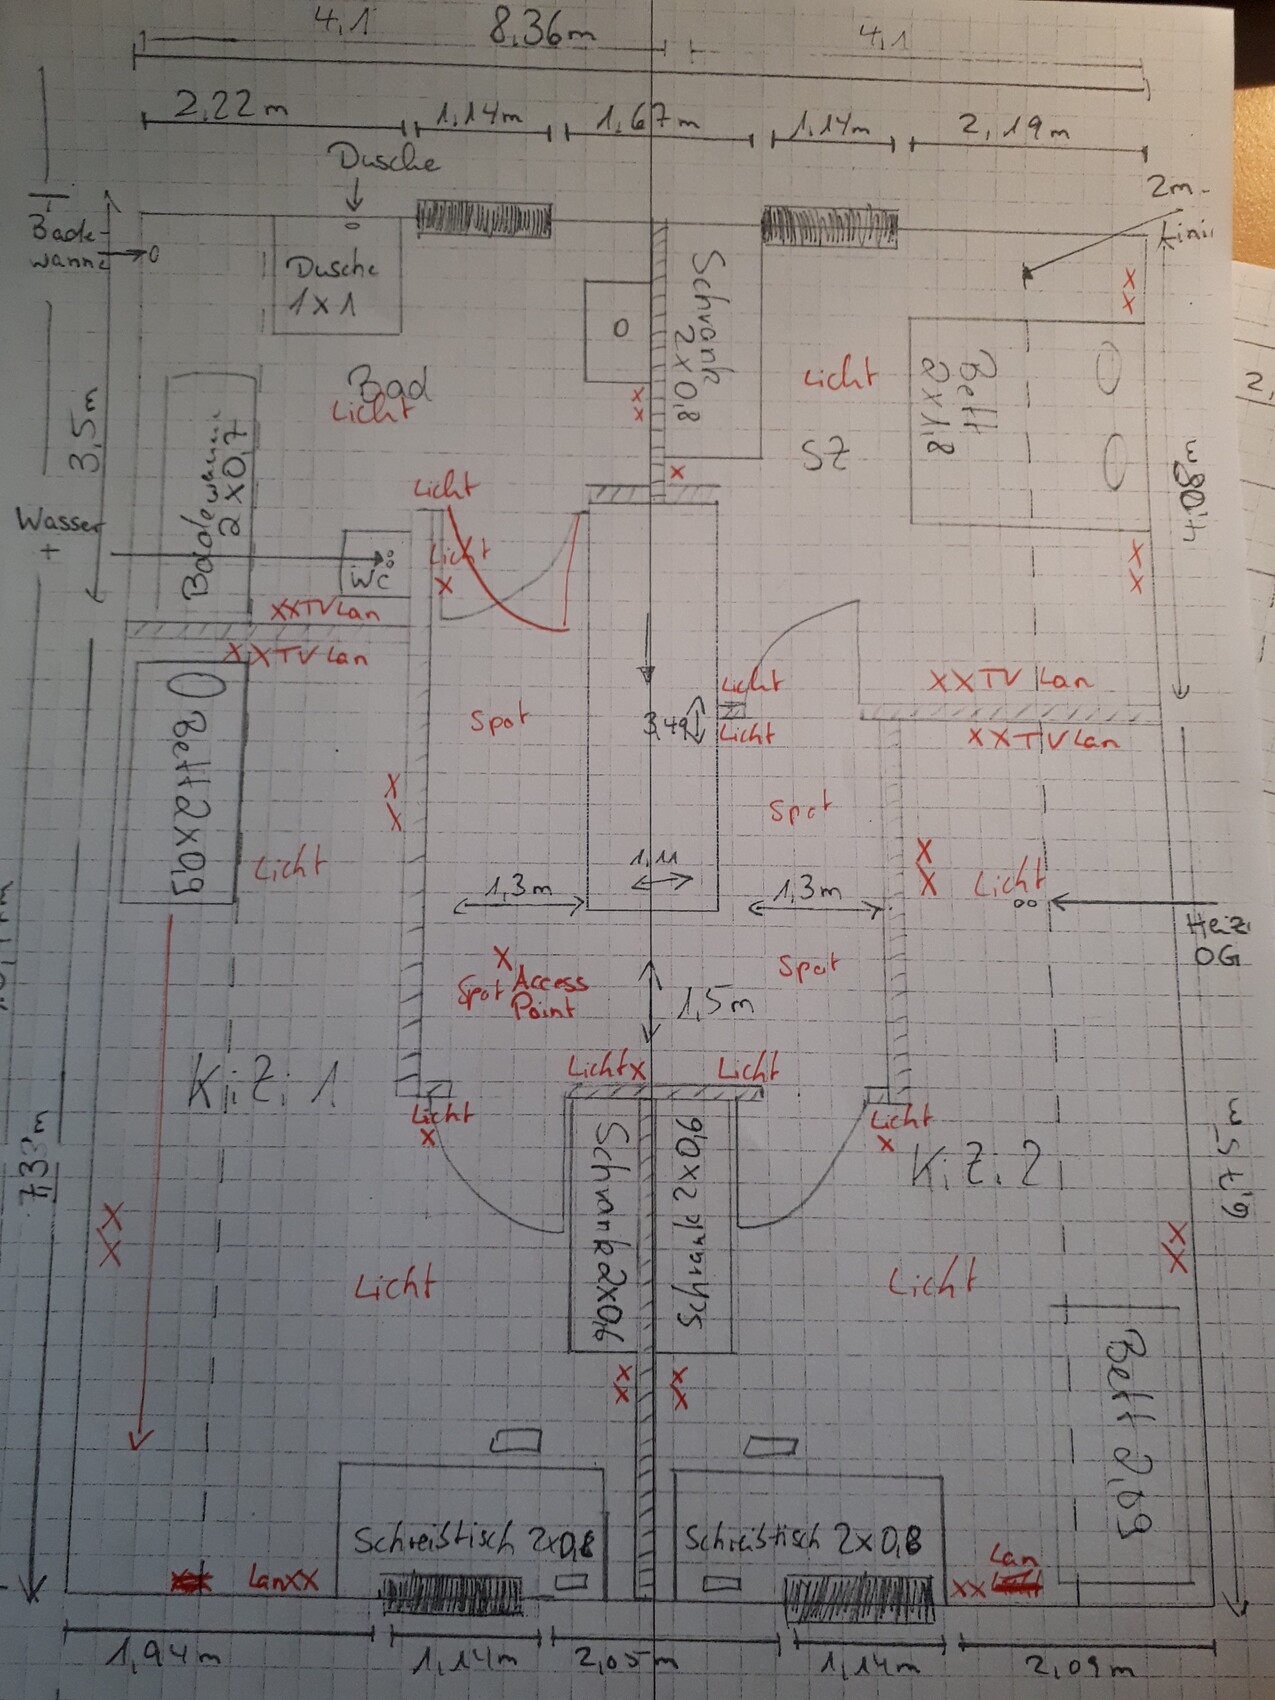
PS: Is there a program to make the drawing clearer to provide the electrical company with a more "organized" plan?What you have is enough. Just scan it and you're done. For our project, I enlarged the floor plan to A0, printed it, labeled it, and then scanned it again... I would simply mark your notes on-site with the company using a permanent marker. That is completely sufficient.
I would have placed the access point centered on the hallway wall.
Having two light switches within 1 meter (about 3 feet) seems unnecessary to me. I would place just one switch centered on the hallway wall and leave it at that.
There are outlets with integrated LED lighting for subtle illumination. I would have used one of those on the hallway wall. The bedroom to bathroom path is a few meters (feet), so you don’t have to turn on the main hallway light but can comfortably navigate in semi-darkness. I wouldn’t want to be without it anymore.
I would have planned the bedroom wardrobe on the wall shared with Kids’ Room 2 and placed a dresser with a TV at the current wardrobe location. Watching TV comfortably from bed will be difficult otherwise. Alternatively, add LAN/TV outlets at the current wardrobe wall to keep all options open.
The bathroom is missing a light outlet above the sink. I would also add two power outlets to the left of the sink.
A nice extra is a flush-mounted radio that turns on with the bathroom light. Maybe something for you as well. I’m a fan of such gadgets.
The light switches in both kids’ rooms should be configured as two-way switches, allowing you to select which lamp to turn on.
If it’s not too late, consider installing stair lighting as well. Here this would only be accent lighting and not essential.
In the floor plan, you seem to have forgotten the partition walls for the sanitary installations, or am I missing something? It’s relatively easy to do without for the washbasin/shower, but what about the toilet?
danixf schrieb:
I would simply mark your stuff on-site together with the company. Permanent marker and go. Refreshing analog and unmistakable.
danixf schrieb:
A cool feature is a built-in radio that turns on with the bathroom light. Oh no, not this again, with "here’s your ultra-cool host from Radiohipperschnulli, coming at you all week with a 6-disc CD changer and endless nonsense." I really couldn’t stand it. Then having to go to the bathroom in the dark every time just to keep the radio off...
https://www.instagram.com/11antgmxde/
https://www.linkedin.com/company/bauen-jetzt/
P
pffreestyler23 Oct 2019 09:11@danixf thanks!
1. I ruled out placing the access point in the center because of the floor hatch there. But I hadn’t thought that it could also be positioned right above the stair exit. I will move it there to the center.
2. Yeah, you’re right, one light switch between the two rooms is enough.
3. I really like the idea of an outlet with integrated lighting; noted.
4. Moving the closet is possible; it would get smaller, but a larger dresser could compensate. However, that decision is not up to me—I’ll suggest it.
5. You’re right about the bathroom lighting. Currently, it creates shadows because the light sources interfere. We either need to go with spotlights or use a mirror cabinet with LED lighting.
6. I’d rather skip the built-in radio—my girlfriend would kill me in the morning since I get up an hour earlier than her. A music speaker is enough for us.
7. A series wiring setup in the kids’ room makes sense; noted.
8. It’s too late now to change the stair lighting.
9. Oh, I actually forgot about the half walls. There is still enough space by the washbasin, but it could get tight near the toilet. Well, if needed, the toilet can just be rotated.
1. I ruled out placing the access point in the center because of the floor hatch there. But I hadn’t thought that it could also be positioned right above the stair exit. I will move it there to the center.
2. Yeah, you’re right, one light switch between the two rooms is enough.
3. I really like the idea of an outlet with integrated lighting; noted.
4. Moving the closet is possible; it would get smaller, but a larger dresser could compensate. However, that decision is not up to me—I’ll suggest it.
5. You’re right about the bathroom lighting. Currently, it creates shadows because the light sources interfere. We either need to go with spotlights or use a mirror cabinet with LED lighting.
6. I’d rather skip the built-in radio—my girlfriend would kill me in the morning since I get up an hour earlier than her. A music speaker is enough for us.
7. A series wiring setup in the kids’ room makes sense; noted.
8. It’s too late now to change the stair lighting.
9. Oh, I actually forgot about the half walls. There is still enough space by the washbasin, but it could get tight near the toilet. Well, if needed, the toilet can just be rotated.
Similar topics