
ᐅ Ground floor approximately 100 sqm, upper floor adaptable for expansion (planned bathroom, 2 children's bedrooms, 1 storage room)
Created on: 28 Mar 2018 10:32
P
pffreestyler
Hello,
Development plan / restrictions
Plot size: 879 sqm (9,458 sq ft)
Slope: no
Site occupancy index: 0.3
Floor area ratio: 0.45
Building envelope, building line and boundary: 5 m (16 ft) to the street, 3 m (10 ft) each to the orchard area and neighbors
Edge development /
Number of parking spaces: 2
Number of floors: 2
Roof type: gable roof
Construction style: solid / masonry
Maximum heights / limits: ridge height 9.0 m (30 ft), eaves height 6.0 m (20 ft)
Other requirements
Homeowners’ requirements: living room facing south, small office (initially used as a nursery), walk-in shower on ground floor, utility room on the driveway side
Style, roof type, building type
Basement, floors: no basement, 1.5 stories
Number of residents, age: 2 – under 30
Office use: family use rather than home office
Number of overnight guests per year: 2-3
Open or closed architecture: closed
Traditional or modern style: rather traditional
Open kitchen, kitchen island: no
Number of dining seats: 6
Fireplace: no
Music / stereo wall: no
Balcony, roof terrace: no
Garage, carport: carport planned later on the east side
Kitchen garden, greenhouse: no
House design
Designer: general contractor
What do you like most? Why? living room facing south, the number of rooms as desired
What do you dislike? Why? the office window 1 should be moved from south to west (otherwise the wall looks too bare); driveway and access to be on the east, not the west
Price estimate by architect/planner: available after Easter; currently mainly focused on the floor plan
Personal price limit including fixtures: expected around €1,700 per sqm (sq ft conversion not added per instruction)
Preferred heating: gas
If you have to give up, which details/features?
-can give up: bathtub
-cannot give up:
Why is the design as it is now?
The floor plan is based on a very similar layout seen during a house viewing and is our favorite among all viewings and catalog research. We only adapted it slightly to our needs (removed guest WC and enlarged living room, rotated office).
What is the most important/basic question about the floor plan in 130 characters?
The floor plan basically fits us, but I would appreciate your opinion to see if any improvements are possible. Note: as mentioned, we want to move the office window to the west so the wall doesn’t look so bare. Driveway on the east, not west. Therefore, the bare wall on the west is where the carport will go up to the utility room door. Alternatively, a window could be added to the living room there and the carport start behind the house. The plot allows this.
My main concern is that we’re not 100% happy with the roof’s east-west orientation; I would prefer a north-south alignment. Do you have ideas on rotating the floor plan 90 degrees while keeping the layout mostly unchanged? Only the kitchen and office could be swapped.
PS: The square meter figures for the hallway may be incorrect; the contractor will finalize after Easter. Correct figures will be approximately: living room 31.79 sqm (342 sq ft), kitchen 15.19 sqm (163 sq ft), utility room 9.87 sqm (106 sq ft), hallway about 19.5 sqm (210 sq ft), office/child room 1 about 8 sqm (86 sq ft), bedroom about 11.8 sqm (127 sq ft), bathroom about 8.5 sqm (91 sq ft)
Plot details: length west: 40 m (131 ft), east: 42 m (138 ft), width: 21.5 m (71 ft)
Best regards
Development plan / restrictions
Plot size: 879 sqm (9,458 sq ft)
Slope: no
Site occupancy index: 0.3
Floor area ratio: 0.45
Building envelope, building line and boundary: 5 m (16 ft) to the street, 3 m (10 ft) each to the orchard area and neighbors
Edge development /
Number of parking spaces: 2
Number of floors: 2
Roof type: gable roof
Construction style: solid / masonry
Maximum heights / limits: ridge height 9.0 m (30 ft), eaves height 6.0 m (20 ft)
Other requirements
Homeowners’ requirements: living room facing south, small office (initially used as a nursery), walk-in shower on ground floor, utility room on the driveway side
Style, roof type, building type
Basement, floors: no basement, 1.5 stories
Number of residents, age: 2 – under 30
Office use: family use rather than home office
Number of overnight guests per year: 2-3
Open or closed architecture: closed
Traditional or modern style: rather traditional
Open kitchen, kitchen island: no
Number of dining seats: 6
Fireplace: no
Music / stereo wall: no
Balcony, roof terrace: no
Garage, carport: carport planned later on the east side
Kitchen garden, greenhouse: no
House design
Designer: general contractor
What do you like most? Why? living room facing south, the number of rooms as desired
What do you dislike? Why? the office window 1 should be moved from south to west (otherwise the wall looks too bare); driveway and access to be on the east, not the west
Price estimate by architect/planner: available after Easter; currently mainly focused on the floor plan
Personal price limit including fixtures: expected around €1,700 per sqm (sq ft conversion not added per instruction)
Preferred heating: gas
If you have to give up, which details/features?
-can give up: bathtub
-cannot give up:
Why is the design as it is now?
The floor plan is based on a very similar layout seen during a house viewing and is our favorite among all viewings and catalog research. We only adapted it slightly to our needs (removed guest WC and enlarged living room, rotated office).
What is the most important/basic question about the floor plan in 130 characters?
The floor plan basically fits us, but I would appreciate your opinion to see if any improvements are possible. Note: as mentioned, we want to move the office window to the west so the wall doesn’t look so bare. Driveway on the east, not west. Therefore, the bare wall on the west is where the carport will go up to the utility room door. Alternatively, a window could be added to the living room there and the carport start behind the house. The plot allows this.
My main concern is that we’re not 100% happy with the roof’s east-west orientation; I would prefer a north-south alignment. Do you have ideas on rotating the floor plan 90 degrees while keeping the layout mostly unchanged? Only the kitchen and office could be swapped.
PS: The square meter figures for the hallway may be incorrect; the contractor will finalize after Easter. Correct figures will be approximately: living room 31.79 sqm (342 sq ft), kitchen 15.19 sqm (163 sq ft), utility room 9.87 sqm (106 sq ft), hallway about 19.5 sqm (210 sq ft), office/child room 1 about 8 sqm (86 sq ft), bedroom about 11.8 sqm (127 sq ft), bathroom about 8.5 sqm (91 sq ft)
Plot details: length west: 40 m (131 ft), east: 42 m (138 ft), width: 21.5 m (71 ft)
Best regards
P
pffreestyler11 Apr 2019 07:26I can gladly redraw and upload the plans in the next few days. The knee wall is finished, and we will need to move one wall so that the technical installations can be hidden there. However, the measurements will still be 100% accurate, as the floor structure has not been finalized yet. Unfortunately, I am getting different answers from the head of plumbing – I will need to get a second opinion on this soon.
P
pffreestyler18 Jun 2019 21:19It has taken a bit longer because during the drying phase of the screed, the stairwell opening was sealed, and I haven’t had time to take measurements until now.
This is how it currently looks, assuming a 10 cm (4 inch) floor build-up. I have not yet received a clear statement from my plumbing company. It’s a bit disappointing; for the interior work, I will choose a different company...
The connections for the heating, toilet, shower, and bathtub have already been prepared. I haven’t drawn in the walls yet because I forgot to ask if the heating connection can still be shifted within the floor build-up, so the cabinet doesn’t have to be placed directly there. But that should certainly be possible.
The knee wall height is 0.87 meter (2 ft 10 in).
We will decide on a floor plan soon, as we will fully cover the knee wall, the sloping ceiling, and the ceiling with drywall to protect the vapor barrier from UV damage. Accordingly, we will need to plan the positions of ceiling lights and electrical outlets so that the necessary cables can be routed behind the drywall in advance.
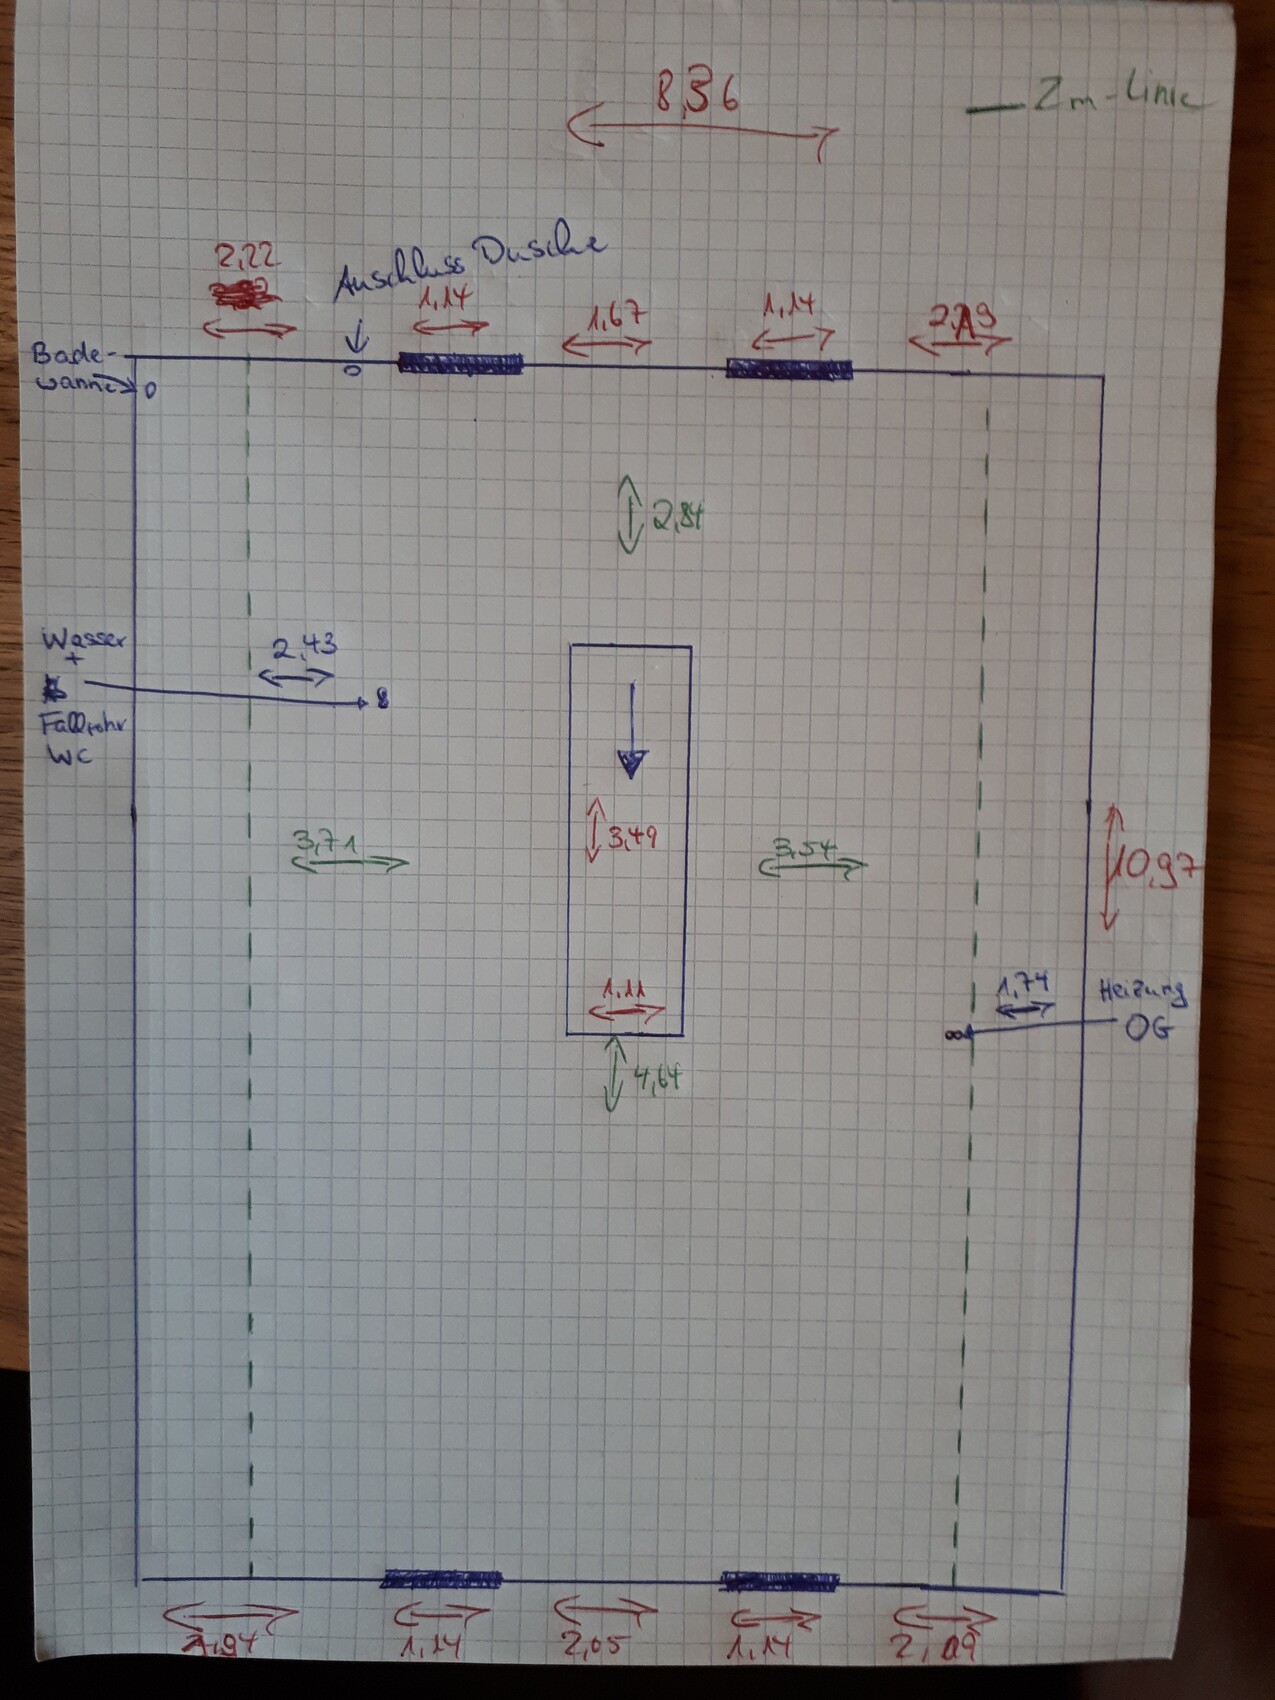
This is how it currently looks, assuming a 10 cm (4 inch) floor build-up. I have not yet received a clear statement from my plumbing company. It’s a bit disappointing; for the interior work, I will choose a different company...
The connections for the heating, toilet, shower, and bathtub have already been prepared. I haven’t drawn in the walls yet because I forgot to ask if the heating connection can still be shifted within the floor build-up, so the cabinet doesn’t have to be placed directly there. But that should certainly be possible.
The knee wall height is 0.87 meter (2 ft 10 in).
We will decide on a floor plan soon, as we will fully cover the knee wall, the sloping ceiling, and the ceiling with drywall to protect the vapor barrier from UV damage. Accordingly, we will need to plan the positions of ceiling lights and electrical outlets so that the necessary cables can be routed behind the drywall in advance.
P
pffreestyler3 Jul 2019 14:01So, now for completeness. This is how the upper floor has been insulated so far.
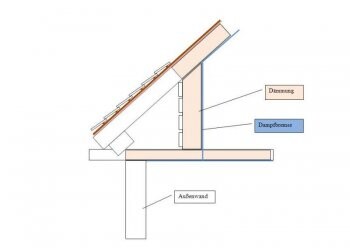
It is therefore included within the thermal envelope.
This is my drawing with all the measurements I determined. A 10 cm (4 inch) floor structure and drywall on the wall have been taken into account.
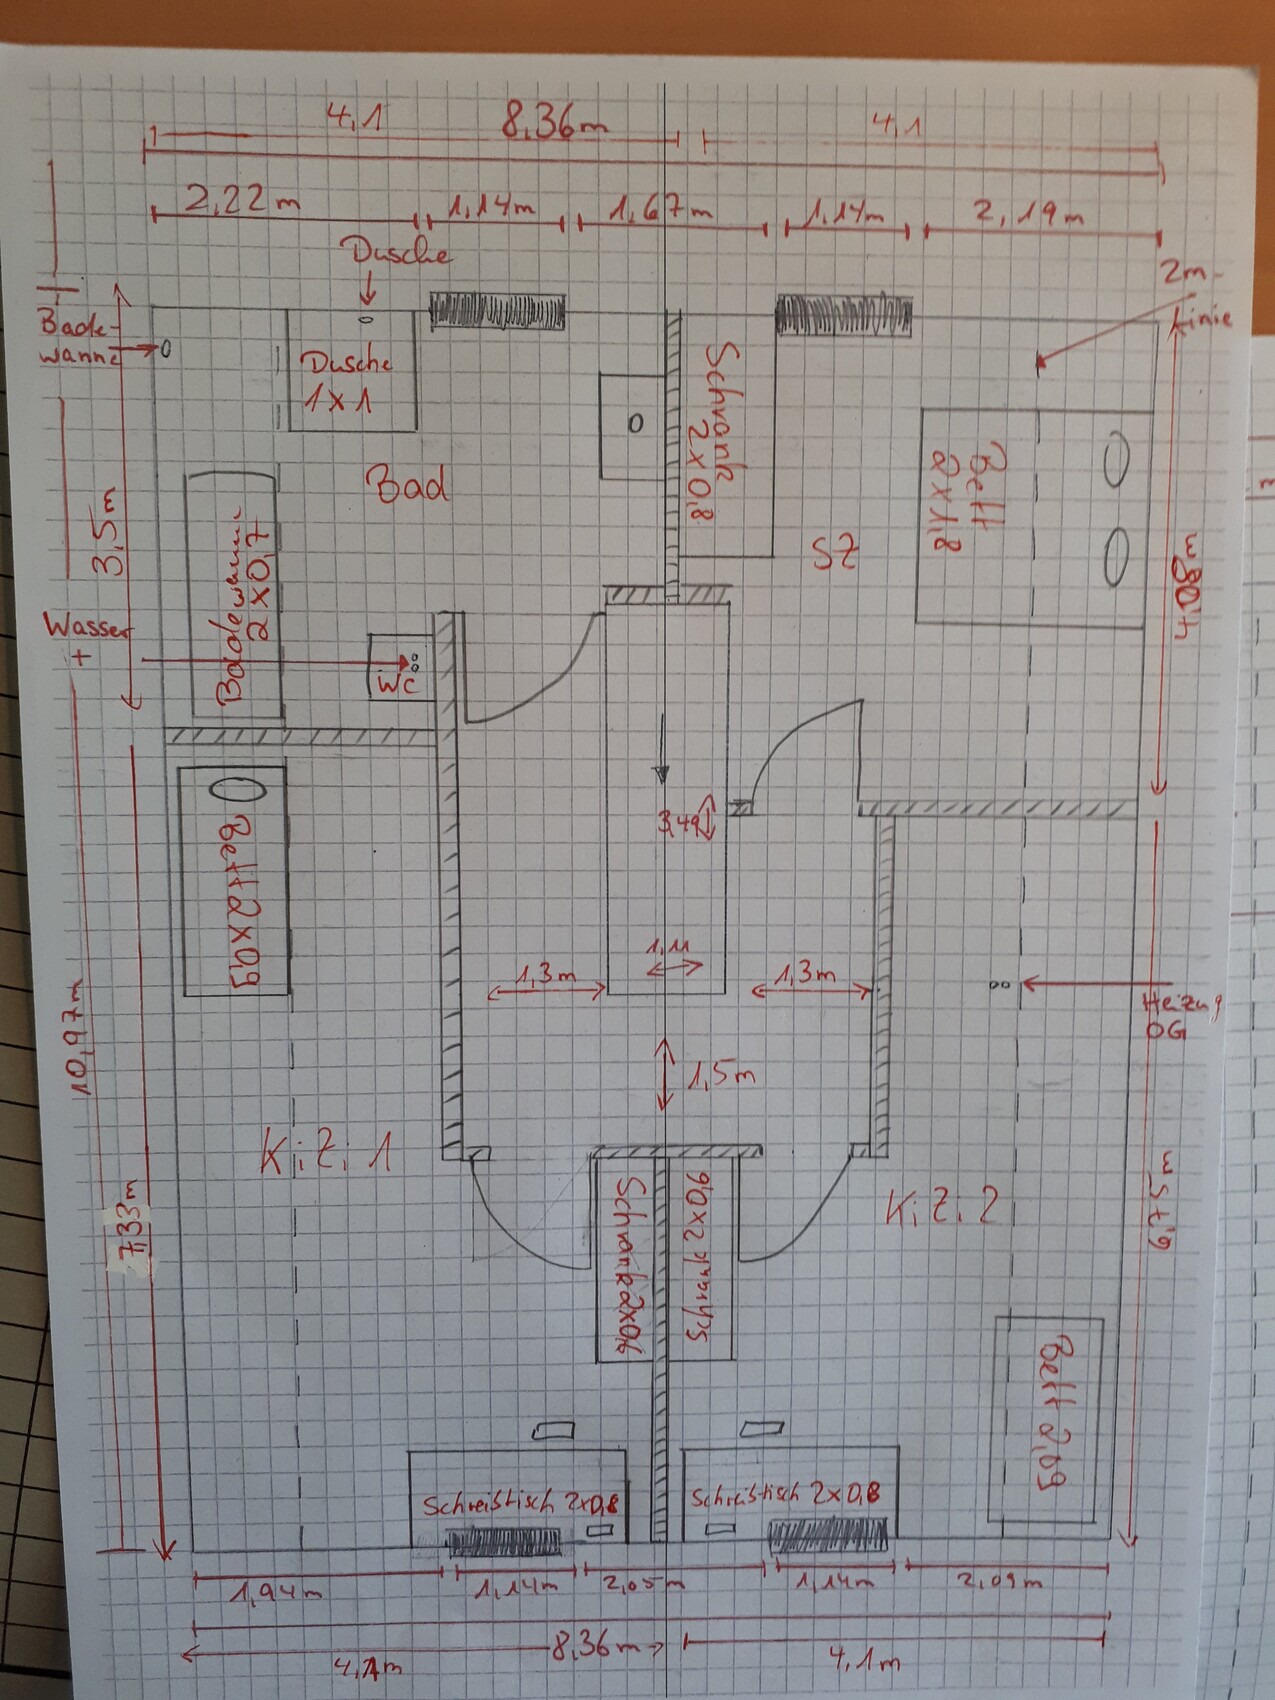
I moved the doors to the children’s rooms so that a 60 cm (24 inch) deep wardrobe can fit behind the door. However, I find your version with the walk-in closets interesting as well, but wouldn’t the sloped ceiling be quite annoying there?
Do you think the layout is realistic? This is quite important for the lighting and outlet planning.
It is therefore included within the thermal envelope.
This is my drawing with all the measurements I determined. A 10 cm (4 inch) floor structure and drywall on the wall have been taken into account.
I moved the doors to the children’s rooms so that a 60 cm (24 inch) deep wardrobe can fit behind the door. However, I find your version with the walk-in closets interesting as well, but wouldn’t the sloped ceiling be quite annoying there?
Do you think the layout is realistic? This is quite important for the lighting and outlet planning.
P
pffreestyler21 Oct 2019 14:13Hello,
We will soon be covering the upper floor with drywall to protect the vapor barrier from sunlight. Therefore, all cables need to be installed beforehand.
What do you think of the plan? Each X marks a power outlet, and the LAN cables will always be installed as duplex cables.
Recessed lights are planned for the hallway, while the rest will have standard ceiling lights.
Each square measures 25cm (10 inches).
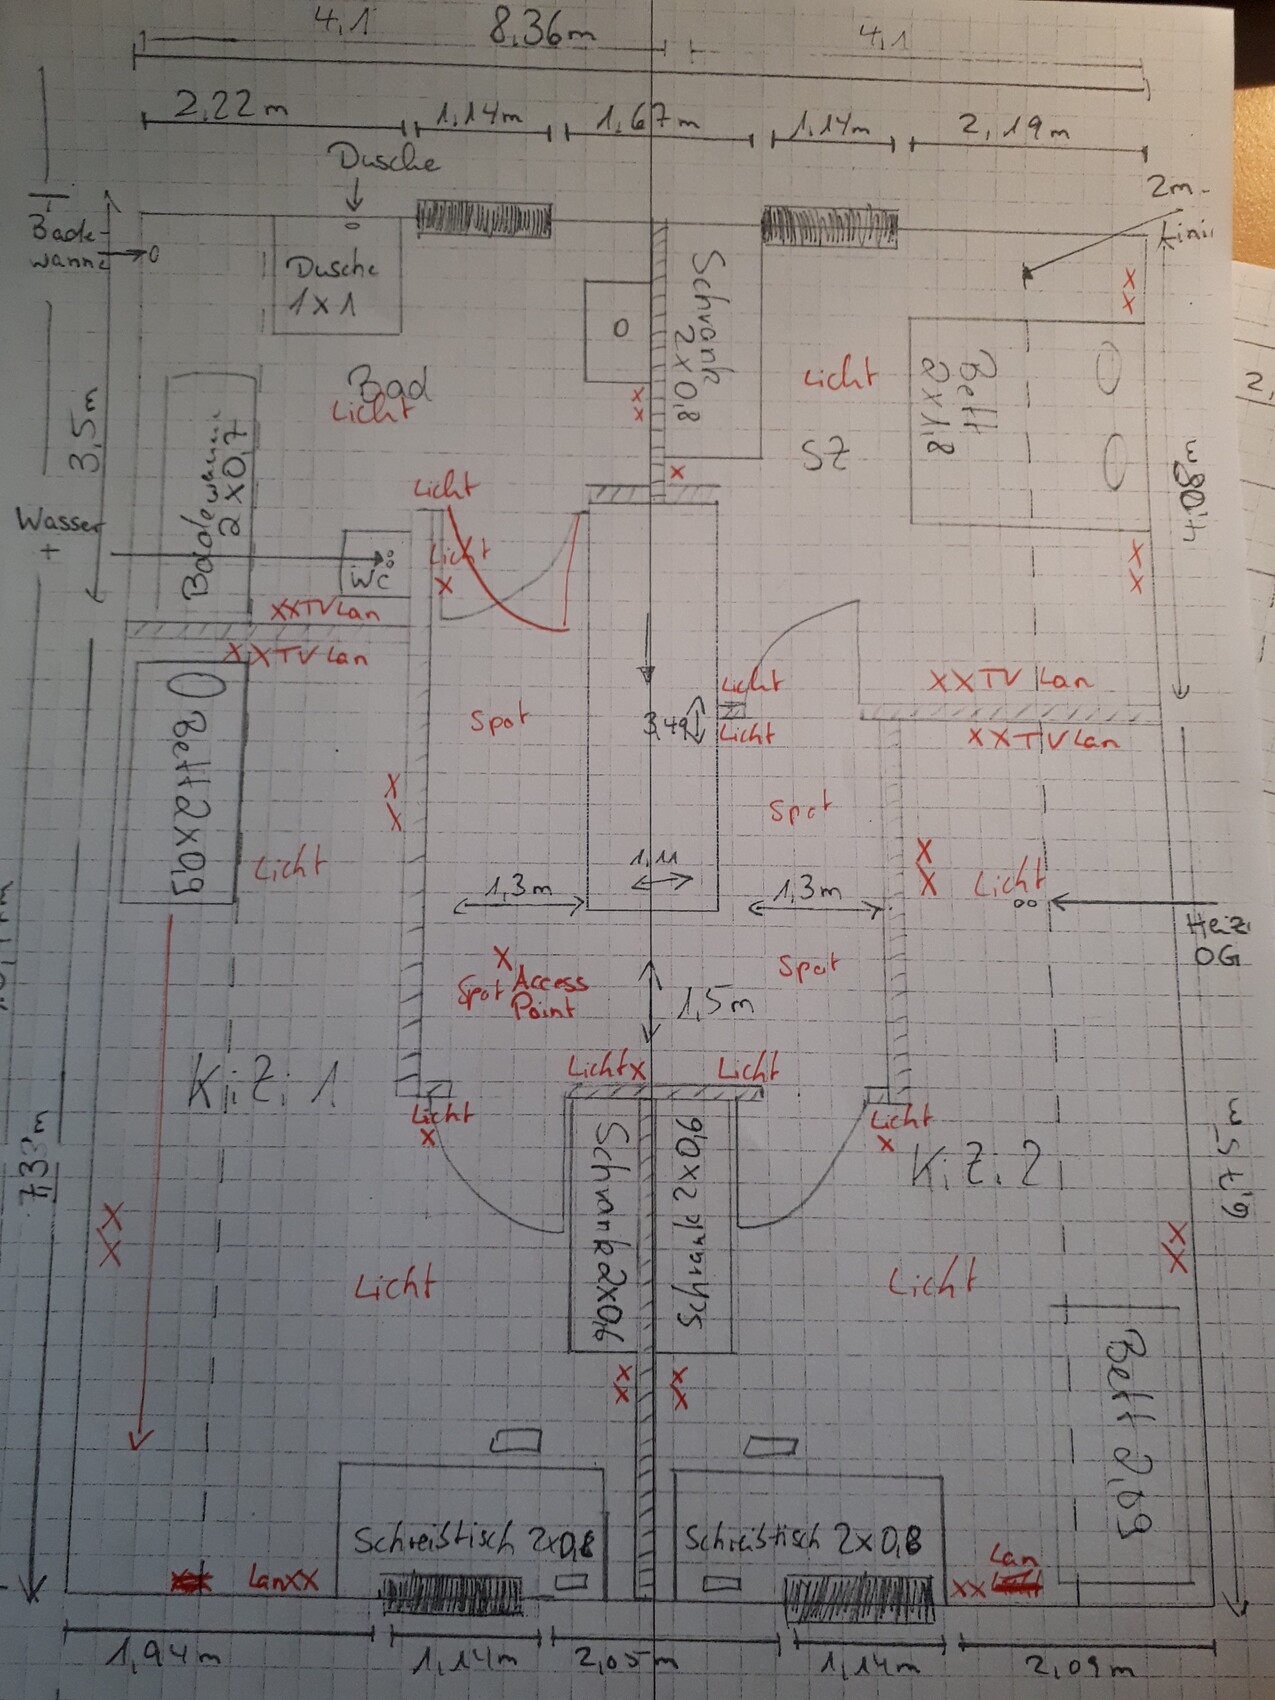
PS: Is there any software that can make the drawing more organized, so we can provide a clearer version to the electrical contractor?
We will soon be covering the upper floor with drywall to protect the vapor barrier from sunlight. Therefore, all cables need to be installed beforehand.
What do you think of the plan? Each X marks a power outlet, and the LAN cables will always be installed as duplex cables.
Recessed lights are planned for the hallway, while the rest will have standard ceiling lights.
Each square measures 25cm (10 inches).
PS: Is there any software that can make the drawing more organized, so we can provide a clearer version to the electrical contractor?
I created this room by room using CorelDraw. Switch and outlet positions that were not automatically determined—such as switches next to doors or locations where it was important for me that they be exactly placed—I also measured separately. Unfortunately, it seems that PDFs can no longer be uploaded, so here is an introduction and the living room as an example:
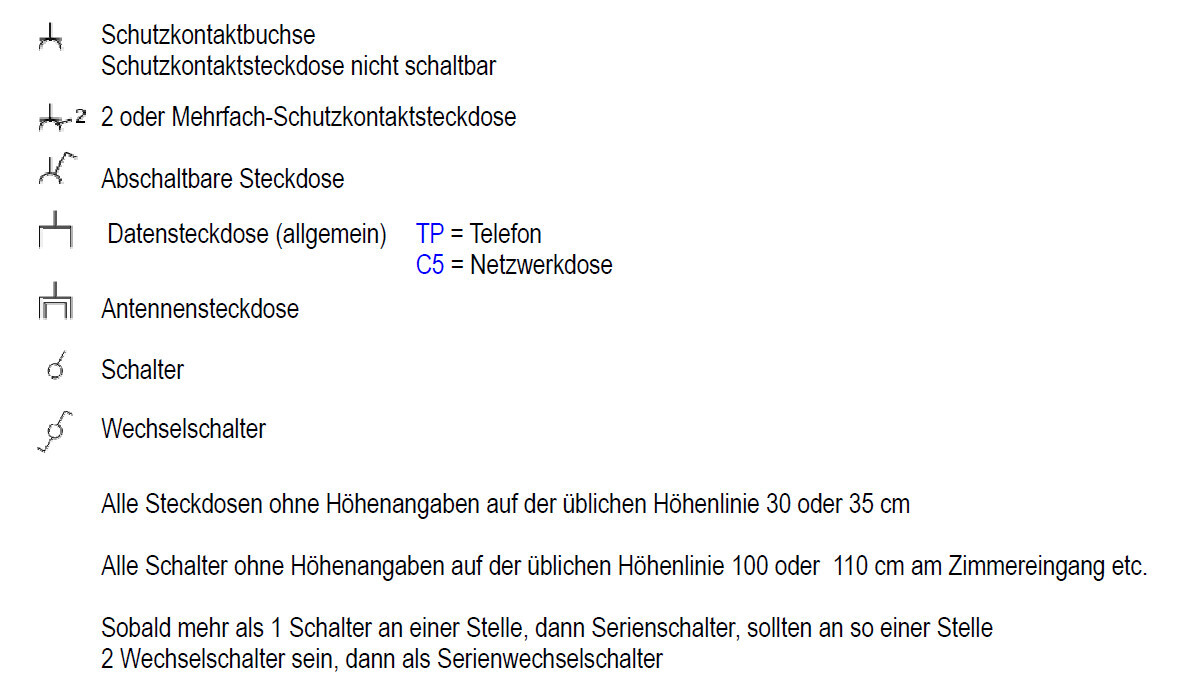
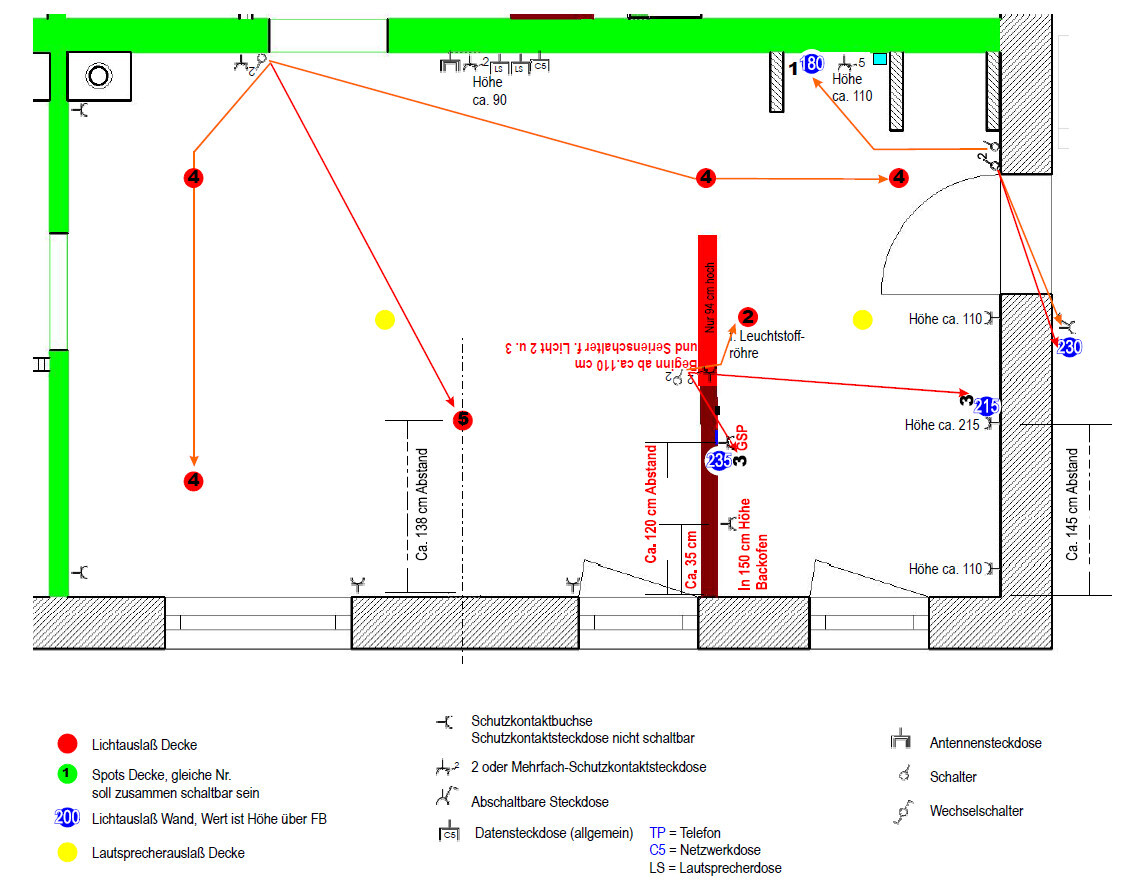
The electrician was able to work with this very well back then.
The electrician was able to work with this very well back then.

pffreestyler schrieb:
Is there a program to provide [...] the electrical company with a "cleaner" drawing?There are colored pens available to quickly distinguish between wall and ceiling installations on the floor plan.https://www.instagram.com/11antgmxde/
https://www.linkedin.com/company/bauen-jetzt/
Similar topics