
ᐅ General Criticism Regarding Architecture, Layout, and Exterior Appearance
Created on: 29 Nov 2018 13:55
C
Christian K.
House Design
Who designed it: Architect
What we like: Layout, lots of natural light, practical despite design focus, space-saving (more garden area)
What we dislike: Some of the exterior appearance, many stairs
Why does the design look the way it does?
We generally like the Bauhaus style but not monotonous buildings. Since we don’t have enough space for a nice Bauhaus-style house, we preferred a city villa or a modern pitched roof. However, we then saw designs with a setback floor, which we liked.
Advantages of the setback floor: Bedrooms and bathrooms separated (from the children, etc.), nice views, smaller building footprint, easier installation of photovoltaic systems
Disadvantages of the setback floor: Many stairs (especially challenging later in life), no roof space for storage
What do you think are its main strengths and weaknesses?
Strengths: Orientation—for example, stairs located on the north side, bright staircase avoiding a dark space, bathrooms with morning light, corner windows providing more evening light
Weaknesses: Front exterior facade
Our "problem"
The architect incorporated our requirements (number of rooms, storage for existing furniture, etc.), and the original design looked prettier, but—for example—we didn’t want floor-to-ceiling windows in the children’s rooms. The height of the window sills visually isn’t ideal but works better for room use.
Our problem is that we are uncertain about the design because it is quite unusual. Also, considering a possible future sale: While we probably won’t sell, it could happen in an emergency. Then the question is whether the unique design might deter many buyers.
If we had chosen a city villa or pitched roof, we probably wouldn’t have these concerns and might have less garden space but more storage.
Maybe we also hesitate because we only have this one option and feel somewhat pressured to accept it. It could be that if we saw another design with a city villa or pitched roof, we might still choose this design because we would then have alternatives and a better basis for comparison. Do you understand what I mean?
What is the main fundamental question about the floor plan in 130 characters or less?
1. Could there be issues with the architecture if we want to sell the house?
2. Do you have any general comments on the design?
P.S. The facade color will be gray and not the brown tone shown in the drawings.
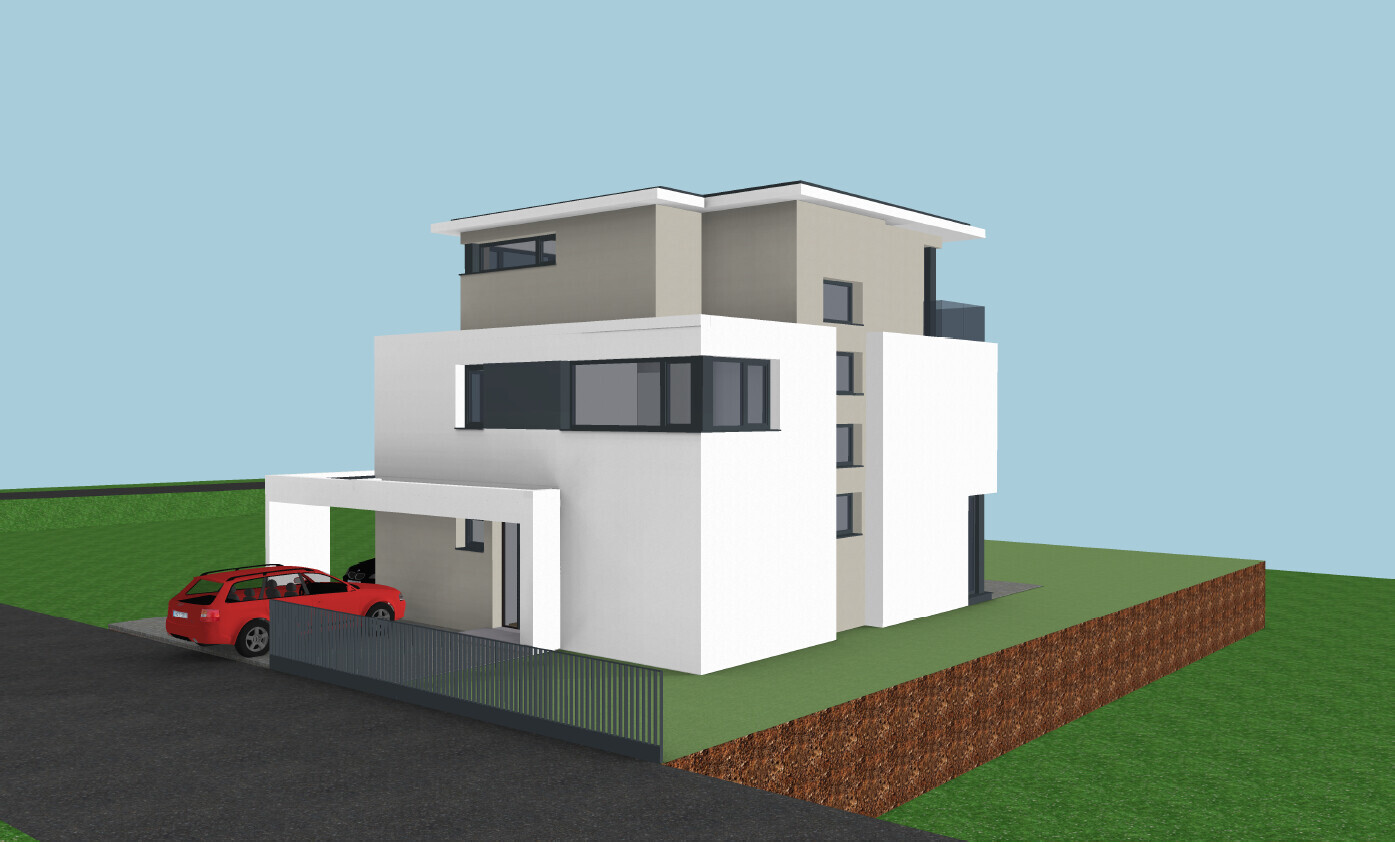
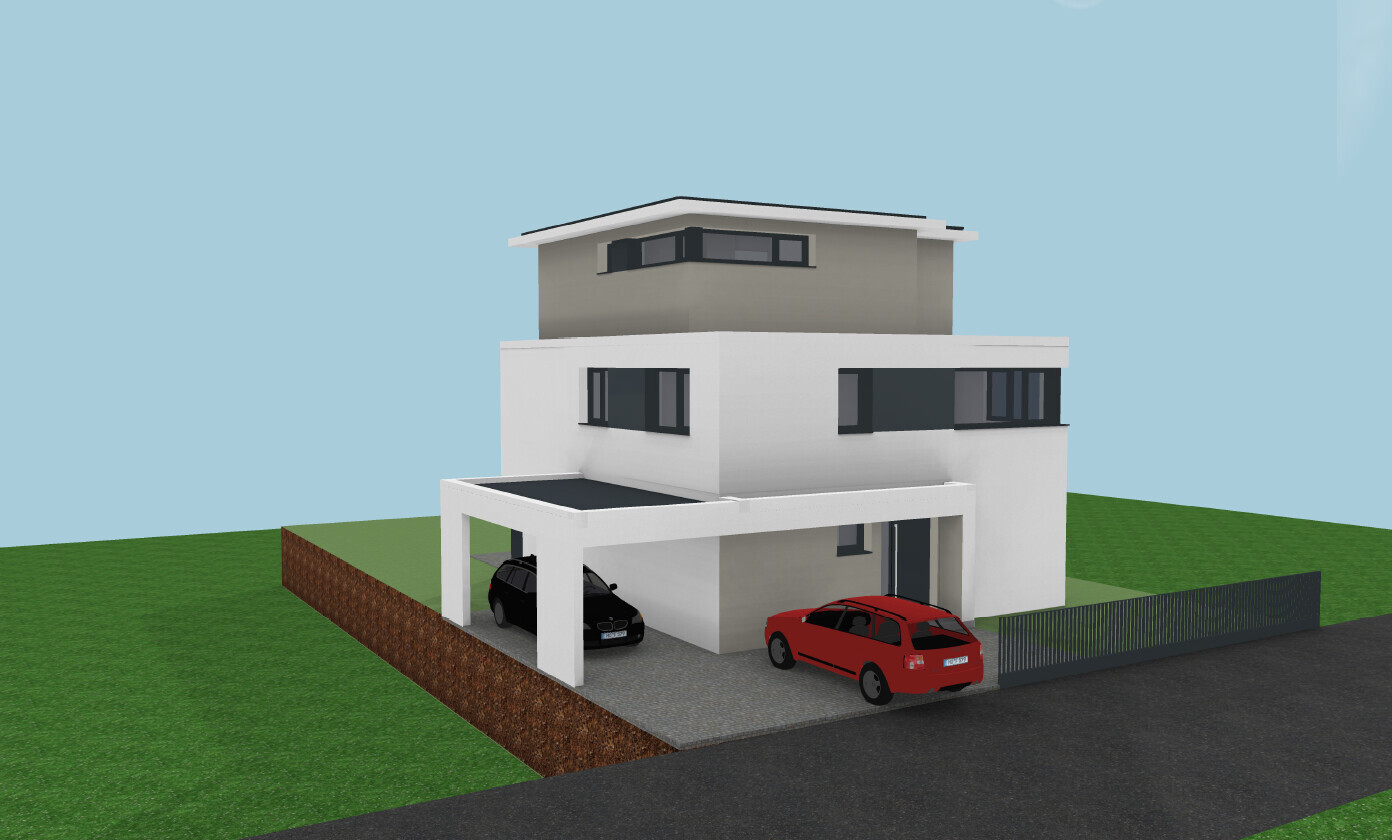
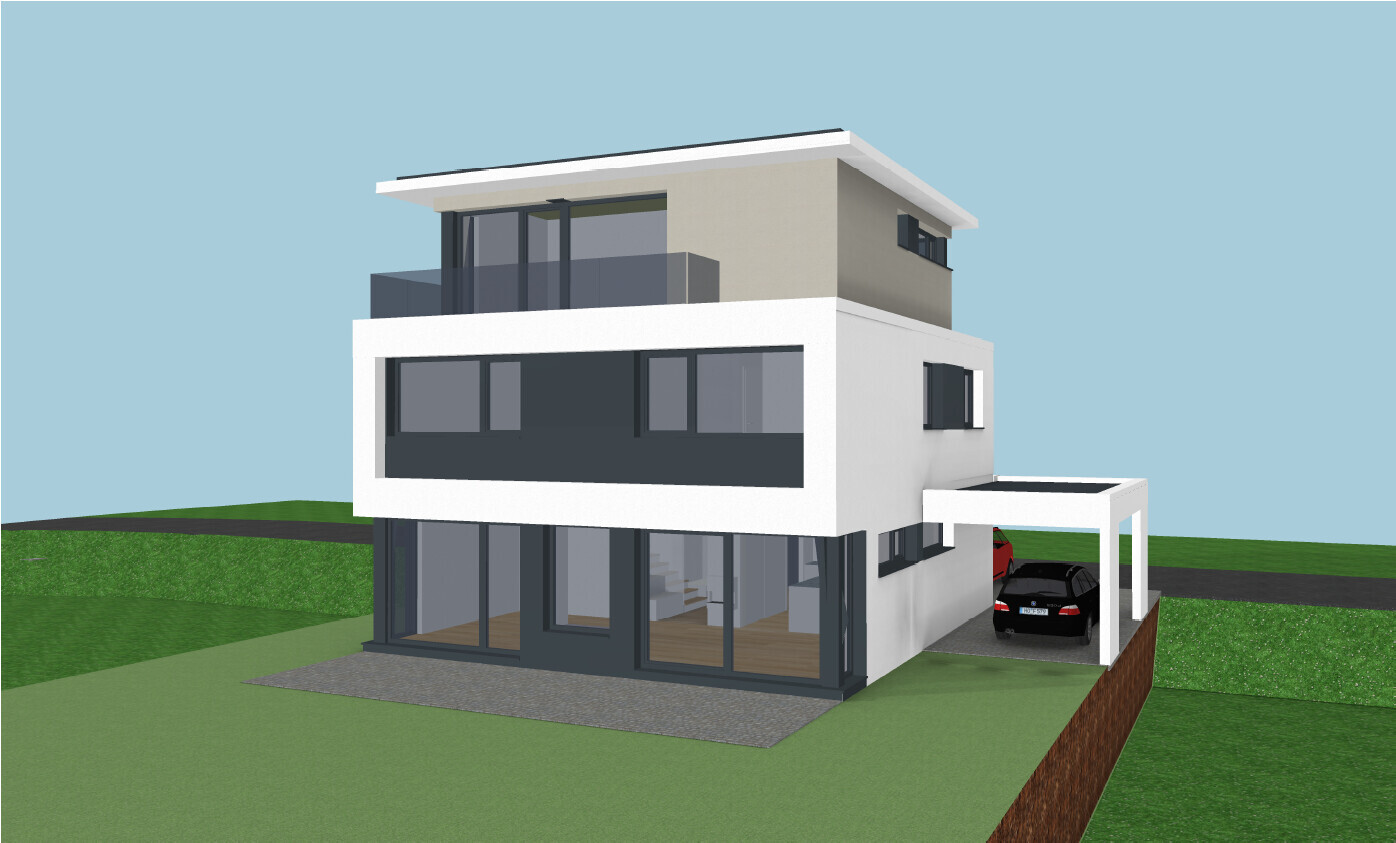
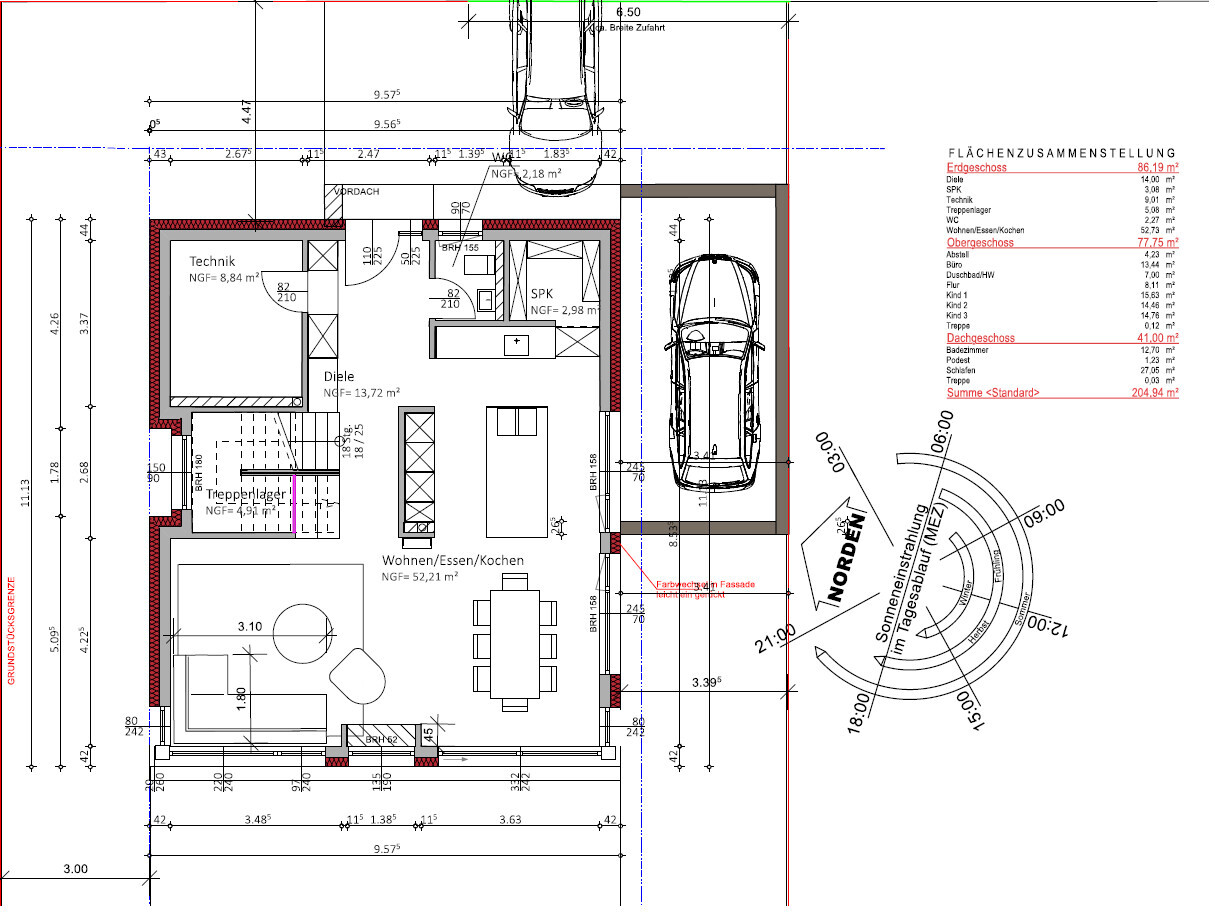
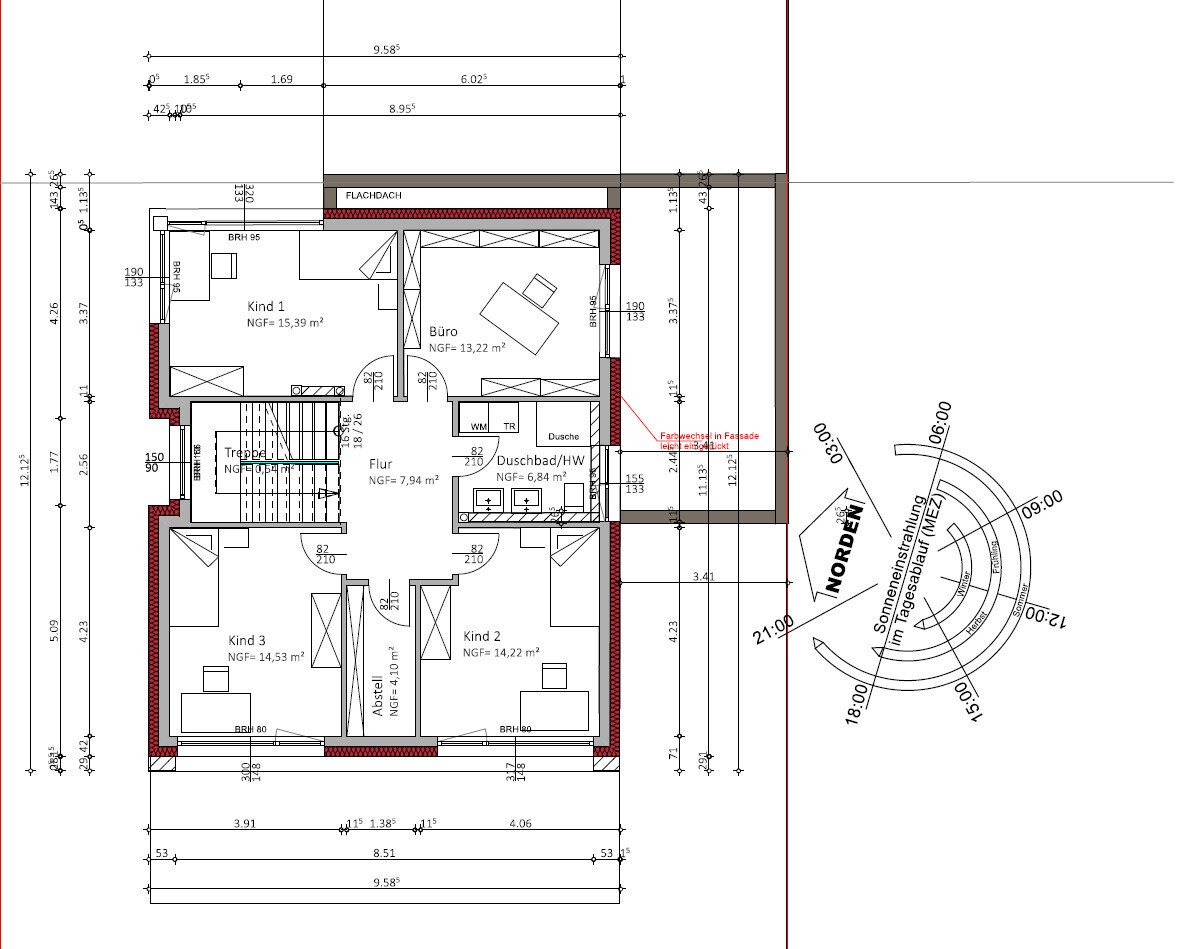
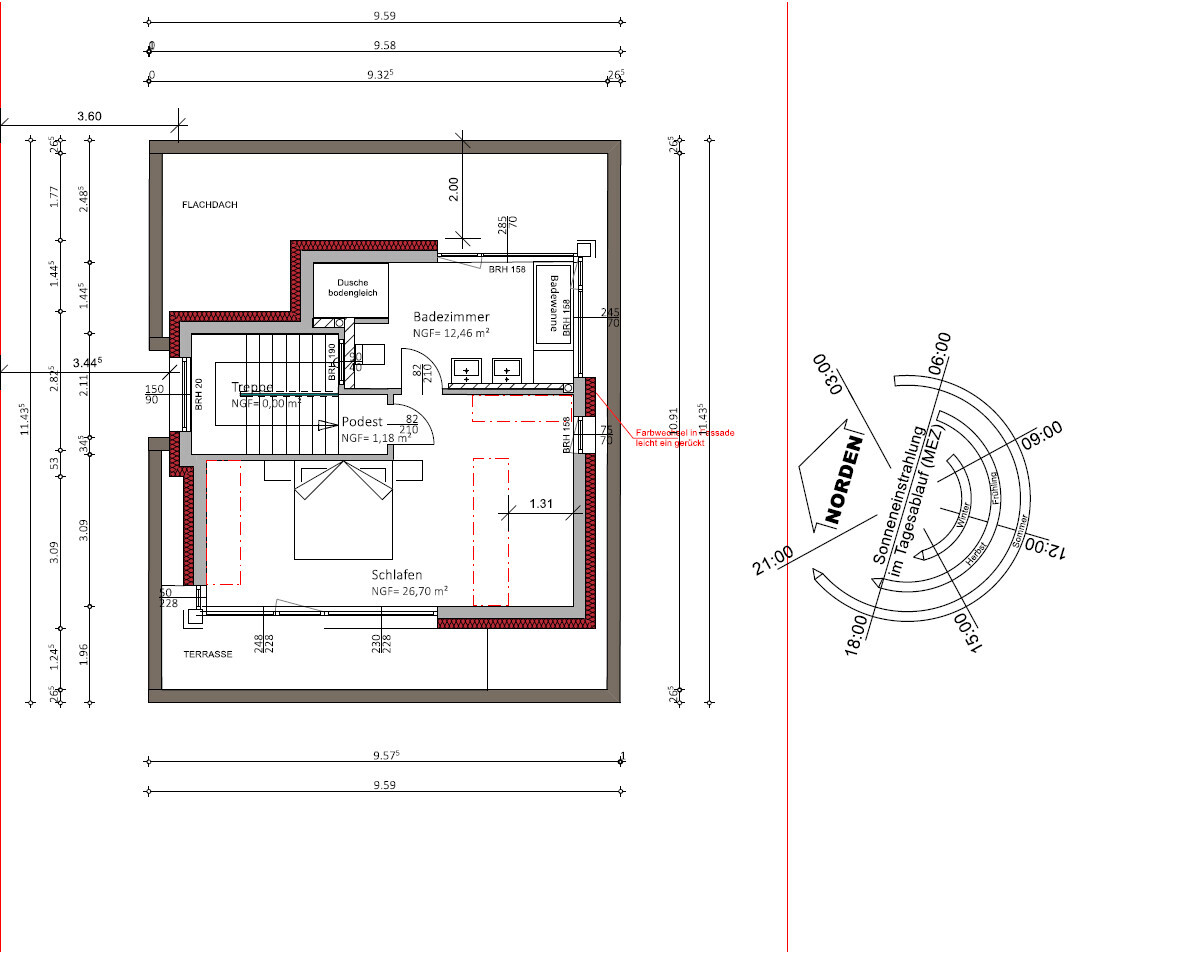
Who designed it: Architect
What we like: Layout, lots of natural light, practical despite design focus, space-saving (more garden area)
What we dislike: Some of the exterior appearance, many stairs
Why does the design look the way it does?
We generally like the Bauhaus style but not monotonous buildings. Since we don’t have enough space for a nice Bauhaus-style house, we preferred a city villa or a modern pitched roof. However, we then saw designs with a setback floor, which we liked.
Advantages of the setback floor: Bedrooms and bathrooms separated (from the children, etc.), nice views, smaller building footprint, easier installation of photovoltaic systems
Disadvantages of the setback floor: Many stairs (especially challenging later in life), no roof space for storage
What do you think are its main strengths and weaknesses?
Strengths: Orientation—for example, stairs located on the north side, bright staircase avoiding a dark space, bathrooms with morning light, corner windows providing more evening light
Weaknesses: Front exterior facade
Our "problem"
The architect incorporated our requirements (number of rooms, storage for existing furniture, etc.), and the original design looked prettier, but—for example—we didn’t want floor-to-ceiling windows in the children’s rooms. The height of the window sills visually isn’t ideal but works better for room use.
Our problem is that we are uncertain about the design because it is quite unusual. Also, considering a possible future sale: While we probably won’t sell, it could happen in an emergency. Then the question is whether the unique design might deter many buyers.
If we had chosen a city villa or pitched roof, we probably wouldn’t have these concerns and might have less garden space but more storage.
Maybe we also hesitate because we only have this one option and feel somewhat pressured to accept it. It could be that if we saw another design with a city villa or pitched roof, we might still choose this design because we would then have alternatives and a better basis for comparison. Do you understand what I mean?
What is the main fundamental question about the floor plan in 130 characters or less?
1. Could there be issues with the architecture if we want to sell the house?
2. Do you have any general comments on the design?
P.S. The facade color will be gray and not the brown tone shown in the drawings.
Wickie schrieb:
I also clearly prefer the exterior view with floor-to-ceiling windowsI preferred the first option.
I missed quite a few quotes but picked up some fragments.
For me, the issue is that the windows are lowered to a 75 cm (30 inches) sill height, which requires a support bar. Why? So that the desk height matches. But then the window cannot be opened. The safety bars would bother me as well—inside they would be obstructive, outside they look unattractive.
The seating window on the ground floor feels cramped in.
The floor-to-ceiling window in the living room is immediately blocked by the sofa.
A cold storage room without a window works, but not with that door under the stairs. By the way, the latest design is not the best.
Is there an inset or setback towards the terrace on the ground floor or not?
Upper floor: A larger bedroom instead of two smaller ones is a matter of taste or depends on whether it works for two people without disturbing each other. However, I don’t see any proper closet planning here, just randomly placed wardrobes. At the same time, it’s mentioned that storage space is to be created behind them. The bedroom will end up cluttered!
The bathroom is very large. I would reconsider this: a more thoughtfully designed bedroom, a smaller, cozier bathroom, and a storage room—possibly even a necessary workspace—should fit here if some effort is made. Because when planning a dressing room and bedroom smaller, you get by with around 17 to 18 m² (183 to 194 sq ft). You have 26 m² (280 sq ft), but an unplanned room.
Otherwise: Children’s needs, an office, and a rather spacious parents’ area—there will have to be compromises regarding functionality.
You could leave the lower floor as it is; a sink in the kids’ bathroom won’t create more usable space, and I don’t know where the special laundry would be dried—probably in the office... somehow everything will work, somehow.
I would also put the aquarium aside for now.
C
Christian K.2 Dec 2018 16:25Mottenhausen schrieb:
Okay, our development plan does not allow three levels, etc., but as I said, if you have the money, please, please don’t waste it on an unnecessarily oversized city villa or something similar. Build it as it is. The minor issues mentioned earlier should be solvable without major changes to the concept.Thank you. For your information, our development plan also only permits two full stories. If the third floor covers a maximum of 75% of the footprint of the floor below, it counts as a setback floor and can be built. If we were to build a pitched roof over the second floor, the house would have a similar external shape.Coblenza schrieb:
How do you get into the utility/technical room now?I love secret doors and such. The pantry and the utility room are accessed through a cabinet door. This is quite common in kitchens, and my brother-in-law is a carpenter who can build it in the hallway for the utility room. So basically, there's a built-in wardrobe with a coat rack, etc., and behind the outermost door, you enter the utility room.kbt09 schrieb:
Kitchen area, transition to dining and access to the terrace have clearly been lost with the last ground floor version. The kitchen space is too wide for what is basically a two-row kitchen with a small peninsula. The passageways to the terrace are inconvenient when navigating around the table.Yes, that's true. We are currently testing a few options and have already abandoned that version. Yesterday, we visited a kitchen showroom and worked out some ideas. We either want more hallway space or more kitchen space. If we want more hallway, the cabinets could be reduced from 60cm (24 inches) to 40cm (16 inches) in depth, and the island could go from 120cm (47 inches) to 110cm (43 inches). See the drawing. As mentioned, these are just considerations. The 40cm (16 inches) countertop could be used for the kettle, coffee machine, etc. The cooktop and sink would then be on the island. Maybe we’ll keep the wall and thus keep a larger kitchen, so the island can stay 120cm (47 inches) and the cabinets 60cm (24 inches) deep.
kbt09 schrieb:
Regarding the master bedroom ... the wardrobe area drawn on the left side doesn’t look great because of the corner window. In general, I find the proposed wardrobe areas a bit like creating a maze, and I also don’t like the open area above head level to the right of the bed.
I completely understand your wife’s preference for floor-to-ceiling windows. Lowering them to 75cm (30 inches) is also worth reconsidering. In children’s rooms 2 and 3, the distance between the window and the planned wardrobe wall is also unfortunate. I also find the bathroom layout on the children’s floor problematic ... the shower is less than 90cm (35 inches) wide in the shell construction. The shower exit faces the washing machine? Stacking the washer and dryer without laundry folding space is not practical.Our requirement was that the master bedroom should accommodate wardrobes 250cm (98 inches) and 300cm (118 inches) wide, as well as a 200cm (79 inches) highboard. We want to place the wardrobes against the wall so it won’t create a maze, but theoretically, one could position the 300cm (118 inches) wardrobe away from the wall if creating an additional "room" behind it is desired.kbt09 schrieb:
I fully understand your wife’s preference for floor-to-ceiling windows. And lowering the windows to 75cm (30 inches) is definitely worth reconsidering. In children’s rooms 2 and 3, the distance between the window and the planned wardrobe wall is also not ideal. I also find the bathroom design on the children’s floor problematic ... the shower is less than 90cm (35 inches) wide in the shell construction. The shower entrance faces the washing machine, and stacking washer/dryer without a laundry folding surface is not practical.There is no final bathroom layout yet. The furniture shown is only an example, to indicate there is space for a double sink, for instance. We only plan to have a single sink, etc. The bathroom design upstairs will follow. The upper floor was always a challenge — the stairs, the development plan, and our requirements make it complicated.kbt09 schrieb:
Okay, enough complaining now.Absolutely.kbt09 schrieb:
Basically, I would try to get a little more southern light into the living area, especially the kitchen/dining area.
Where will items like bicycles, lawnmower, garden furniture, etc. be stored?Even more light? Currently, about 5 meters (16 feet) of windows are planned in total. Yes, the windows are not floor-to-ceiling, but since the light comes from above, wider windows provide more light than taller ones. Of course, floor-to-ceiling windows would be nice, but then we would hardly have any walls left. Lawnmower, garden furniture, etc. are garden equipment, so they will be stored in the garden shed.
kaho674 schrieb:
Sorry, but I find all the changes to be detrimental. I would completely roll them back. The access to the utility room under the stairs probably won’t work anyway. I’m a fan of aquariums, but at that spot you can’t view it comfortably. I find the picture on the wall more sensible, and would bring back the kitchen island.
The narrow hallway in front of the stairs would bother me as well. Therefore, I would consider moving the stairs backward instead of forward. That would affect all floors and of course cost more. But then the door to the utility room would also work. Still, I don’t see an aquarium there either. It is best placed in the upstairs office, I think.We have to follow the development plan. Moving the stairs backward is therefore not an option. The door to the utility room works as is because the access is not through the stairs but from the front door hallway where there’s already an opening. The location you drew the door for is not possible due to the riser shaft. Under the stairs is just an additional storage space. If we push the wall in, we can still have an island, just 110cm (43 inches) instead of 120cm (47 inches), and the cabinets on the [-wall will be 40cm (16 inches) instead of 60cm (24 inches) deep. If anything, we want the aquarium in a prominent place, not in the office where only my wife is. That way, the rest of the family benefits as well. Another advantage is that the aquarium won’t be exposed to direct sunlight, which is good. Although it’s not in a very quiet spot, we don't have many alternatives. Whether the aquarium actually comes is another question. We want one, but the model we marked costs about 10,000. Certainly nothing that will happen in the next few years.
kaho674 schrieb:
The upstairs bathroom still bothers me. Apart from the direct bedroom access, it annoys me that the door hits the “throne owner’s” knees. Ouch!What bothers you about a direct bedroom access to the bathroom? We partly considered an open bathroom. If it’s noise, there are doors that help with that. My parents, friends, etc. have bathrooms that are not directly connected to the bedroom, but the bedroom door is usually open anyway. Yes, mine doesn’t have direct access. The toilet can also be rotated 90 degrees. We haven’t decided on that yet. But either way, why would anyone bump their knees? If someone is sitting, the door is locked. And if it’s not locked, a quick “close the door” call should suffice before being seen.
Attached is the S-shape with 75cm (30 inches) parapet height. The diagrams show the house’s position on the plot: 5 meters (16 feet) to the street at the front, 3.40 meters (11 feet) on the carport side, and 3 meters (10 feet) on the other side.
C
Christian K.2 Dec 2018 16:36ypg schrieb:
The seating window on the ground floor is cramped. The floor-to-ceiling window in the living room will be blocked directly by the sofa. We are aware of that, but we don’t want to wall up that wall. It didn’t look particularly good from the outside either. However, I just got another idea...ypg schrieb:
Is there a setback towards the terrace on the ground floor or not? ? ypg schrieb:
Upper floor. Having one larger bedroom instead of two smaller ones is a matter of taste or depends on whether it works for two people without disturbing each other. However, I don’t see any proper wardrobe planning here, just arbitrarily placed closets. It is also mentioned that storage space should be created behind them. The bedroom will end up cluttered! The bathroom is very large. I would reconsider: a more thought-out bedroom, a smaller, cozier bathroom, and a storage room—with some effort—there would definitely be space for these, possibly even a required work area. Because if you design the bedroom and dressing room smaller, you can do it in about 17 or 18 square meters. You have 26, but it is an unplanned room. The upper floor is not ideal, we know that, so we’re open to suggestions here. Constraints: The staircase must stay and at least two wardrobes (250cm (8 ft 2 in) and 300cm (9 ft 10 in)) must be accommodated. Optionally, a 200cm (6 ft 7 in) highboard. montessalet2 Dec 2018 17:38
This looks by far the best visually. I really like it.
Christian K. schrieb:
If more hallway space is desired, the cabinets could be reduced from 60cm (24 inches) to 40cm (16 inches), and the island from 120cm (47 inches) to 110cm (43 inches). See the drawing. I wouldn't do that. Cabinets that are 60cm (24 inches) deep are definitely more valuable. You can also fit kitchen appliances inside. Rather, I would consider reducing the island from 120cm (47 inches) or 110cm (43 inches). Ninety centimeters (35 inches) is also great. You can clean it quickly from one side.
Christian K. schrieb:
But theoretically, the 300cm (118 inches) cabinet could be detached from the wall if you want to create an additional “room” behind it. That would be a hassle...
Christian K. schrieb:
There is no bathroom planning yet. The furniture shown is just an example to illustrate that there is space for a double sink, for instance. Yes, but usually there isn’t much more space left after that. There also won’t be significantly more “laundry space” — one or two sinks make little difference.
Christian K. schrieb:
Lawn mower, garden furniture, etc. belong in the garden shed since they’re garden-related items. What about seasonal clothing? Decorative items? Tools, ironing board, and so on? Okay, you still have a storage room on the upper floor... but you need to calculate if that’s enough.
There’s also the pantry. However, it wouldn’t be sufficient for the ironing board and cleaning supplies either, since wastepaper and glass recycling already take up a lot of space.
Christian K. schrieb:
We have to comply with the building plan / planning permission. Moving the staircase back is therefore not an option. Unfortunately, we don’t know that plan. So why isn’t it possible to shift the staircase?
Christian K. schrieb:
Attached is the S-shape with 75cm (30 inches) parapet height. The graphics show the position of the house on the plot. How about you upload the site plan here? So far, we only see distorted 3D renderings...

Development plan...
I suspect a 3m (10 feet) boundary right next to it. But the staircase might possibly protrude as a subordinate component? Anyway, the original poster has no interest in it.
ypg schrieb:
Unfortunately, we are not familiar with it. So why doesn’t the jump work with the stairs?
I suspect a 3m (10 feet) boundary right next to it. But the staircase might possibly protrude as a subordinate component? Anyway, the original poster has no interest in it.
Similar topics