
ᐅ General Criticism Regarding Architecture, Layout, and Exterior Appearance
Created on: 29 Nov 2018 13:55
C
Christian K.
House Design
Who designed it: Architect
What we like: Layout, lots of natural light, practical despite design focus, space-saving (more garden area)
What we dislike: Some of the exterior appearance, many stairs
Why does the design look the way it does?
We generally like the Bauhaus style but not monotonous buildings. Since we don’t have enough space for a nice Bauhaus-style house, we preferred a city villa or a modern pitched roof. However, we then saw designs with a setback floor, which we liked.
Advantages of the setback floor: Bedrooms and bathrooms separated (from the children, etc.), nice views, smaller building footprint, easier installation of photovoltaic systems
Disadvantages of the setback floor: Many stairs (especially challenging later in life), no roof space for storage
What do you think are its main strengths and weaknesses?
Strengths: Orientation—for example, stairs located on the north side, bright staircase avoiding a dark space, bathrooms with morning light, corner windows providing more evening light
Weaknesses: Front exterior facade
Our "problem"
The architect incorporated our requirements (number of rooms, storage for existing furniture, etc.), and the original design looked prettier, but—for example—we didn’t want floor-to-ceiling windows in the children’s rooms. The height of the window sills visually isn’t ideal but works better for room use.
Our problem is that we are uncertain about the design because it is quite unusual. Also, considering a possible future sale: While we probably won’t sell, it could happen in an emergency. Then the question is whether the unique design might deter many buyers.
If we had chosen a city villa or pitched roof, we probably wouldn’t have these concerns and might have less garden space but more storage.
Maybe we also hesitate because we only have this one option and feel somewhat pressured to accept it. It could be that if we saw another design with a city villa or pitched roof, we might still choose this design because we would then have alternatives and a better basis for comparison. Do you understand what I mean?
What is the main fundamental question about the floor plan in 130 characters or less?
1. Could there be issues with the architecture if we want to sell the house?
2. Do you have any general comments on the design?
P.S. The facade color will be gray and not the brown tone shown in the drawings.
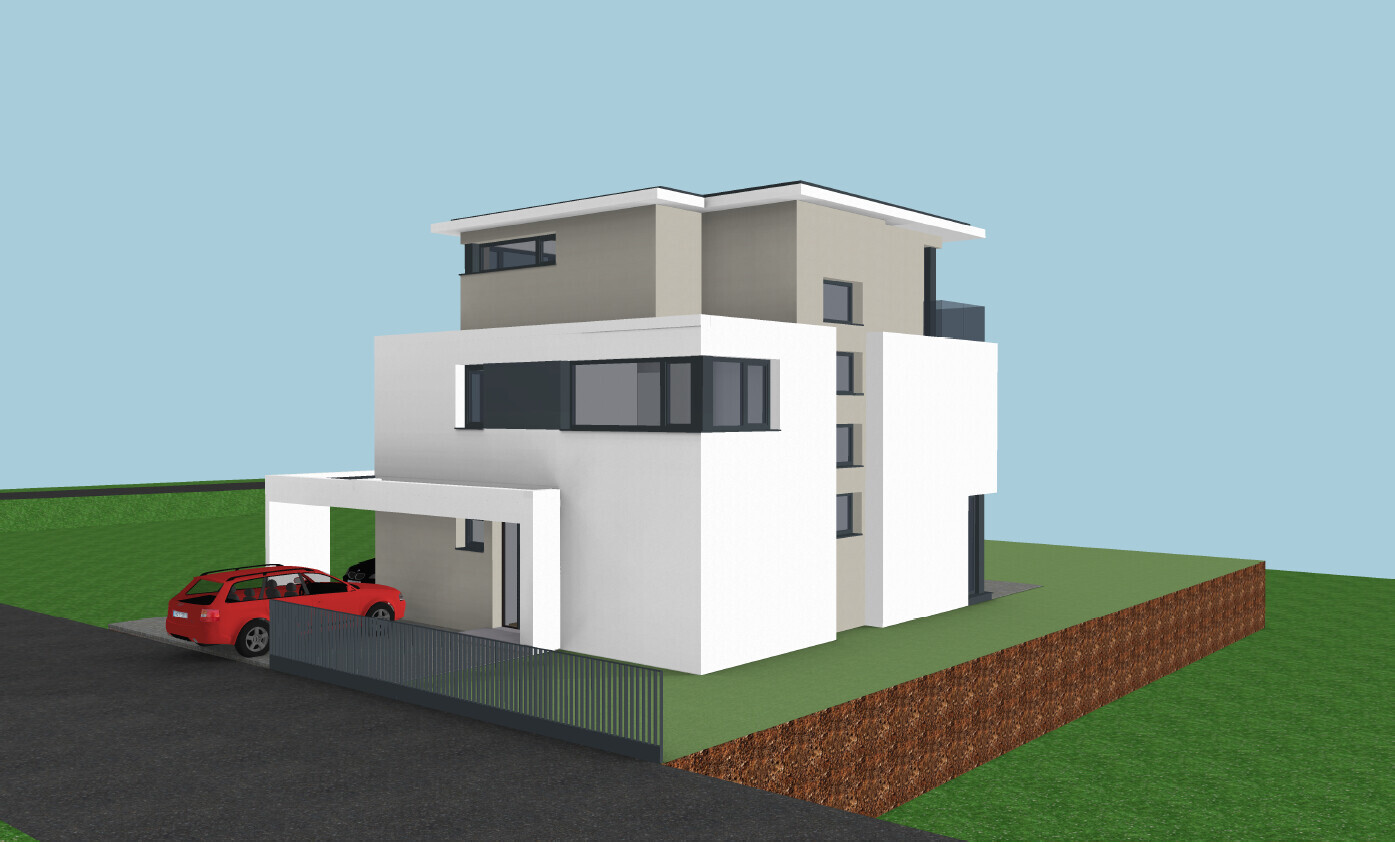
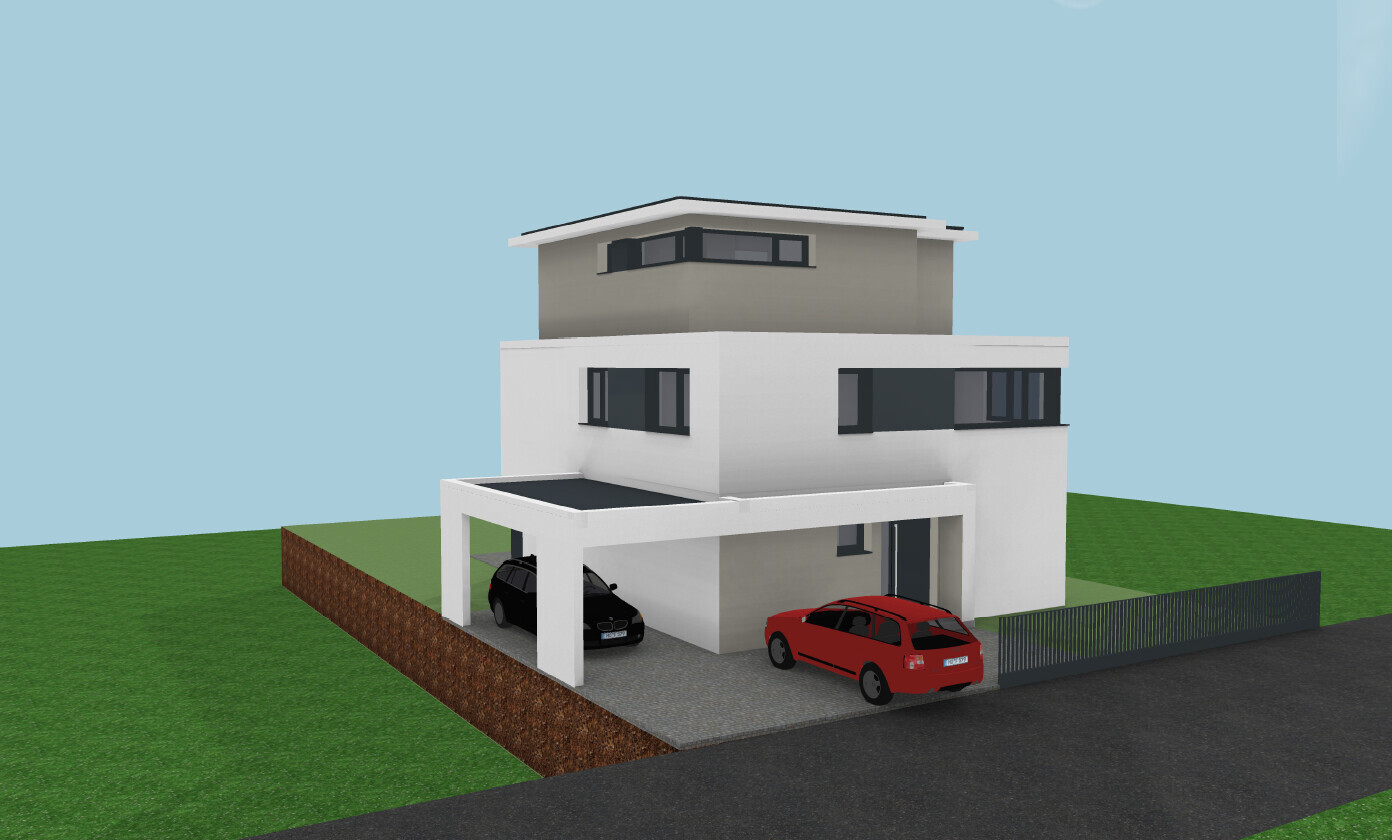
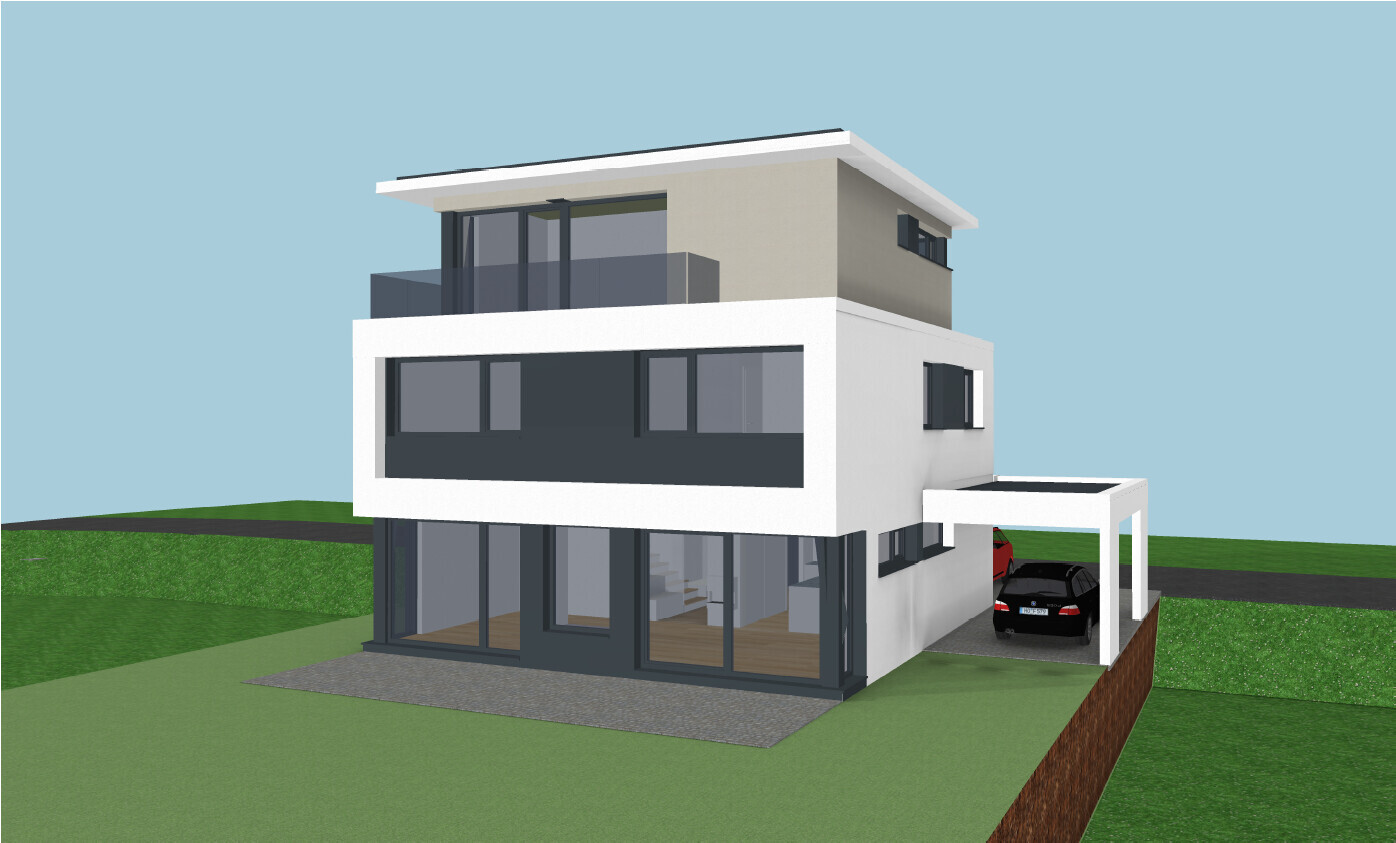
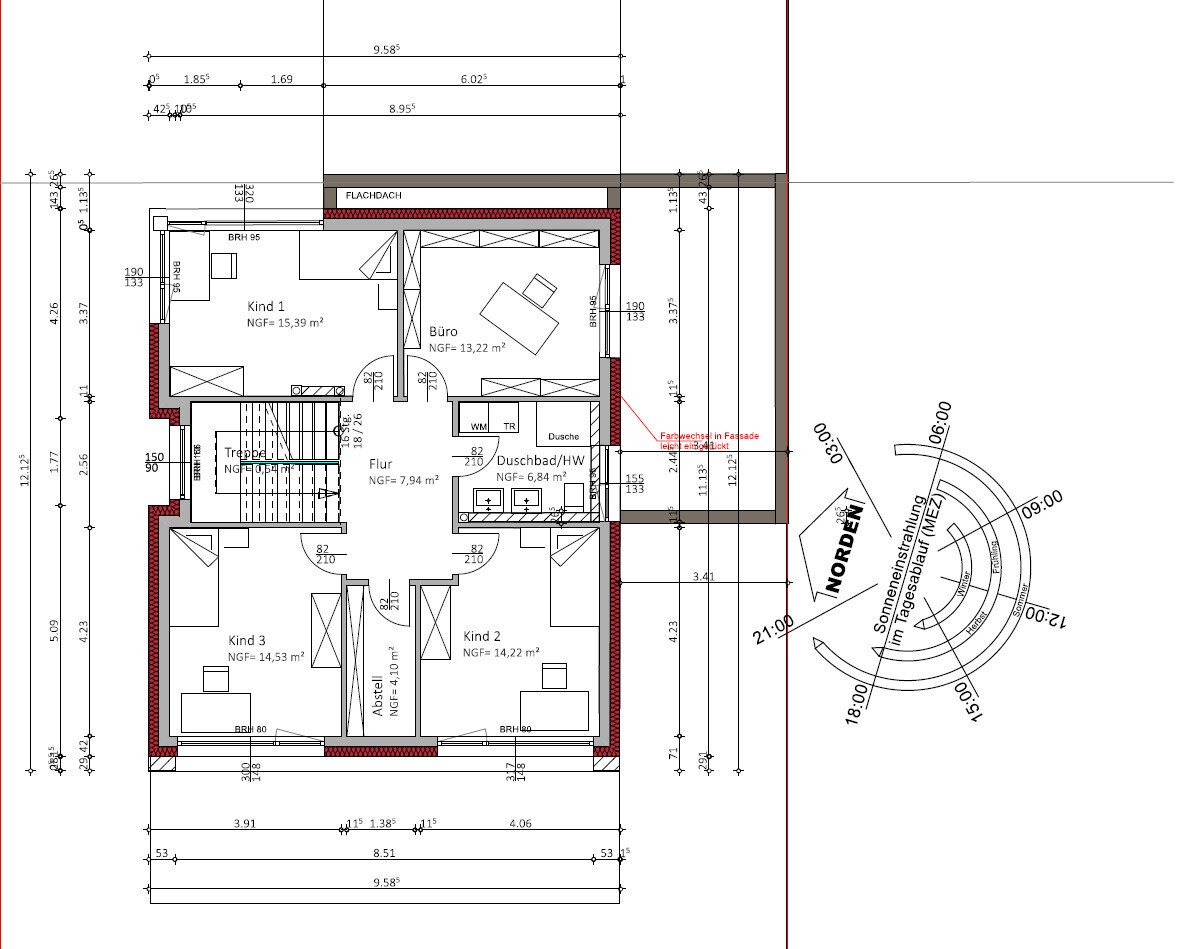
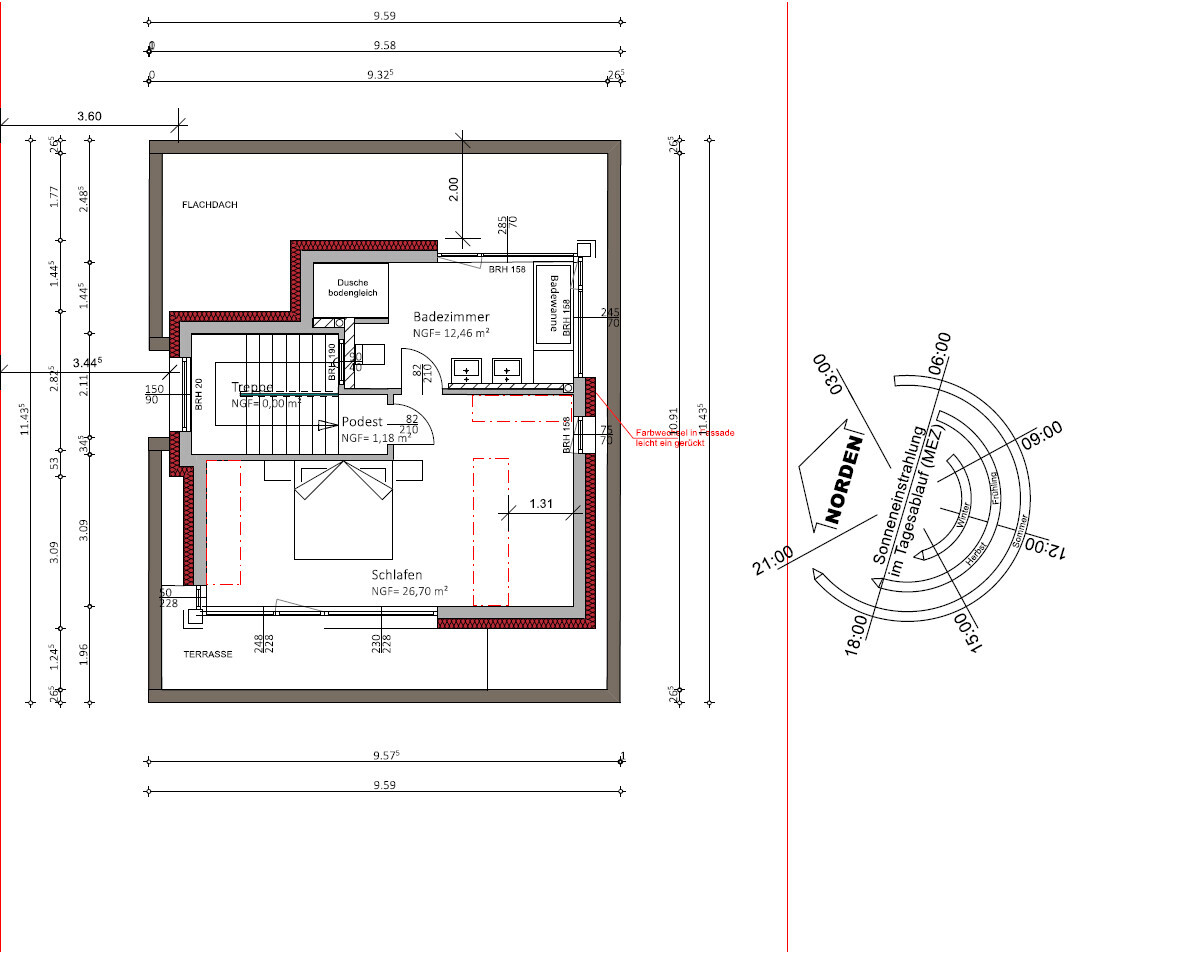
Who designed it: Architect
What we like: Layout, lots of natural light, practical despite design focus, space-saving (more garden area)
What we dislike: Some of the exterior appearance, many stairs
Why does the design look the way it does?
We generally like the Bauhaus style but not monotonous buildings. Since we don’t have enough space for a nice Bauhaus-style house, we preferred a city villa or a modern pitched roof. However, we then saw designs with a setback floor, which we liked.
Advantages of the setback floor: Bedrooms and bathrooms separated (from the children, etc.), nice views, smaller building footprint, easier installation of photovoltaic systems
Disadvantages of the setback floor: Many stairs (especially challenging later in life), no roof space for storage
What do you think are its main strengths and weaknesses?
Strengths: Orientation—for example, stairs located on the north side, bright staircase avoiding a dark space, bathrooms with morning light, corner windows providing more evening light
Weaknesses: Front exterior facade
Our "problem"
The architect incorporated our requirements (number of rooms, storage for existing furniture, etc.), and the original design looked prettier, but—for example—we didn’t want floor-to-ceiling windows in the children’s rooms. The height of the window sills visually isn’t ideal but works better for room use.
Our problem is that we are uncertain about the design because it is quite unusual. Also, considering a possible future sale: While we probably won’t sell, it could happen in an emergency. Then the question is whether the unique design might deter many buyers.
If we had chosen a city villa or pitched roof, we probably wouldn’t have these concerns and might have less garden space but more storage.
Maybe we also hesitate because we only have this one option and feel somewhat pressured to accept it. It could be that if we saw another design with a city villa or pitched roof, we might still choose this design because we would then have alternatives and a better basis for comparison. Do you understand what I mean?
What is the main fundamental question about the floor plan in 130 characters or less?
1. Could there be issues with the architecture if we want to sell the house?
2. Do you have any general comments on the design?
P.S. The facade color will be gray and not the brown tone shown in the drawings.
Christian K. schrieb:
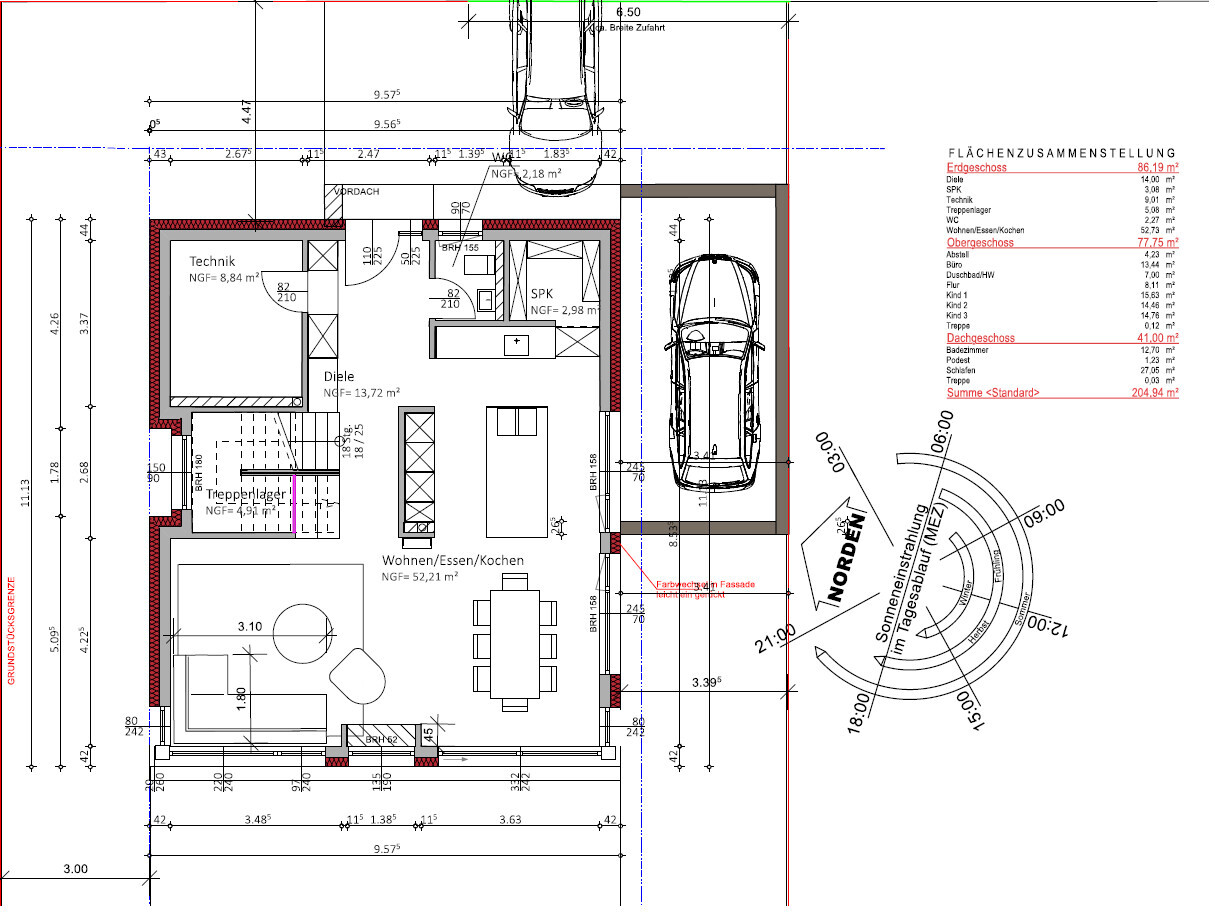
I would need to check again, but from the interior perspective, you couldn’t see the sofa directly from the door. You have to take a few steps into the apartment before the sofa becomes visible. This is intentional, as it creates more space and a wider field of view.Are the furniture pieces placeholders? Here, you can see the sofa. It doesn’t feel cozy, not even when sitting on the sofa. We sit at the dining table aligned with the view toward the door. It takes some getting used to, a lot of getting used to. But for the dining table, it’s still manageable.
Christian K. schrieb:
It increases the walking distance to the storage room. The tall cabinets are for the refrigerator, oven, etc. But we’ll discuss that. It depends on the perspective. Since the pantry entrance is supposed to be concealed, integrating it into the tall cabinets makes sense. In my opinion, the view of the tall cabinets is also nicer from the dining table side...
Christian K. schrieb:
We prefer one large room. In catalogs and similar, wardrobes and beds are always shown in large rooms. Better to have one big room instead of two small ones. You also get more oxygen at night, etc.Christian K. schrieb:
I agree, that looks nicer. Christian K. schrieb:
Sound should not travel so easily, and if it does, I want to line the staircase with sound-absorbing materials. For example, there are stone walls, etc., that break up sound.I would rather have a glass door to the living room. Christian K. schrieb:
No, usually the kids’ rooms were larger, but we find 15m² (160 ft²) sufficient and still have a storage closet this way. We don’t have a basement, so we need storage space. Alright. Christian K. schrieb:
Laundry should be upstairs, since that’s where it’s generated and used. I think it’s pointless to carry dirty laundry downstairs only to bring it back up later. That’s clear. I was just thinking about how cramped the bathroom would be. You’d need laundry baskets there, and with three kids, one definitely won’t be enough. So where would the dirty laundry go in the kids’ bathroom? Where do you hang clothes that can’t go in the dryer? It quickly turns into a laundry junk spot where no one can move. I have three times more space for my laundry than you do, and there are only two of us. How many children do you have currently?
Christian K. schrieb:
The site manager has to decide. He already raised a question about it. Huh? What does he have to do with this? It’s your house, right? He builds what you want, not the other way around.Christian K. schrieb:
Thank you
It’s a carport, not a garage. You could even extend the carport so that two cars fit in a row and two cars park in front of the house. But we want to build a garden shed for bicycles and such behind the carport.
In the drawings, red lines indicate where our cabinets could be placed, creating a storage room behind them. We still need to decide if we want or need this. We’re not really fans of walk-in closets. Yes, a walk-in closet is nice, but the “proper” walk-in closets usually require a larger bedroom as well. We prefer one large room instead. In catalogs, beds and wardrobes are always shown in big rooms. Better to have one large room rather than two small ones. At night, you also get more oxygen, etc.
An outdoor sauna was added to the wish list.
We have a window seat on the ground floor in the middle. The windows upstairs in the children’s rooms are a bit tricky. I don’t like them that much either, but my wife doesn’t want floor-to-ceiling windows, and she also doesn’t like the idea of covering the lower part with privacy film. Hm... Regarding Child 1: That room will be an office/guest room and, if necessary, a third children’s room. You never know how many children there will be. The office faces the street, so the children’s rooms have a garden view and get sun after 12 pm. I’d be surprised if they get up earlier than that.
Yes, the staircase has always been a challenge. We wanted to minimize noise transferring to the upper floors. It’s not easy. With a stepped floor level (a “split-level”), this is even harder to achieve because the staircase would end up in an awkward location. The sound shouldn’t spread that easily, but if it does, I want to cover the stairs with sound-absorbing materials. For example, stone walls can help break up the sound.
No, the children’s rooms were usually bigger, but we find 15m² (160 ft²) sufficient and have an extra storage room this way. We have no basement, so we need storage space.
The laundry should be upstairs because that’s where laundry is generated and used. It doesn’t make sense to carry dirty laundry downstairs only to bring it back up later.
The site manager has to decide. He has already noted this with a question mark.
Thanks again here, first of all.
I would need to check again, but from the inside view, you cannot see the sofa directly from the door. You have to take a few steps into the apartment before seeing it. This was intentional to create a feeling of more space and better sightlines. The architect pushed the wall near the staircase downwards, turning the hallway into a narrow corridor. That’s why we decided against it. But if needed, we can install a sliding door later. We left that option open. Just some observations...
It increases the walking distance to the storage room. The tall cabinets are for the fridge, oven, etc. But we’ll discuss that. We never looked at it too concretely yet, as the kitchen design is still pending. That is just the architect’s suggestion to show that everything fits in.
Yes, we’re considering that as well. Currently, the ground floor ceiling height is 2.8m (9 ft 2 in) and the upper floors are 2.6m (8 ft 6 in). I would lower the attic to 2.5m (8 ft 2 in). Our cabinets are 2.4m (7 ft 10 in) tall, so the maximum would be 2.45m (8 ft).
Increasing the ground floor height would reduce the garden area and most likely require a complete redesign of the floor plan. Difficult...
Hm, there is storage under the stairs (the purple line indicates a door). In front of it, there should be a staircase with 1–2 steps offering room to store items, sit down, or place decorations.
The middle window is a window seat where a children’s corner will be located initially. But yes, music notes and such will be difficult. Hm...
By the entrance, there is space for floor-to-ceiling cabinets and on the opposite side room for a mirror. A cabinet for games... We hadn’t thought of that since games are currently not kept in the living room. But the TV wall would be a good spot. The television will hang on the wall, and below there is space for games, etc. The DVD collection is rather small—we often go to the cinema or stream.
Thanks for the suggestions. It really helps to refine the plan.
[/QUOTE]
Yes, we had the same concerns about the windows in the children’s rooms. We chose standard windows. This was partly because from the waiting room of the medical practice, there’s a good view into one of the children’s rooms. Window seats are a good compromise.
Consider possibly planning a hot tub for the rooftop terrace.
Laundry in the upper floor near the children’s rooms is correct. But I wouldn’t plan it in the bathroom. Hand washing and sorting laundry also require space.
Every family has its quirks. But one thing is consistent: everyone has a fairly large wall unit in the living room filled with whatever. Many children play in the living room for years. It usually takes until your 3 or 4 children are old enough to want to play upstairs and you feel comfortable leaving them alone.


Christian K. schrieb:
P.S. The color of the facade is meant to be gray and not a brown tone as shown in the drawings. I see gray and white, no brown?
Christian K. schrieb:
Our problem is that we are undecided about the design because it is quite unusual. Also considering a possible sale. We certainly don’t want to sell the house, but in an emergency it could happen, and then the question is whether such a design might put off many buyers. First of all, big compliments from me—I rarely see such self-critical reflection. But in my opinion, the wrong people are focusing on this aspect: your design seems to pleasantly stand out from the mainstream, but not so unconventional or avant-garde as to deter potential future buyers. The house has a certain appeal, and the kitchen island and walk-in shower are definitely pluses—you won’t be penalized for not having a built-in closet wall.
However: where exactly is this “Hessen”? In Homburg or Hofheim, a house like this would sell within five minutes; in Weiterstadt, well, maybe; and no one would move to Kleinkrotzenburg for a house like this, so I would share your concerns there.
Christian K. schrieb:
We’re not really fans of walk-in closets. [...] Prefer one large instead of two small ones. It also provides more oxygen at night, etc. Big compliments again. Without the kitchen island, I’d marry you *just kidding* and here’s my personal minor downside regarding the stepped floor: the walk from the bed to the fridge would be too long for me.
Christian K. schrieb:
Our wardrobes are 2.4m (8 feet). So a max of 2.45m (8 feet) would be possible. Be careful: with today’s thick floor constructions, five centimeters (2 inches) can quickly cause misunderstandings about whether a finished measurement is meant or not.
By the way, as usual when I have nothing else to criticize—and by the way, big compliments number three for the no-double-garage, no-wide-swing-gate, and no-personal-door—what catches my eye is that the plan contains all kinds of arbitrary dimensions: room and wall openings here (with the only exceptions being the width of the seat window and the storage room) deviate from standard dimensions; even the interior doors are custom sizes; and I’ve even found inconsistencies in window widths: 230 cm (91 inches) versus 248 cm (98 inches) on either side of the bedroom terrace door, similarly 310 cm (122 inches) versus 317 cm (125 inches) in the children’s rooms, and (although different heights) 80 cm (31 inches) in the dining area versus 75 cm (30 inches) in the dressing room. I would gently remind the planner about the standard module system; otherwise, the masons will end up patching dozens of shoddy spots later on for less money.
https://www.instagram.com/11antgmxde/
https://www.linkedin.com/company/bauen-jetzt/
Similar topics