
ᐅ General Criticism Regarding Architecture, Layout, and Exterior Appearance
Created on: 29 Nov 2018 13:55
C
Christian K.
House Design
Who designed it: Architect
What we like: Layout, lots of natural light, practical despite design focus, space-saving (more garden area)
What we dislike: Some of the exterior appearance, many stairs
Why does the design look the way it does?
We generally like the Bauhaus style but not monotonous buildings. Since we don’t have enough space for a nice Bauhaus-style house, we preferred a city villa or a modern pitched roof. However, we then saw designs with a setback floor, which we liked.
Advantages of the setback floor: Bedrooms and bathrooms separated (from the children, etc.), nice views, smaller building footprint, easier installation of photovoltaic systems
Disadvantages of the setback floor: Many stairs (especially challenging later in life), no roof space for storage
What do you think are its main strengths and weaknesses?
Strengths: Orientation—for example, stairs located on the north side, bright staircase avoiding a dark space, bathrooms with morning light, corner windows providing more evening light
Weaknesses: Front exterior facade
Our "problem"
The architect incorporated our requirements (number of rooms, storage for existing furniture, etc.), and the original design looked prettier, but—for example—we didn’t want floor-to-ceiling windows in the children’s rooms. The height of the window sills visually isn’t ideal but works better for room use.
Our problem is that we are uncertain about the design because it is quite unusual. Also, considering a possible future sale: While we probably won’t sell, it could happen in an emergency. Then the question is whether the unique design might deter many buyers.
If we had chosen a city villa or pitched roof, we probably wouldn’t have these concerns and might have less garden space but more storage.
Maybe we also hesitate because we only have this one option and feel somewhat pressured to accept it. It could be that if we saw another design with a city villa or pitched roof, we might still choose this design because we would then have alternatives and a better basis for comparison. Do you understand what I mean?
What is the main fundamental question about the floor plan in 130 characters or less?
1. Could there be issues with the architecture if we want to sell the house?
2. Do you have any general comments on the design?
P.S. The facade color will be gray and not the brown tone shown in the drawings.
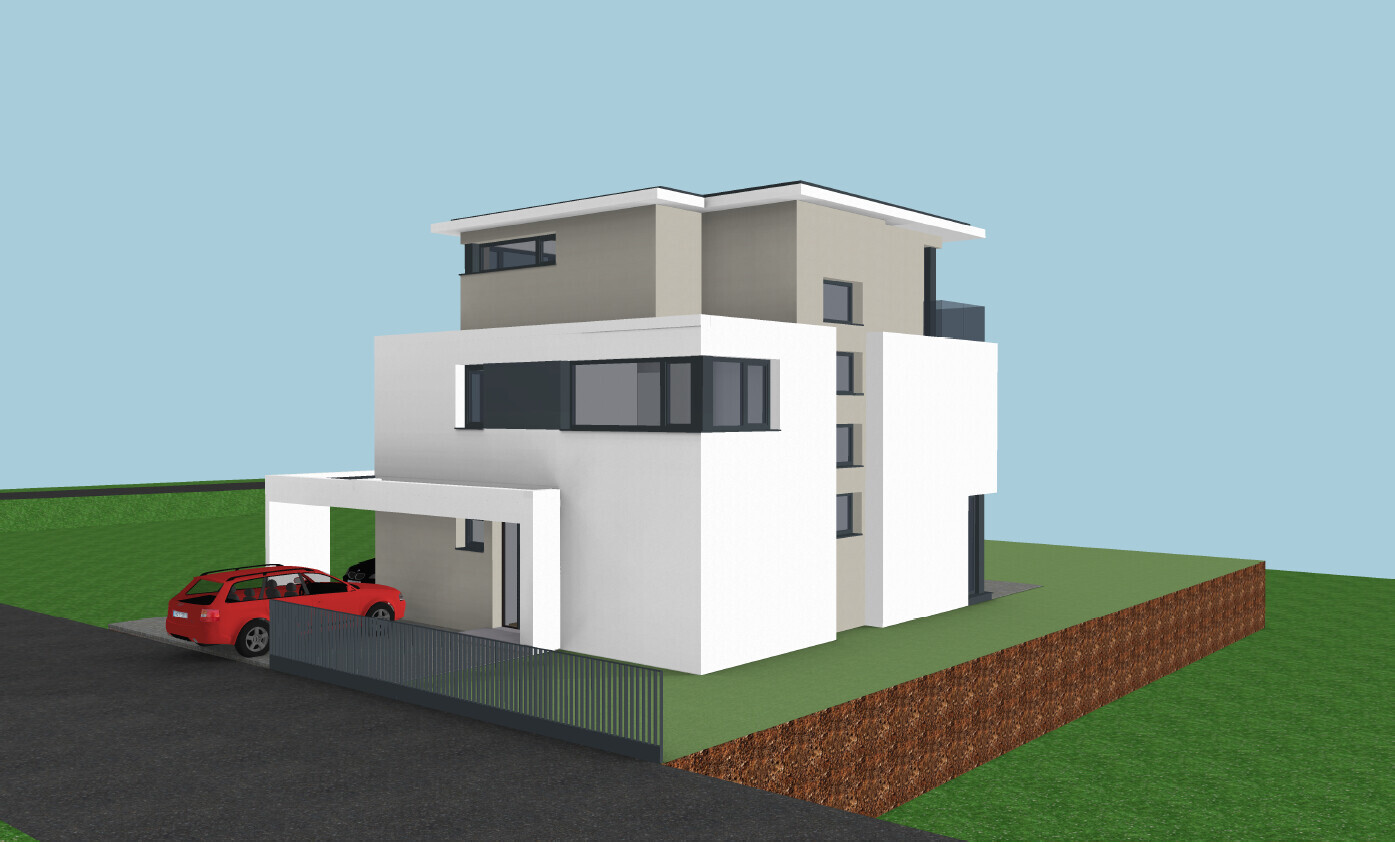
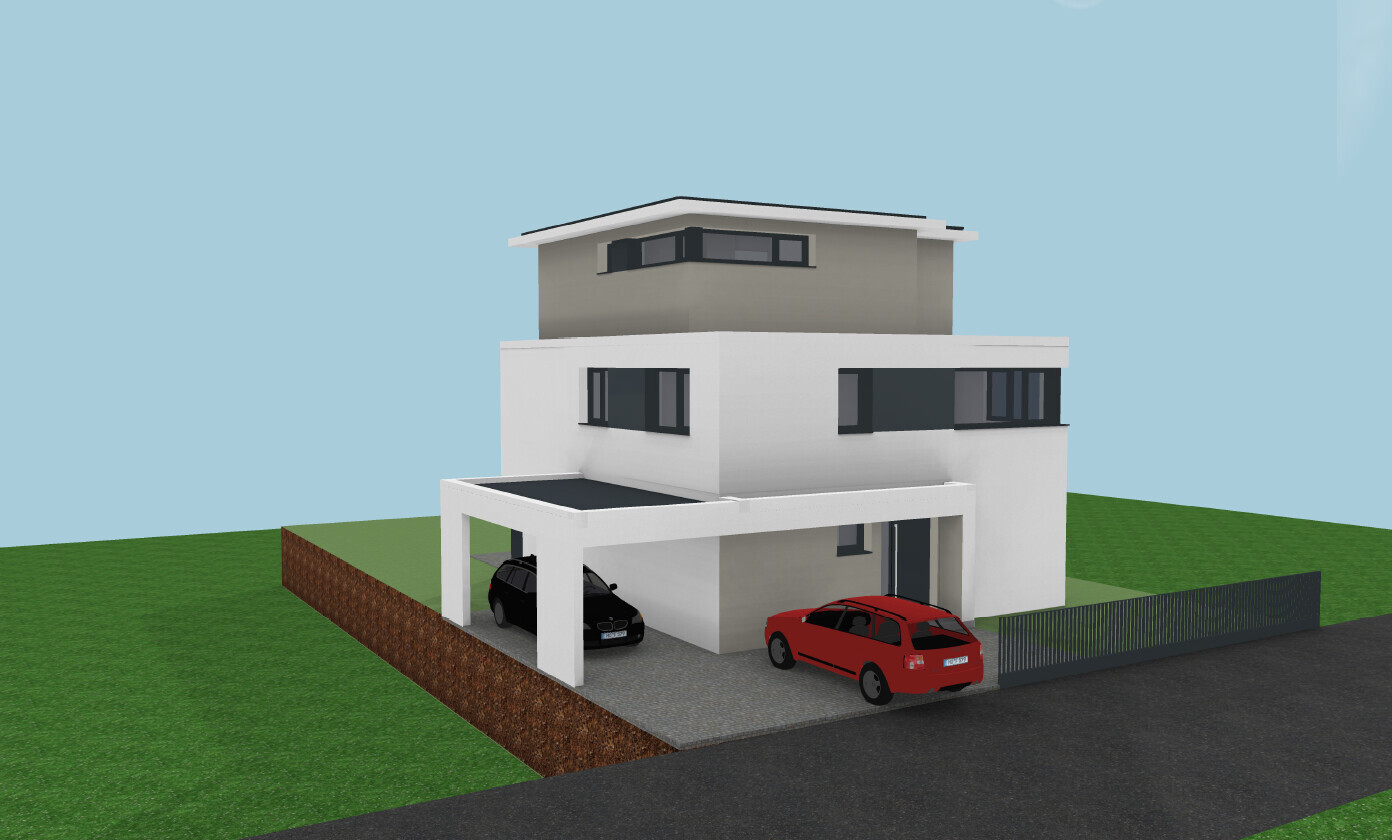
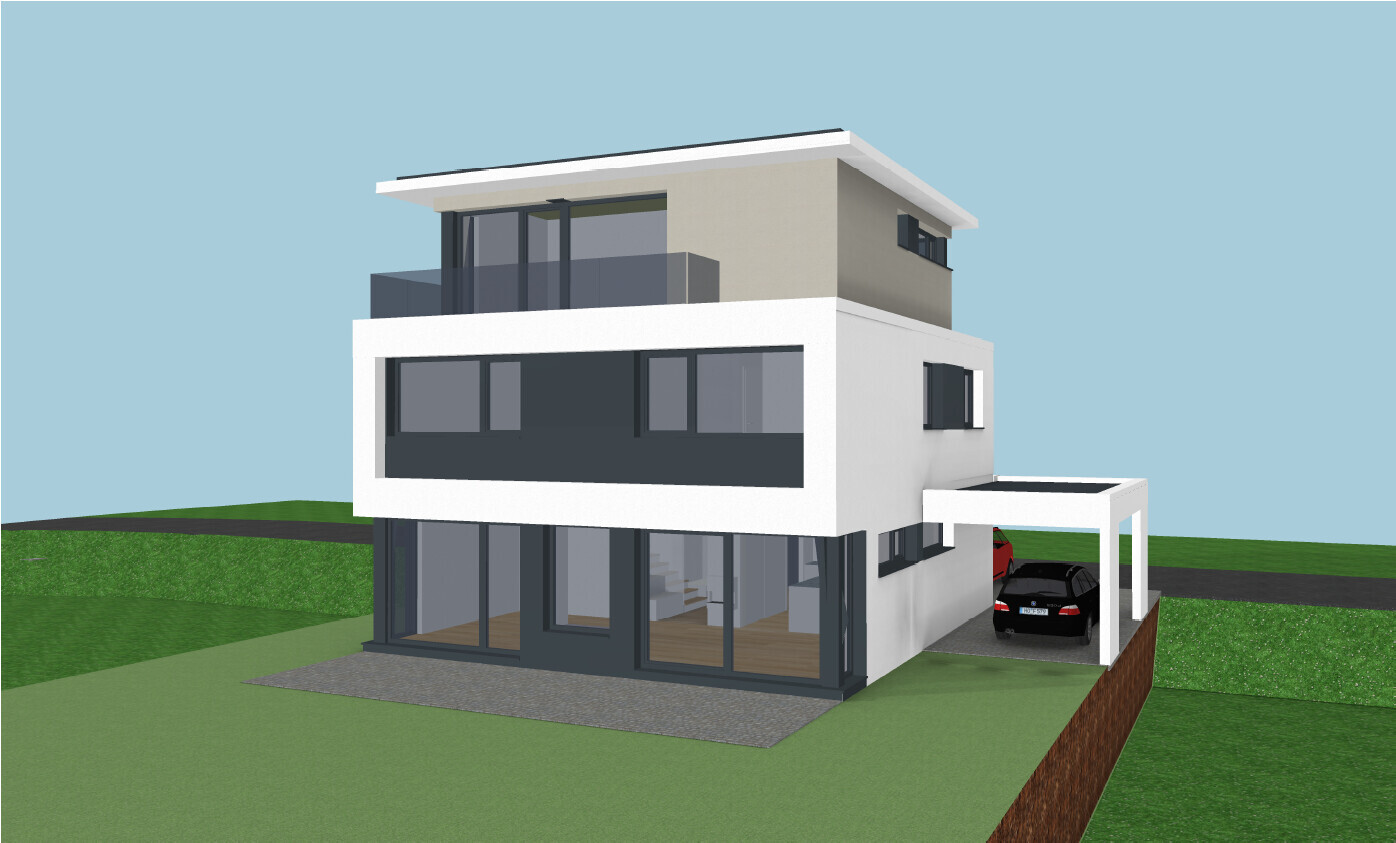
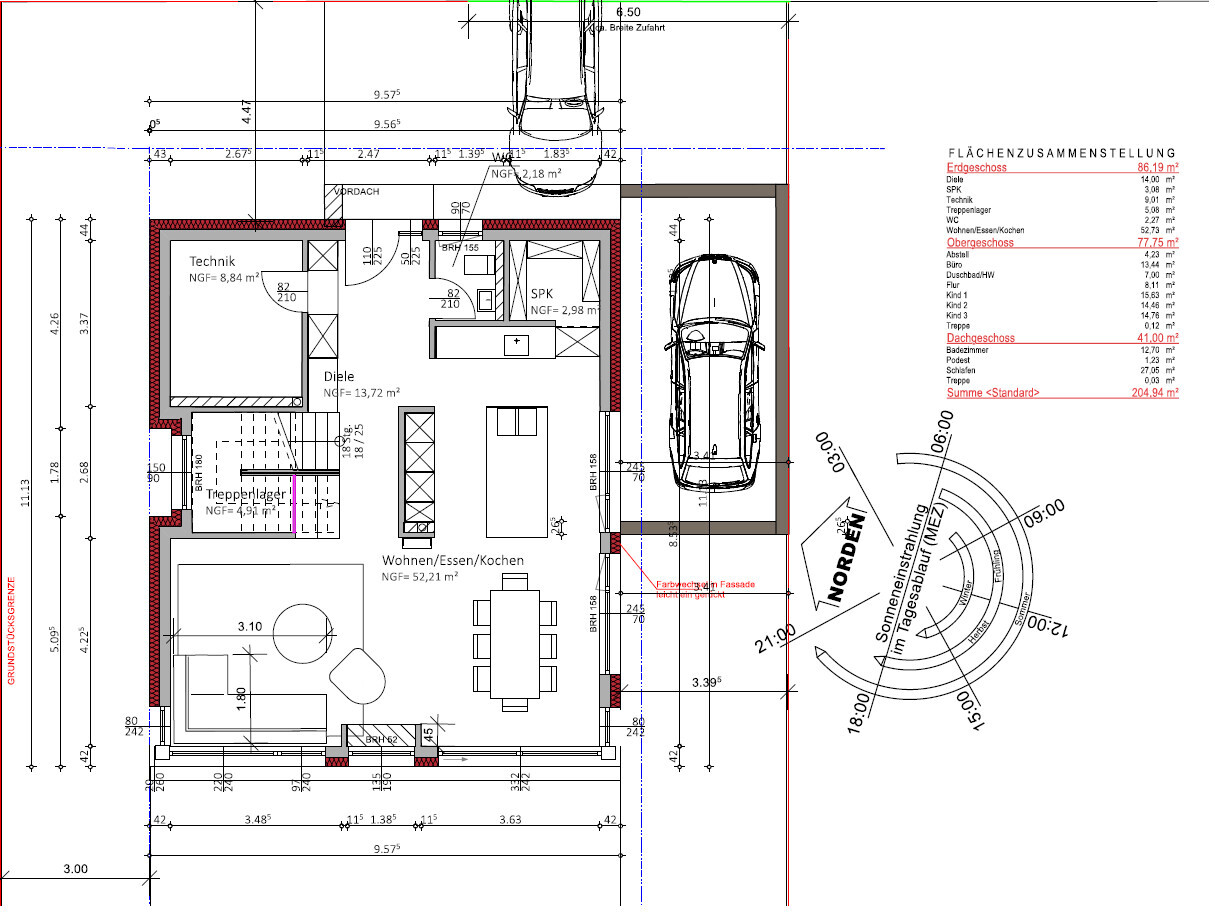
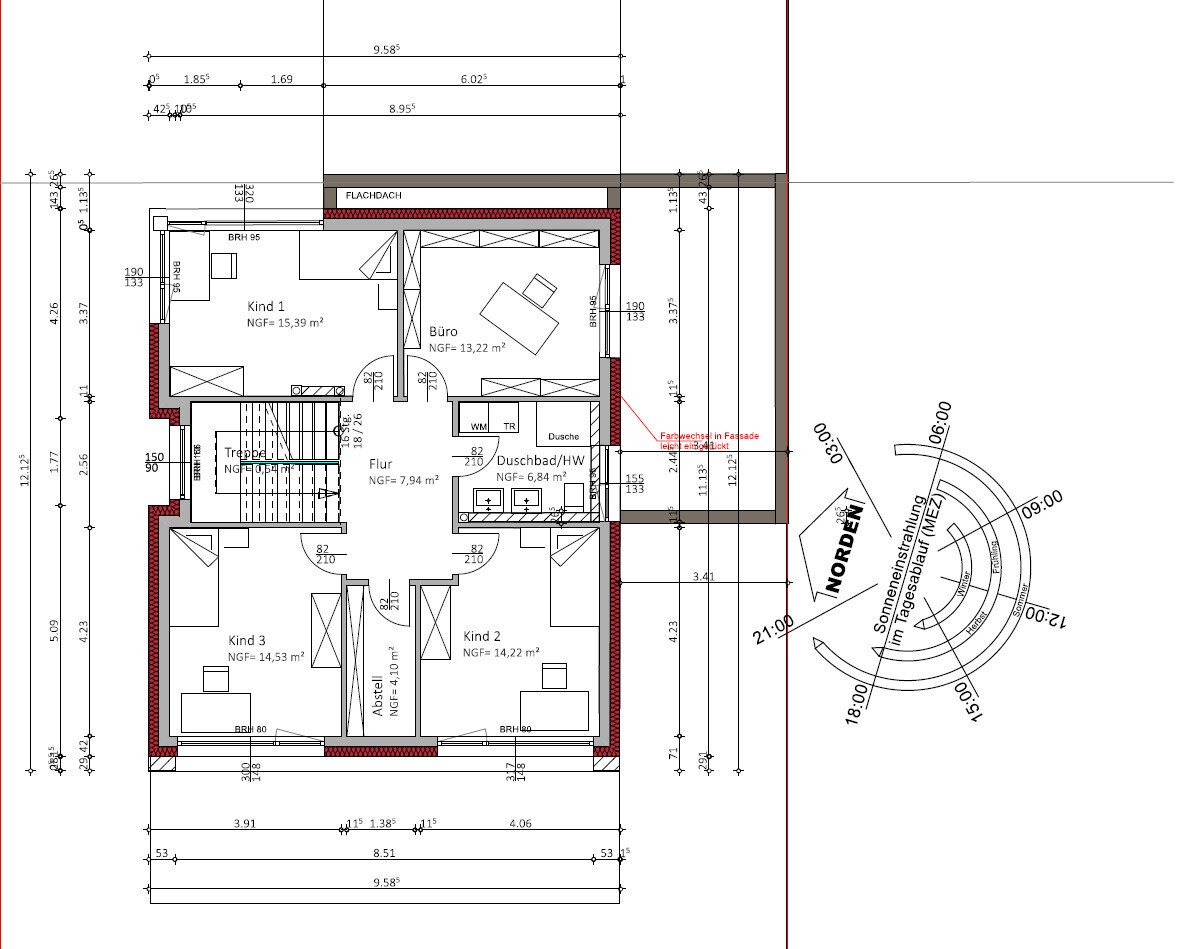
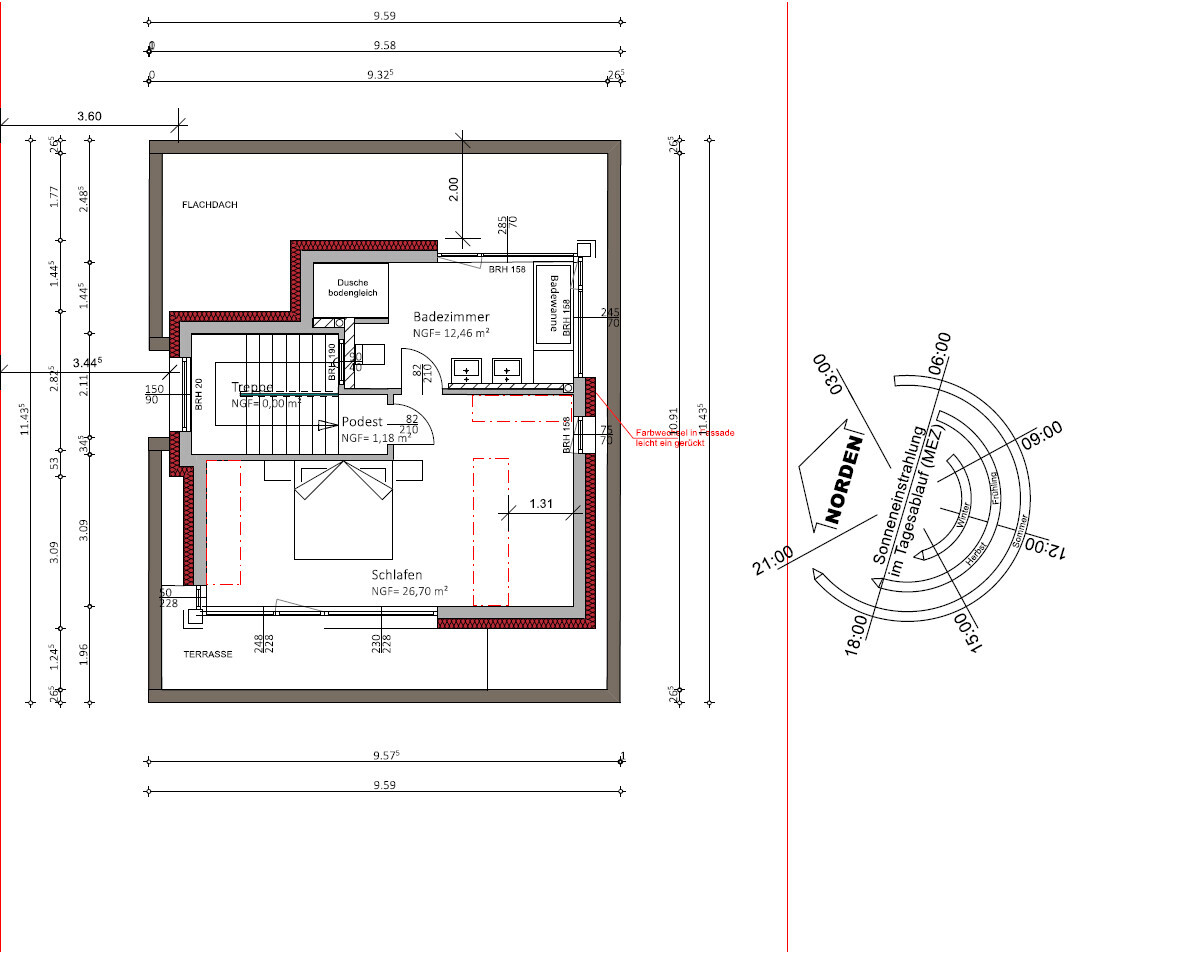
Who designed it: Architect
What we like: Layout, lots of natural light, practical despite design focus, space-saving (more garden area)
What we dislike: Some of the exterior appearance, many stairs
Why does the design look the way it does?
We generally like the Bauhaus style but not monotonous buildings. Since we don’t have enough space for a nice Bauhaus-style house, we preferred a city villa or a modern pitched roof. However, we then saw designs with a setback floor, which we liked.
Advantages of the setback floor: Bedrooms and bathrooms separated (from the children, etc.), nice views, smaller building footprint, easier installation of photovoltaic systems
Disadvantages of the setback floor: Many stairs (especially challenging later in life), no roof space for storage
What do you think are its main strengths and weaknesses?
Strengths: Orientation—for example, stairs located on the north side, bright staircase avoiding a dark space, bathrooms with morning light, corner windows providing more evening light
Weaknesses: Front exterior facade
Our "problem"
The architect incorporated our requirements (number of rooms, storage for existing furniture, etc.), and the original design looked prettier, but—for example—we didn’t want floor-to-ceiling windows in the children’s rooms. The height of the window sills visually isn’t ideal but works better for room use.
Our problem is that we are uncertain about the design because it is quite unusual. Also, considering a possible future sale: While we probably won’t sell, it could happen in an emergency. Then the question is whether the unique design might deter many buyers.
If we had chosen a city villa or pitched roof, we probably wouldn’t have these concerns and might have less garden space but more storage.
Maybe we also hesitate because we only have this one option and feel somewhat pressured to accept it. It could be that if we saw another design with a city villa or pitched roof, we might still choose this design because we would then have alternatives and a better basis for comparison. Do you understand what I mean?
What is the main fundamental question about the floor plan in 130 characters or less?
1. Could there be issues with the architecture if we want to sell the house?
2. Do you have any general comments on the design?
P.S. The facade color will be gray and not the brown tone shown in the drawings.

Christian K. schrieb:
The furniture shown is only an example, so you can see, for instance, that there is space for a double washbasin. Hopefully, no one takes these examples too seriously and bases their drainage planning on them. The kitchen is also a high priority for making progress to the next stage.
Christian K. schrieb:
The drawings show the location of the house on the plot. “Can be guessed” would be a more accurate description. It looks like soil is being added up to street level there, and the neighboring plots would need an off-road vehicle for the slope.
Christian K. schrieb:
? Well, there is something labeled on the floor plan about a setback at the color change (?).
https://www.instagram.com/11antgmxde/
https://www.linkedin.com/company/bauen-jetzt/
I really don’t like the window seat on the ground floor at all. Are you sure you will actually use it?
I would install a reinforced concrete support column in the middle, as regular masonry probably won’t be sufficient structurally, and have two large windows on the left and right sides.
I would install a reinforced concrete support column in the middle, as regular masonry probably won’t be sufficient structurally, and have two large windows on the left and right sides.
Baufie schrieb:
I would place a reinforced concrete column in the middle, as a standard masonry wall probably won’t be structurally sufficient there, and put two large windows on the left and right. Even if you rarely sit by that window, it still adds to the individual character of the house. You can use non-standard masonry, since bricks are available in various compressive strength classes.
https://www.instagram.com/11antgmxde/
https://www.linkedin.com/company/bauen-jetzt/
C
Christian K.3 Dec 2018 20:38ypg schrieb:
I wouldn’t do that. 60cm (24 inches) cabinets are definitely more valuable. Besides, you can fit kitchen appliances inside them. I would rather reduce the island from 120/110cm (47/43 inches). 90cm (35 inches) is also fine. It’s easier to clean from one side that way. Yes, that’s exactly the question we’re considering. Either we keep the wall as is, which allows for 60cm (24 inches) cabinets and still leaves enough space around the island, or we move the wall inward, which creates space in the hallway for a cabinet. But then, if we use 60cm (24 inches) cabinets in the kitchen, we only have 90cm (35 inches) for the island and 90cm (35 inches) around it. That might get a bit tight.
ypg schrieb:
That would be fiddly... Well, we don’t necessarily want to add walls upstairs. That keeps flexibility, and with drywall, you can also create dressing rooms and so on. It can be done with a cabinet, and yes, it would be a bit of a hassle, but it would be a one-time thing and, as I said, just an option we want to keep open.
ypg schrieb:
Yes, but the others usually won’t fit anymore. Also, there will definitely be very little additional laundry space – one or two sinks makes little difference. We don’t quite understand why you’re so focused on the laundry space. We have been living without problems like this for 8 years, and at my wife’s parents, the family has managed this way for a long time. We understand that a drying rack in the bathroom or utility room is practical, but we don’t even own one.
ypg schrieb:
What about seasonal wardrobe? Decorative items? Tools, ironing board, etc.? Okay, you still have a storage room upstairs... calculate if it’s enough. The pantry is still there too. But it wouldn’t be enough for the ironing board and cleaning supplies either, since a lot of space is taken up by old paper and glass waste. Pantry, under-stair storage, upstairs storage room, plus the guest room. The third children’s room (guest/office) is only an option if a third child comes along. If not, we have an extra room where seasonal clothes can be stored.
ypg schrieb:
We unfortunately don’t know that one. So why is the step with the staircase not possible? There are several reasons, not just related to the building boundary but also the setback (stepped floor level). Additionally, we don’t see the need to move the staircase outwards, as it would completely ruin the exterior appearance.
ypg schrieb:
How about sharing the plot layout here? So far, we only see distorted 3D renderings... Why distorted 3D renderings? The drawings are based on the cadastral maps and such. The plot measures 16 x 28 meters (52 x 92 feet), and the building setback is 3 meters (10 feet) from the boundary. Since the street is about 130-150cm (51-59 inches) above ground level, it has to be filled in, which is also shown in the plans. But these details don’t really affect the floor plan.
kaho674 schrieb:
I assume the 3-meter (10-foot) boundary is right there. But the staircase could maybe protrude as a subordinate structure? Anyway, the OP isn’t interested. Correct, but since the staircase goes up to the upper floor, it can’t be considered a subordinate structure. Our architect explained this to us, and honestly, I can’t recall all the details exactly. I only know that the staircase already caused issues with the zoning plan and the stepped floor. And yes, the OP has no interest in moving the staircase.
11ant schrieb:
Hopefully no one takes these examples seriously as a basis for drainage planning. The kitchen also has a high priority for moving to the next stage. I see your point, but it’s “just” a draft, and even though a kitchen is planned there, it’s only a suggestion from the architect. Once the 1:50 scale plans are done, those must be final. Of course, bathroom planning depends on the draft too, but the walls in the upstairs bathroom won’t change much, if at all. So the bathroom has to fit there, and the example shows it does. Once everything else is settled, we can focus on the bathroom. The door can still be moved to influence the room layout. Alternatively, we could put the dryer and washing machine upstairs in the bathroom.
11ant schrieb:
“Guessing” would be the right phrasing. And it looks like the street level will be filled in, and neighbors might need a four-wheel drive for the slope. I don’t have other plans right now, but I also think it’s not “guessing.” You interpreted everything correctly. The ground has to be filled, and the architect implemented the design accordingly. Naturally, the neighbors’ lots are at a lower level.
11ant schrieb:
Is there something written on the floor plan about a setback at the color change? Okay, now I understand what you mean. Looking at the south side (carport), there are windows shown that are connected by color. These areas are supposed to be recessed by a few centimeters (inches). In other words, slightly narrower than the rest of the facade so that visually they blend more with the windows rather than standing out against the facade.
11ant schrieb:
Even if you rarely sit in that window, it contributes to the house’s unique character. You can choose non-standard masonry; bricks come in different compressive strength classes after all. After the comments, we reconsidered and removed it again. We think window seats are very nice and thought it might fit here, but looking at the interior views, it feels more like an odd addition — deliberate but poorly executed. It didn’t really fit the concept.
We will probably raise the sill height back to 90cm (35 inches). The window won’t be flush with the table anymore, but this provides more privacy in the rooms. We were advised several times to reconsider this.
Christian K. schrieb:
But these details don’t matter for the floor plan.Well, what are we doing here?
Sorry, but you're asking for details... and confusing yourself. You are discussing almost every centimeter. Whether inside or outside. If you’re wondering about 90cm (35 inches) or 100cm (39 inches)... then consider whether it’s just a detail or something important.
Good luck.
Christian K. schrieb:
The drawings are based on the cadastral maps, etc. The plot measures 16 by 28 meters (52 by 92 feet) and the building zone is set back 3 meters (10 feet) from the property boundary. Why don’t you just share the cadastral maps and such here directly? You could even black out the field names if you prefer to keep those private.
Christian K. schrieb:
But those details don’t really matter for the floor plan. There seem to be different opinions here about which details can actually be relevant.
Christian K. schrieb:
You interpreted everything correctly. The ground needs to be raised. For example, if I interpret what your drawings show: at least on the carport side, you won’t be able to manage drainage on your own property unless the neighbor also raises their ground level. Not to mention the amount of retaining wall work required, see @Zaba12.
Christian K. schrieb:
I only know that the staircase already caused issues regarding the development plan and the setback story. @matte1987: didn’t you have a similar situation where the stairwell affects the pitched roof?
https://www.instagram.com/11antgmxde/
https://www.linkedin.com/company/bauen-jetzt/
Similar topics